153 W Shore Drive
Milton, DE 19968
For Sale - Active
offered at $575,000
3
bedrooms
2
baths
1,932
sq ft
$298
price per sf
Single Family
property type
Today
time on site
2005
yr. built
0.34 acre
lot size
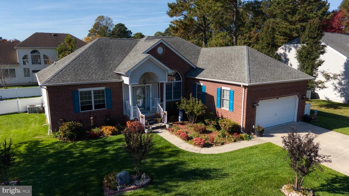
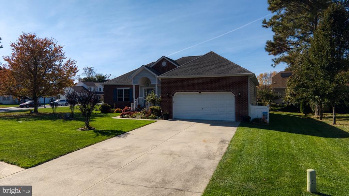
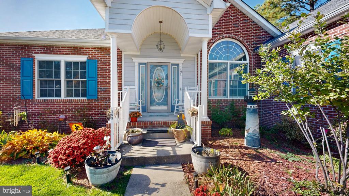
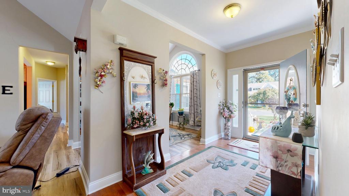
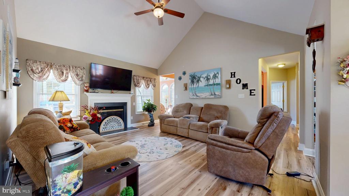
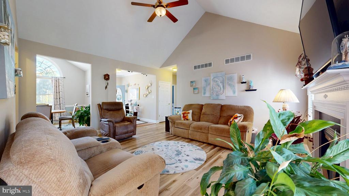
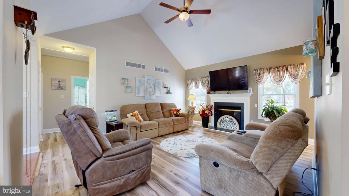
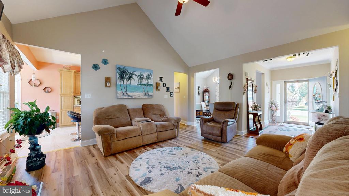
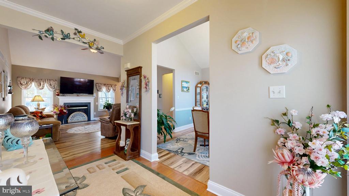
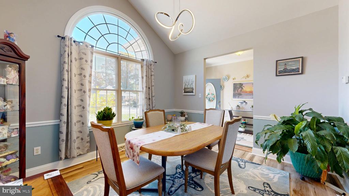
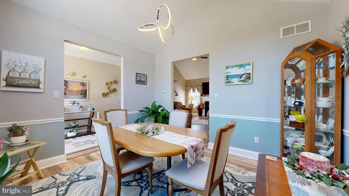
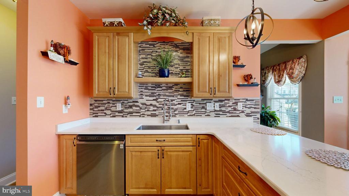
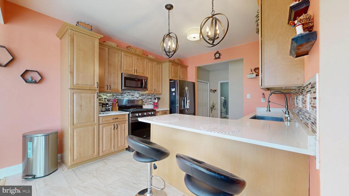
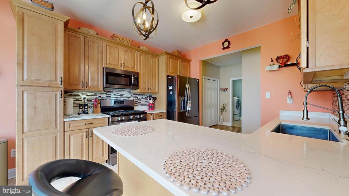
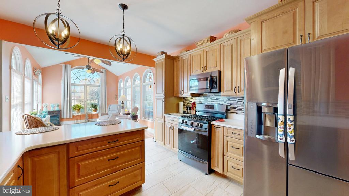
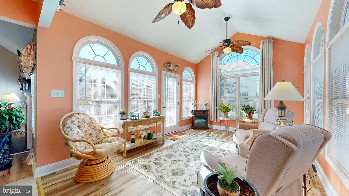
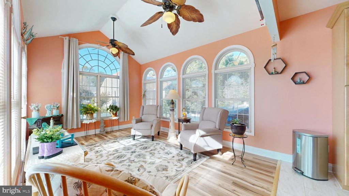
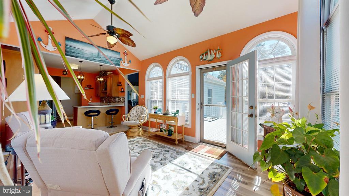
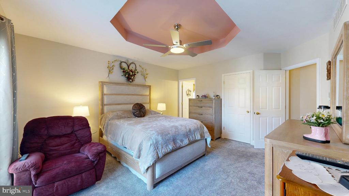
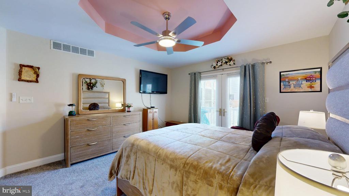
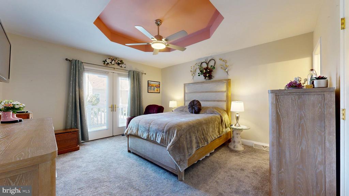
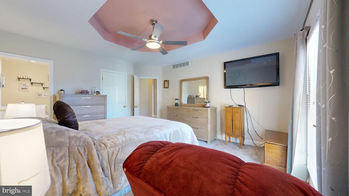
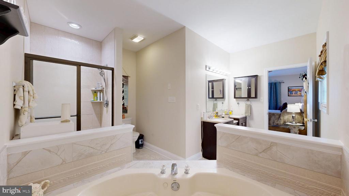
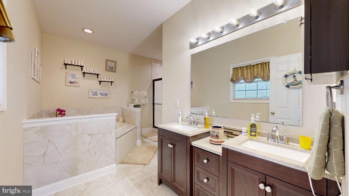
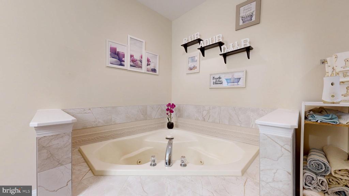
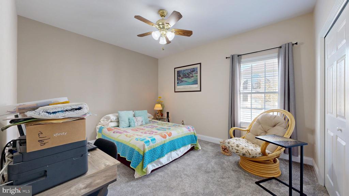
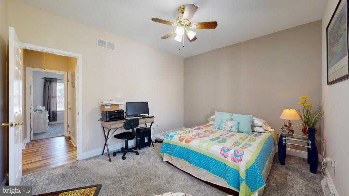
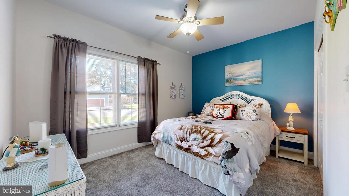
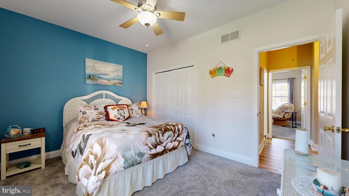
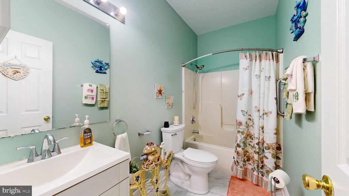
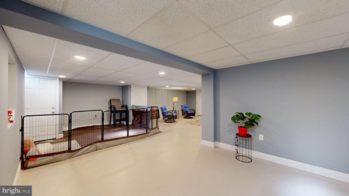
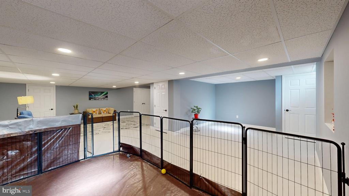
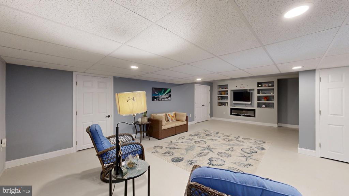
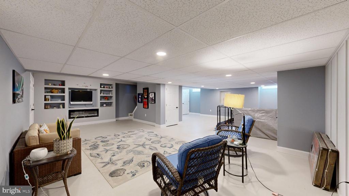
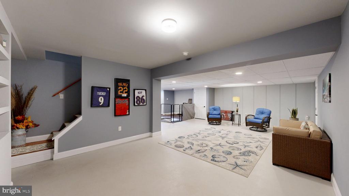
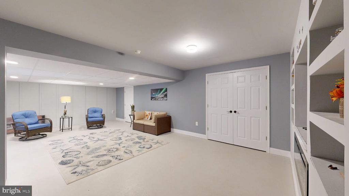
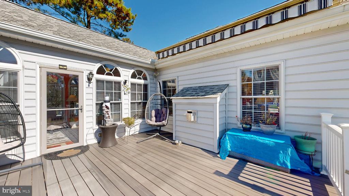
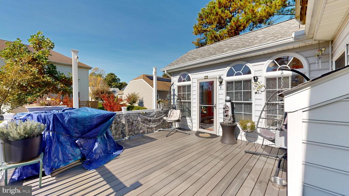
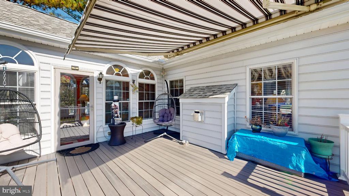
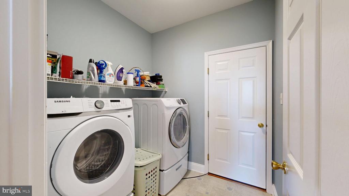
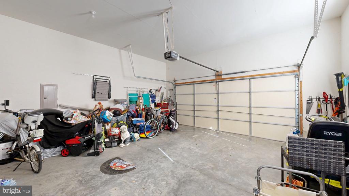
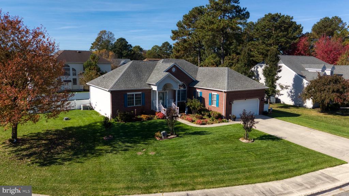
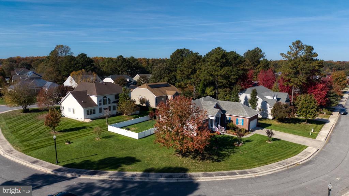
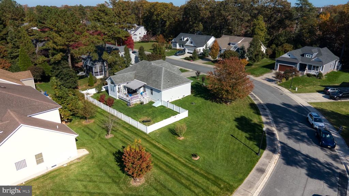
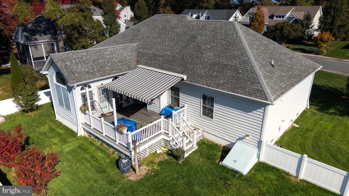
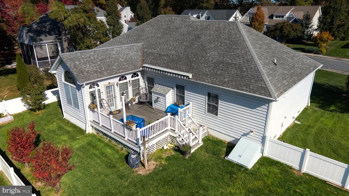
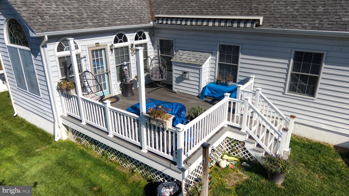
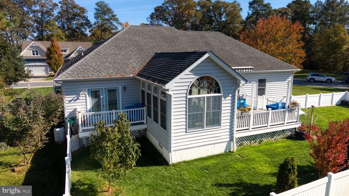
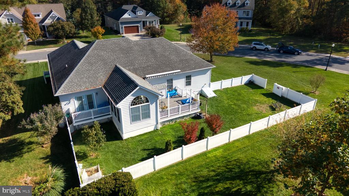
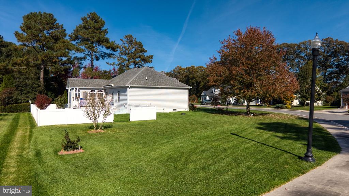
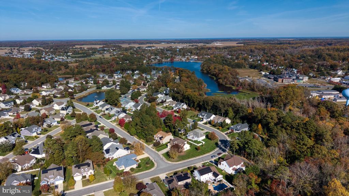
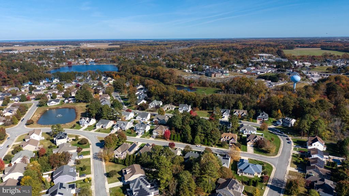
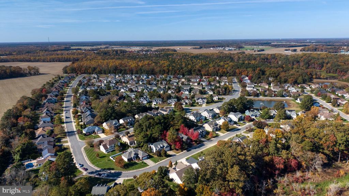
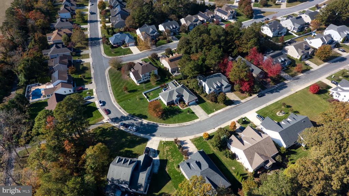
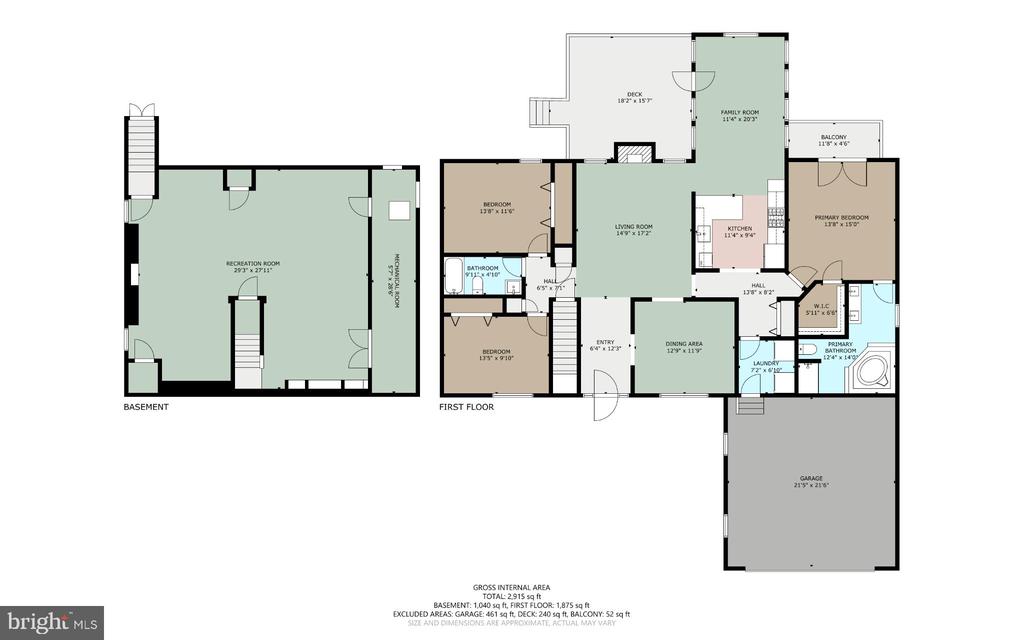
Welcome to 153 W Shore Drive in Milton, Delaware! Situated on a desirable corner lot in the Wagamons West Shores community, this spacious home offers comfort, functionality, and plenty of extras. Featuring 3 bedrooms, 2 full bathrooms, and approximately 1,932 square feet of living space, this home has room for everyone. The kitchen is thoughtfully designed with convenient pull-out drawers throughout, providing excellent storage and functionality. Enjoy additional living and entertaining space in the finished basement, while the full attic offers even more storage possibilities. Step outside and enjoy two Trex decks, perfect for relaxing or entertaining, along with a ...retractable awning for added shade and comfort. The yard is enclosed with attractive vinyl fencing, and exterior electrical outlets are already in place for a future hot tub. Additional features include a cozy fireplace, attached two-car garage, gutter guards, and professionally cleaned air vents. Conveniently located near the charming town of Milton, local shopping, dining, and Delaware's beautiful beaches. This property offers a wonderful combination of indoor comfort and outdoor enjoyment. Schedule your tour today!

Co-listed By: Robert Neale Gerkin Jr., bob.gerkin@place.com
No upcoming open house dates. Check back later.
Bedrooms
- Total Bedrooms: 3
Bathrooms
- Full bathrooms: 2
Accessibility Features
- None
Appliances
- Built-In Microwave
- Dishwasher
- Dryer
- Oven/Range - Gas
- Refrigerator
- Stainless Steel Appliances
- Washer
- Water Heater
Architectural Style
- Ranch/Rambler
Association
- Association Fee: $180
- Association Fee Frequency: Annually
- Association Name: WAGAMONS WEST SHORES
Association Amenities
- Jog/Walk Path
Association Fee Includes
- Common Area Maintenance
- Snow Removal
Basement
- Partially Finished
- Walkout Stairs
Construction Materials
- Brick
- Vinyl Siding
Cooling
- Central A/C
Exterior Features
- Awning(s)
Fencing
- Fully
- Privacy
- Vinyl
Foundation Details
- Concrete Perimeter
Heating
- Forced Air
Interior Features
- Attic
- Bathroom - Soaking Tub
- Bathroom - Stall Shower
- Ceiling Fan(s)
- Combination Kitchen/Dining
- Crown Moldings
- Dining Area
- Entry Level Bedroom
- Formal/Separate Dining Room
- Kitchen - Eat-In
- Upgraded Countertops
Levels
- 2
Other Structures
- Above Grade
Parking Features
- Asphalt Driveway
Patio and Porch Features
- Deck
- Porch
Sewer
- Public Sewer
Utilities
- Cable TV Available
- Electric Available
- Natural Gas Available
- Phone Available
- Sewer Available
- Water Available
- Propane
WaterSource
- Public

Empower Real Estate, LLC
Marc Pollak
marcpollak@kw.com
Robert Neale Gerkin Jr., bob.gerkin@place.com
Data Source: Bright MLS
MLS#: DESU2123620
Data Source Copyright: © 2026 Bright MLS All rights reserved.
This property was listed on 11/6/2026 and last updated as of 11/6/2026 7:56:13 PM. OSI IDX updated the data from Bright MLS on 11/7/2026 at 8:54 AM. This information is for your personal, non-commercial use and may not be used for any purpose other than to identify prospective properties you may be interested in purchasing. Display of MLS data is usually deemed reliable but is NOT guaranteed accurate by the MLS. Buyers are responsible for verifying the accuracy of all information and should investigate the data themselves or retain appropriate professionals. Information from sources other than the Listing Agent may have been included in the MLS data. Unless otherwise specified in writing, Broker/Agent has not and will not verify any information obtained from other sources. The Broker/Agent providing the information contained herein may or may not have been the Listing and/or Selling Agent.
Your Search Results
© 2026 RE/MAX Select Group
DMCA Notice | Terms & Services | Privacy Policy | Accessibility Statement
EQUAL HOUSING OPPORTUNITY


RE/MAX Select Group
900 East Atlantic Ave, Suite 10, Delray Beach, FL 33483
Mobile: (561) 350-0154
freeman3225@gmail.com

