4606 28th Road S, C
Arlington, VA 22206
For Sale - Active
offered at $620,000
3
bedrooms
2
baths
1,576
sq ft
$393
price per sf
Single Family
property type
1 Day
time on site
1950
yr. built
--
lot size
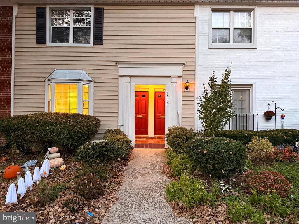
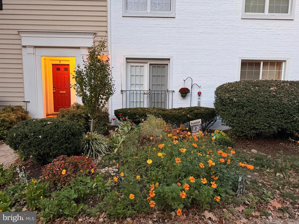
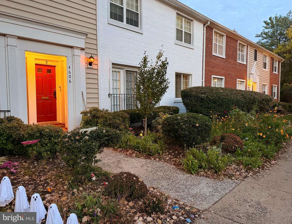
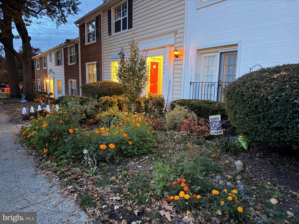
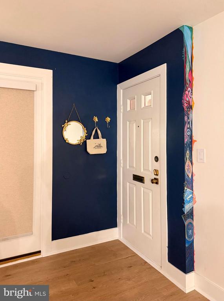
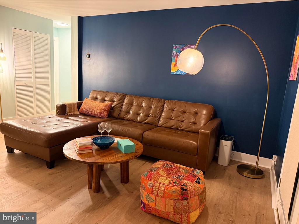
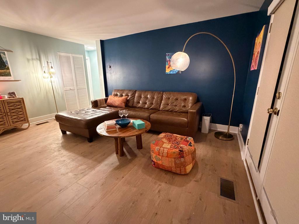
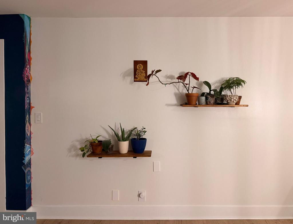
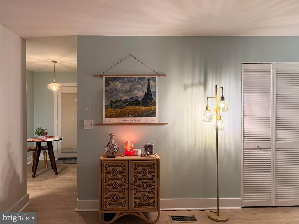
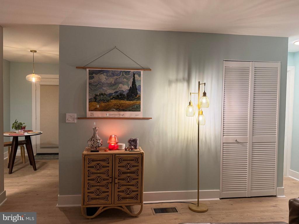
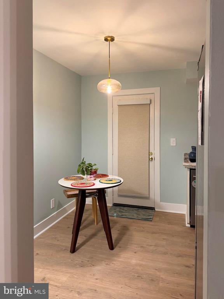
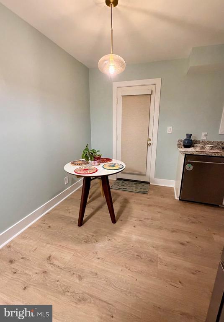
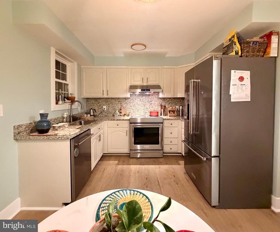
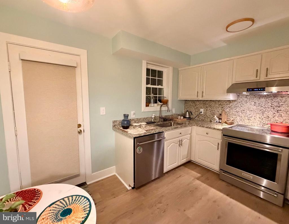
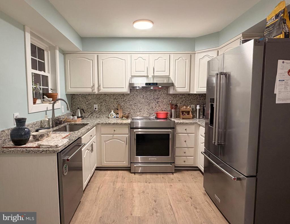
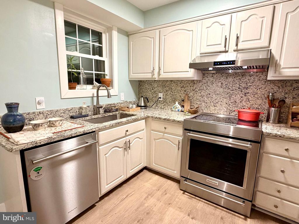
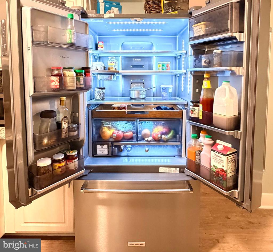
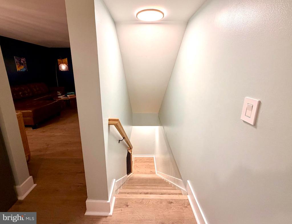
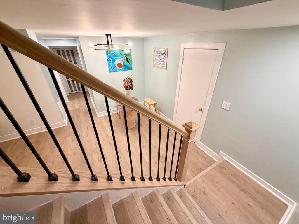
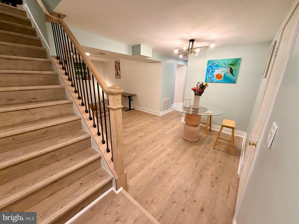
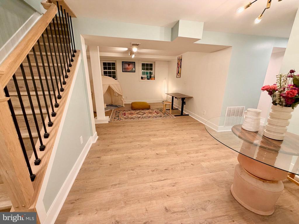
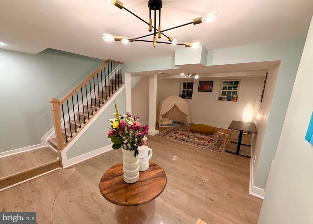
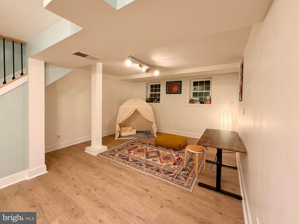
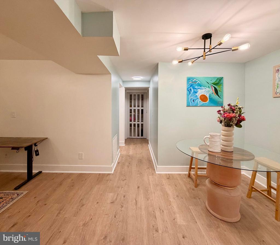
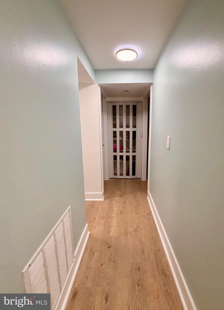
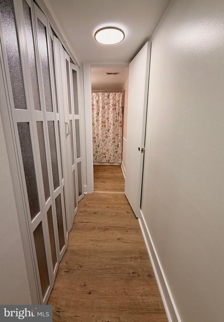
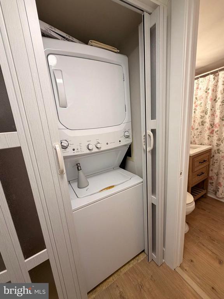
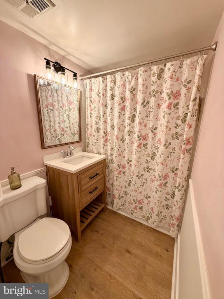
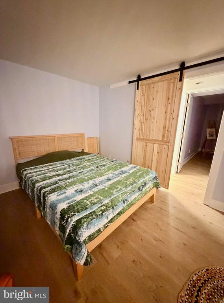
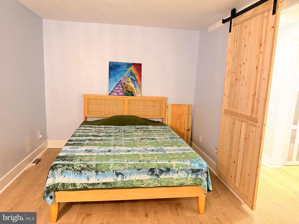
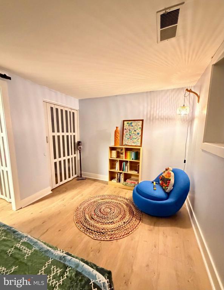
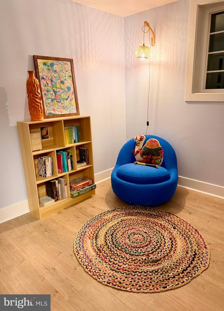
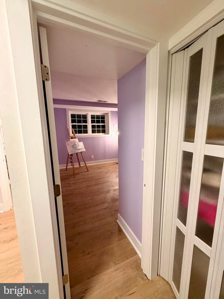
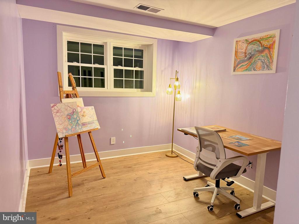
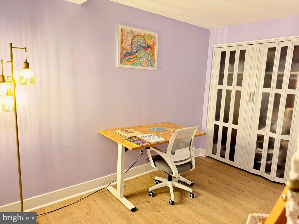
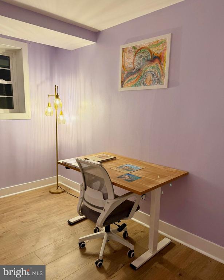
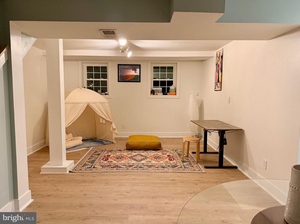
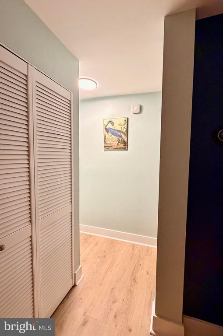
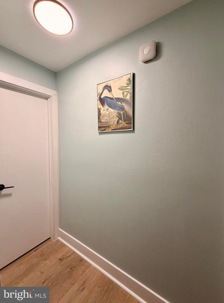
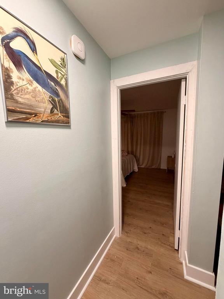
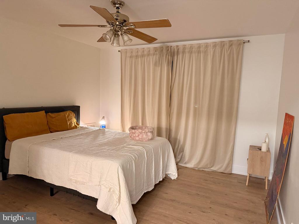
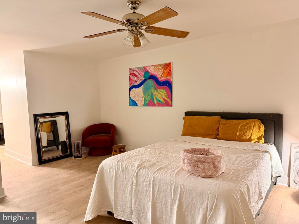
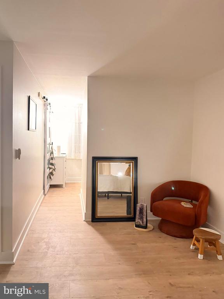
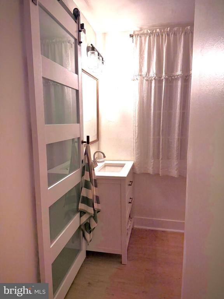
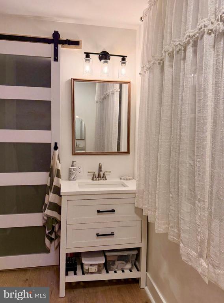
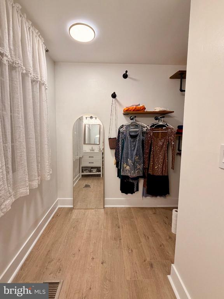
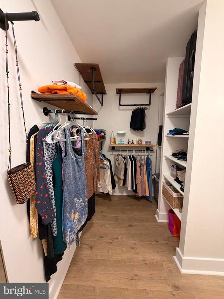
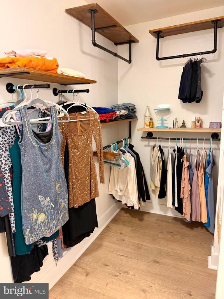
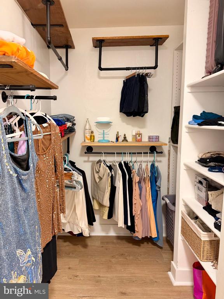
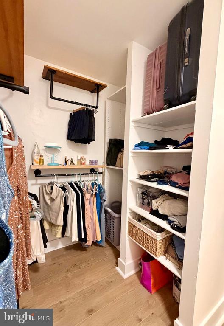
Fully electrified, energy-efficient upgraded Arlington condo. All new Energy Star appliances. Incredibly spacious. Beautiful neighborhood. Building dates to the 1940s and was formerly military housing, with a concrete foundation. Lots of flowers and trees planted in the front and back. Backyard has an accidental bok choy and basil garden with year-round color. Kitchen-Aid equipped kitchen (2026): 1. Slide-in electric induction convection range with air fry and auto-cook function 2. 360 Max Jets dishwasher with three racks and ProWash 3. French door refrigerator in PrintShield stainless steel with wood interior and humidity-adjusting storage New air handling (2026): ...1. New Bryant two-tier high-efficiency heat pump 2. New Carrier air handler Protected structural building envelope: 1. New double-pane Pella windows (2025) 2. Mass wall construction with concrete and brick exterior walls over 8 inches thick 3. Insulated between neighboring units Low-allergen interior: 1. All carpet removed 2. New Pergo Pro+ waterproof, scratch-resistant laminate flooring throughout the condo. Floorboards are very thick and easy to clean. This condo has one major appliance, the heat pump, which was recently replaced. There is no in-unit water heater. Water is centrally heated and covered in part by the HOA. Utilities are electric and internet. Located in the heart of Arlington. Entertainment and convenience: Shirlington Village, about a 15-minute walk away, includes an AMC theater, pottery studio, beer hall, and pet bakery, along with dining options such as Jeni's Ice Cream, Busboys and Poets, Stellina Pizzeria, an Irish pub, Guapo's, Mediterranean, sushi, Thai, Greek, and Palette 22. Also nearby are Best Buns Coffee, Signature Theatre, Arlington Library, multiple pubs, artisan woodworking, a French home goods store, Harris Teeter, Dogma Pet Bakery, Shirlington Animal Hospital, and VHC Healthy Primary Care. Bradlee Shopping Center is also nearby, including World Hapm martial arts school.

No upcoming open house dates. Check back later.
Bedrooms
- Total Bedrooms: 3
Bathrooms
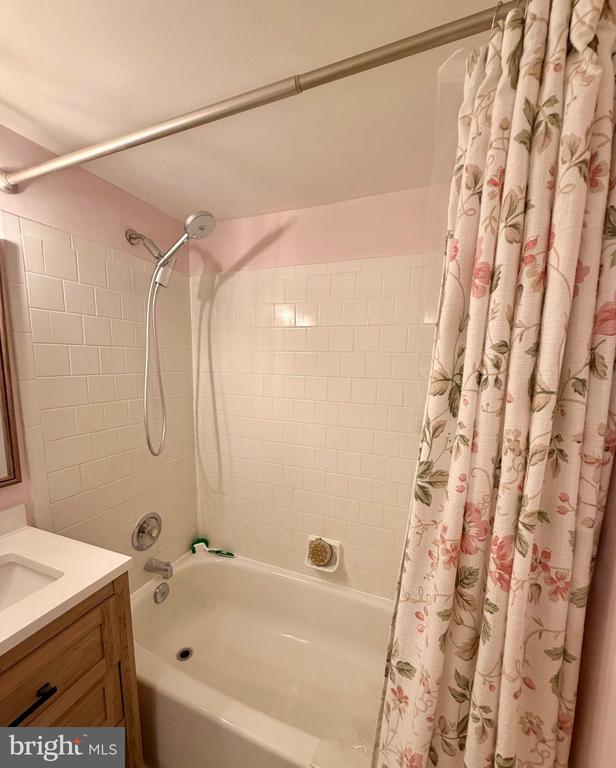
- Full bathrooms: 2
Accessibility Features
- Doors - Lever Handle(s)
- Level Entry - Main
Architectural Style
- Colonial
Association
- Association Fee: $725
- Association Fee Frequency: Monthly
Association Amenities
- Other
Association Fee Includes
- Other
Basement
- Connecting Stairway
- Daylight, Full
- Fully Finished
- Improved
- Interior Access
- Windows
Construction Materials
- Brick
- Concrete
Cooling
- Energy Star Cooling System
Exterior Features
- BBQ Grill
- Exterior Lighting
- Play Area
- Sidewalks
- Stone Retaining Walls
- Street Lights
- Tennis Court(s)
Foundation Details
- Brick/Mortar
Heating
- Central
- Energy Star Heating System
- Heat Pump(s)
- Programmable Thermostat
Interior Features
- Combination Kitchen/Dining
- Efficiency
- Entry Level Bedroom
- Floor Plan - Traditional
- Kitchen - Efficiency
- Upgraded Countertops
- Window Treatments
Levels
- 2
Lot Features
- Front Yard
- Landscaping
- Partly Wooded
- Premium
- Rear Yard
- Trees/Wooded
Other Structures
- Above Grade
- Below Grade
Pets Allowed
- No Pet Restrictions
Property Condition
- Very Good
Sewer
- Public Sewer
WaterSource
- Public

BEYCOME BROKERAGE REALTY LLC
Steven Koleno
steve@beycome.com
Data Source: Bright MLS
MLS#: VAAR2081908
Data Source Copyright: © 2026 Bright MLS All rights reserved.
This property was listed on 11/6/2026 and last updated as of 11/6/2026 7:13:01 PM. OSI IDX updated the data from Bright MLS on 11/7/2026 at 7:57 PM. This information is for your personal, non-commercial use and may not be used for any purpose other than to identify prospective properties you may be interested in purchasing. Display of MLS data is usually deemed reliable but is NOT guaranteed accurate by the MLS. Buyers are responsible for verifying the accuracy of all information and should investigate the data themselves or retain appropriate professionals. Information from sources other than the Listing Agent may have been included in the MLS data. Unless otherwise specified in writing, Broker/Agent has not and will not verify any information obtained from other sources. The Broker/Agent providing the information contained herein may or may not have been the Listing and/or Selling Agent.
Your Search Results
© 2026 RE/MAX Select Group
DMCA Notice | Terms & Services | Privacy Policy | Accessibility Statement
EQUAL HOUSING OPPORTUNITY


RE/MAX Select Group
900 East Atlantic Ave, Suite 10, Delray Beach, FL 33483
Mobile: (561) 350-0154
freeman3225@gmail.com

