801 Yale Avenue, 1008
Swarthmore, PA 19081
For Sale - Active
offered at $290,000
2
bedrooms
2
baths
1,435
sq ft
$202
price per sf
Single Family
property type
Today
time on site
1969
yr. built
--
lot size
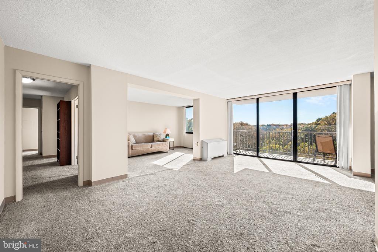
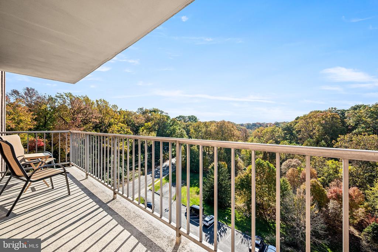
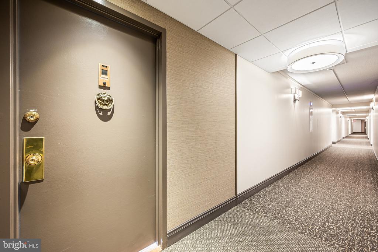
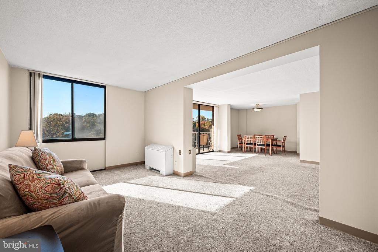
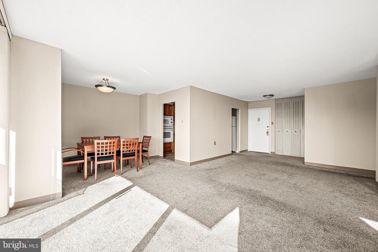
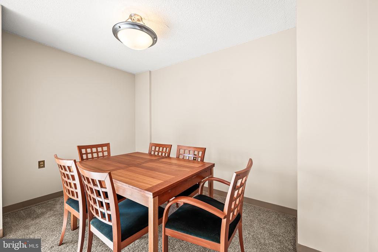
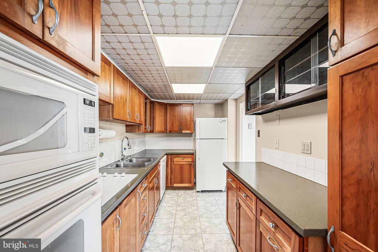
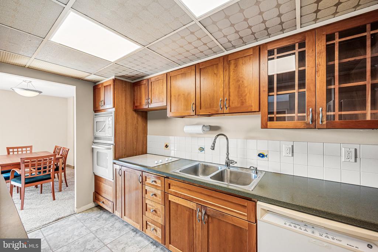
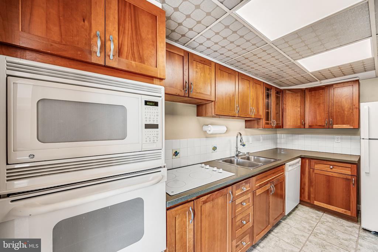
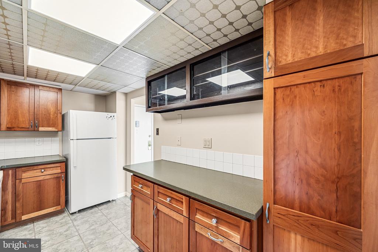
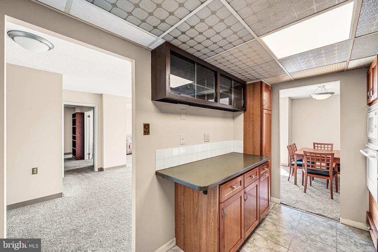
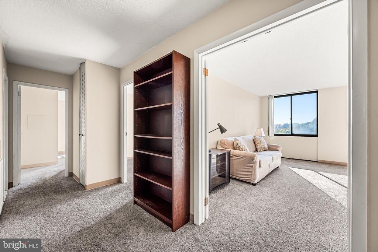
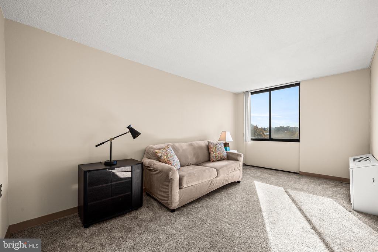
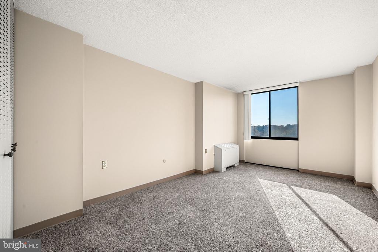
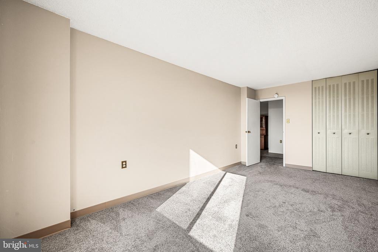
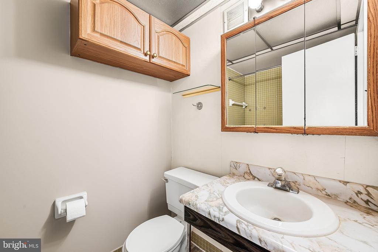
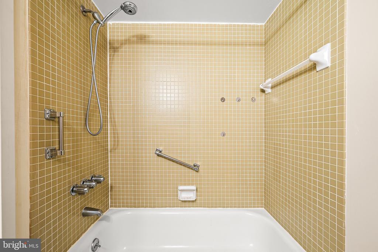
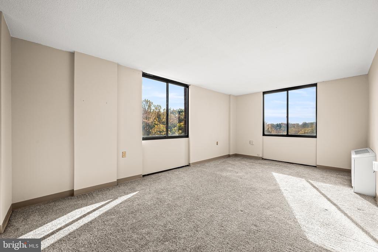
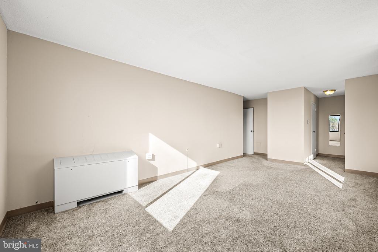
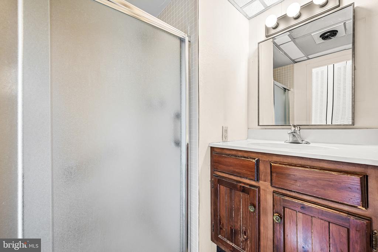
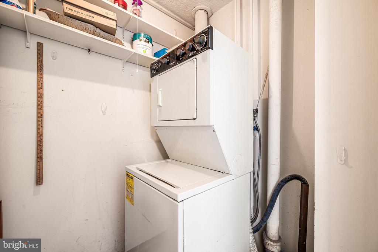
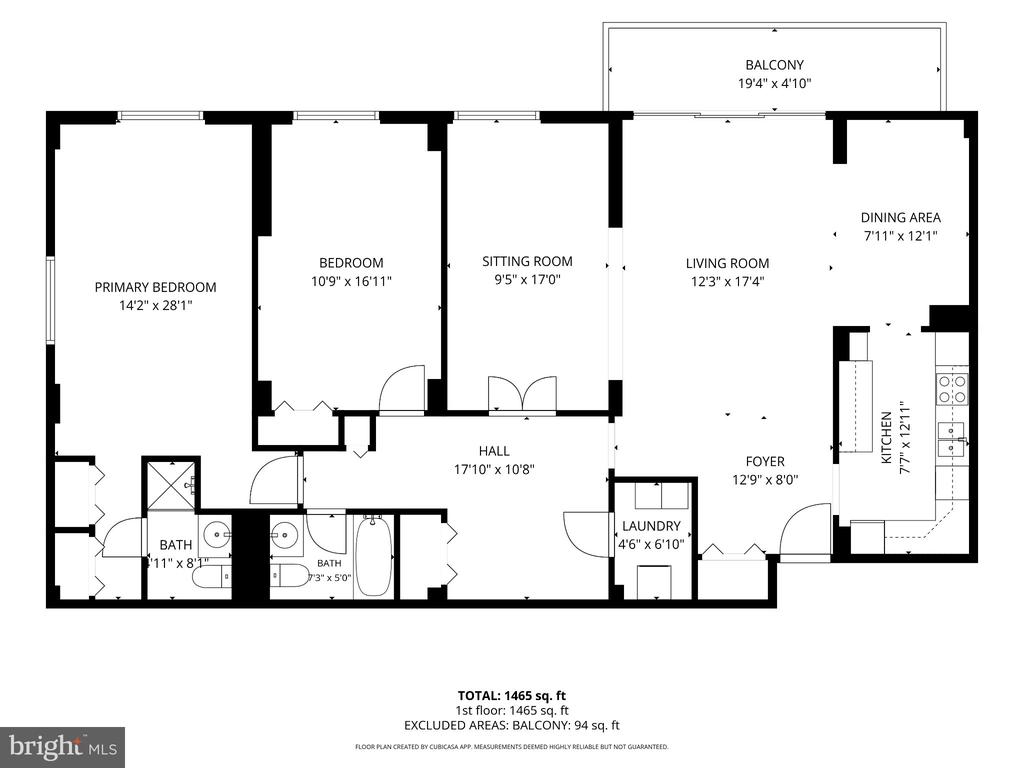
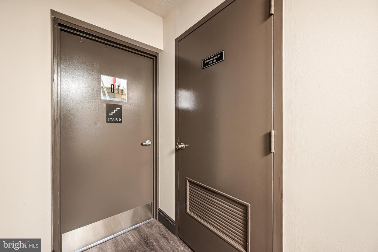
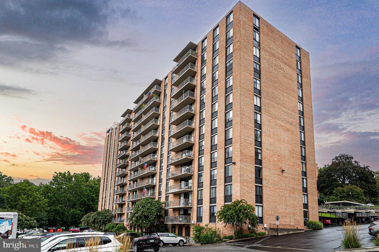
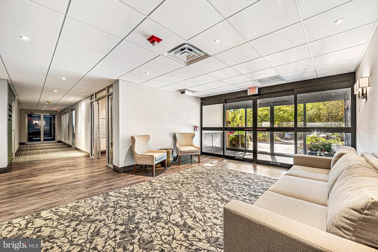
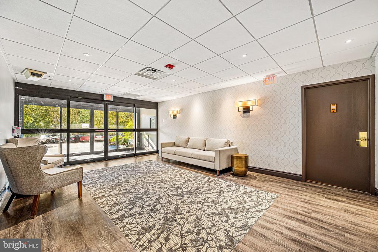
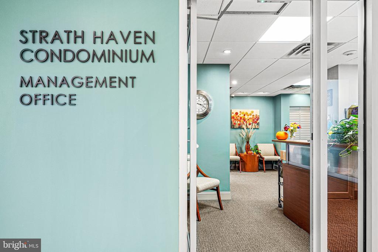
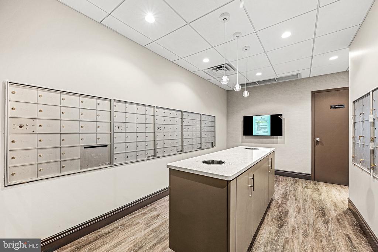
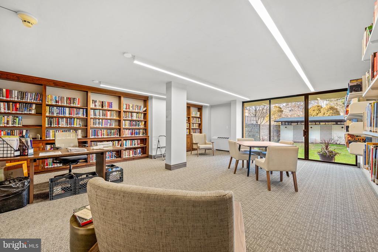
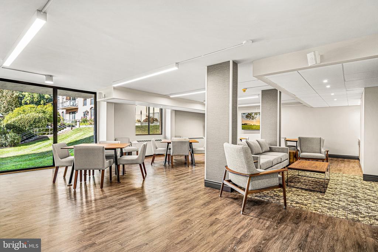
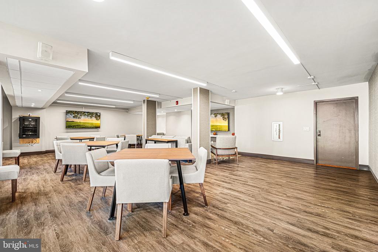
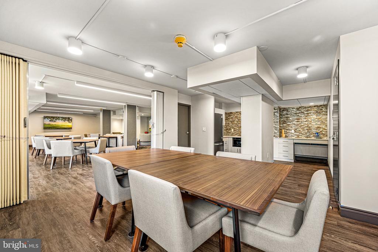
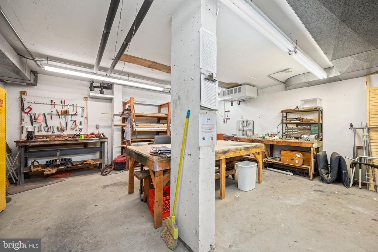
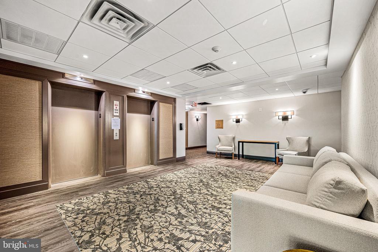
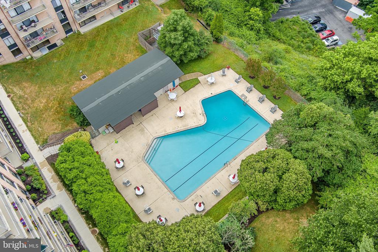
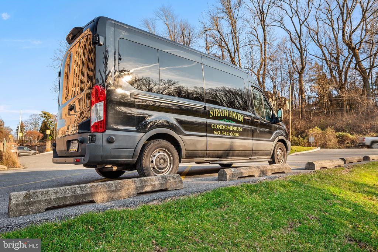
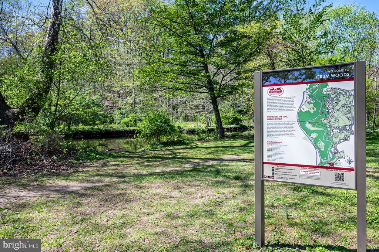
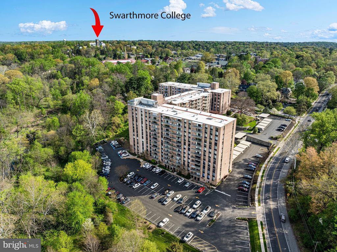
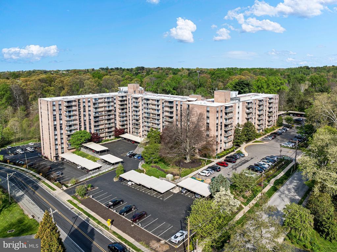
Airy and spacious corner condo with scenic views in Swarthmore. Welcome to this wonderful 2-bedroom corner condominium at the desirable Strath Haven Condominiums. Originally designed as a 3-bedroom unit, this apartment features an expanded layout with a versatile extra living area—ideal for an office, family room, or media space—and can easily be converted back into a 3-bedroom floor plan if desired. As you enter, you are greeted by an expansive living room bathed in abundant natural light from a wall of floor-to-ceiling glass doors, which open to a large, covered private balcony overlooking the surrounding woods and Crum Creek. The balcony provides a peaceful setting... for morning coffee or evening relaxation. Adjacent to the living room, a dedicated dining area offers a seamless space for family meals and entertaining. The kitchen is fully equipped with wood cabinetry, generous counter space, an electric cooktop, a built-in oven, and a microwave. The spacious primary suite benefits from its corner orientation with dual windows, extensive closet space, and a private en-suite bathroom featuring a convenient stall shower. A comfortable second bedroom offers ample storage and easy access to a full hall bathroom with a shower/tub combination. Additional in-unit amenities include a dedicated laundry closet with a stacked washer and dryer. This condo includes two (2) highly coveted storage units—one conveniently located directly across from the unit’s front entrance—adding exceptional value, as storage units rarely change hands. Life at Strath Haven offers unmatched comfort and convenience. Recognized as a Gold Star Community with over $12 million in capital improvements since 2014, residents enjoy beautifully manicured grounds, an outdoor in-ground pool with lifeguard service, a library, a party/meeting room, a hobby room, and community van service. Located just a short walk from Swarthmore College, the Scott Arboretum, local boutiques, Crum Creek Woods trails, and the regional train station. The comprehensive monthly condo fee covers nearly all expenses, including electricity, gas, water, sewer, heating, air conditioning, and building maintenance—leaving only cable and internet as additional costs.

No upcoming open house dates. Check back later.
Bedrooms
- Total Bedrooms: 2
Bathrooms
- Full bathrooms: 2
Accessibility Features
- None
Architectural Style
- Traditional
Association
- Association Fee2: $1,408
- Association Fee2 Frequency: Monthly
Association Amenities
- Elevator
- Library
- Meeting Room
- Party Room
- Pool - Outdoor
- Security
- Transportation Service
Association Fee Includes
- Air Conditioning
- Heat
- Electricity
- Gas
- Water
- Sewer
- Trash
- Pool(s)
- Parking Fee
- Common Area Maintenance
- Ext Bldg Maint
- Management
Construction Materials
- Brick
Cooling
- Central A/C
- Convector
Heating
- Hot Water
Interior Features
- Bathroom - Stall Shower
- Bathroom - Tub Shower
Levels
- 1
Other Structures
- Above Grade
- Below Grade
Parking Features
- Paved Parking
- Permit Included
- Unassigned
Patio and Porch Features
- Balcony
Security Features
- 24 hour security
Sewer
- Public Sewer
WaterSource
- Public

BHHS Fox & Roach-Media
Fernando Antonio Gallard
fernando.gallard@foxroach.com
Data Source: Bright MLS
MLS#: PADE2127176
Data Source Copyright: © 2026 Bright MLS All rights reserved.
This property was listed on 11/6/2026 and last updated as of 11/6/2026 10:10:35 PM. OSI IDX updated the data from Bright MLS on 11/7/2026 at 8:24 AM. This information is for your personal, non-commercial use and may not be used for any purpose other than to identify prospective properties you may be interested in purchasing. Display of MLS data is usually deemed reliable but is NOT guaranteed accurate by the MLS. Buyers are responsible for verifying the accuracy of all information and should investigate the data themselves or retain appropriate professionals. Information from sources other than the Listing Agent may have been included in the MLS data. Unless otherwise specified in writing, Broker/Agent has not and will not verify any information obtained from other sources. The Broker/Agent providing the information contained herein may or may not have been the Listing and/or Selling Agent.
Your Search Results
© 2026 RE/MAX Select Group
DMCA Notice | Terms & Services | Privacy Policy | Accessibility Statement
EQUAL HOUSING OPPORTUNITY


RE/MAX Select Group
900 East Atlantic Ave, Suite 10, Delray Beach, FL 33483
Mobile: (561) 350-0154
freeman3225@gmail.com

