3
bedrooms
3.5
baths
2,500
sq ft
$200
price per sf
Single Family
property type
Today
time on site
2014
yr. built
1,934 sq ft
lot size
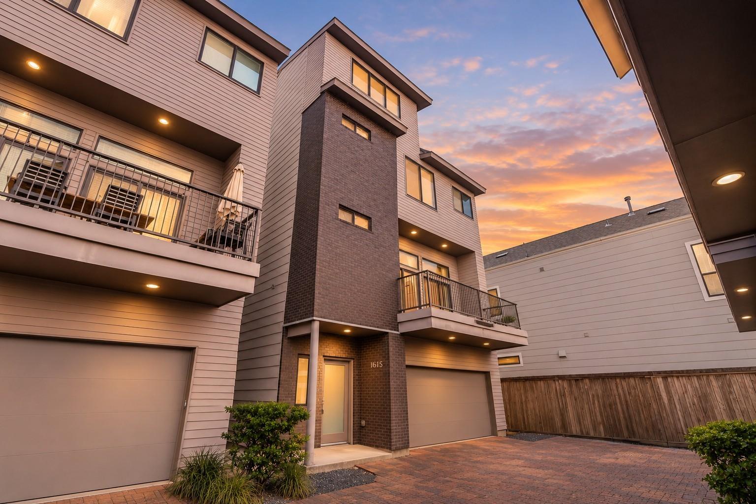
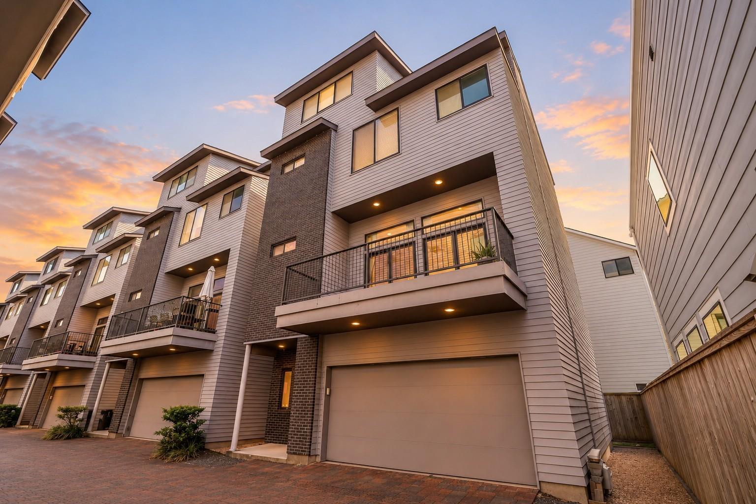
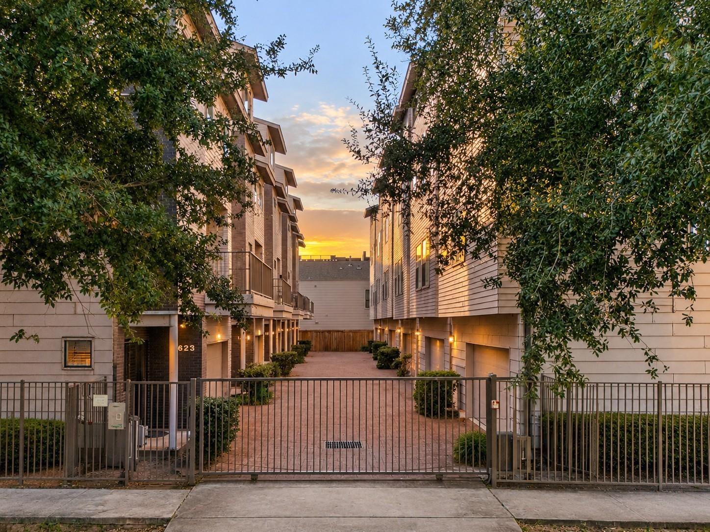
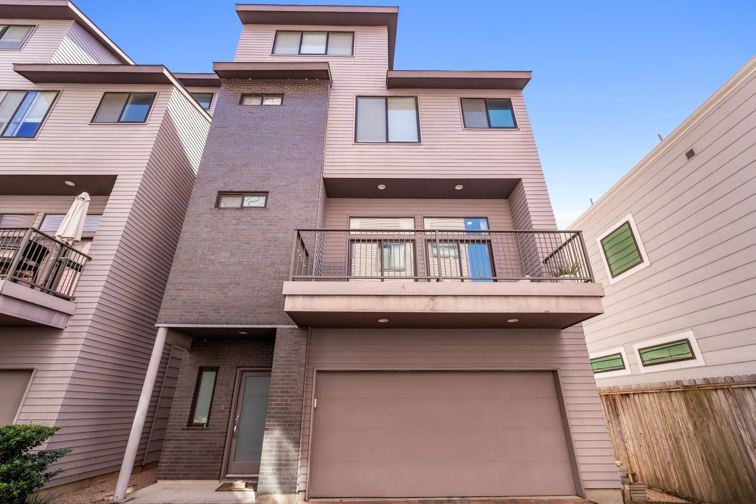
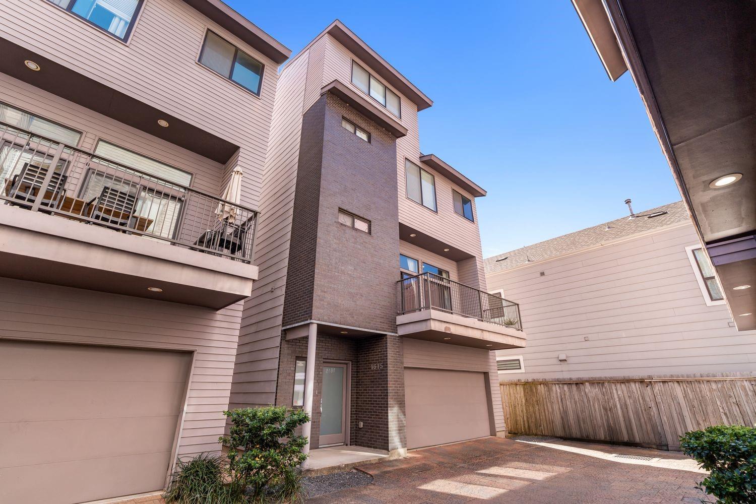
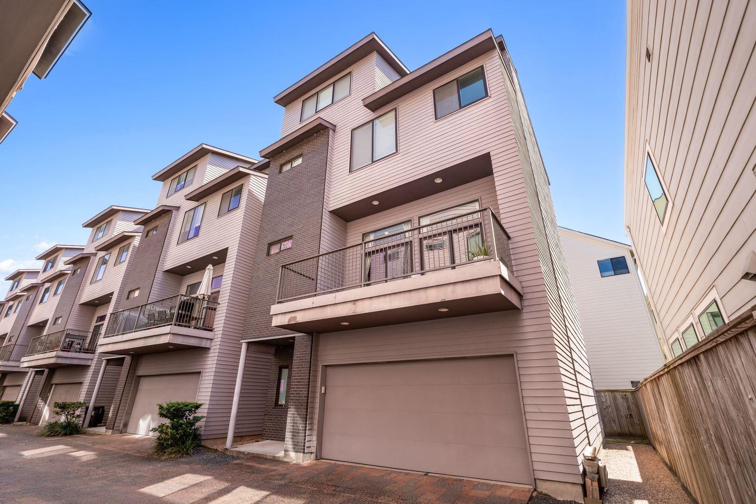
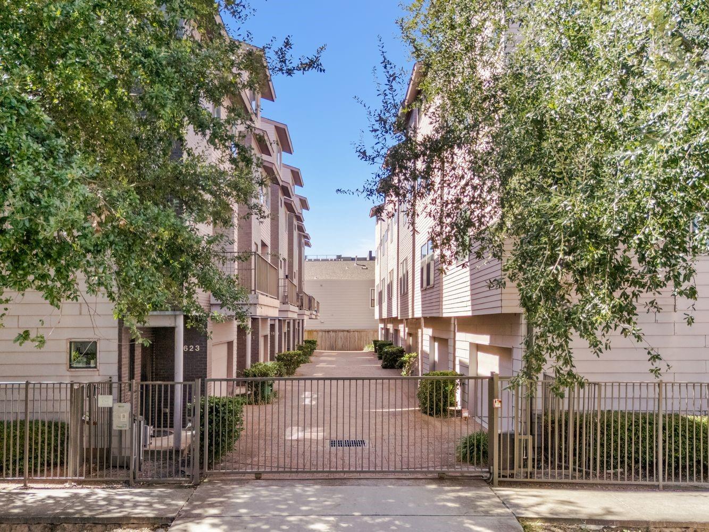
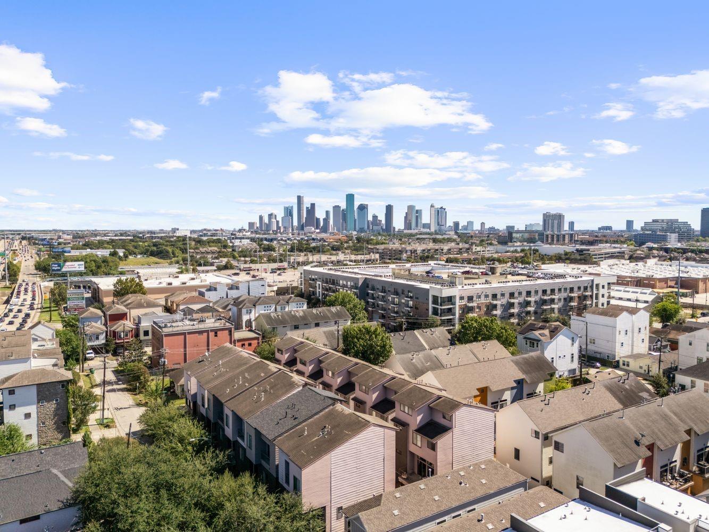
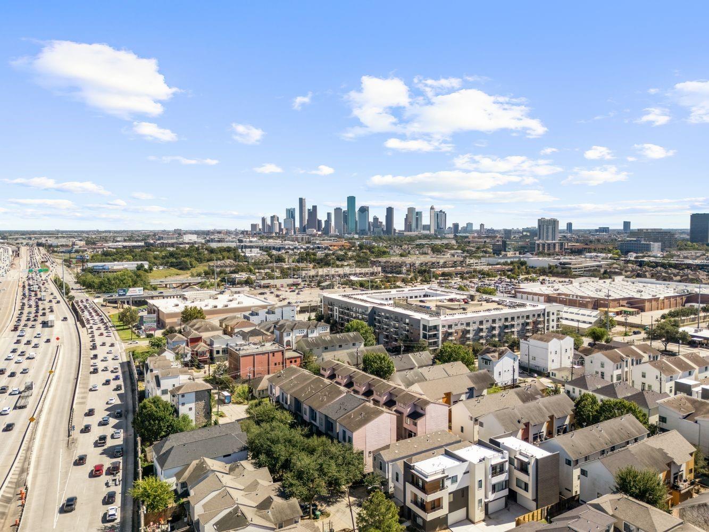
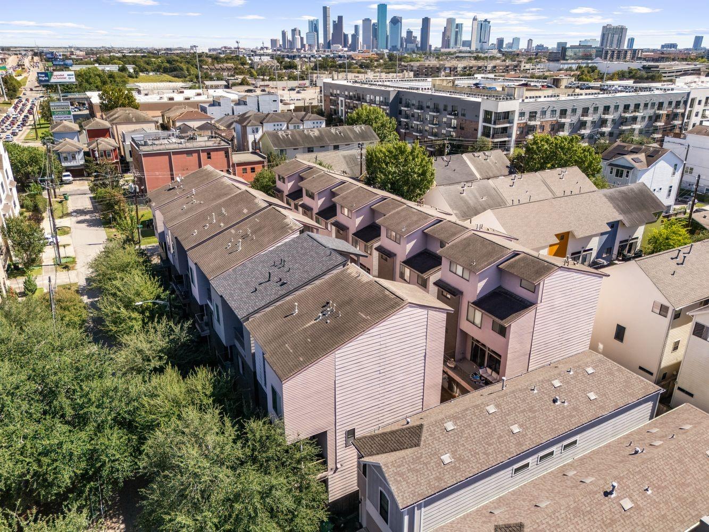
Gated, freestanding contemporary home in a prime end-unit location, minutes from the Heights and steps from Sprouts, Starbucks, and Bayou Greenway trails. This 3 bed, 3.5 bath floor plan features an open-concept second level with high ceilings, exposed brick detail, rich wood floors, and energy-efficient Andersen windows throughout. The chef's kitchen offers granite counters and opens to living areas with sliding glass doors leading to an oversized balcony. Top-floor game room boasts custom built-ins, shiplap accents, a wet bar, and direct access to an expansive private rooftop terrace. First floor features a private ensuite bedroom with patio access—ideal for guests ...or a home office. Third-floor primary retreat includes two closets and a renovated marble-clad spa bath with a skylight. Additional highlights include a gated driveway, attached garage, full-home water filtration/softener system, and an automated sprinkler system. Move-in ready urban living at its finest.

No upcoming open house dates. Check back later.
Bedrooms
- Total Bedrooms: 3
Bathrooms
- Full bathrooms: 3
- Half bathrooms: 1
Appliances
- Water Heater
- Microwave
- Dishwasher
Architectural Style
- Contemporary/Modern
Association
- Association Fee: $1,512
- Association Fee Frequency: Annually
- Association Phone: 713-783-4640
Construction Materials
- Brick
- Cement Siding
Cooling
- Ceiling Fan(s)
- Electric
- Zoned
Exterior Features
- Balcony
Flooring
- Tile
- Wood
Foundation Details
- Slab
Green Energy Efficient
- HVAC
- HVAC>13 SEER
Heating
- Natural Gas
- Zoned
Interior Features
- Balcony
- Formal Entry/Foyer
- High Ceilings
- Wet Bar
- Wired for Sound
- 1 Bedroom Down - Not Primary BR,En-Suite Bath,Primary Bed - 3rd Floor,Walk-In Closet(s)
Laundry Features
- Electric Dryer Hookup
- Gas Dryer Hookup
- Washer Hookup
Lot Features
- Patio Lot
- 0 Up To 1/4 Acre
Parking Features
- Attached
Road Surface Type
- Asphalt
Roof
- Composition
Sewer
- Public Sewer
Structure Type
- Free Standing
WaterSource
- Public
Window Features
- Window Coverings

Compass RE Texas, LLC - Houston
Natalie Garza
Data Source: HAR MLS
MLS#: 69068803
Data Source Copyright: © 2026 HAR MLS All rights reserved.
This property was listed on 11/6/2026 and last updated as of 11/7/2026 10:11:41 AM. OSI IDX updated the data from HAR MLS on 11/7/2026 at 12:24 AM. This information is for your personal, non-commercial use and may not be used for any purpose other than to identify prospective properties you may be interested in purchasing. Display of MLS data is usually deemed reliable but is NOT guaranteed accurate by the MLS. Buyers are responsible for verifying the accuracy of all information and should investigate the data themselves or retain appropriate professionals. Information from sources other than the Listing Agent may have been included in the MLS data. Unless otherwise specified in writing, Broker/Agent has not and will not verify any information obtained from other sources. The Broker/Agent providing the information contained herein may or may not have been the Listing and/or Selling Agent.
Your Search Results
© 2026 RE/MAX Select Group
DMCA Notice | Terms & Services | Privacy Policy | Accessibility Statement
EQUAL HOUSING OPPORTUNITY


RE/MAX Select Group
900 East Atlantic Ave, Suite 10, Delray Beach, FL 33483
Mobile: (561) 350-0154
freeman3225@gmail.com

