2952 Arbor Valley Rd
Spring Hill, TN 37174
For Sale - Active
offered at $555,990
5
bedrooms
4
baths
2,952
sq ft
$188
price per sf
Single Family
property type
Today
time on site
2026
yr. built
--
lot size
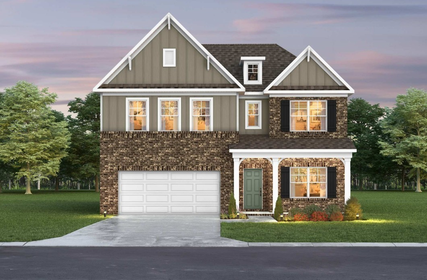
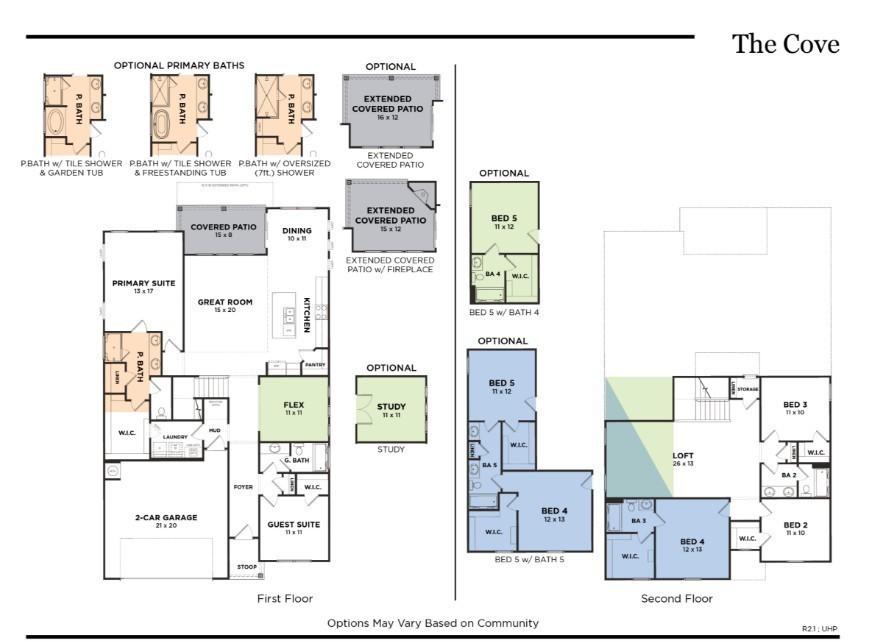
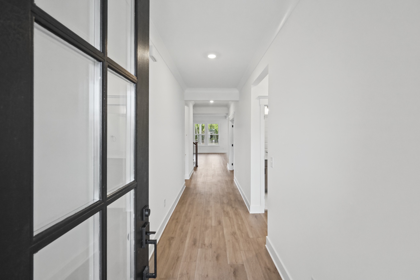
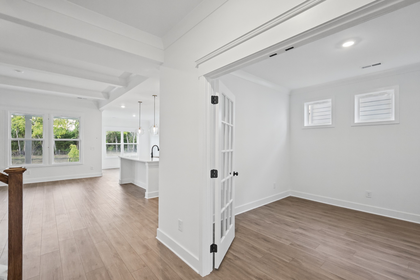
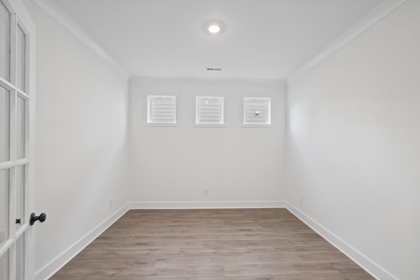
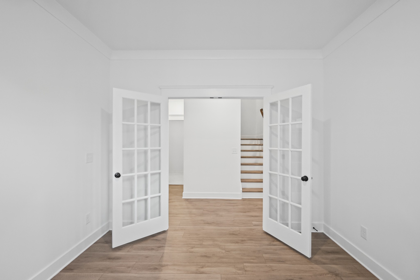
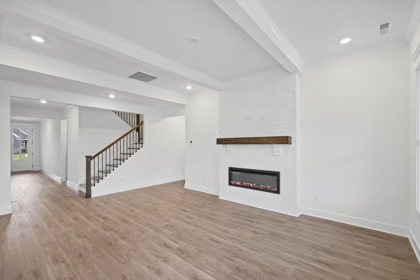
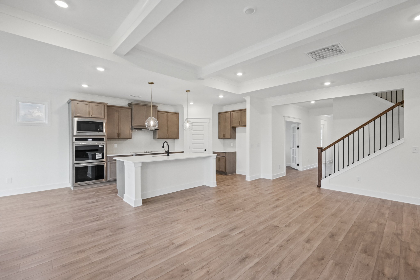
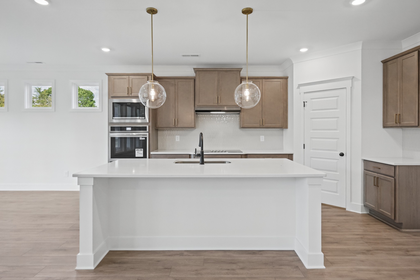
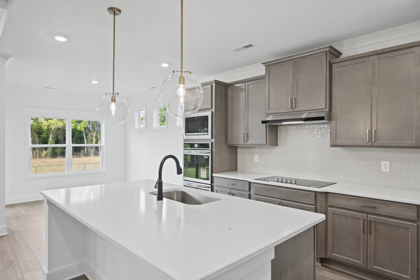
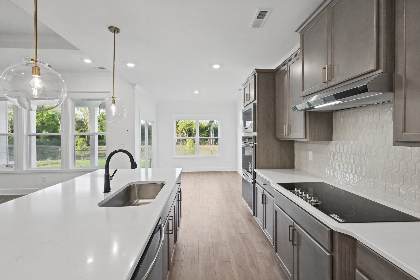
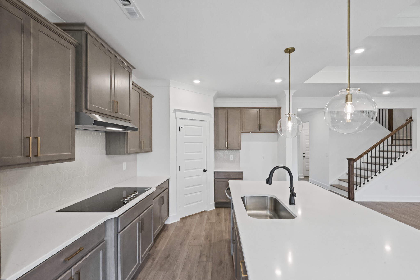
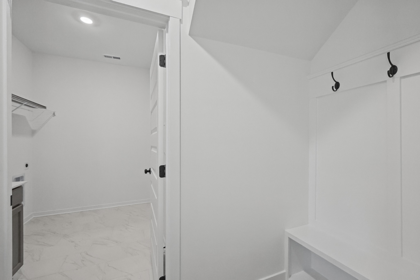
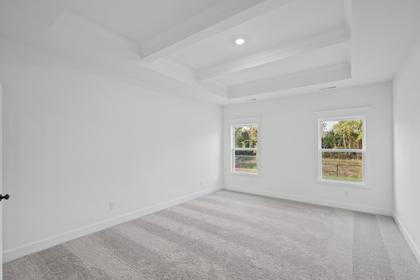
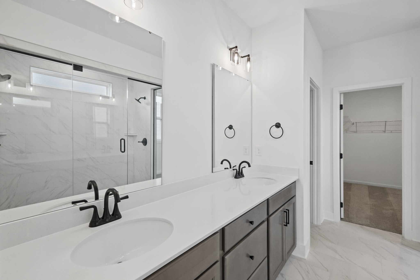
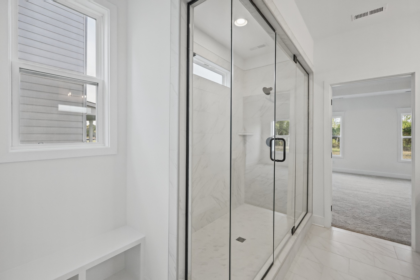
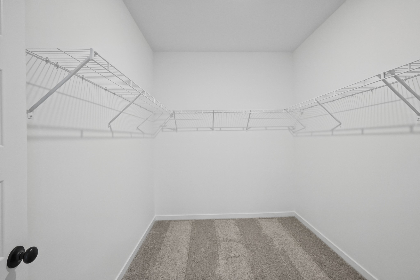
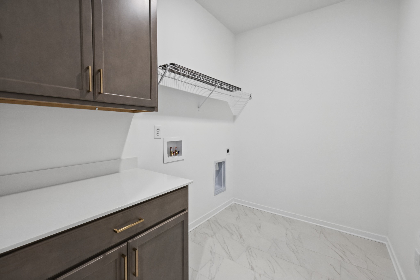
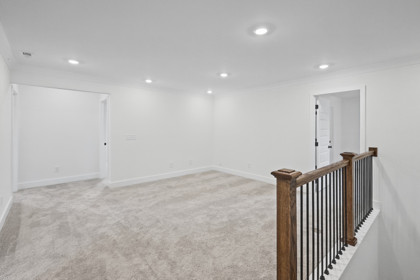
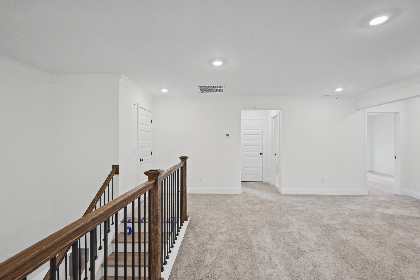
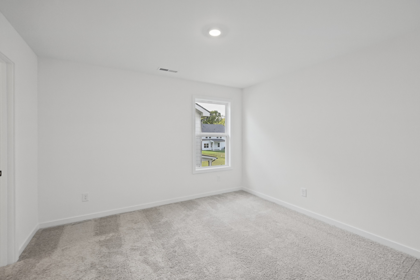
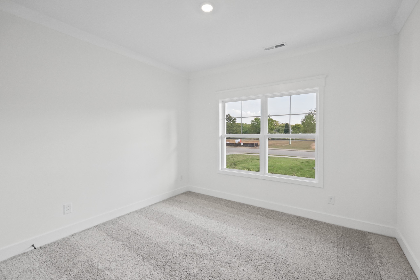
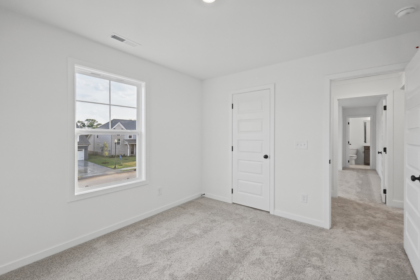
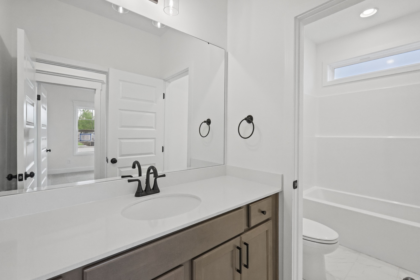
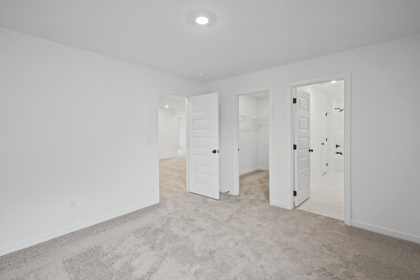
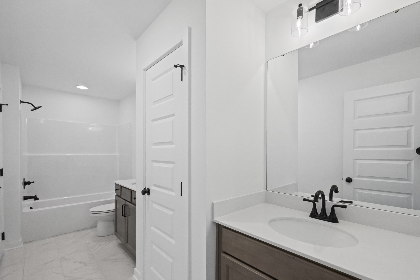
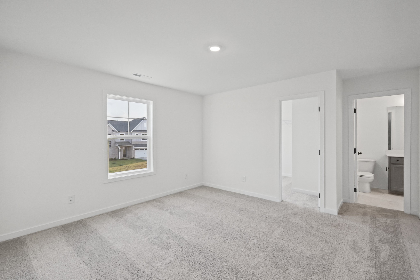
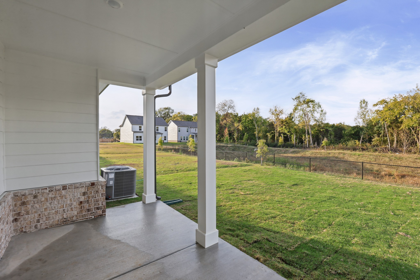
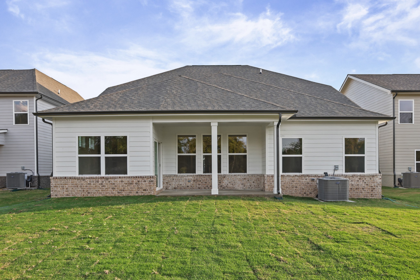
TO BE BUILT PRESALE: Discover The Cove, a beautifully designed two-story home in the charming community of Arbor Valley. Offering thoughtfully crafted living space, this to-be-built floor plan features 5 bedrooms, 4 bathrooms, a main-level owner's suite, flexible living areas, and modern finishes throughout. The spacious open-concept layout is ideal for both everyday living and entertaining, with abundant natural light flowing through the great room, dining area, and chef-inspired kitchen. The luxurious owner's retreat is conveniently located on the main level and includes a spa-like bath with a walk-in tile shower, double vanities, and a large walk-in closet. A fle...x room on the first floor provides endless possibilities and can be configured as a private home office to suit your lifestyle. Upstairs, you'll find additional bedrooms, bathrooms, and a versatile loft space perfect for a media room, playroom, or second living area. An optional additional bedroom is also available for growing households. Designer features include quartz countertops, luxury vinyl plank flooring throughout the main living areas, ceramic tile flooring in wet areas, decorative beam ceilings, and quality craftsmanship at every turn. Personalization options include an extended covered patio. Enjoy outdoor living on the covered patio while taking advantage of the peaceful surroundings of Arbor Valley, a community offering small-town charm with convenient access to shopping, dining, and entertainment in Spring Hill. **** For a limited time ONLY: Enjoy $15,000 towards closing costs with preferred lender and title company. Terms and conditions apply! Current price includes a price reduction of $20K in flex cash.

No upcoming open house dates. Check back later.
Bedrooms
- Total Bedrooms: 5
Bathrooms
- Full bathrooms: 4
Appliances
- Dishwasher
- Disposal
- Microwave
- Electric Oven
- Electric Range
Association
- Association Fee: $90
- Association Fee Frequency: Monthly
Association Amenities
- Clubhouse
- Fitness Center
- Playground
- Pool
- Sidewalks
- Underground Utilities
Association Fee Includes
- Recreation Facilities
Basement
- None
Construction Materials
- Fiber Cement
- Brick
Cooling
- Central Air
- Electric
Fireplace Features
- Electric
Flooring
- Vinyl
Foundation Details
- Slab
Heating
- Central
- Electric
Interior Features
- Air Filter
- Extra Closets
- Pantry
- Walk-In Closet(s)
Levels
- Two
Other Equipment
- Air Purifier
Parking Features
- Garage Faces Front
Patio and Porch Features
- Patio
Pets Allowed
- Yes
Roof
- Asphalt
Sewer
- Public Sewer
Utilities
- Electricity Available
- Water Available
WaterSource
- Public
Rooms
- Bedroom 1
- Bedroom 2
- Bedroom 3
- Bedroom 4
- Master Bathroom
- Recreation Room
- Dining Room
- Kitchen
- Living Room

The New Home Group, LLC
Kelleigh League
Data Source: RealTracs Solutions®
MLS#: 3633438
Data Source Copyright: © 2026 RealTracs Solutions® All rights reserved.
This property was listed on 11/6/2026 and last updated as of 11/6/2026 6:36:00 PM. OSI IDX updated the data from RealTracs Solutions® on 11/7/2026 at 12:01 AM. This information is for your personal, non-commercial use and may not be used for any purpose other than to identify prospective properties you may be interested in purchasing. Display of MLS data is usually deemed reliable but is NOT guaranteed accurate by the MLS. Buyers are responsible for verifying the accuracy of all information and should investigate the data themselves or retain appropriate professionals. Information from sources other than the Listing Agent may have been included in the MLS data. Unless otherwise specified in writing, Broker/Agent has not and will not verify any information obtained from other sources. The Broker/Agent providing the information contained herein may or may not have been the Listing and/or Selling Agent.
Your Search Results
© 2026 RE/MAX Select Group
DMCA Notice | Terms & Services | Privacy Policy | Accessibility Statement
EQUAL HOUSING OPPORTUNITY


RE/MAX Select Group
900 East Atlantic Ave, Suite 10, Delray Beach, FL 33483
Mobile: (561) 350-0154
freeman3225@gmail.com

