2598 Ruby Mill Drive, 28
Gastonia, NC 28056
For Sale - Active
offered at $305,215
3
bedrooms
2.5
baths
1,599
sq ft
$191
price per sf
Condo/Townhouse
property type
Today
time on site
2026
yr. built
--
lot size
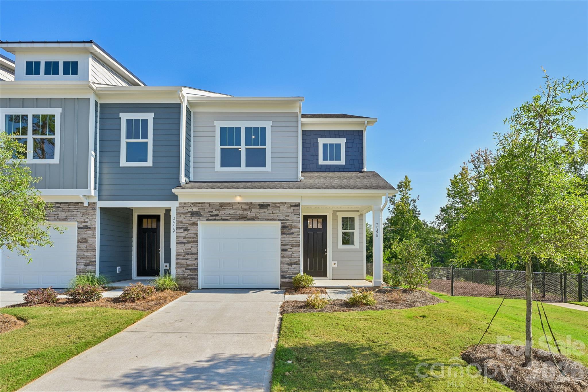
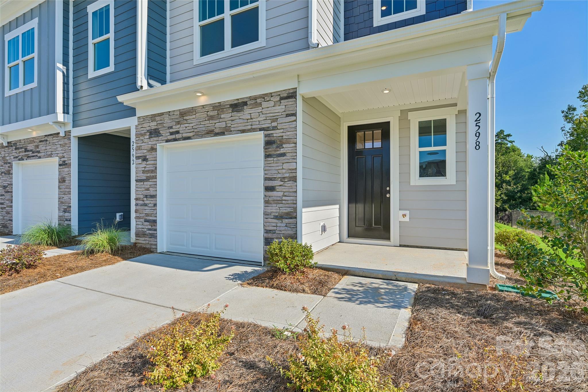
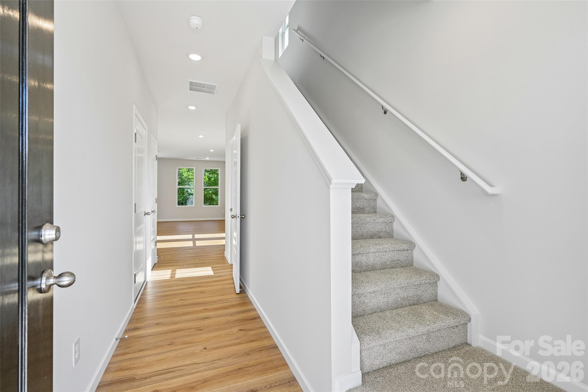
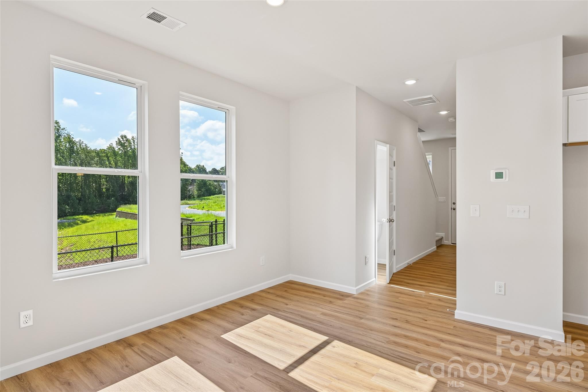
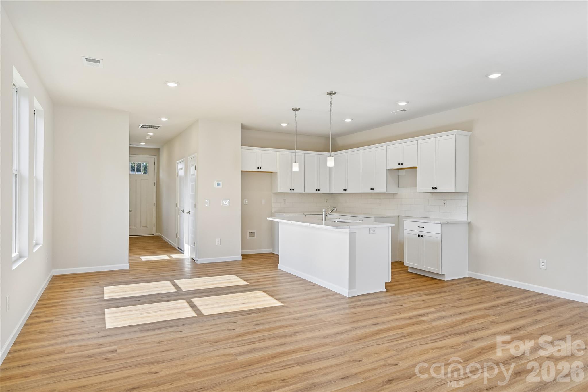
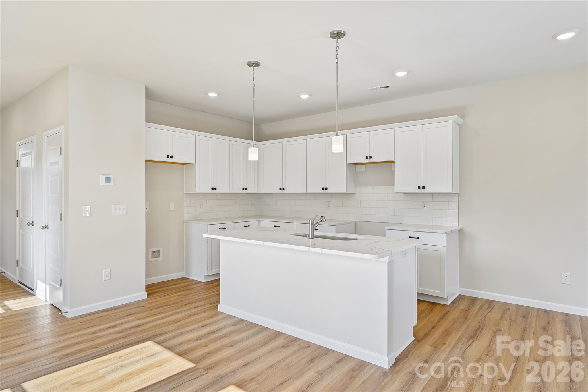
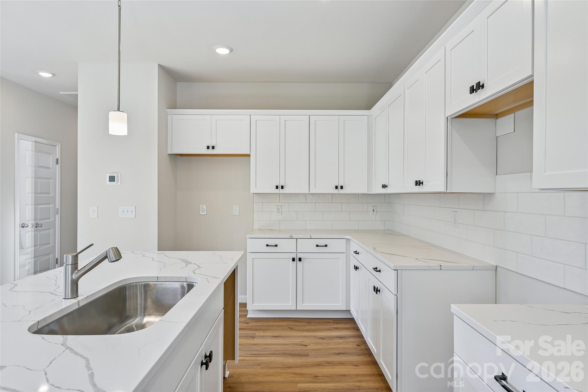
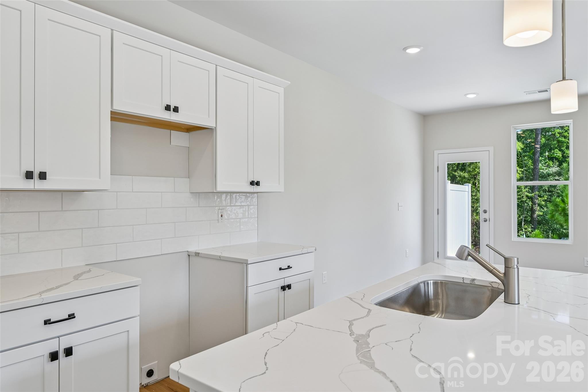
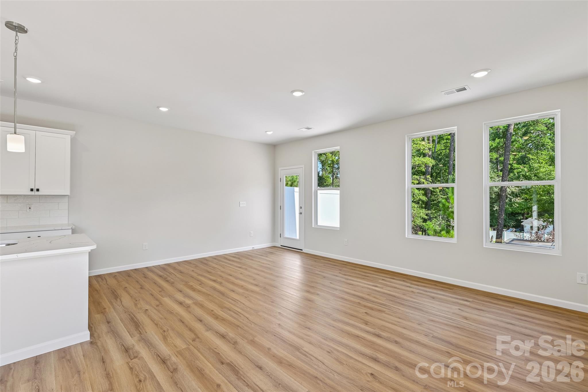
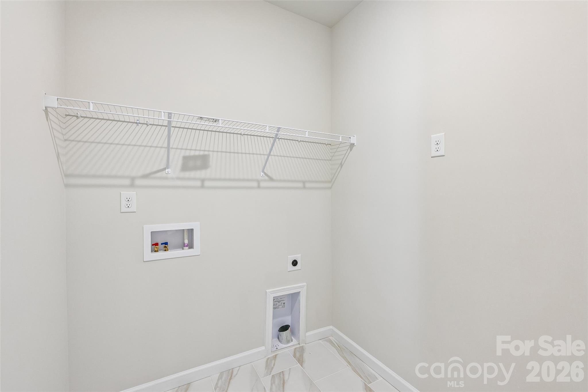
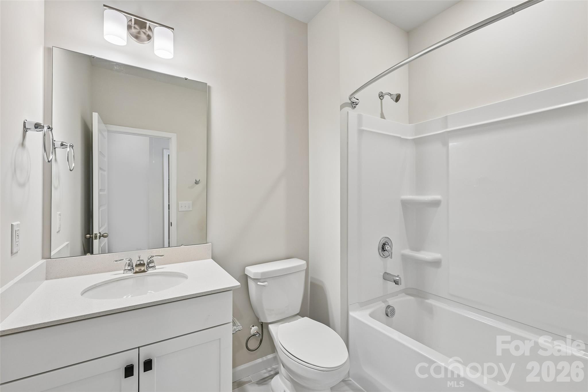
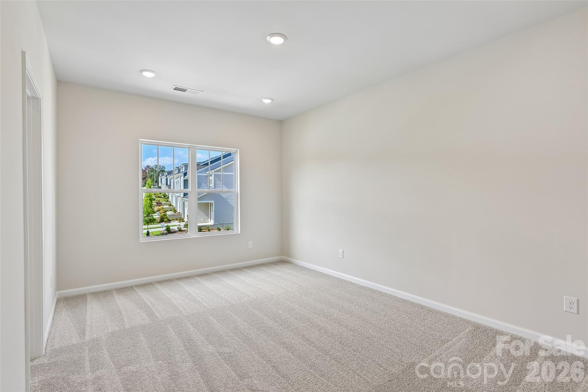
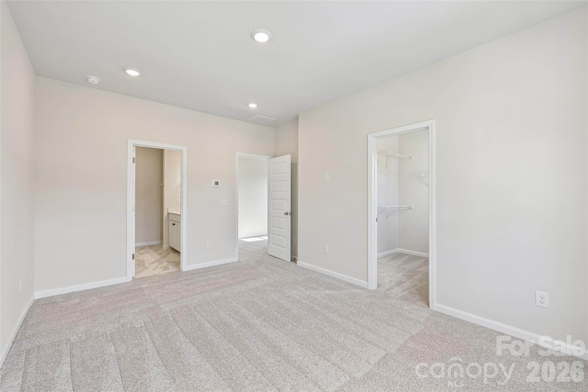
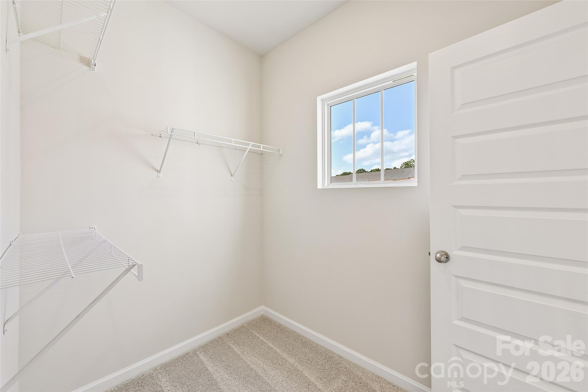
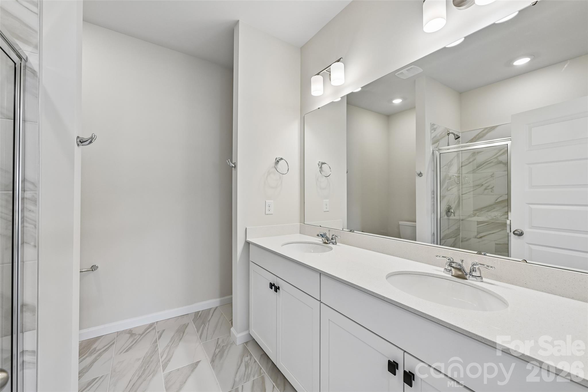
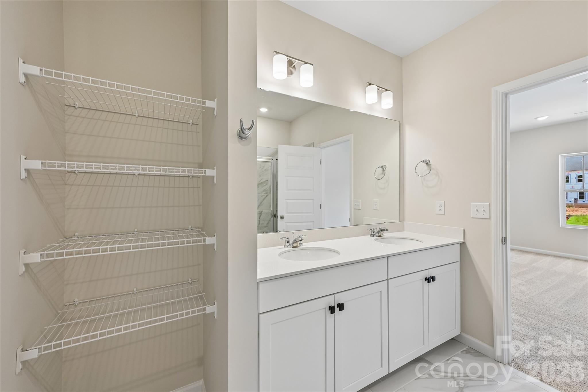
This home features self-guided tours by NterNow! Ask about our special promotional financing offer and incentives available through our preferred lending partners! Welcome to the Ruth Plan! With 3 beds & 2 ½ baths, a one-car garage, and over 1,600 square feet, every inch of space has been thoughtfully designed for modern living. On the first floor, the foyer with a powder bath and coat closet guides you into the main living space. The dining area flows into the l-shaped kitchen, featuring quartz countertops with 4" tall backsplash, 36” cabinets, and stainless steel appliances. The spacious great room adjoins the kitchen and dining area - forming an open floor plan gre...at for relaxing or entertaining. There is also easy access to the outdoor patio or deck, depending on homesite. Upstairs, you will find the spacious owner's suite and bath with quartz countertops, a walk-in shower, and a large walk-in closet. There are also two secondary bedrooms with ample closet spaces and a full bath off the hallway. The laundry is conveniently located near the bedrooms for easy access - no lugging laundry up and down the stairs. Located just 25 minutes from Charlotte Douglas International Airport and 30 minutes to Uptown Charlotte, you’ll enjoy easy access to work, entertainment, and everything the city has to offer.

Co-listed By: Troy Saxton
No upcoming open house dates. Check back later.
Bedrooms
- Total Bedrooms: 3
Bathrooms
- Full bathrooms: 2
- Half bathrooms: 1
Appliances
- Dishwasher
- Disposal
- Electric Range
Association
- Association Fee: $100
- Association Fee Frequency: Monthly
Community Features
- Sidewalks
- Street Lights
Construction Materials
- Stone Veneer
- Hardboard Siding
Cooling
- Central Air
Development Status
- Completed
Flooring
- Carpet
Foundation Details
- Slab
Heating
- Forced Air
Laundry Features
- Electric Dryer Hookup
- In Hall
- Laundry Room
- Upper Level
- Washer Hookup
Levels
- Two
Parking Features
- Driveway
- Attached Garage
Road Responsibility
- Publicly Maintained Road
Road Surface Type
- Concrete
- Paved
Roof
- Architectural Shingle
Sewer
- Public Sewer
WaterSource
- City
Rooms

Brookline Homes LLC
sales@mybrooklinehome.com
Troy Saxton
Data Source: Canopy MLS
MLS#: 4441435
Data Source Copyright: © 2026 Canopy MLS All rights reserved.
This property was listed on 11/7/2026 and last updated as of 11/7/2026 10:02:12 AM. OSI IDX updated the data from Canopy MLS on 11/7/2026 at 4:51 AM. This information is for your personal, non-commercial use and may not be used for any purpose other than to identify prospective properties you may be interested in purchasing. Display of MLS data is usually deemed reliable but is NOT guaranteed accurate by the MLS. Buyers are responsible for verifying the accuracy of all information and should investigate the data themselves or retain appropriate professionals. Information from sources other than the Listing Agent may have been included in the MLS data. Unless otherwise specified in writing, Broker/Agent has not and will not verify any information obtained from other sources. The Broker/Agent providing the information contained herein may or may not have been the Listing and/or Selling Agent.
Your Search Results
© 2026 RE/MAX Select Group
DMCA Notice | Terms & Services | Privacy Policy | Accessibility Statement
EQUAL HOUSING OPPORTUNITY


RE/MAX Select Group
900 East Atlantic Ave, Suite 10, Delray Beach, FL 33483
Mobile: (561) 350-0154
freeman3225@gmail.com

