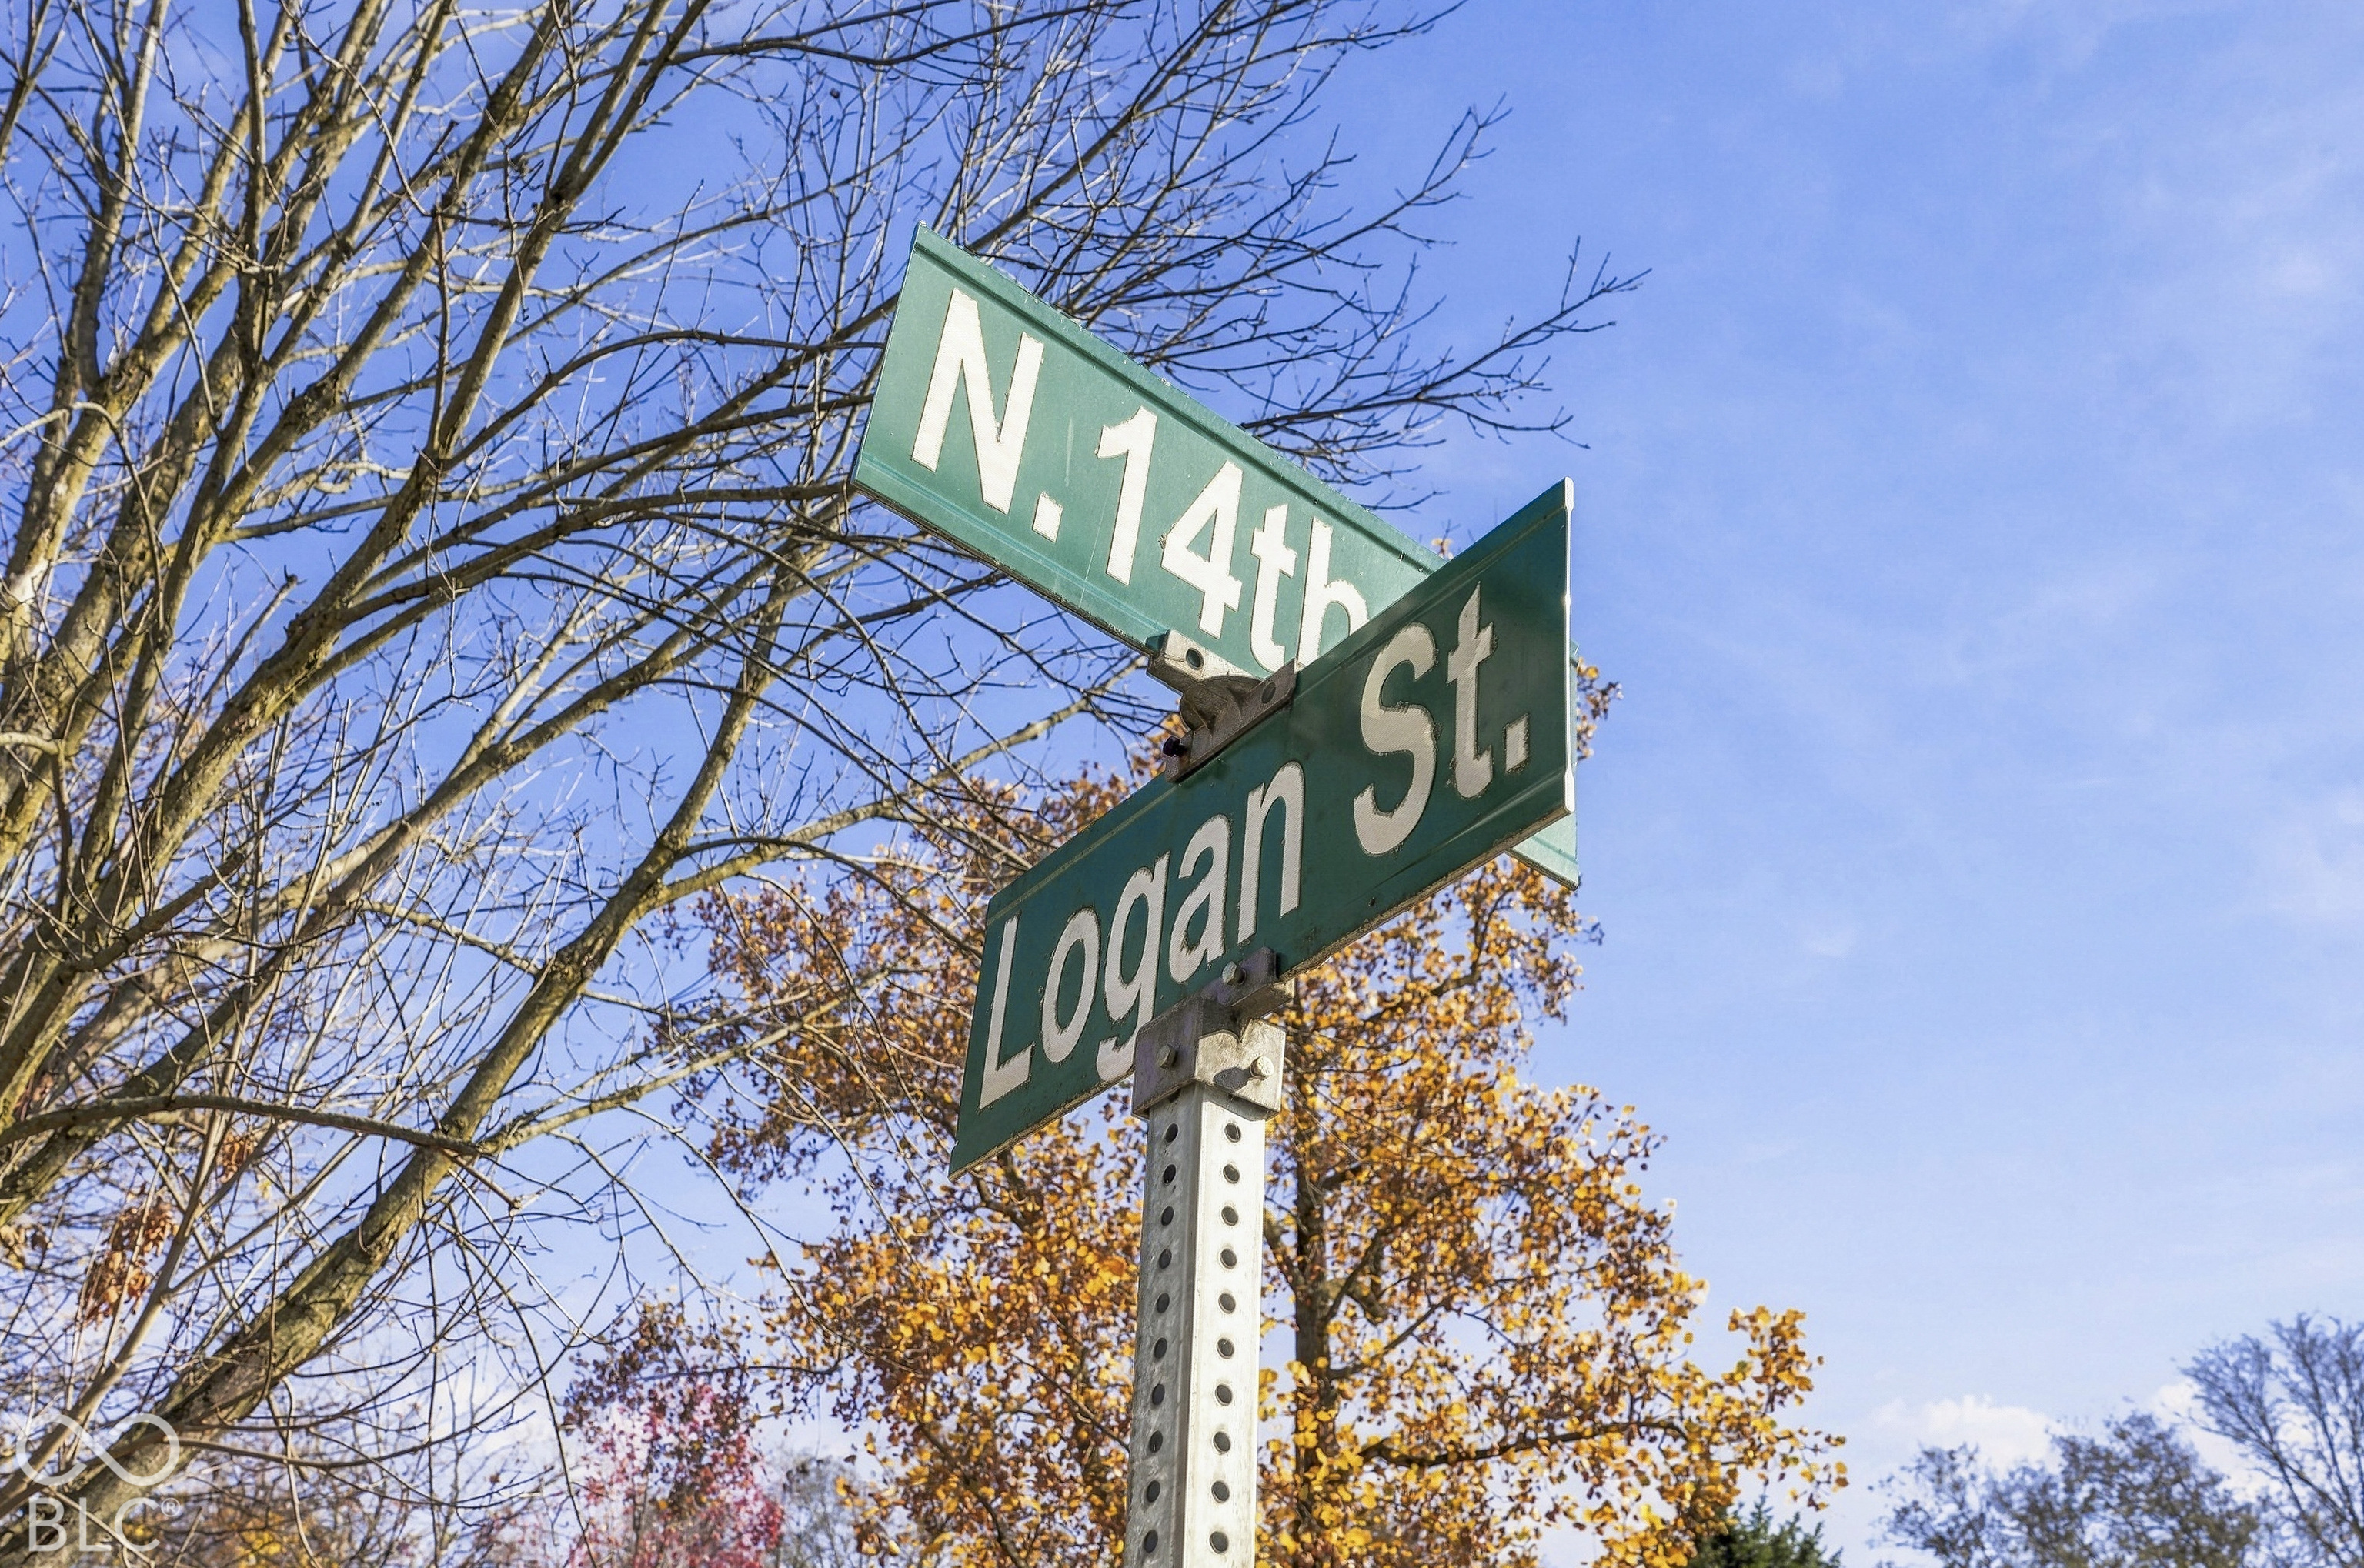
1463 Logan Street
Noblesville, IN 46060
For Sale - Active
offered at $575,000
4
bedrooms
2.5
baths
2,507
sq ft
$229
price per sf
Single Family
property type
2 Days
time on site
1900
yr. built
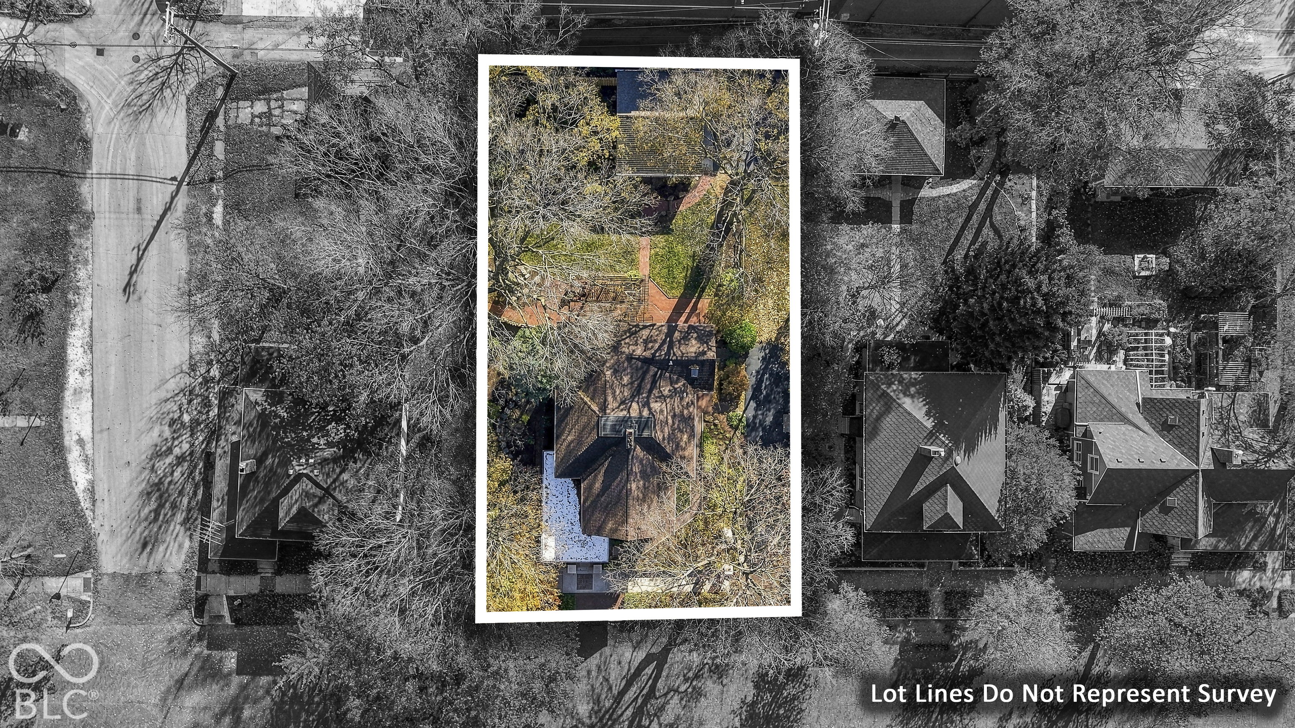
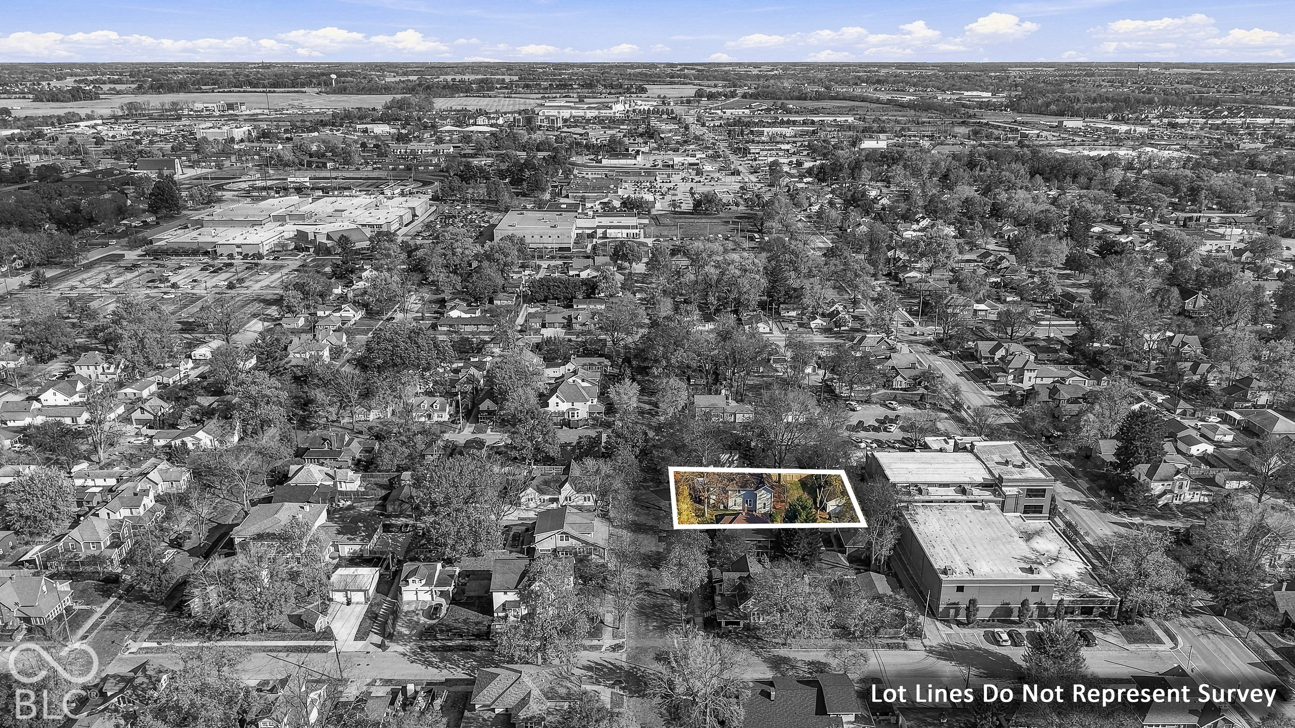
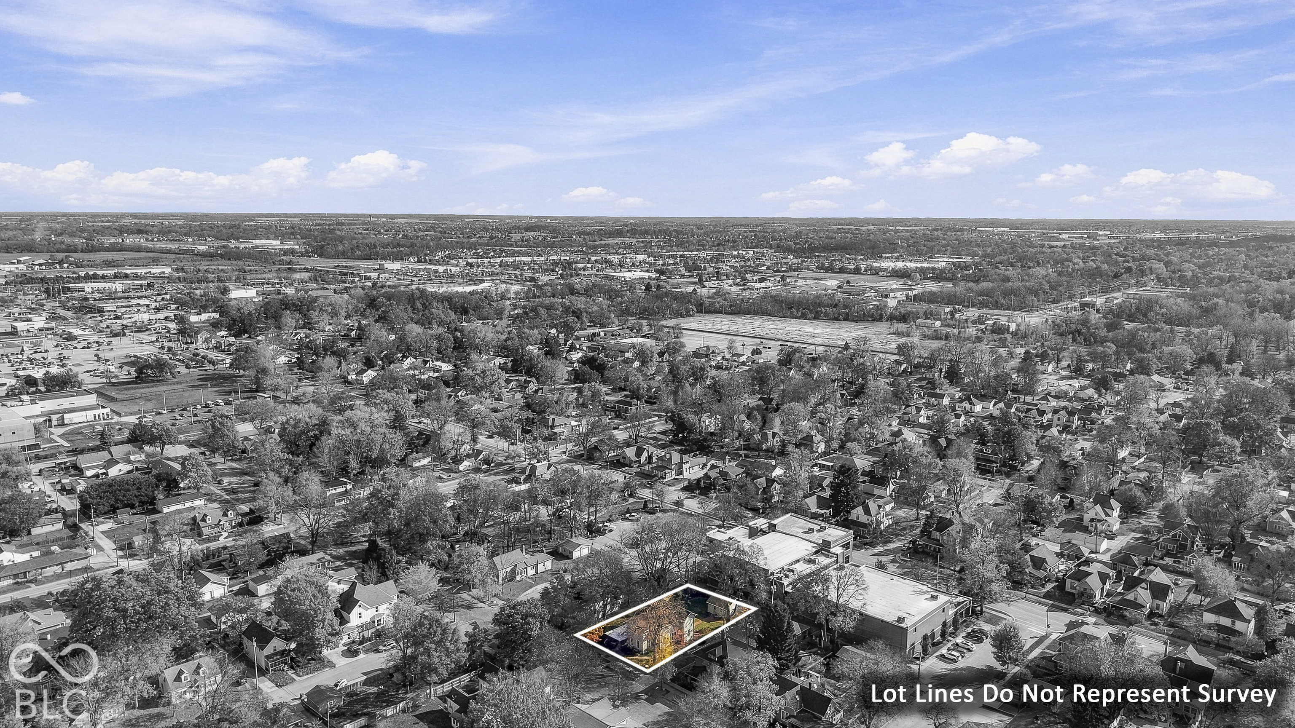
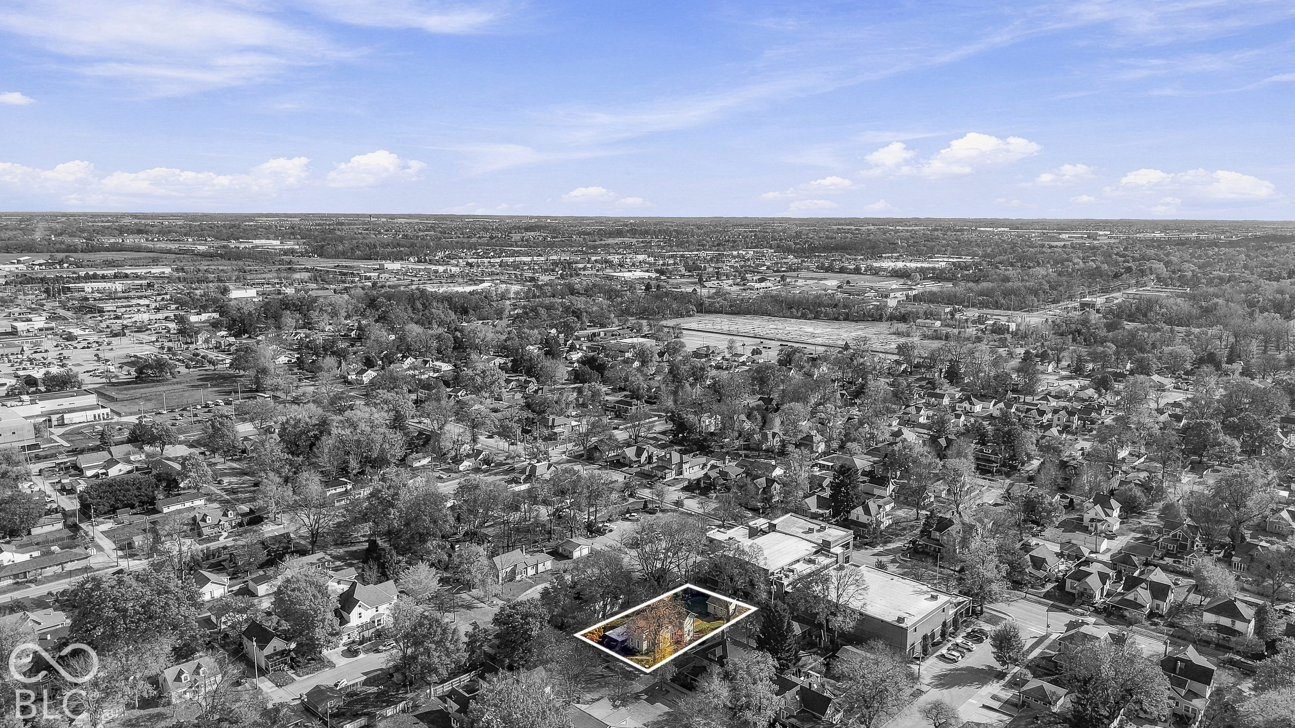
10,019 sq ft
lot size
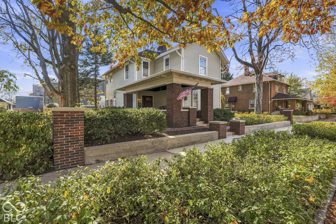
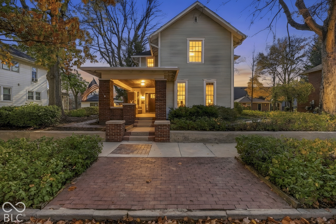
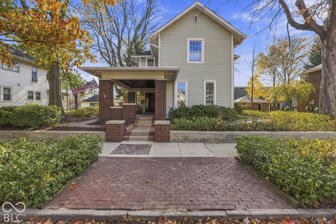
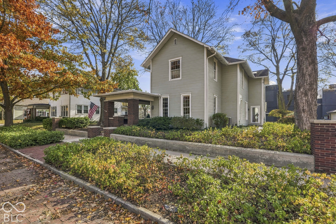
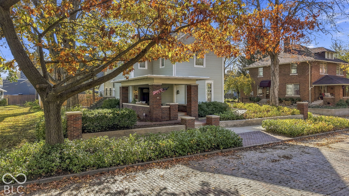
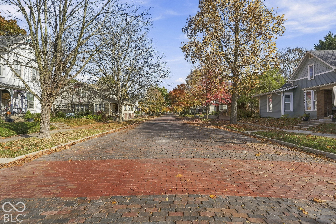
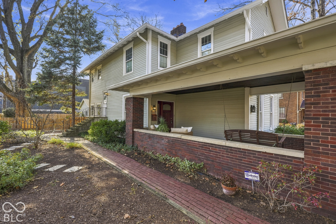
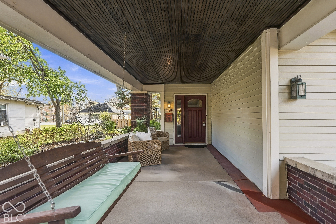
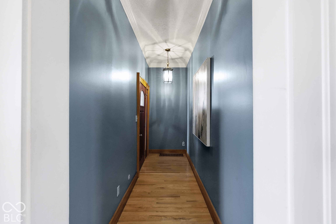
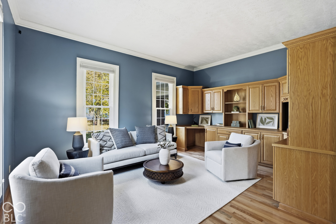
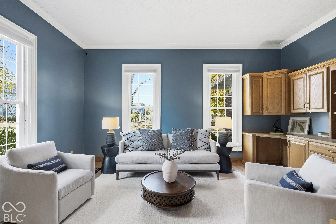
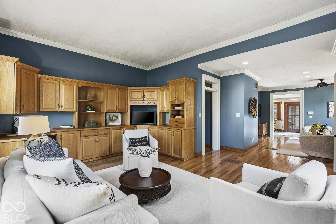
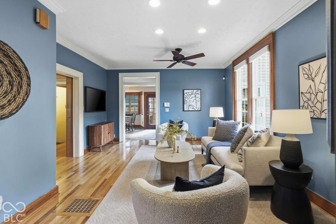
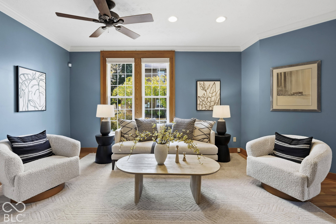
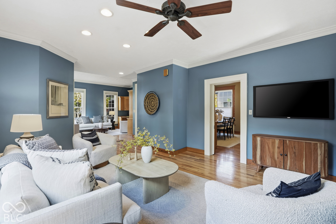
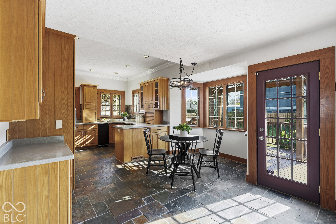
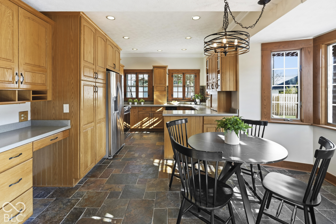
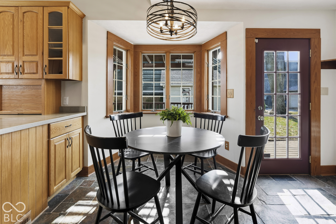
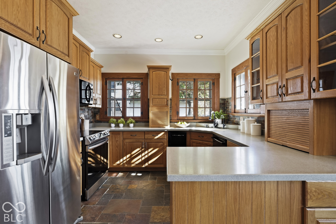
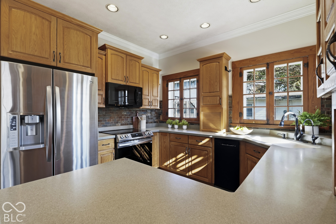
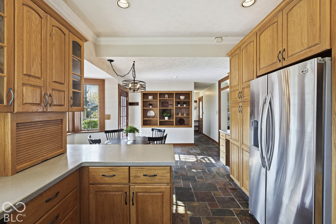
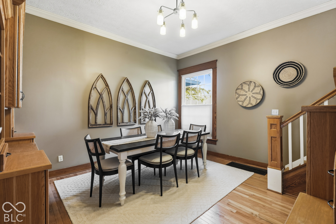
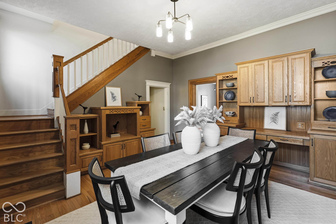
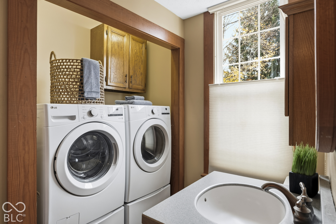
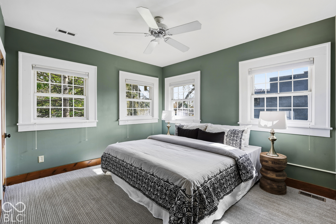
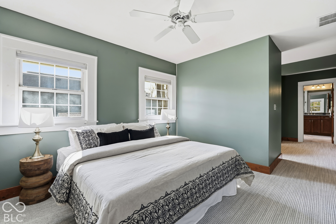
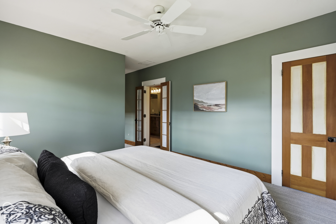
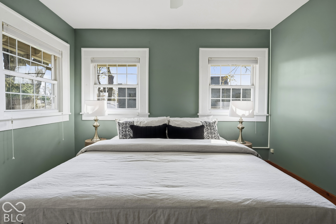
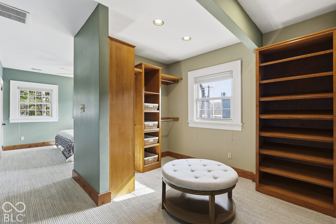
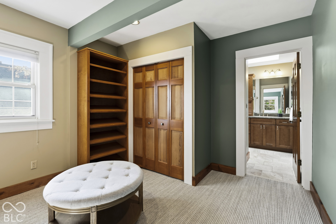
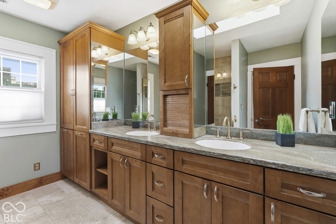
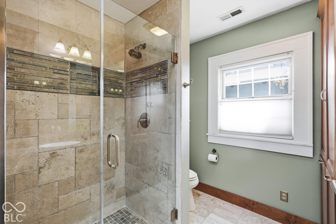
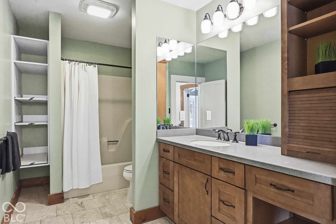
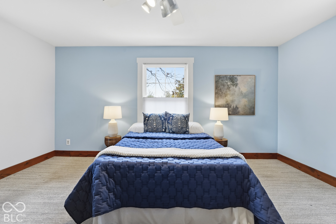
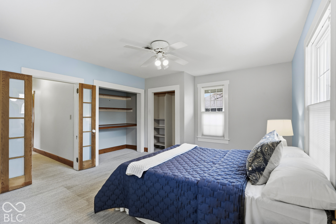
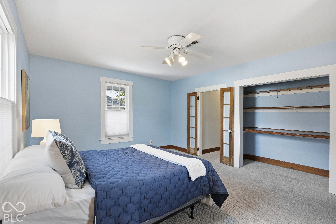
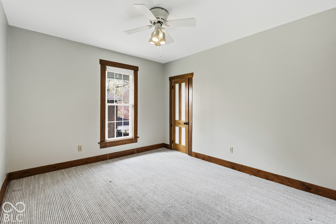
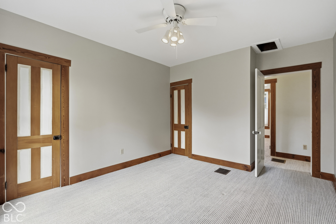
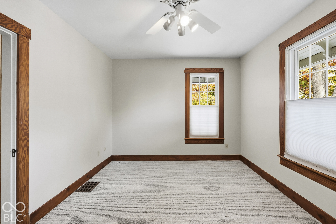
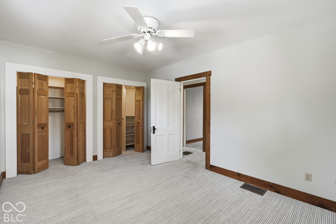
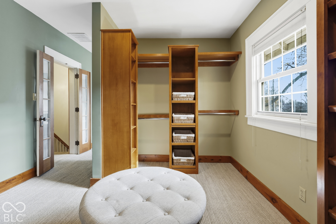
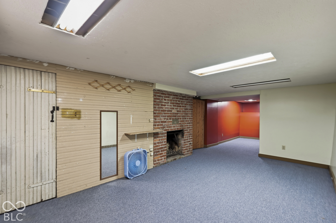
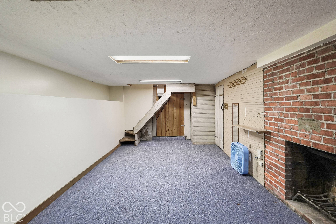
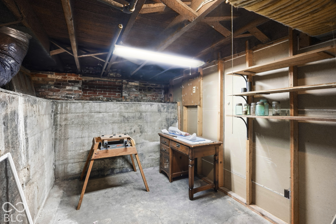
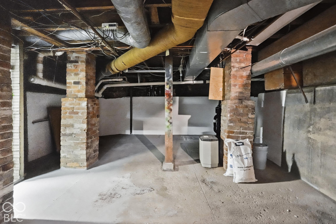
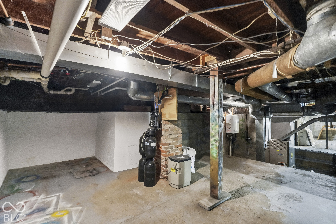
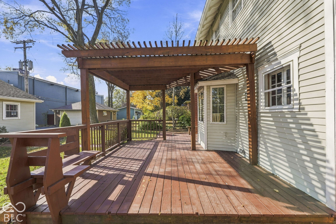
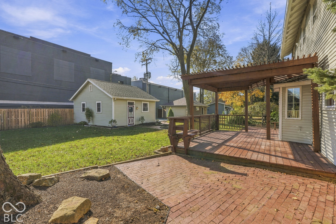
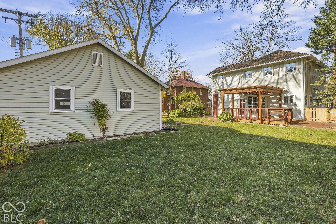
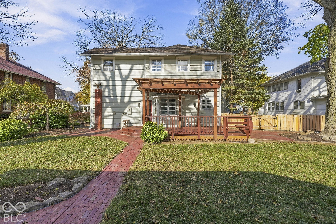
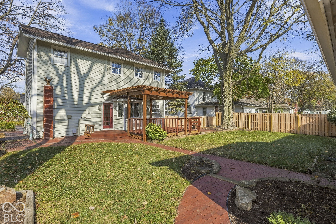
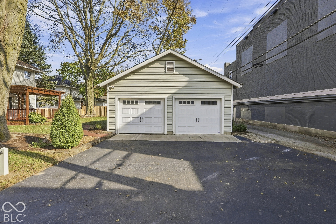
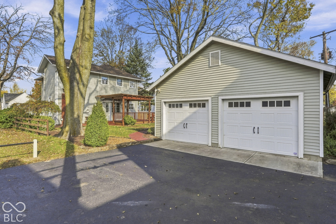
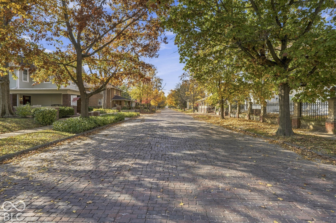
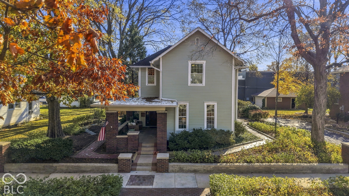
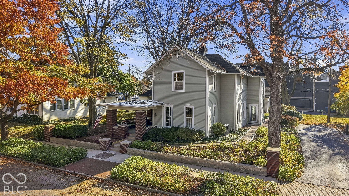
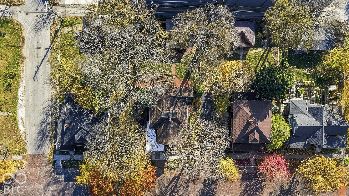
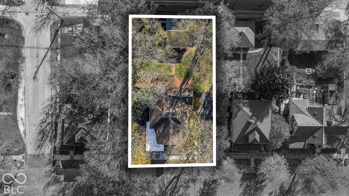
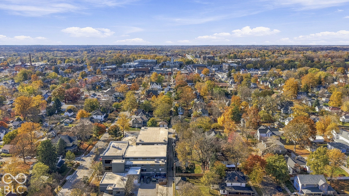
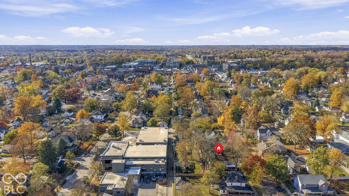
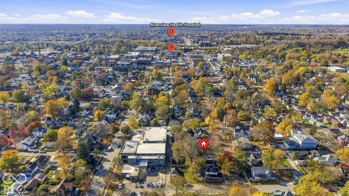
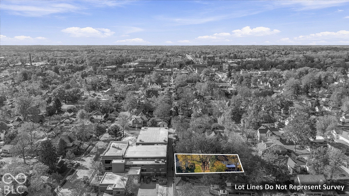
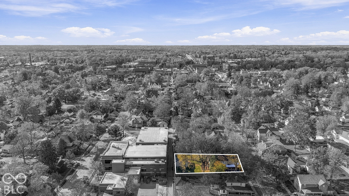
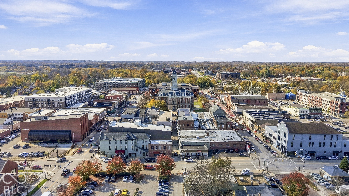
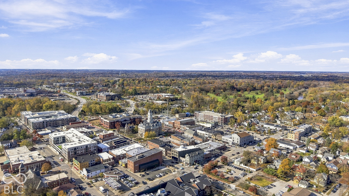
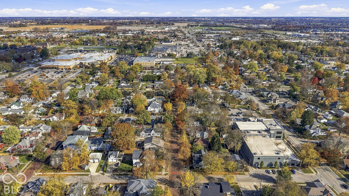
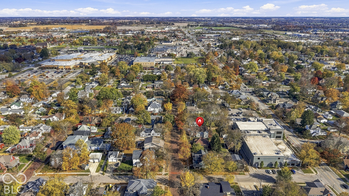
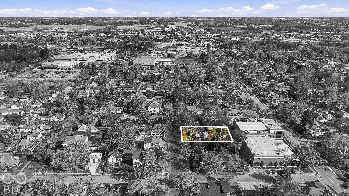
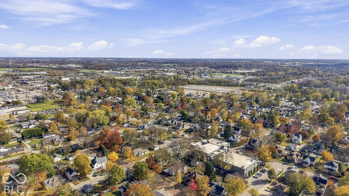
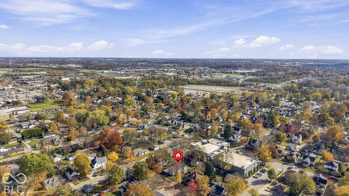
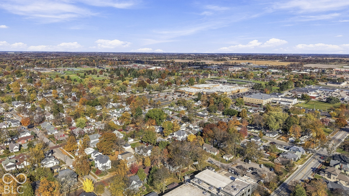
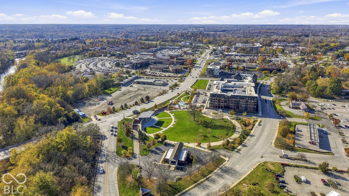
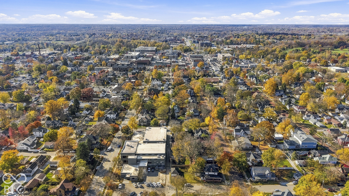
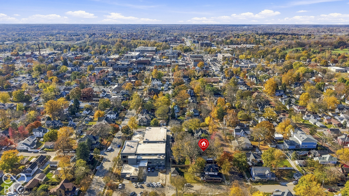
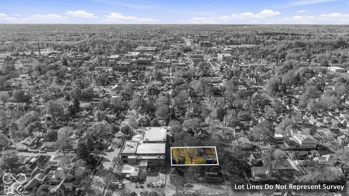
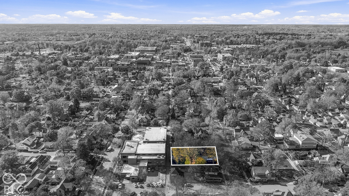
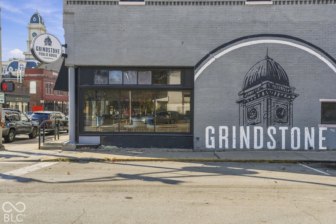
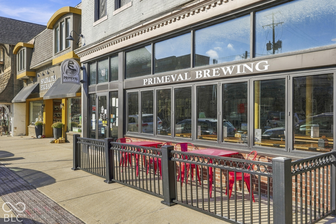
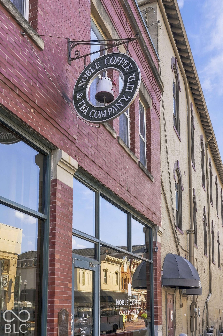
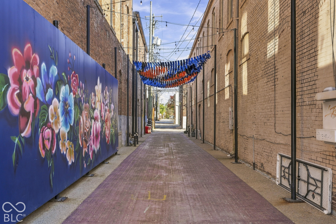
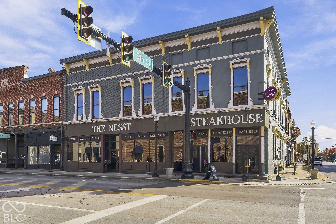
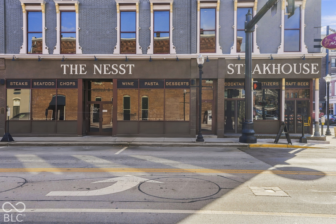
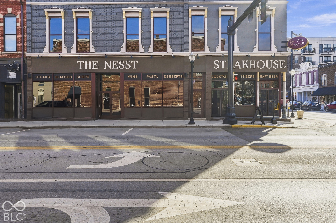
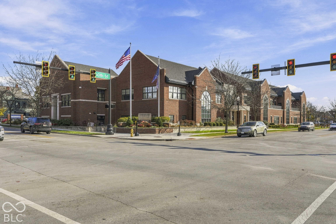
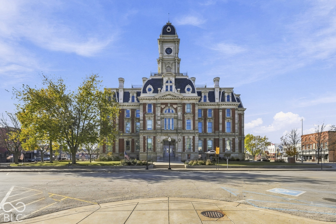
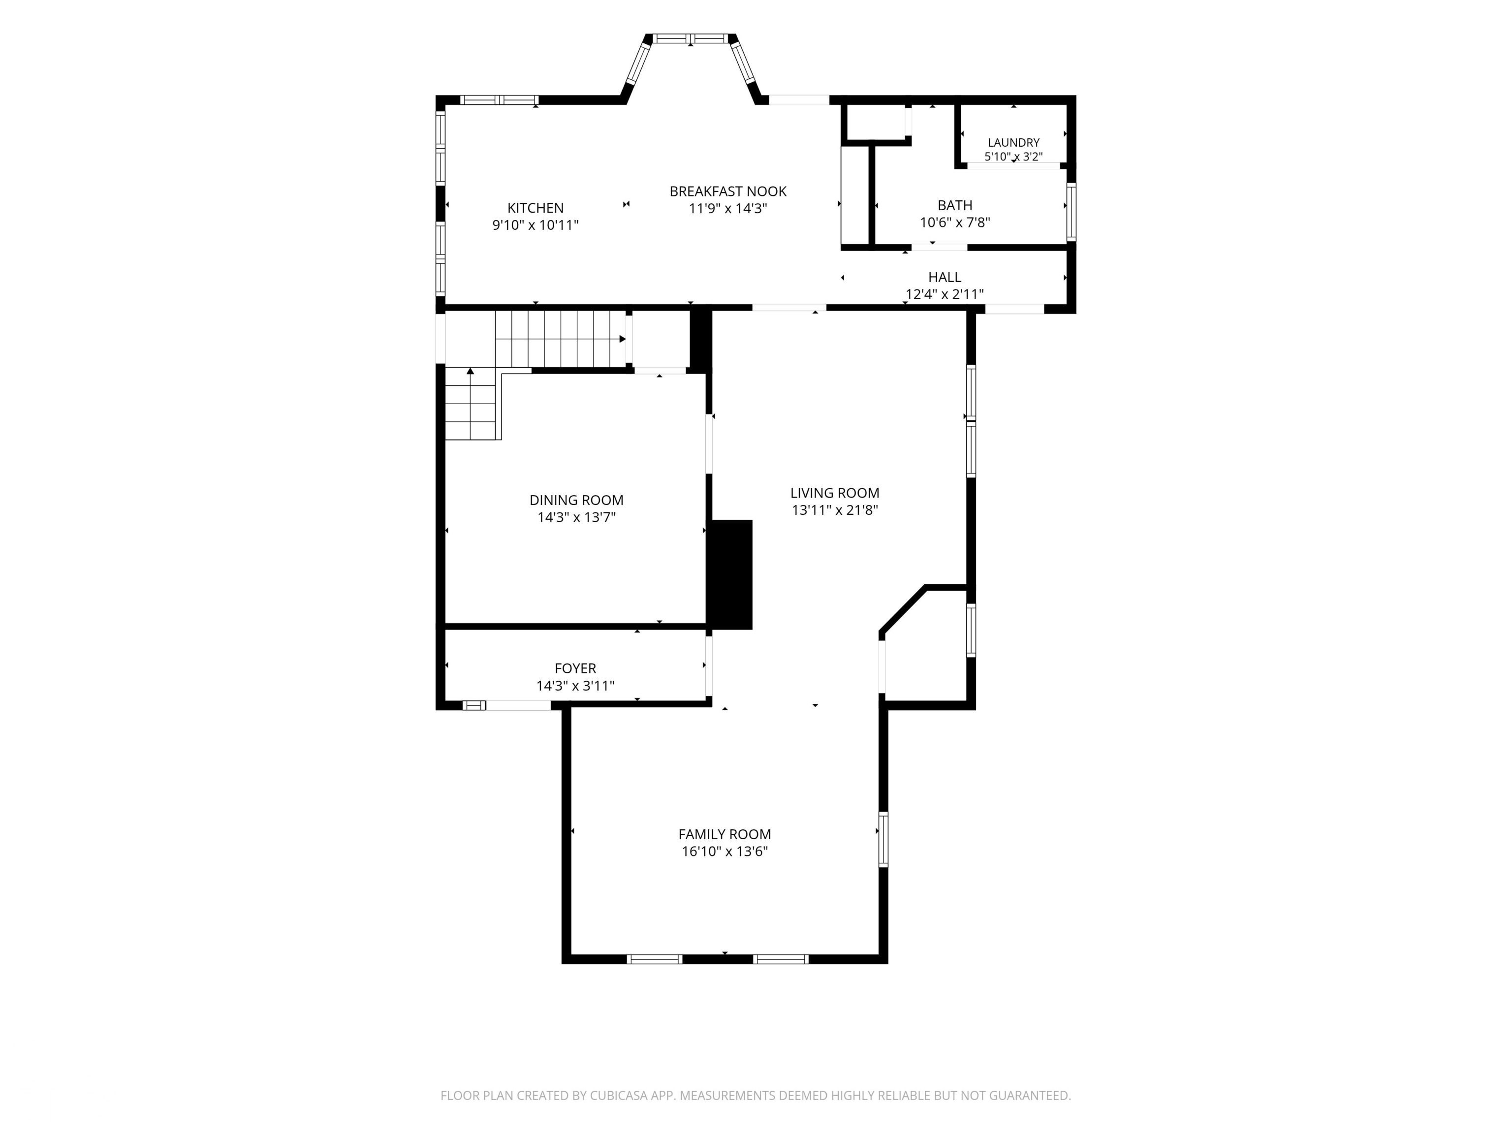
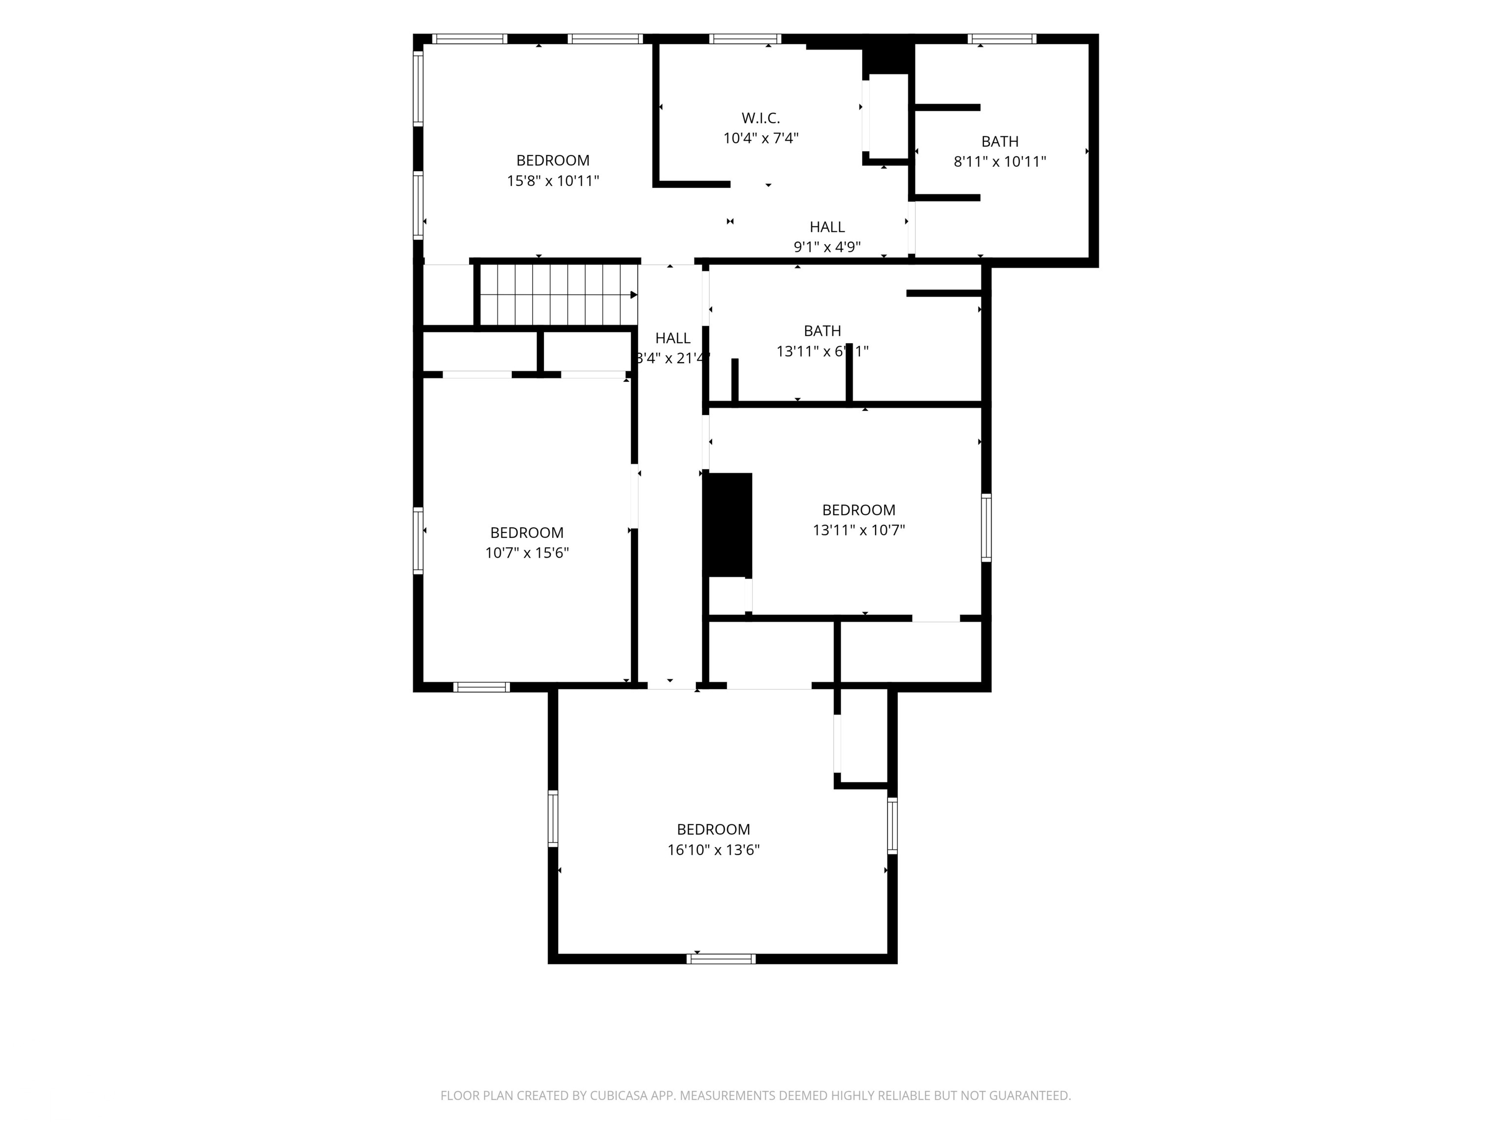
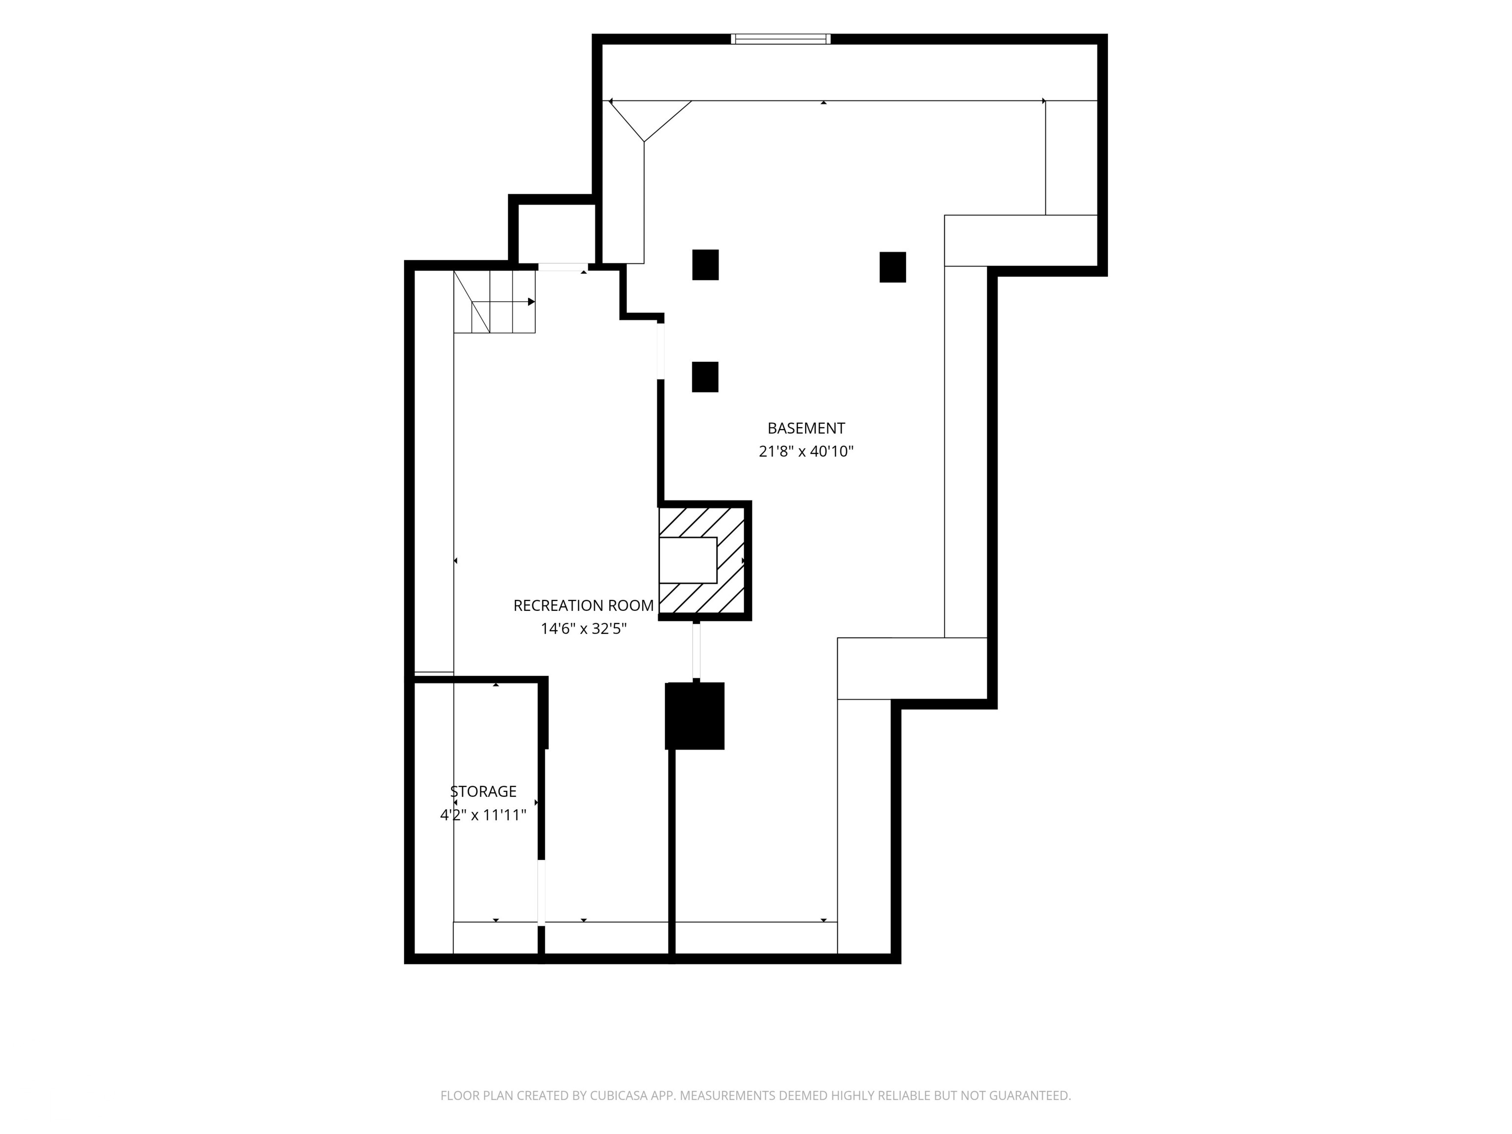
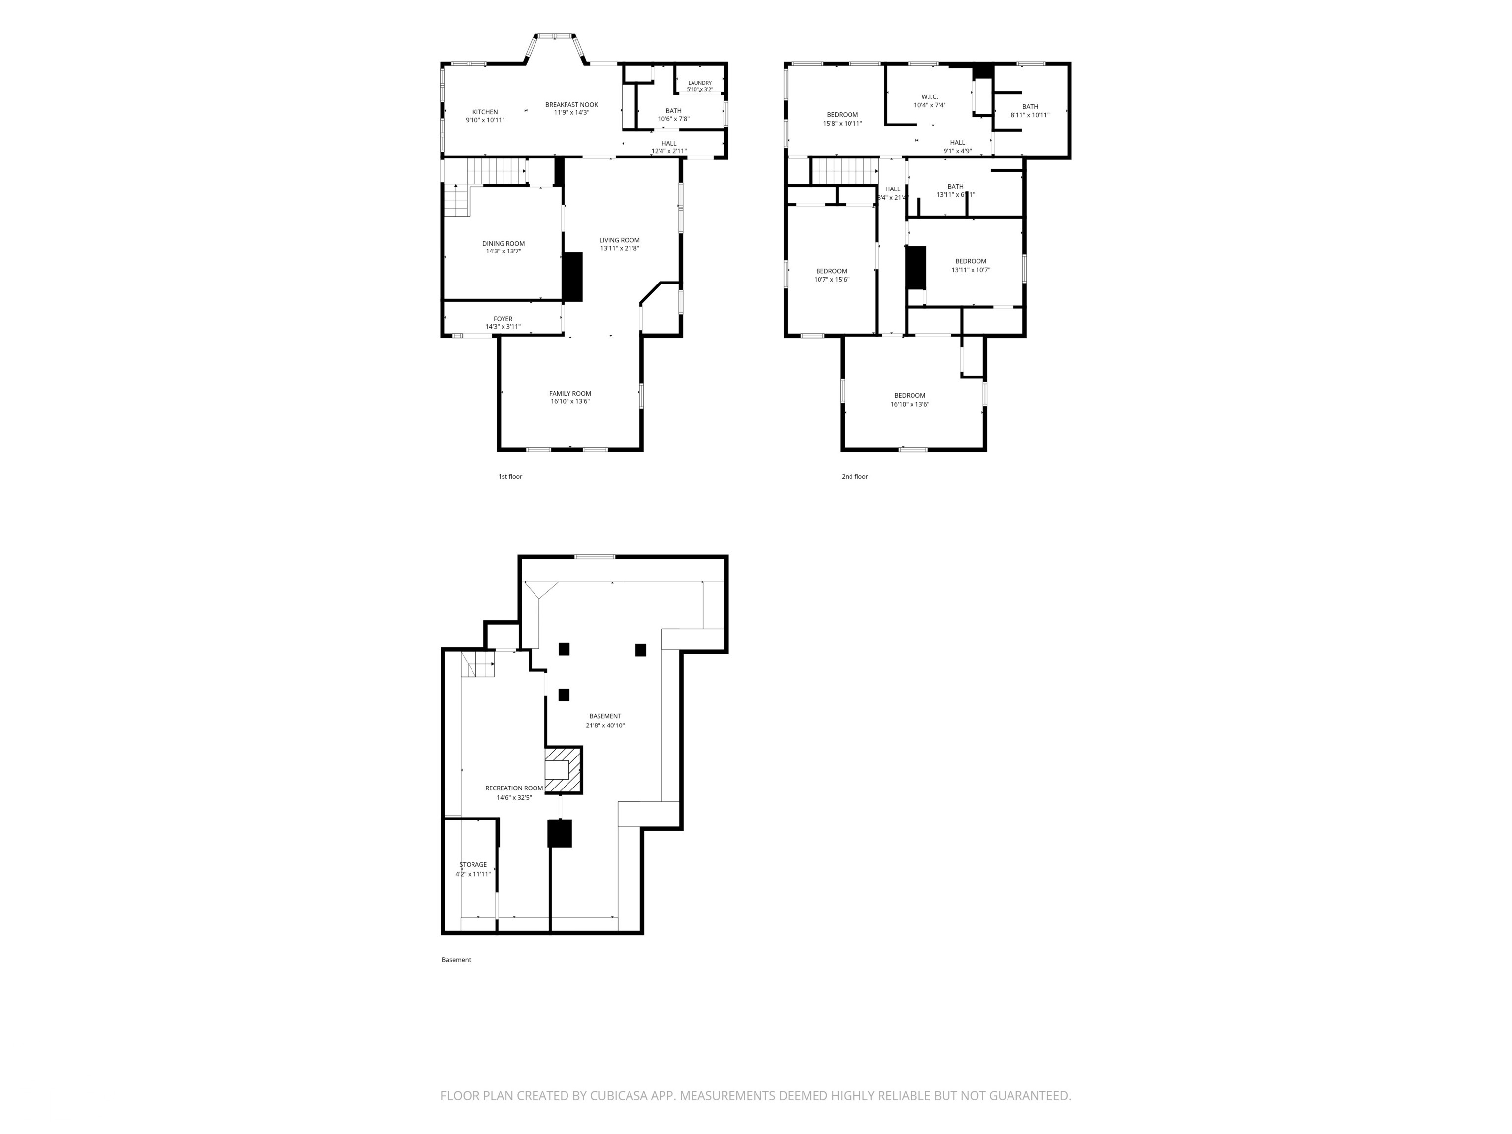
There may be no better address for experiencing Old Town Noblesville than 1463 Logan Street, set along one of the city's most beloved brick-lined streets and right on the route for the Fourth of July, Christmas and other community parades. This is a place where neighbors gather for street parties, front porches matter, and downtown Noblesville is just a stroll away for restaurants, shops, concerts, festivals, farmers markets and an ever-changing calendar of events. The historic 4-bedroom, 2.5-bath home offers 2,337 finished square feet and the character that makes these Old Town properties so special. Inside, hardwood floors, generous room sizes and distinctive archit...ectural details reflect the home's long history, while an updated kitchen, main-level laundry and modern conveniences make everyday living comfortable. All four bedrooms and two full baths are upstairs, including the primary suite, while the partially finished basement provides additional flexible space and storage. Outside, mature trees frame the covered front porch and established grounds, and a detached 2-car garage is conveniently accessed from the rear alley. Lovingly brought back from a once-boarded-up chapter of its history and cared for by the same owners for nearly five decades, 1463 Logan is more than a historic house-it is part of the story of Logan Street itself, and an opportunity to enjoy one of downtown Noblesville's most engaging locations.

Co-listed By: Eric Huff, eric.huff@talktotucker.com
No upcoming open house dates. Check back later.
Bedrooms
- Total Bedrooms: 4
Bathrooms
- Full bathrooms: 2
- Half bathrooms: 1
Appliances
- Dishwasher
- Dryer
- Disposal
- Gas Water Heater
- Micro Hood
- Convection Oven
- Electric Oven
- Refrigerator
- Tankless Water Heater
- Trash Compactor
- Washer
- Water Purifier
- Water Softener Rented
- Microwave
Architectural Style
- Traditional
Basement
- Partially Finished
- Storage Space
Construction Materials
- Aluminum Siding
- Brick
Cooling
- Central Air
Electric
- 200+ Amp Service
Exterior Features
- Sprinkler System
Fencing
- Gate
Fireplace Features
- Masonry
- Basement
Flooring
- Hardwood
Foundation Details
- Block
- Brick/Mortar
Heating
- Forced Air
- Natural Gas
Horse Amenities
- None
Interior Features
- Built-in Features
- Paddle Fan
- Hi-Speed Internet Availbl
- Eat-in Kitchen
- Pantry
- Smart Thermostat
- Walk-In Closet(s)
- Wood Work Painted
- Wood Work Stain/Painted
- Wood Work Stained
- Bath Sinks Double Main
Laundry Features
- Main Level
Levels
- Two
Lot Features
- Not In Subdivision
- Sidewalks
- Street Lights
- Mature Trees
Other Equipment
- Sump Pump w/Backup
- Dehumidifier
Parking Features
- Alley Access
- Detached
- Asphalt
- Garage Door Opener
- Garage Faces Side
Patio and Porch Features
- Covered
- Deck
Security Features
- Security System
- Security System Owned
- Smoke Detector(s)
Utilities
- Cable Connected
- Electricity Connected
- Natural Gas Connected
- Sewer Connected
- Water Connected
WaterSource
- Public
Window Features
- Screens
- Skylight(s)
- Vinyl Windows
- Wood Frames
Rooms
- Dining Room
- Kitchen
- Laundry
- Master Bedroom
- Bedroom 2
- Bedroom 3
- Living Room
- Bedroom 4

F.C. Tucker Company
Kelly Huff
Eric Huff, eric.huff@talktotucker.com
Data Source: MIBOR REALTOR® Association
MLS#: 22134043
Data Source Copyright: © 2026 MIBOR REALTOR® Association All rights reserved.
This property was listed on 11/6/2026 and last updated as of 11/8/2026 10:02:12 PM. OSI IDX updated the data from MIBOR REALTOR® Association on 11/8/2026 at 1:33 PM. This information is for your personal, non-commercial use and may not be used for any purpose other than to identify prospective properties you may be interested in purchasing. Display of MLS data is usually deemed reliable but is NOT guaranteed accurate by the MLS. Buyers are responsible for verifying the accuracy of all information and should investigate the data themselves or retain appropriate professionals. Information from sources other than the Listing Agent may have been included in the MLS data. Unless otherwise specified in writing, Broker/Agent has not and will not verify any information obtained from other sources. The Broker/Agent providing the information contained herein may or may not have been the Listing and/or Selling Agent.
Your Search Results
© 2026 RE/MAX Select Group
DMCA Notice | Terms & Services | Privacy Policy | Accessibility Statement
EQUAL HOUSING OPPORTUNITY


RE/MAX Select Group
900 East Atlantic Ave, Suite 10, Delray Beach, FL 33483
Mobile: (561) 350-0154
freeman3225@gmail.com

