2561 Arbor Valley Rd
Spring Hill, TN 37174
For Sale - Active
offered at $510,990
4
bedrooms
2.5
baths
2,561
sq ft
$200
price per sf
Single Family
property type
Today
time on site
2026
yr. built
--
lot size
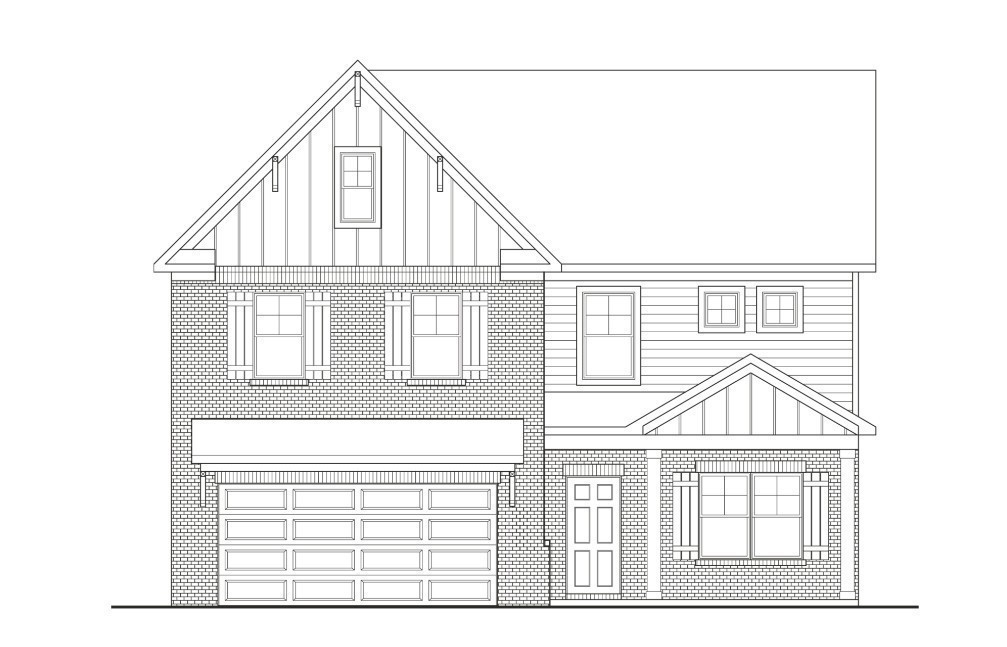
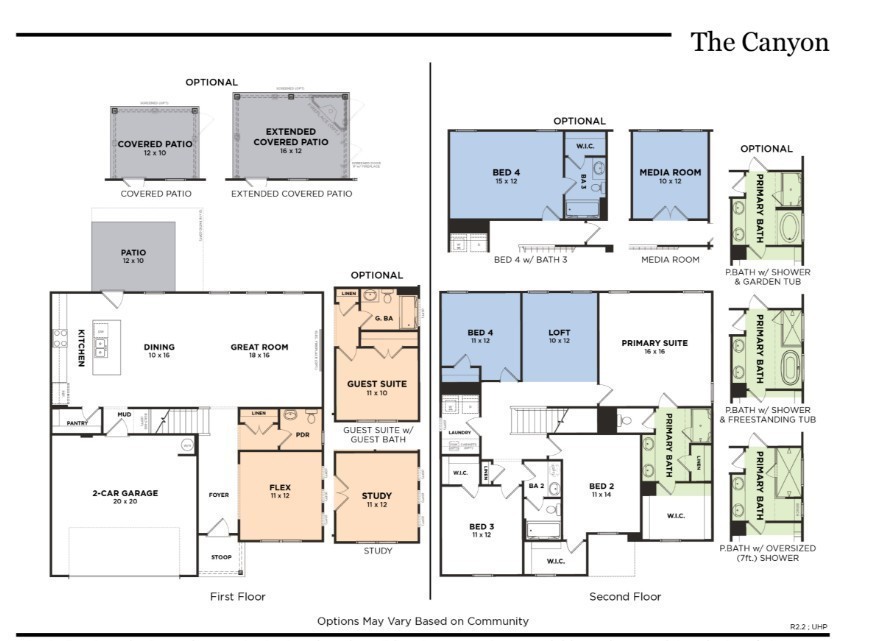
TO BE BUILT PRE-SALE: Welcome to Arbor Valley, Spring Hill's premier new community, where thoughtful design meets modern comfort. The Canyon plan offers an exceptional blend of space, flexibility, and style with 4 bedrooms, 2.5 bathrooms, and a versatile layout designed to fit today's lifestyle. This to-be-built home features an inviting open-concept floor plan that seamlessly connects the kitchen, dining area, and great room, creating the perfect setting for everyday living and entertaining. Architectural beam ceilings in both the great room and owner's suite add character and warmth, while abundant natural light enhances the home's spacious feel. Designed with perso...nalization in mind, buyers can choose from multiple layout options when building from the ground up, including a private study in lieu of the downstairs flex room or a media room in place of the upstairs loft. The owner's suite serves as a relaxing retreat, complete with double vanities and a spacious layout. The secondary upstairs bathroom also features a large vanity, providing added convenience for family and guests. Included designer finishes elevate the home's appeal, featuring luxury vinyl plank flooring throughout the main-level living areas, quartz countertops throughout the home, and ceramic tile flooring in all wet areas. The well-appointed kitchen offers both beauty and functionality, making it the heart of the home. Outdoor living is equally impressive with a large rear patio and the option to add a covered patio for year-round enjoyment. ****For a limited time ONLY: Enjoy $15,000 towards closing costs with preferred lender and title company. Terms and conditions apply! Current price includes a price reduction of $20K in flex cash.

No upcoming open house dates. Check back later.
Bedrooms
- Total Bedrooms: 4
Bathrooms
- Full bathrooms: 2
- Half bathrooms: 1
Appliances
- Dishwasher
- Disposal
- Microwave
- Electric Oven
- Cooktop
Association
- Association Fee: $90
- Association Fee Frequency: Monthly
Association Amenities
- Clubhouse
- Fitness Center
- Playground
- Pool
- Underground Utilities
Association Fee Includes
- Recreation Facilities
Basement
- None
Construction Materials
- Fiber Cement
- Brick
Cooling
- Central Air
Fireplace Features
- Electric
Flooring
- Carpet
- Other
- Tile
Foundation Details
- Slab
Heating
- Central
Interior Features
- Air Filter
- Entrance Foyer
- Extra Closets
- Open Floorplan
- Pantry
- Walk-In Closet(s)
Levels
- Two
Other Equipment
- Air Purifier
Parking Features
- Garage Door Opener
- Garage Faces Front
Patio and Porch Features
- Patio
- Covered
Pets Allowed
- Yes
Sewer
- Public Sewer
Utilities
- Water Available
WaterSource
- Public
Rooms
- Bedroom 1
- Bedroom 2
- Bedroom 3
- Bedroom 4
- Master Bathroom
- Recreation Room
- Living Room

The New Home Group, LLC
Kelleigh League
Data Source: RealTracs Solutions®
MLS#: 3633430
Data Source Copyright: © 2026 RealTracs Solutions® All rights reserved.
This property was listed on 11/6/2026 and last updated as of 11/6/2026 6:31:01 PM. OSI IDX updated the data from RealTracs Solutions® on 11/7/2026 at 2:15 AM. This information is for your personal, non-commercial use and may not be used for any purpose other than to identify prospective properties you may be interested in purchasing. Display of MLS data is usually deemed reliable but is NOT guaranteed accurate by the MLS. Buyers are responsible for verifying the accuracy of all information and should investigate the data themselves or retain appropriate professionals. Information from sources other than the Listing Agent may have been included in the MLS data. Unless otherwise specified in writing, Broker/Agent has not and will not verify any information obtained from other sources. The Broker/Agent providing the information contained herein may or may not have been the Listing and/or Selling Agent.
Your Search Results
© 2026 RE/MAX Select Group
DMCA Notice | Terms & Services | Privacy Policy | Accessibility Statement
EQUAL HOUSING OPPORTUNITY


RE/MAX Select Group
900 East Atlantic Ave, Suite 10, Delray Beach, FL 33483
Mobile: (561) 350-0154
freeman3225@gmail.com

