20438 View Point Rd
Castro Valley, CA 94552
For Sale - Active
offered at $2,780,000
4
bedrooms
4
baths
3,985
sq ft
$698
price per sf
Single Family
property type
Today
time on site
1980
yr. built
2.61 acre
lot size
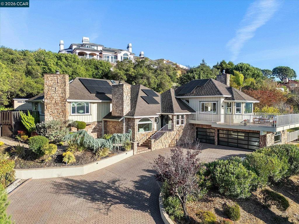
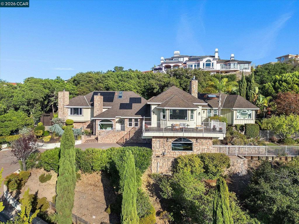
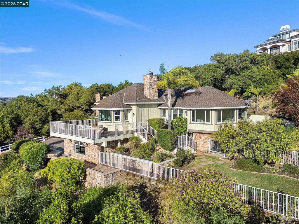
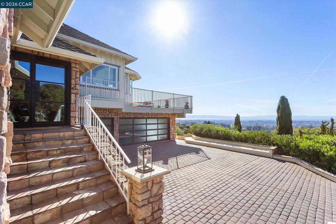
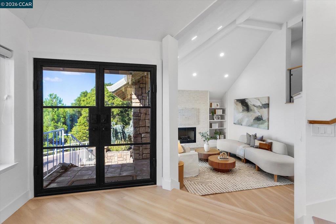
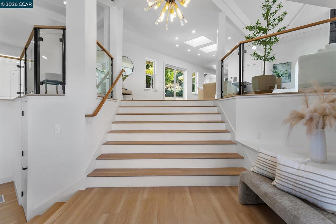
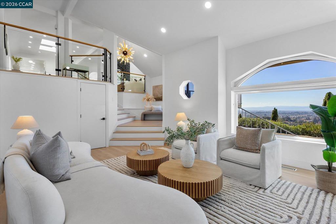
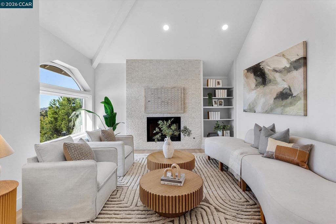
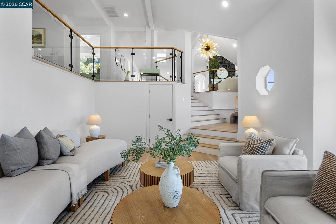
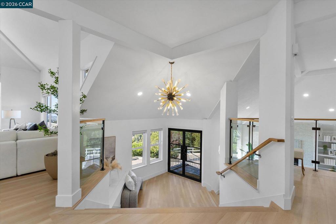
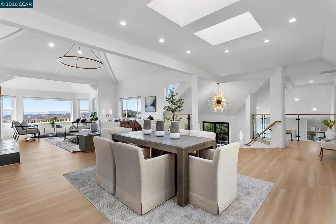
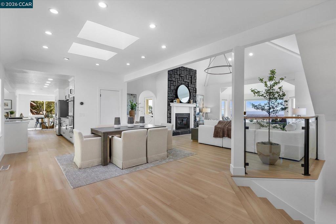
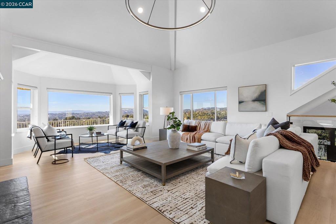
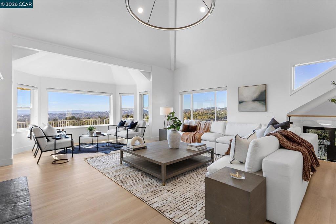
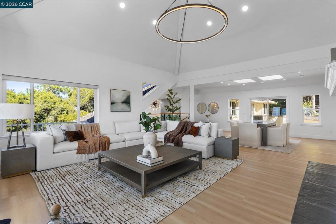
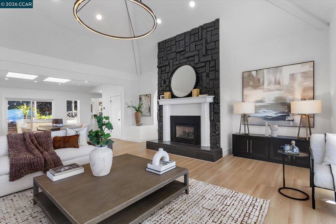
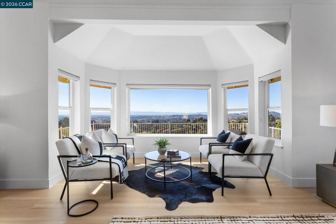
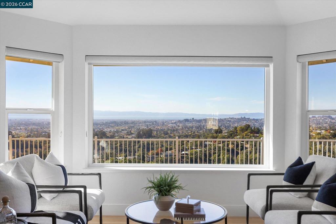
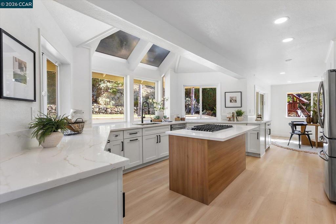
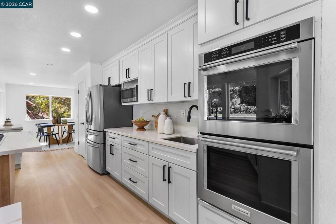
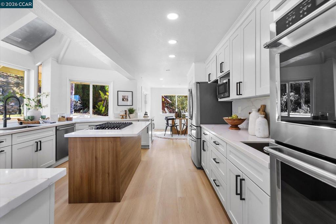
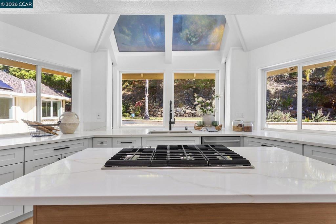
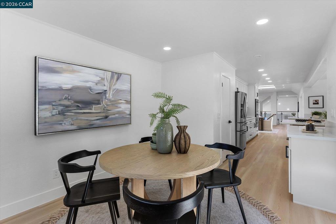
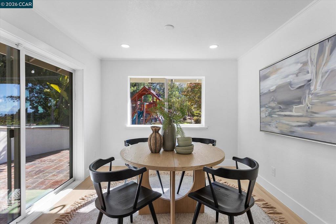
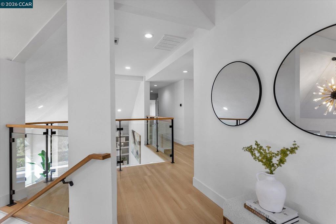
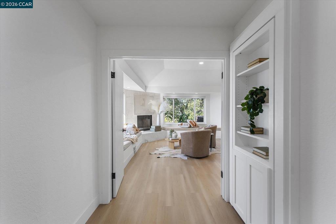
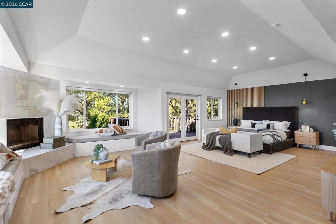
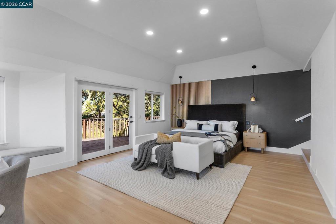
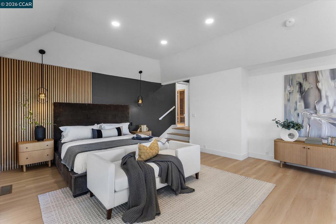
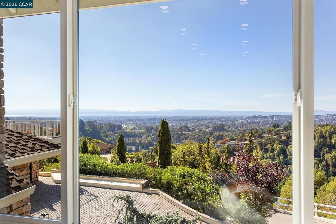
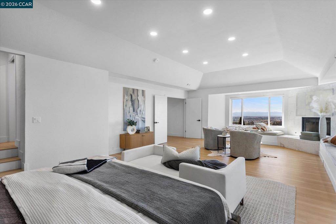
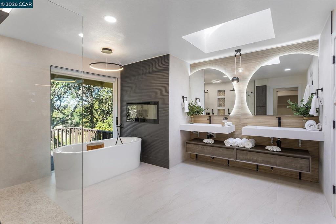
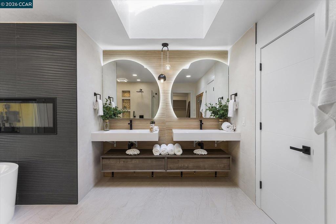
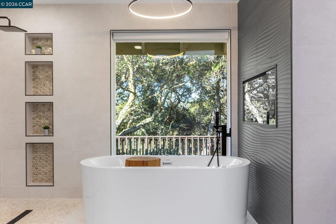
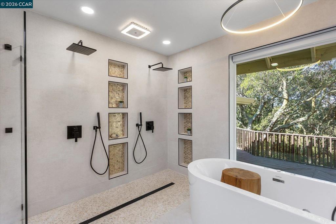
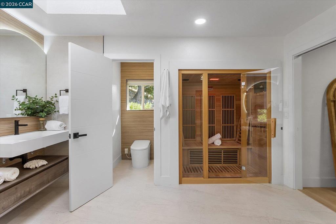
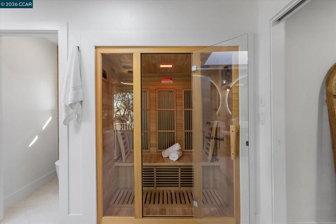
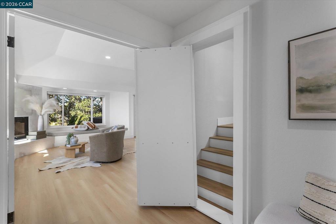
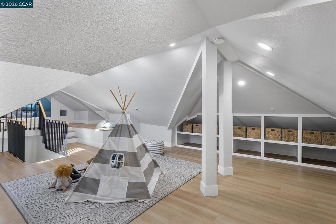
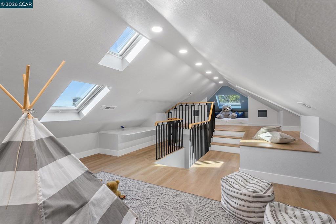
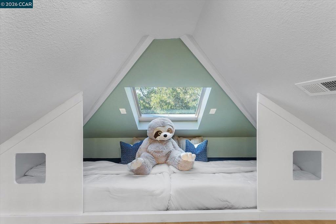
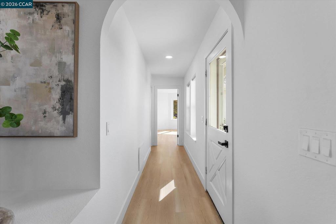
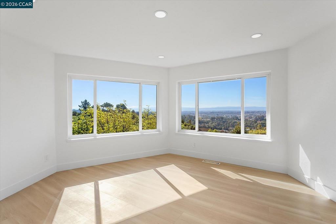
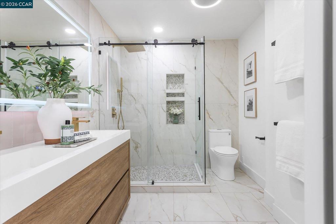
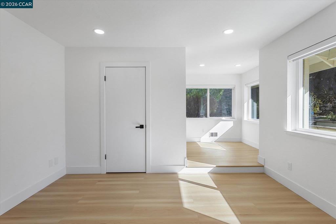
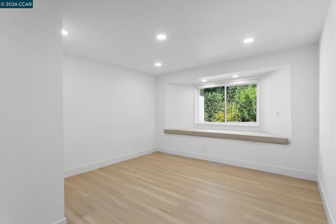
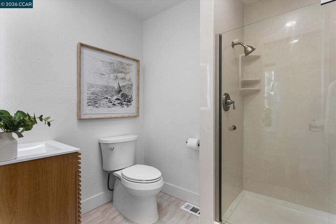
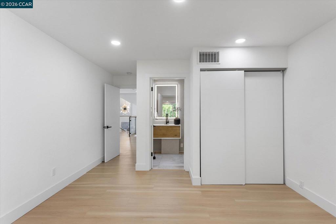
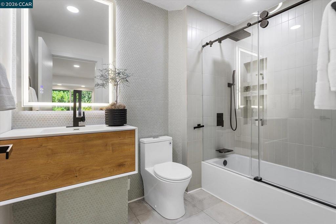
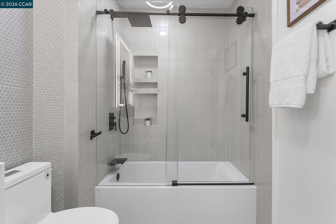
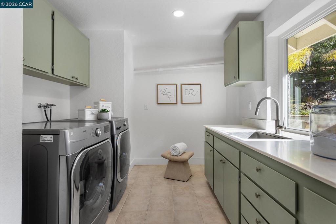
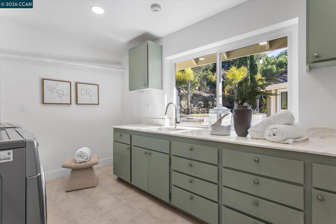
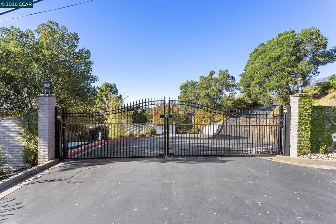
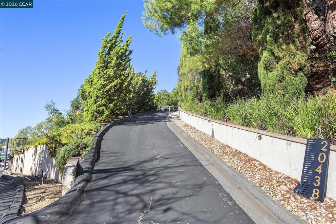
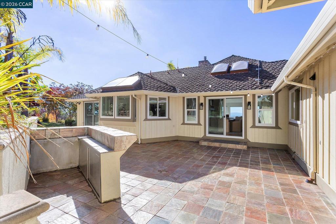
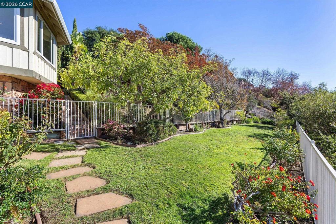
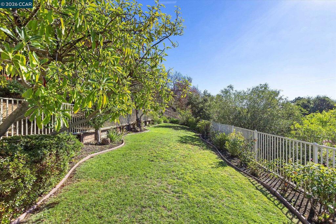
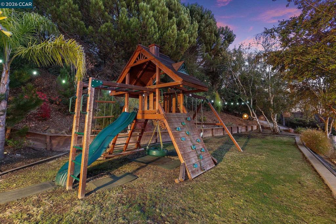
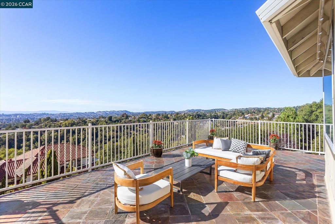
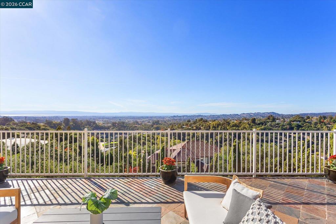
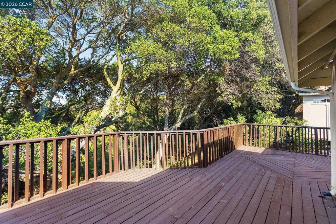
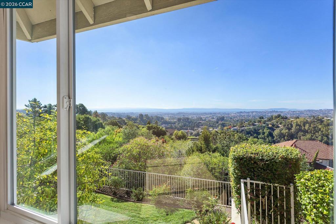
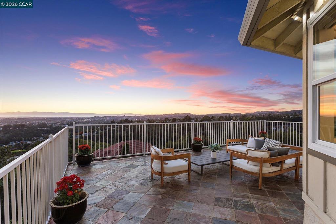
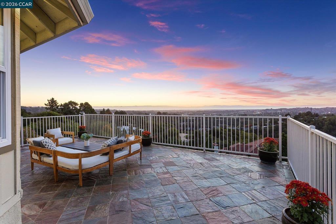
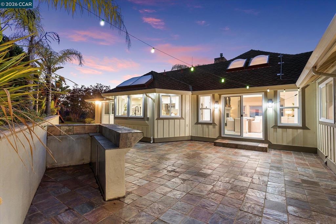
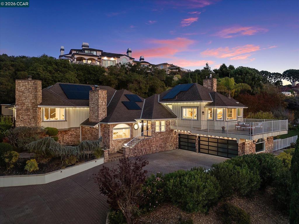
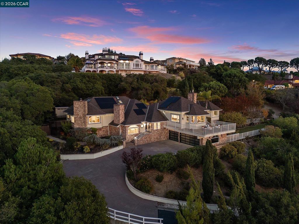
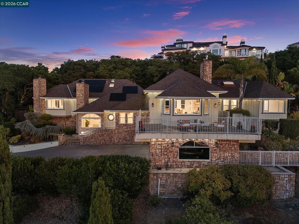
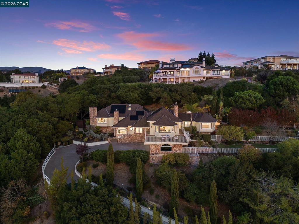
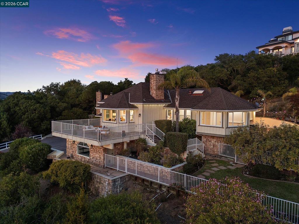
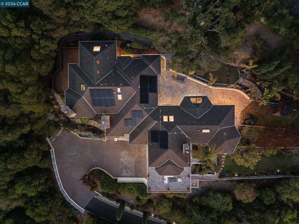
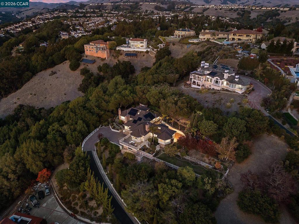
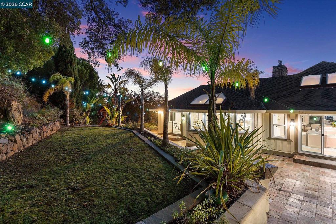
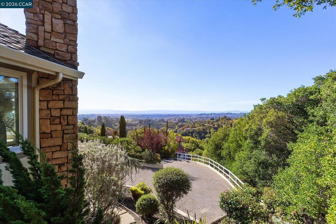
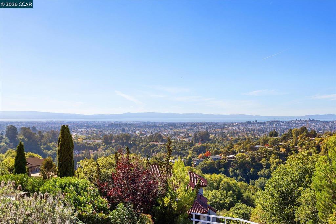
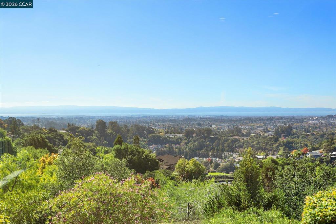
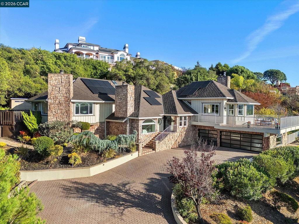
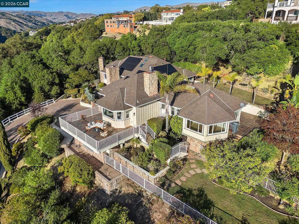
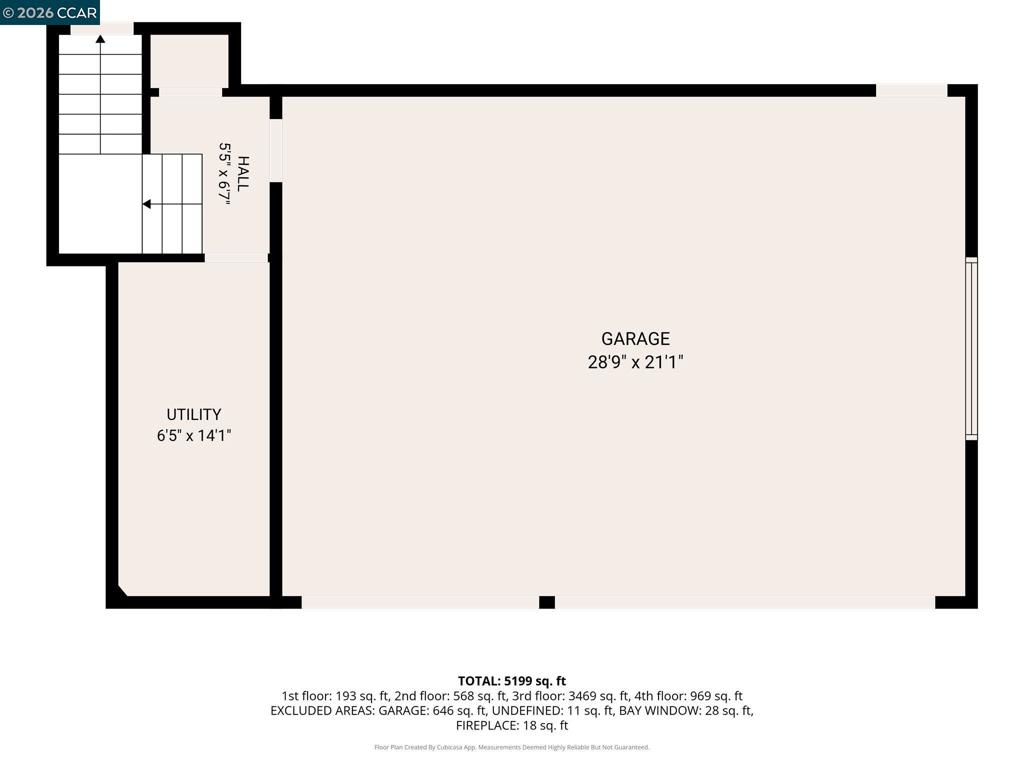
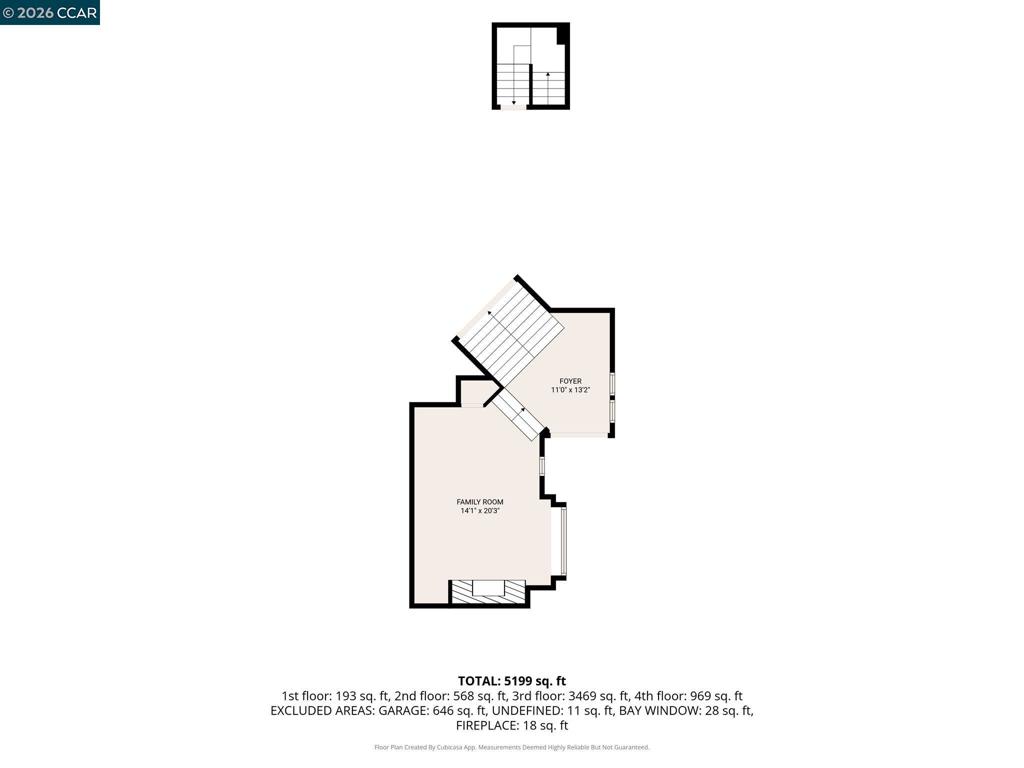
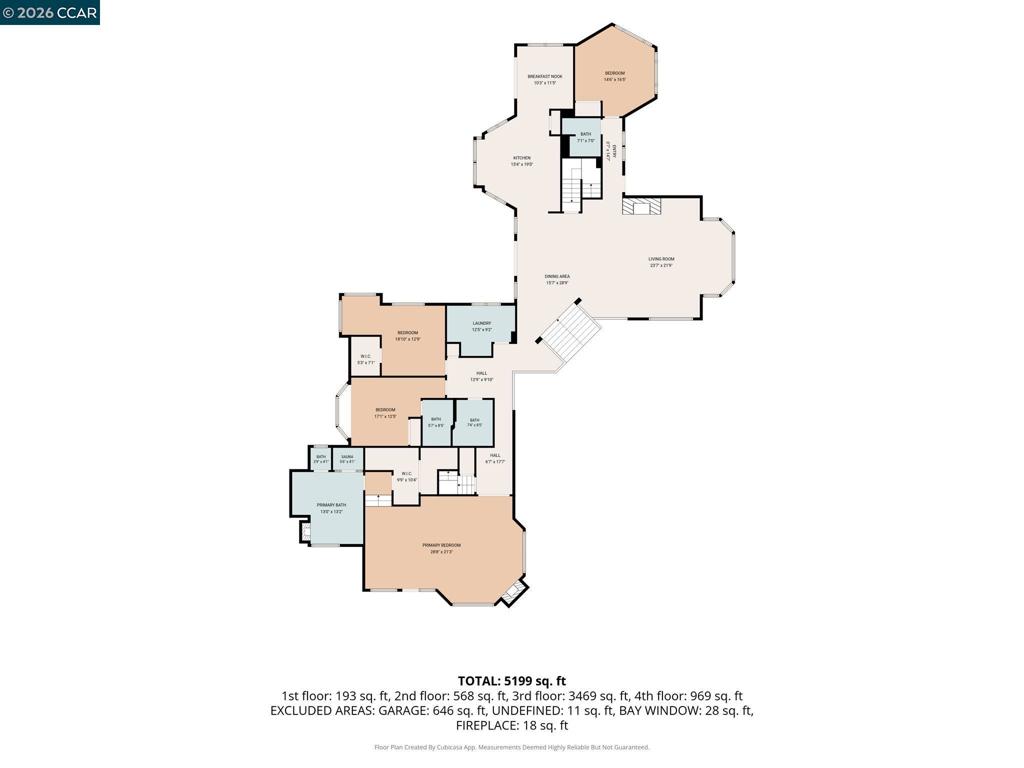
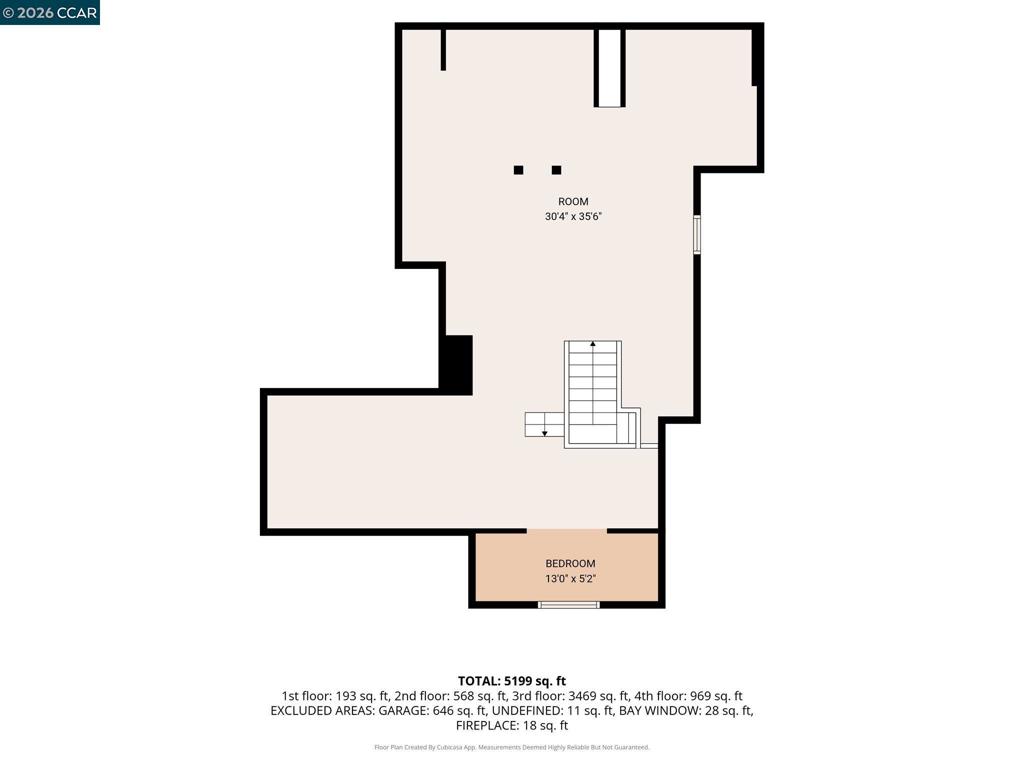
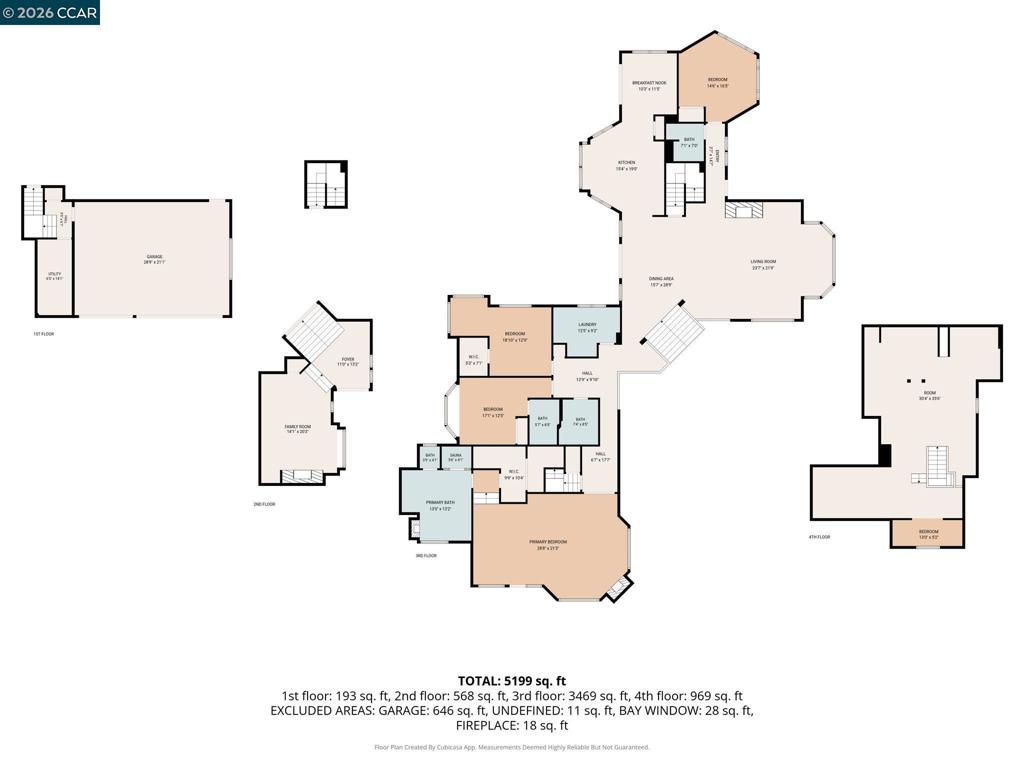
Welcome to this exceptional custom home, offering 3,985 sq. ft. of beautifully appointed living space on an expansive 2.61-acre lot. Enjoy sweeping Bay views in a private & peaceful setting. The home features 4 spacious bedrooms, 4 full bathrooms, & an approximately 400 sq. ft. bonus/flex room. A unique surprise awaits behind a cleverly concealed bookshelf door: an approximately 400 sq. ft. bonus room, ideal for a home office, media room, hobby space, or private retreat, offering versatility for today's lifestyle. The newly remodeled eat-in kitchen showcases quartz countertops, stainless steel appliances, a built-in gas cooktop & skylights. Designed for both formal en...tertaining & comfortable everyday living, the home offers an elegant living room w/a fireplace & a welcoming family room w/its own fireplace & a beautiful bay window framing the spectacular Bay views. The luxurious primary suite is a private retreat, complete with a fireplace, two charming window seats, & a glass door opening to a private deck overlooking the serene, wooded surroundings. The beautifully remodeled primary bath features an oversized shower, a freestanding soaking tub, a private sauna, dual sinks, & lighted mirrors. Three additional generously sized bedrooms, including one ensuite, comfortably accommodate family & guests. Outdoor living is equally inviting, with a spacious patio off the family room & a second patio adjacent to the kitchen. The beautifully landscaped grounds feature three levels of lawn areas & a tranquil waterfall, creating an ideal setting for entertaining, gardening, outdoor activities, or simply relaxing & enjoying the peaceful surroundings. Additional features include smart lighting throughout the home & outdoor areas, smart home automation, 10 kW owned solar, skylights, luxury vinyl plank flooring, & an EV charger. A truly distinctive property combining custom-home elegance, modern amenities, exceptional indoor & outdoor living, & spectacular Bay views. Experience the privacy, beauty, & lifestyle this remarkable retreat has to offer! Open 11/7 & 11/8 2-4

Co-listed By: Linda Neff, linda.neff@bhhsdrysdale.com
Saturday, November 7, 2026
from 2:00 PM to 4:00 PMSunday, November 8, 2026
from 2:00 PM to 4:00 PMBedrooms
- Total Bedrooms: 4
Bathrooms
- Full bathrooms: 4
Accessibility Features
- None
Appliances
- Gas Water Heater
Architectural Style
- Custom
Association
- Association Fee: $2,000
- Association Fee Frequency: Annually
- Association Phone: 5103938373
Association Amenities
- Security
Construction Materials
- Stone
- Wood Siding
Cooling
- Central Air
Fireplace Features
- Family Room
- Gas
- Living Room
- Primary Bedroom
Flooring
- Carpet
- Laminate
- Tile
Heating
- Forced Air
- Natural Gas
Interior Features
- Breakfast Bar
- Eat In Kitchen
- Utility Room
Levels
- Multi Split
Lot Features
- Back Yard
- Sloped Down
- Front Yard
- Garden
- Sprinklers Timer
- Street Level
- Sloped Up
- Yard
Parking Features
- Garage
- Garage Door Opener
- Off Street
Patio and Porch Features
- Deck
- Patio
Pool Features
- None
Roof
- Shingle
View
- Bay
- Bridges
- City Lights
- Canyon
- Hills
- Water
Window Features
- Bay Windows
- Screens
Rooms
- Kitchen
- Bonus Room
- Kitchen
- Bathroom
- Utility Room
- Family Room

BHHS Drysdale Properties
Catherine Brent
Linda Neff, linda.neff@bhhsdrysdale.com
Data Source: CRMLS
MLS#: 41153223
Data Source Copyright: © 2026 CRMLS All rights reserved.
This property was listed on 11/6/2026 and last updated as of 11/6/2026 7:30:14 PM. OSI IDX updated the data from CRMLS on 11/6/2026 at 7:26 PM. This information is for your personal, non-commercial use and may not be used for any purpose other than to identify prospective properties you may be interested in purchasing. Display of MLS data is usually deemed reliable but is NOT guaranteed accurate by the MLS. Buyers are responsible for verifying the accuracy of all information and should investigate the data themselves or retain appropriate professionals. Information from sources other than the Listing Agent may have been included in the MLS data. Unless otherwise specified in writing, Broker/Agent has not and will not verify any information obtained from other sources. The Broker/Agent providing the information contained herein may or may not have been the Listing and/or Selling Agent.
Your Search Results
© 2026 RE/MAX Select Group
DMCA Notice | Terms & Services | Privacy Policy | Accessibility Statement
EQUAL HOUSING OPPORTUNITY


RE/MAX Select Group
900 East Atlantic Ave, Suite 10, Delray Beach, FL 33483
Mobile: (561) 350-0154
freeman3225@gmail.com

