1735 Meadowgold Lane
Winter Park, FL 32792
For Sale - Active
offered at $480,000
3
bedrooms
2
baths
1,768
sq ft
$271
price per sf
Single Family
property type
1 Day
time on site
1986
yr. built
5,775 sq ft
lot size
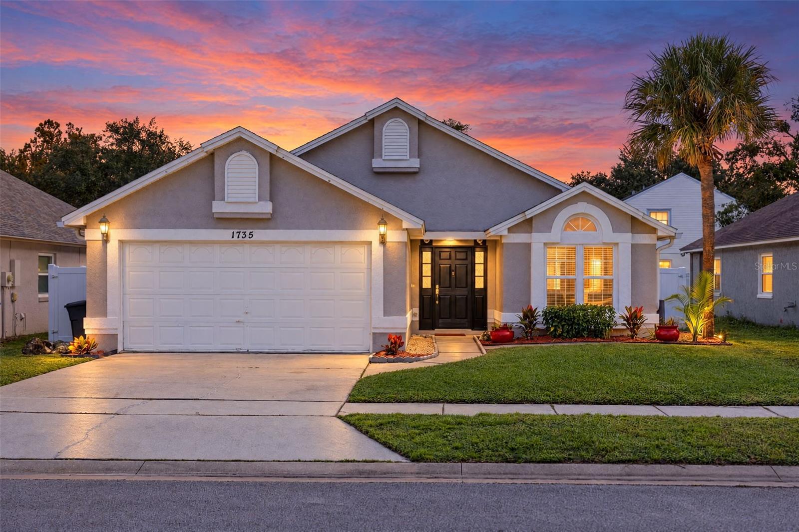
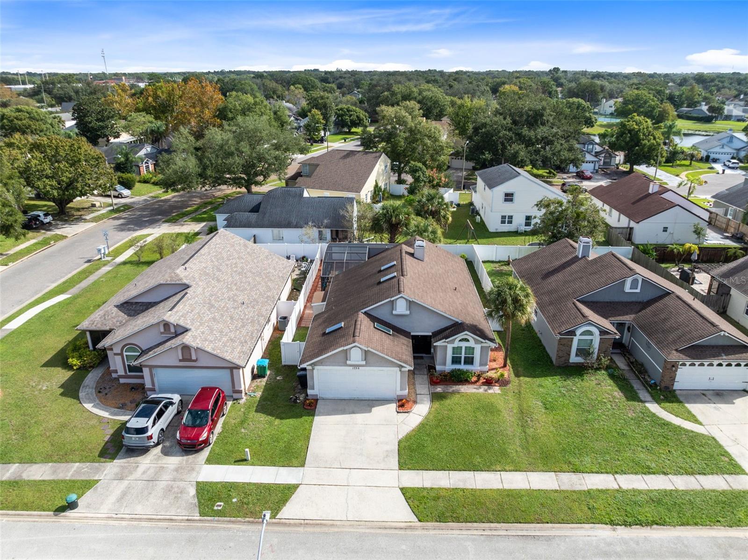
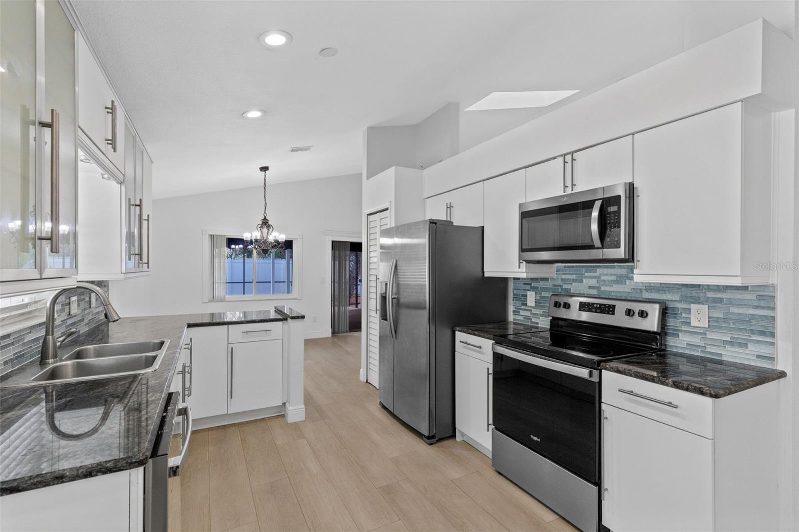
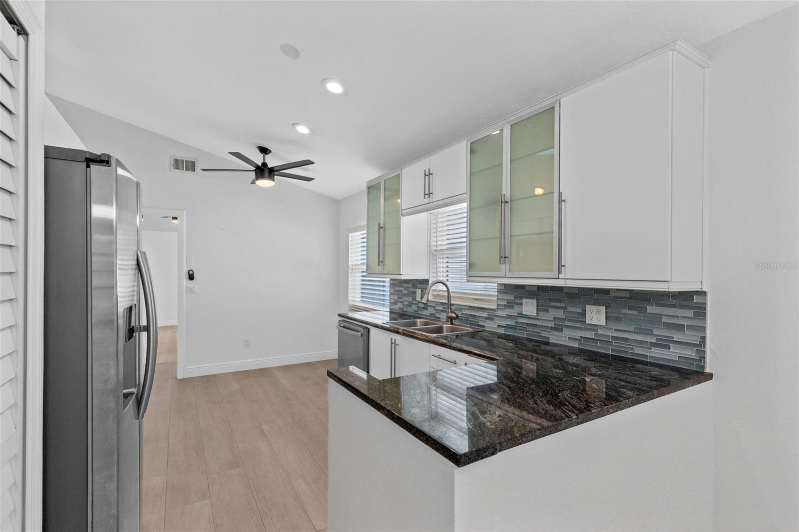
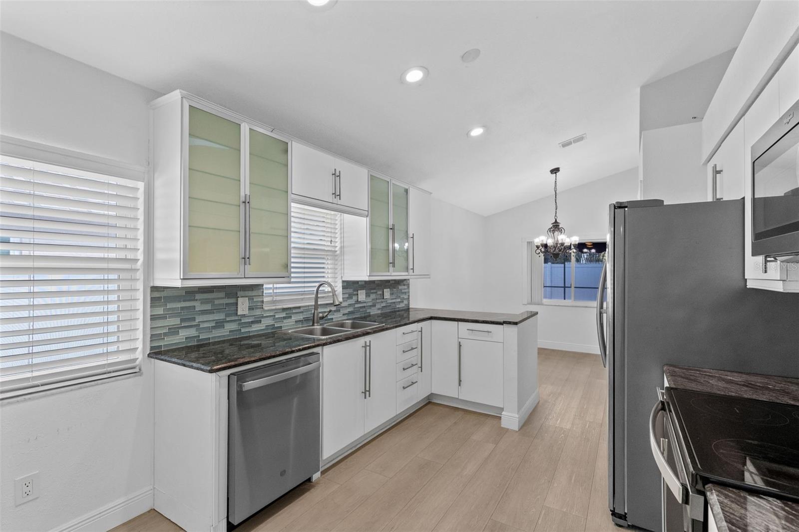
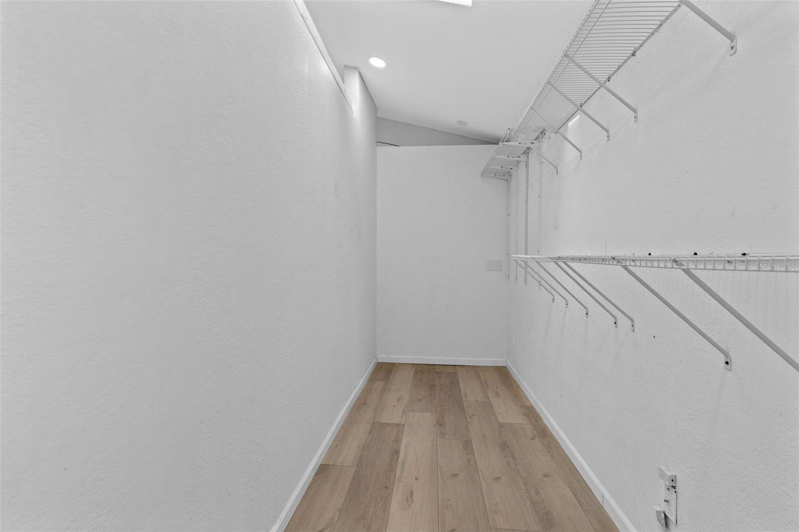
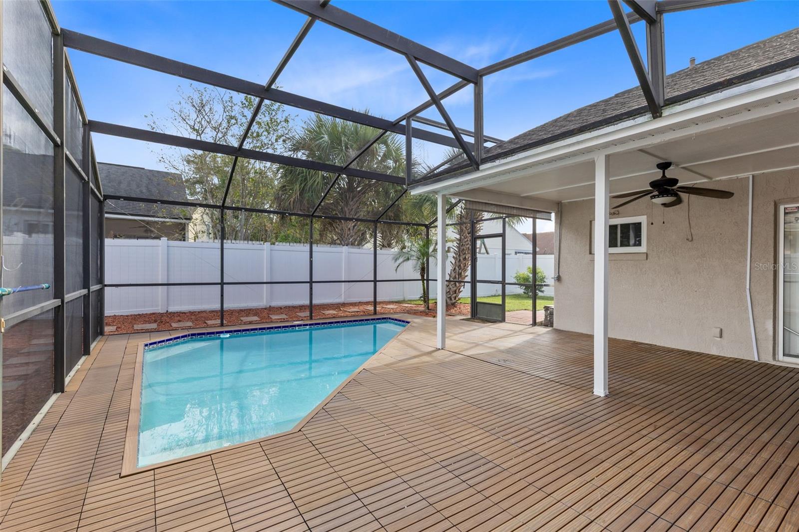
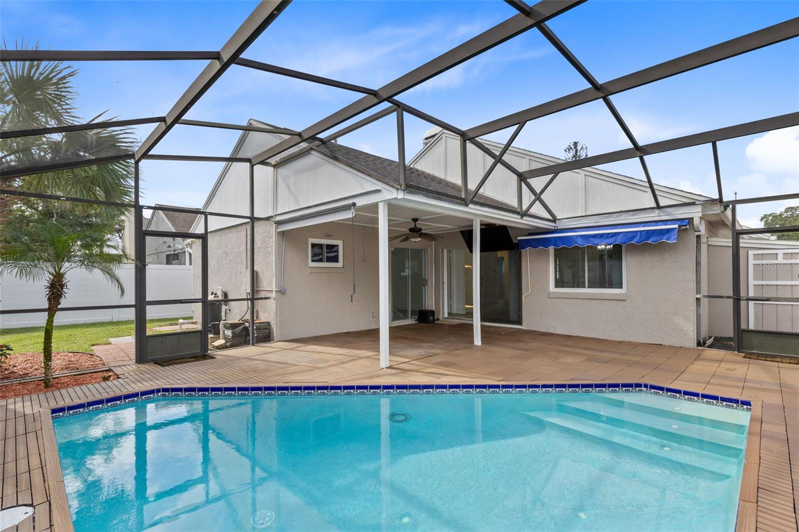
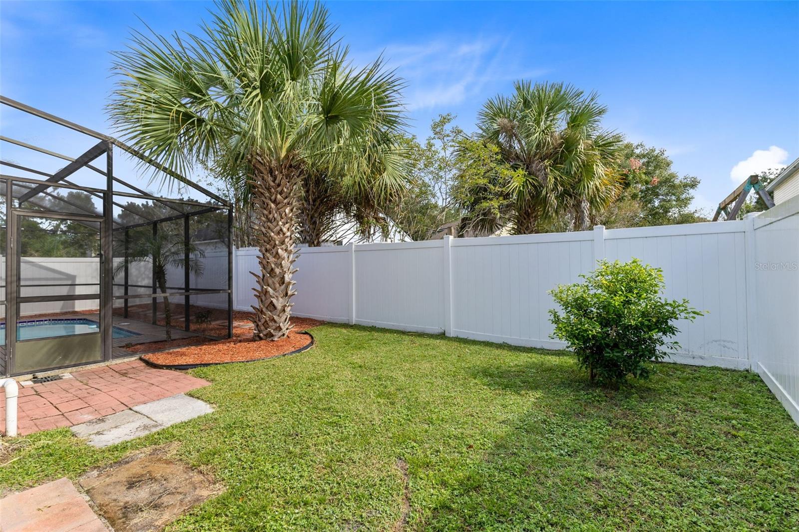
More photos coming soon! YOUR FLORIDA DREAM LIFESTYLE STARTS HERE! Welcome to 1735 Meadowgold Lane in the desirable Autumn Glen community! This beautifully updated pool home combines modern style, comfortable living, and the outdoor lifestyle Florida is famous for. Step inside and discover soaring ceilings, skylights, beautiful flooring, and a stunning white marble wood-burning fireplace. The renovated kitchen is a showstopper, featuring crisp white and frosted-glass cabinetry, Blue Moon granite countertops, a contemporary glass backsplash, and stainless steel appliances. Need extra space? The spacious, climate-controlled bonus room offers endless possibilit...ies for a home office, gym, media room, or additional living area. Enjoy beautifully updated bathrooms, including a primary suite with a double vanity and elegant marble-accented, glass-enclosed shower as well as a spacious walk in closet in the primary suite and an oversized walk in closet in the bonus room. Your private backyard oasis awaits! Relax in the screened-in pool, entertain on the spacious covered patio, or enjoy the privacy of your fully fenced backyard. BIG UPDATES. BEAUTIFUL LIVING. PEACE OF MIND. Major improvements include: - 2019 Roof and skylight - 2019 Pool resurfaced - 2022 New Windows - 2023 Whole-house repiping, Updated flooring, New HVAC - 2026 New pool pump This is Move-in ready home, located in the established Autumn Glen Community, featuring sidewalks, tennis/pickleball courts and a neighborhood playground. Plus, you're zoned for top rated Seminole County schools.

Saturday, November 7, 2026
from 12:00 PM to 2:00 PMSunday, November 8, 2026
from 12:00 PM to 2:00 PMBedrooms
- Total Bedrooms: 3
Bathrooms
- Full bathrooms: 2
Appliances
- Dishwasher
- Microwave
- Range
- Refrigerator
Association
- Association Fee: $168
- Association Fee Frequency: Quarterly
- Association Name: PREMIER ASSOCIATION MANAGEMENT
- Association Phone: 4073337787
Construction Materials
- Block
- Stucco
Cooling
- Central Air
Fencing
- Fenced
- Vinyl
Fireplace Features
- Family Room
- Wood Burning
Flooring
- Carpet
- Luxury Vinyl
Foundation Details
- Slab
Heating
- Central
Interior Features
- Ceiling Fans(s)
- Open Floorplan
- Vaulted Ceiling(s)
Laundry Features
- Inside
Levels
- One
Lot Features
- In County
- Sidewalk
- Paved
Parking Features
- Converted Garage
- Driveway
Patio and Porch Features
- Patio
- Screened
Pets Allowed
- Yes
Pool Features
- In Ground
- Screen Enclosure
Road Surface Type
- Paved
Roof
- Shingle
Sewer
- Public Sewer
Utilities
- Electricity Connected
- Public
View
- Pool
WaterSource
- Public
Window Features
- Skylight(s)
Rooms
- Bonus Room
- Kitchen
- Living Room
- Primary Bedroom
- Bedroom 2
- Dining Room
- Bedroom 3

RE/MAX TOWN & COUNTRY REALTY
407-695-2066
Data Source: Stellar MLS
MLS#: O6454832
Data Source Copyright: © 2026 Stellar MLS All rights reserved.
This property was listed on 11/6/2026 and last updated as of 11/6/2026 8:35:16 PM. OSI IDX updated the data from Stellar MLS on 11/7/2026 at 1:31 AM. This information is for your personal, non-commercial use and may not be used for any purpose other than to identify prospective properties you may be interested in purchasing. Display of MLS data is usually deemed reliable but is NOT guaranteed accurate by the MLS. Buyers are responsible for verifying the accuracy of all information and should investigate the data themselves or retain appropriate professionals. Information from sources other than the Listing Agent may have been included in the MLS data. Unless otherwise specified in writing, Broker/Agent has not and will not verify any information obtained from other sources. The Broker/Agent providing the information contained herein may or may not have been the Listing and/or Selling Agent.
Your Search Results
© 2026 RE/MAX Select Group
DMCA Notice | Terms & Services | Privacy Policy | Accessibility Statement
EQUAL HOUSING OPPORTUNITY


RE/MAX Select Group
900 East Atlantic Ave, Suite 10, Delray Beach, FL 33483
Mobile: (561) 350-0154
freeman3225@gmail.com

