4
bedrooms
2.5
baths
2,524
sq ft
$366
price per sf
Single Family
property type
2022
yr. built
6,534 sq ft
lot size
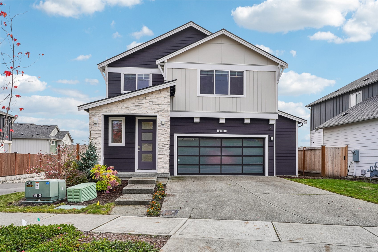
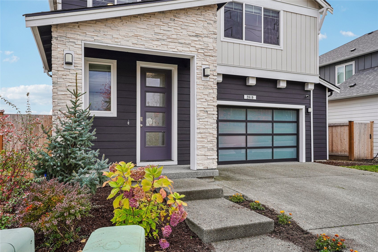
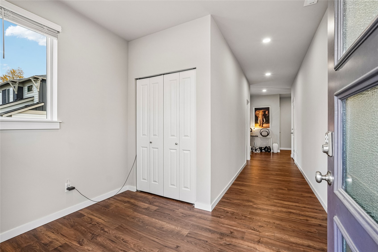
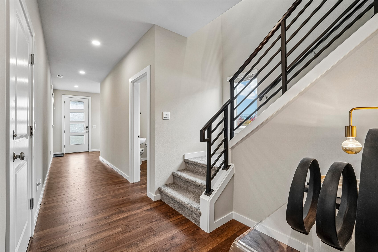
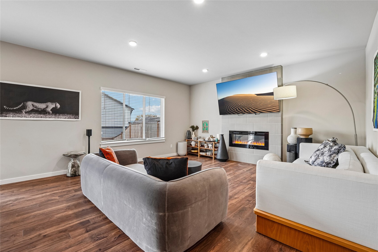
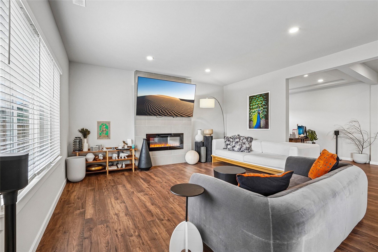
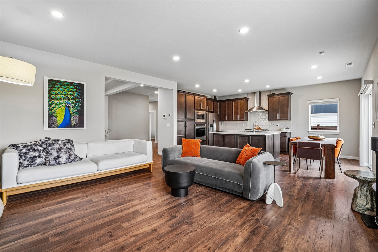
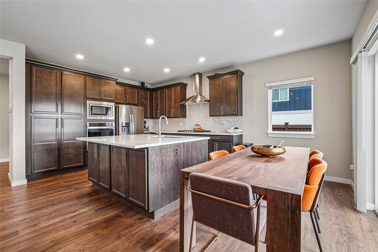
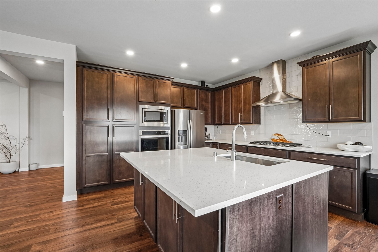
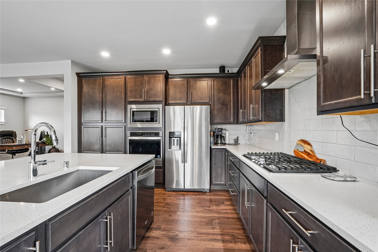
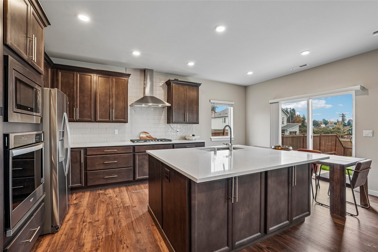
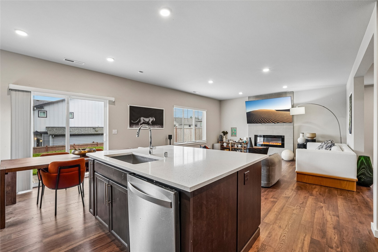
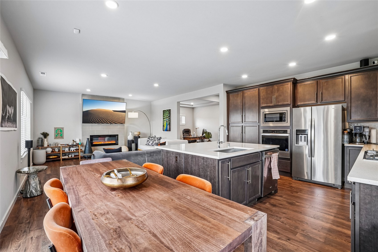
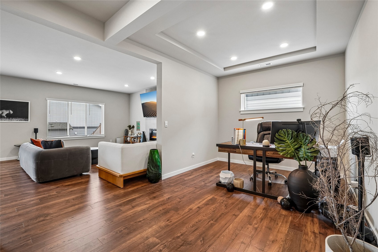
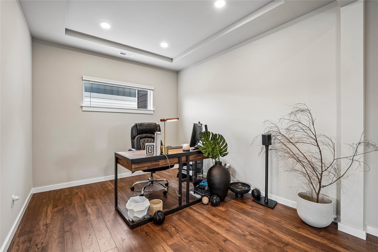
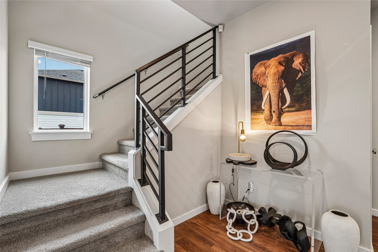
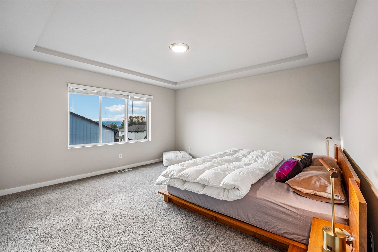
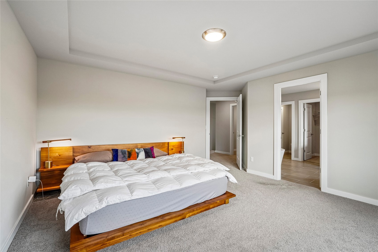
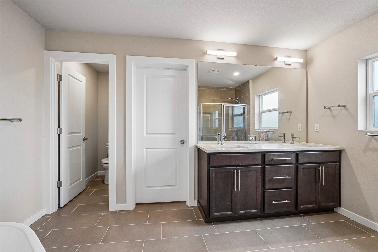
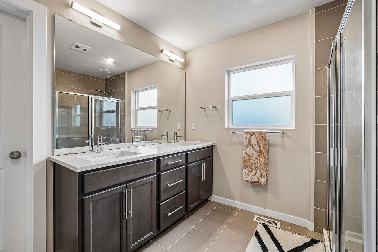
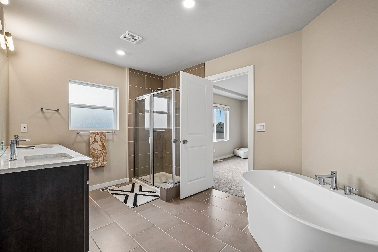
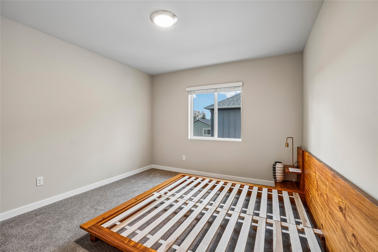
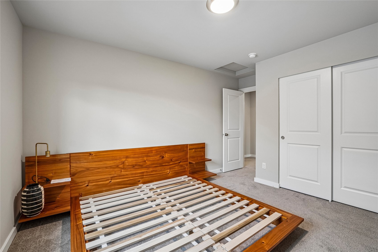
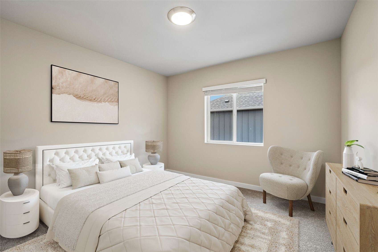
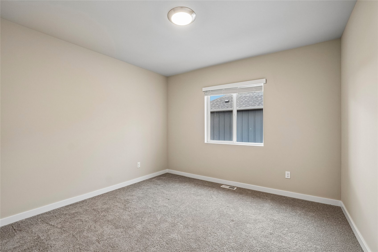
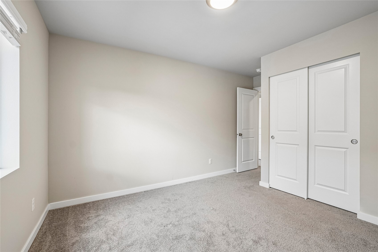
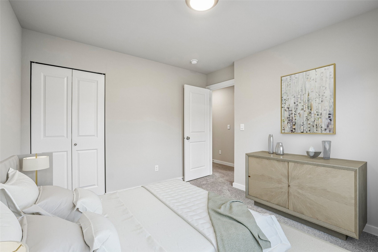
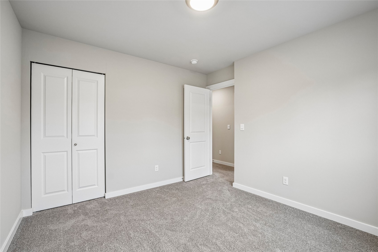
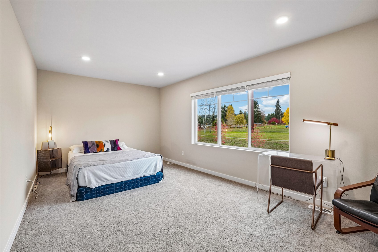
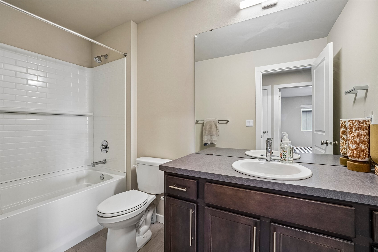
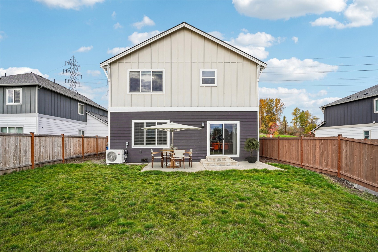
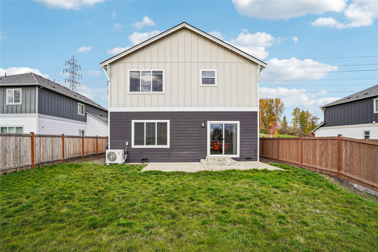
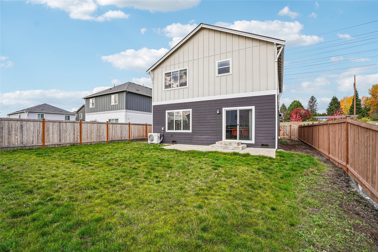
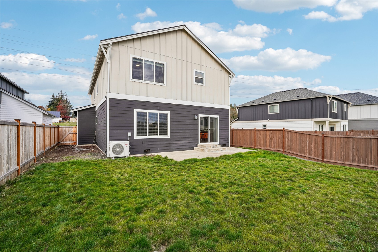
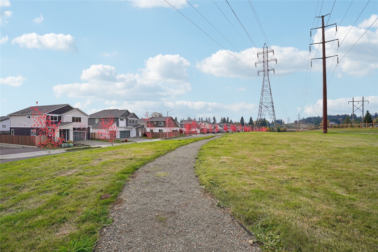
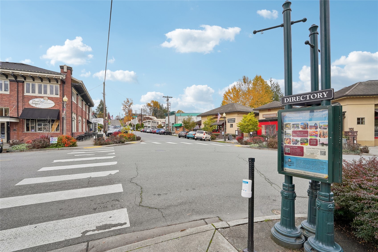
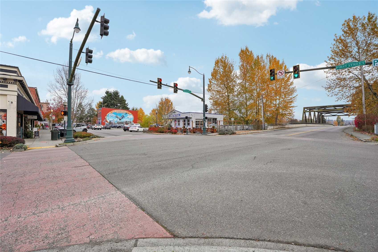
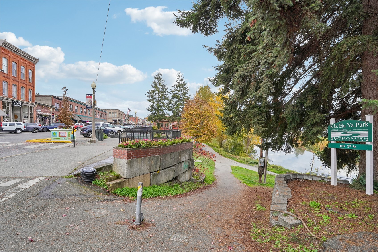
BETTER THAN NEW & BARELY LIVED IN! This stunning 2022 DR Horton resale delivers the polish of new construction without the wait! Impeccably maintained & awash in natural light, this 4-bedroom beauty offers over 2,500 SF of thoughtfully designed living space with a versatile upstairs bonus room! The showstopping chef's kitchen is a culinary dream, featuring gleaming quartz counters, rich cabinetry, built-in oven & microwave, 6-burner gas cooktop, statement hood & generous prep space. An expansive casual dining area flows effortlessly into the inviting family room, anchored by a sleek electric fireplace. A separate formal dining room doubles beautifully as a home office... or flex space. Gorgeous LVP flooring spans the main level. Upstairs, discover 4 generously proportioned bedrooms, including a king-sized primary sanctuary with spa-inspired en-suite featuring a luxurious freestanding soaking tub, separate shower & walk-in closet. The spacious bonus room offers endless possibilities—media lounge, game room, guest retreat or potential 5th bedroom! Outside, enjoy a fully fenced backyard & sunny patio for effortless entertaining. Central A/C, attached 2-car garage & an expansive dog park directly across the street! Minutes to charming downtown Snohomish, shops, dining & recreation. Pristine, polished & truly move-in ready—why wait for new construction when this exceptional home has it all?

Sunday, November 8, 2026
from 2:00 PM to 4:00 PMBedrooms
- Total Bedrooms: 4
Bathrooms
- Full bathrooms: 2
- Half bathrooms: 1
Appliances
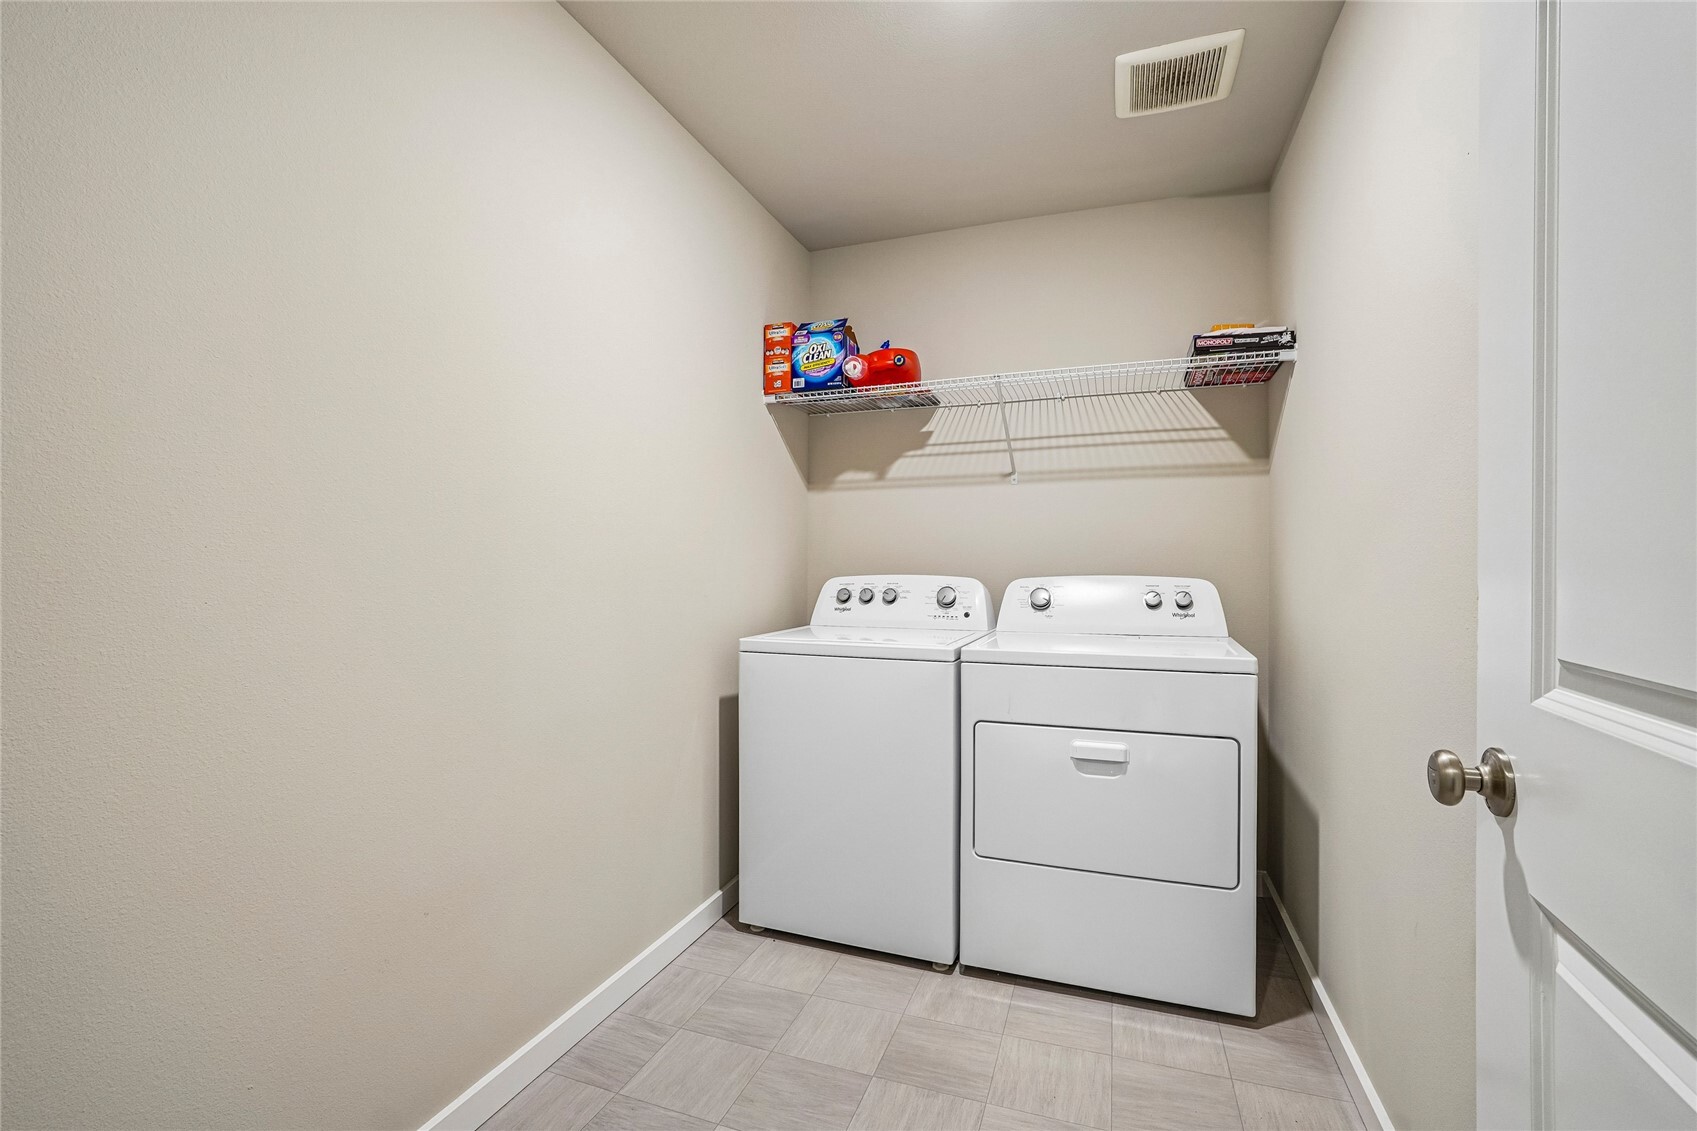
- Dishwasher
- Dryer
- Refrigerator
- Washer
Architectural Style
- Contemporary
Association
- Association Fee: $100
- Association Fee Frequency: Monthly
Association Fee Includes
- Common Area Maintenance
- See Remarks
Basement
- None
Construction Materials
- Cement Plank
- Stone
- Wood
Cooling
- Forced Air
Exterior Features
- Cement Planked
- Stone
- Wood
Fireplace Features
- Electric
Flooring
- Vinyl Plank
- Carpet
Foundation Details
- Poured Concrete
Heating
- Forced Air
Interior Features
- Bath Off Primary
- Dbl Pane/Storm Window
- Dining Room
- Fireplace
- SMART Wired
- Vaulted Ceiling(s)
- Walk-In Closet(s)
- Water Heater
Levels
- Two
Parking Features
- Attached Garage
Power Production Type
- Electric
Property Condition
- Very Good
Roof
- Composition
Sewer
- Sewer Connected
Structure Type
- House
WaterSource
- Public
Rooms
- Bonus Room
- Dining Room
- Entry Hall
- Family Room
- Kitchen With Eating Space
- Primary Bedroom
- Utility Room
- Bedroom
- Bedroom
- Bedroom
- Bathroom Full
- Bathroom Full
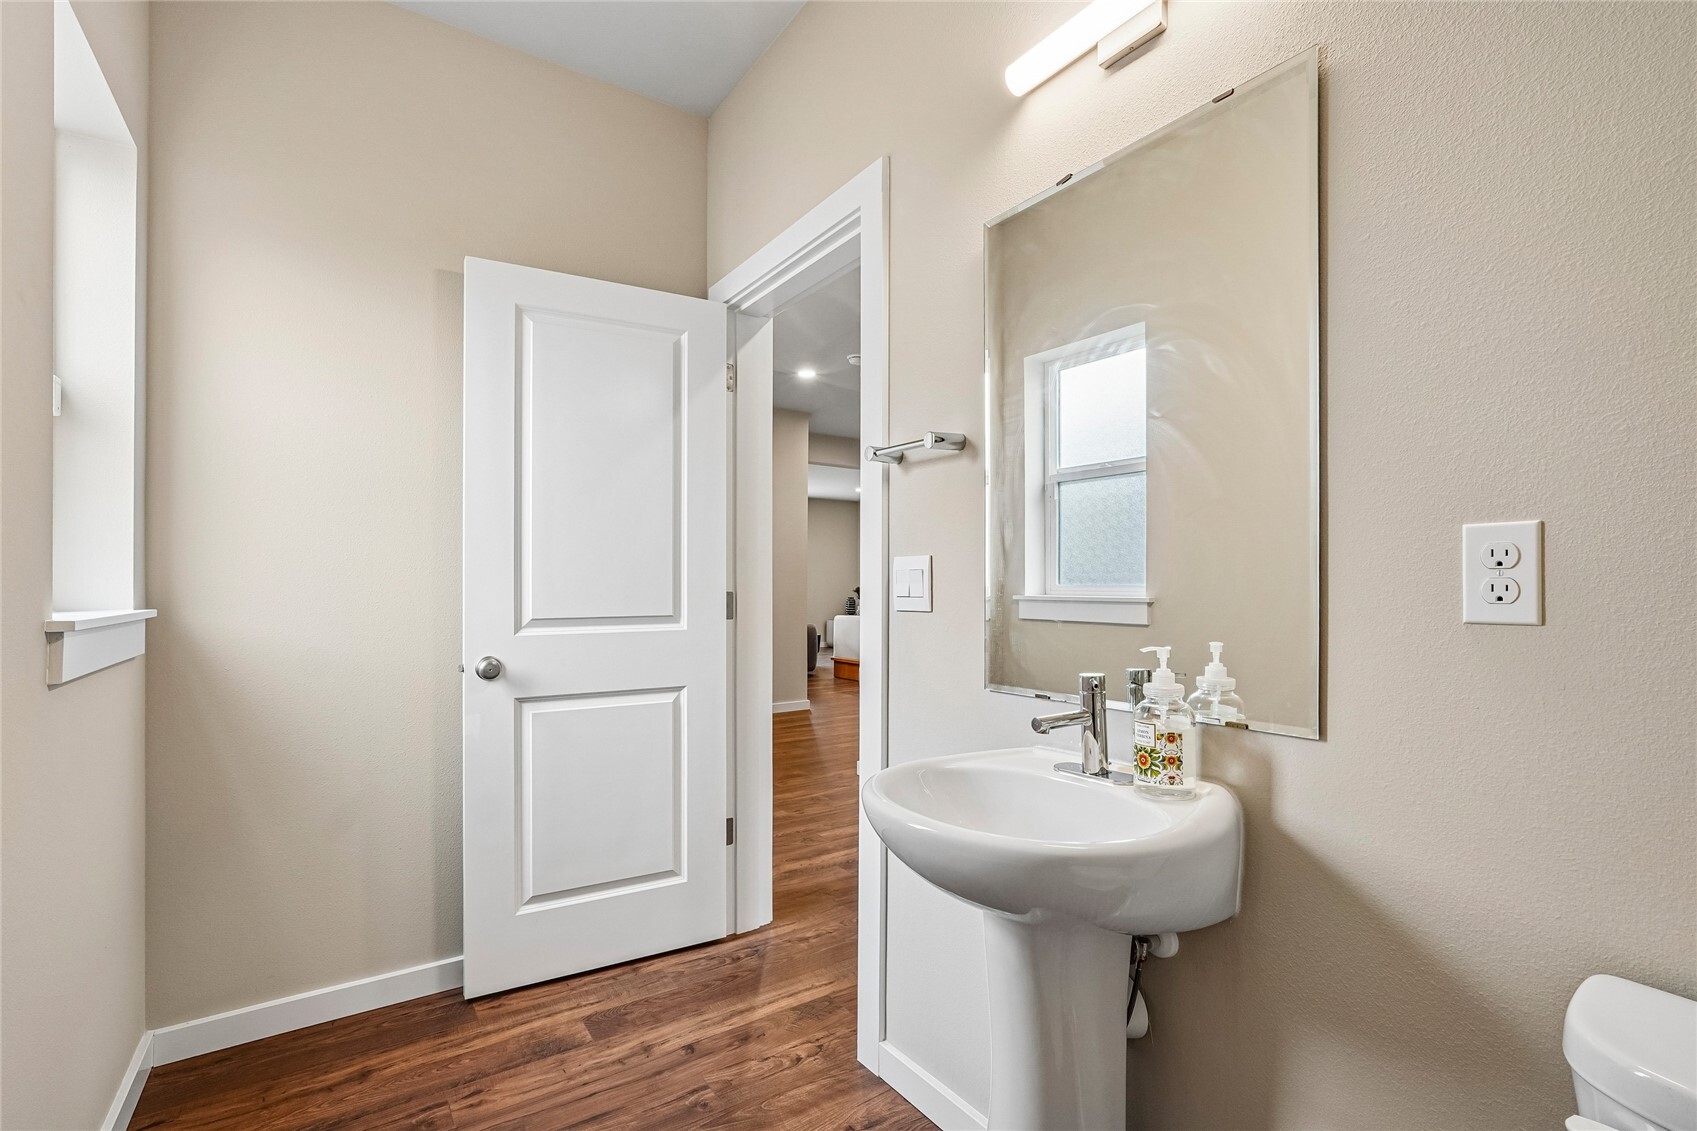
- Bathroom Half

Redfin
Marie H Hartung, 425-319-1513, Marie.Hartung@Redfin.com
Data Source: Northwest Multiple Listing Service
MLS#: 2600428
Data Source Copyright: © 2026 Northwest Multiple Listing Service All rights reserved.
This property was listed on 11/6/2026 and last updated as of 11/7/2026 1:01:29 PM. OSI IDX updated the data from Northwest Multiple Listing Service on 11/7/2026 at 1:15 PM. This information is for your personal, non-commercial use and may not be used for any purpose other than to identify prospective properties you may be interested in purchasing. Display of MLS data is usually deemed reliable but is NOT guaranteed accurate by the MLS. Buyers are responsible for verifying the accuracy of all information and should investigate the data themselves or retain appropriate professionals. Information from sources other than the Listing Agent may have been included in the MLS data. Unless otherwise specified in writing, Broker/Agent has not and will not verify any information obtained from other sources. The Broker/Agent providing the information contained herein may or may not have been the Listing and/or Selling Agent.
Your Search Results
© 2026 RE/MAX Select Group
DMCA Notice | Terms & Services | Privacy Policy | Accessibility Statement
EQUAL HOUSING OPPORTUNITY


RE/MAX Select Group
900 East Atlantic Ave, Suite 10, Delray Beach, FL 33483
Mobile: (561) 350-0154
freeman3225@gmail.com

