2317 Raintree Street Ne
Canton, OH 44705
For Sale - Active
offered at $725,000
6
bedrooms
4
baths
4,137
sq ft
$175
price per sf
Single Family
property type
2 Days
time on site
1979
yr. built
0.74 acre
lot size
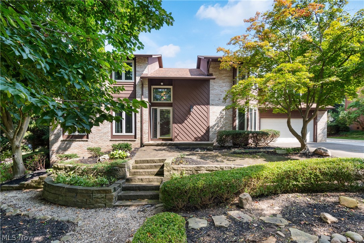
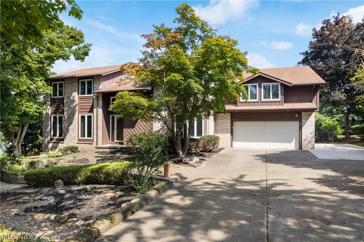
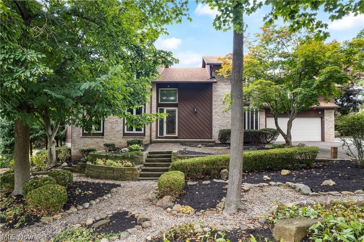
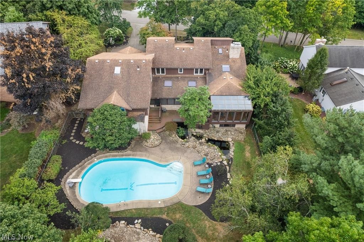
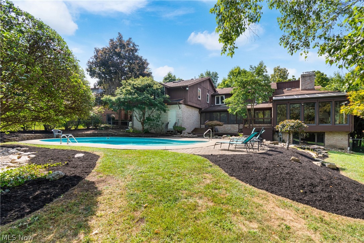
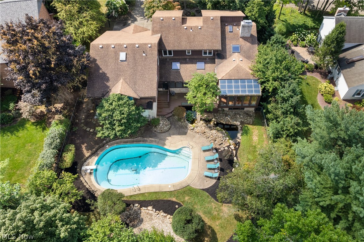
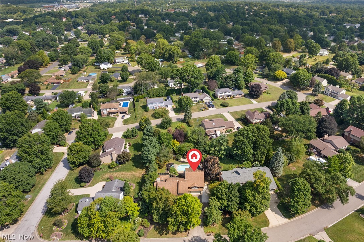
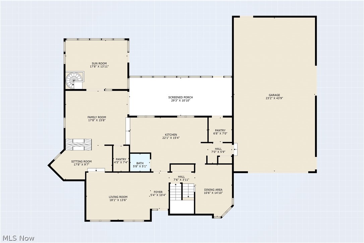
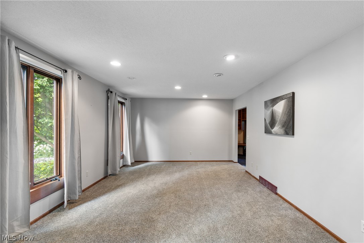
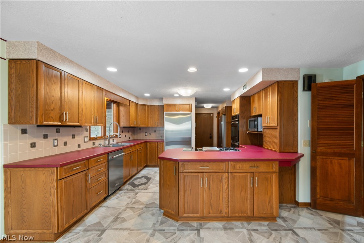
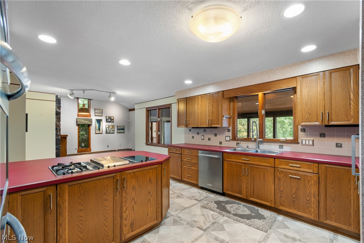
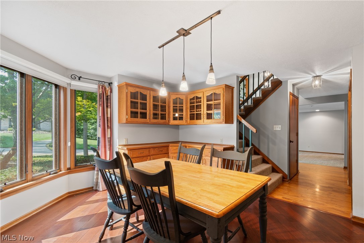
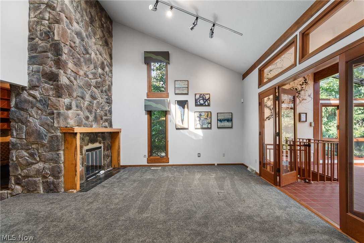
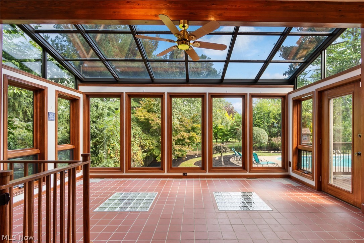
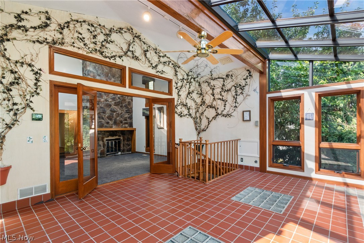
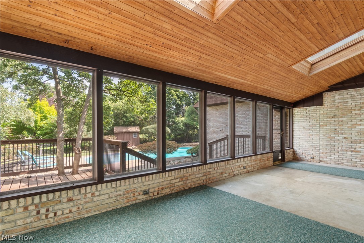
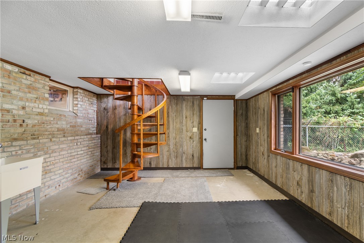
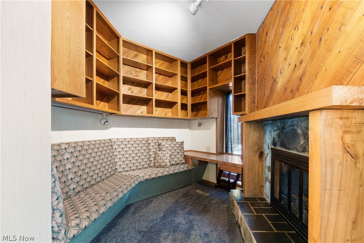
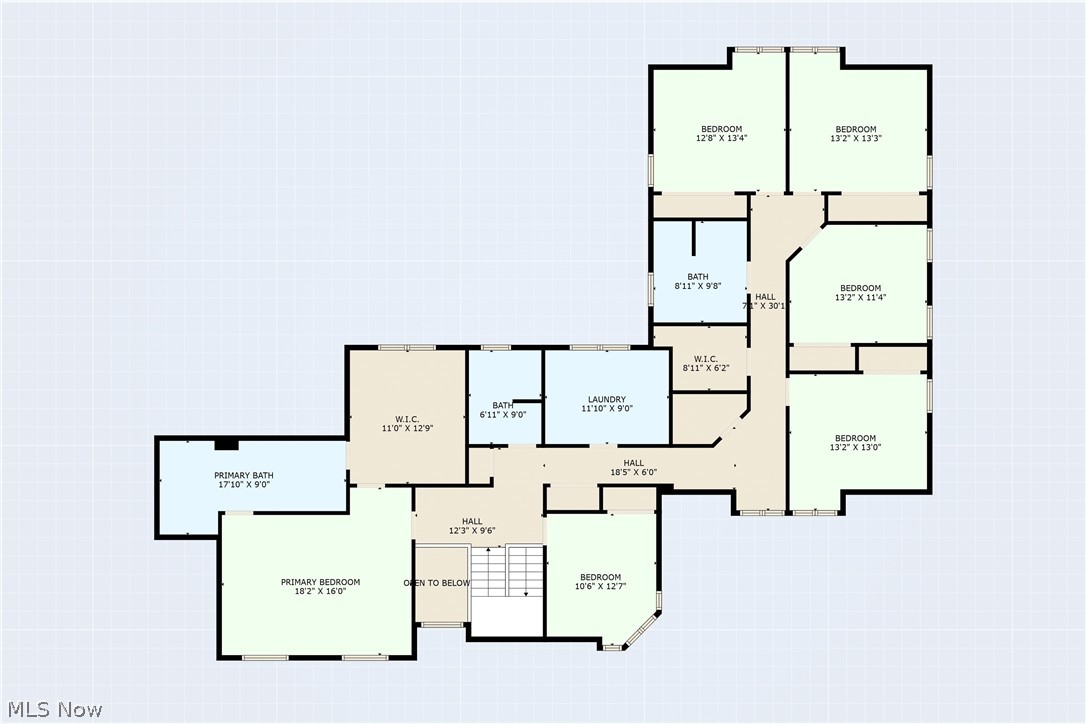
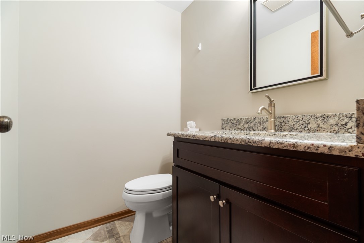
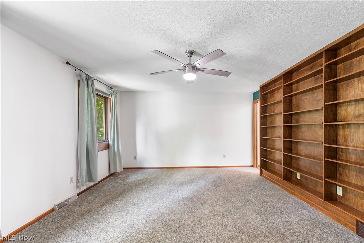
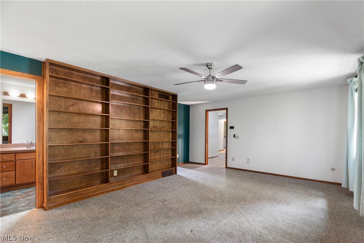
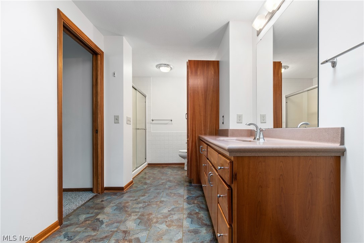
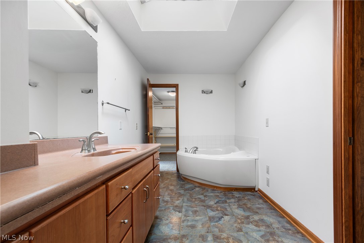
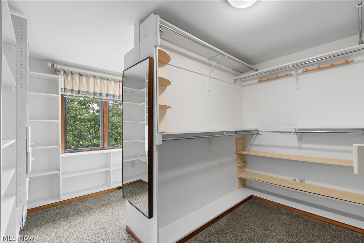
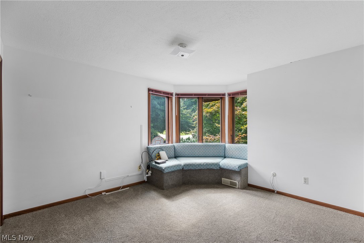
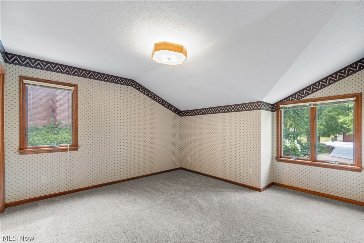
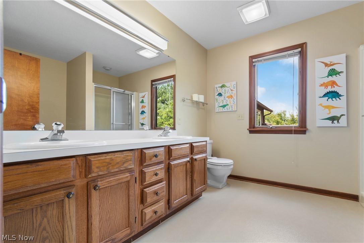
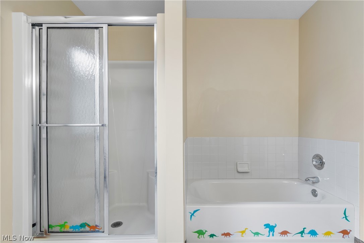
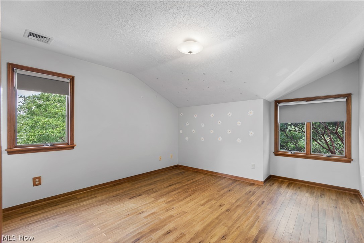
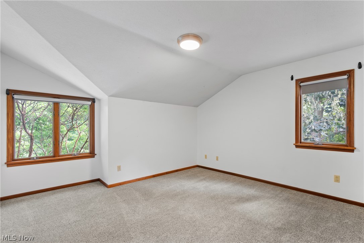
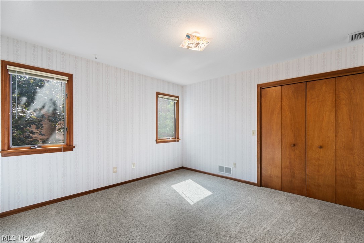
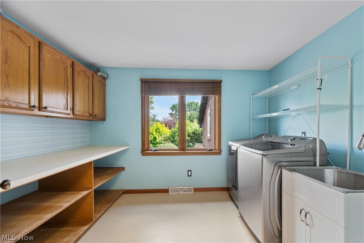
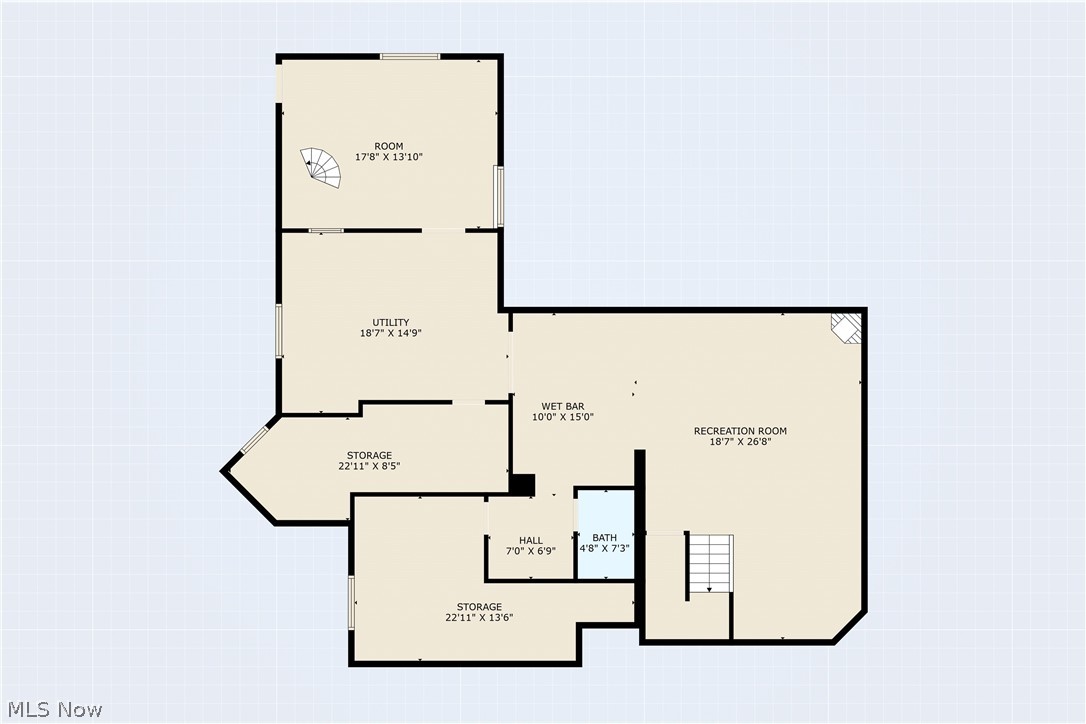
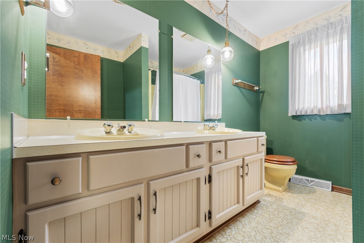
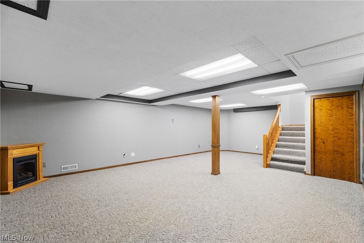
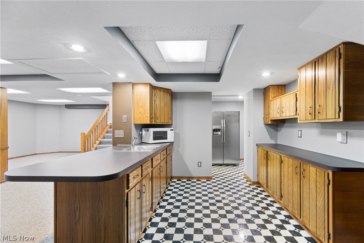
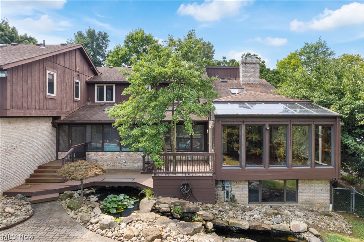
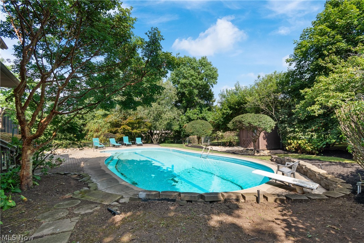
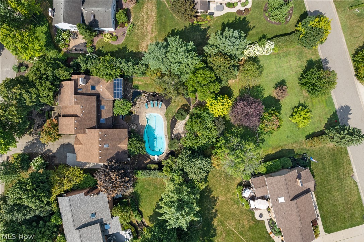
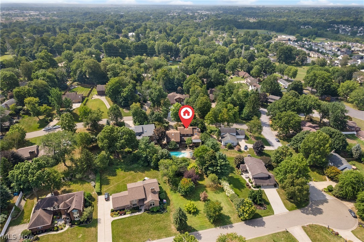
New Opportunity! Additional Building Lot included in the sale. This exceptional 6 BR, 3 full/2 half bath home on .74 acre (total) offers a unique lifestyle with resort-like amenities right in your own backyard. In-ground pool, screened porch, spacious deck, patio, and breathtaking landscaping featuring a tranquil water-feature Koi Pond and waterfall. Now being offered with the adjacent rear parcel, included in the sale as a separate buildable lot, providing an incredible opportunity for extra yard/play space, building potential, expansion, or investment. Inside, offers multiple living spaces designed to accommodate every need. The first-floor features formal living an...d dining rooms, a vast great room with double-sided fireplace leading into the Scotch Room with wet bar, built-in seating, shelving and cabinetry. A bright vaulted sunroom with spiral staircase providing access to the finished lower level, featuring a recreation room with kitchenette, half bath, office, and abundant storage. The large eat-in kitchen boasts a walk-in pantry, upscale stainless-steel appliances, Sub-Zero refrigerator, full-size stainless freezer, newer wall ovens, Thermador warming drawer, reverse osmosis water filtration, and custom cabinetry. Upstairs, the spacious primary suite features a fabulous walk-in closet and is joined by five additional bedrooms, three full baths, and a convenient laundry room. Additional upgrades include 3 new furnaces (2021), deck (2022), pool pump and mechanicals updated (2024), skylights reflashed (2023), whole-house 150-watt Generac generator, garage door openers (2020), Rain Bird sprinkler system with updated panel, tankless on-demand hot water heater, and washer/dryer (2022). Seller will consider all financing types including Bitcoin/cryptocurrency.

No upcoming open house dates. Check back later.
Bedrooms
- Total Bedrooms: 6
Bathrooms
- Full bathrooms: 3
- Half bathrooms: 2
Appliances
- Built In Oven
- Cooktop
- Dryer
- Dishwasher
- Freezer
- Disposal
- Humidifier
- Microwave
- Range
- Refrigerator
- Water Softener
- Washer
Architectural Style
- Contemporary
Association
- Association Fee: $20
- Association Fee Frequency: Annually
- Association Name: Norwood hills
Association Fee Includes
- Other
Basement
- Crawl Space
- Full
- Finished
- Walk Out Access
Construction Materials
- Brick
- Cedar
Cooling
- Central Air
- Gas
- Zoned
Exterior Features
- Lighting
Fencing
- Chain Link
- Privacy
Fireplace Features
- Basement
- Decorative
- Double Sided
- Gas Log
- Gas Starter
- Great Room
- Ventless
- Gas
Foundation Details
- Block
Green Indoor Air Quality
- Contaminant Control
Green Water Conservation
- Efficient Hot Water Distribution
Heating
- Forced Air
- Fireplaces
- Gas
Interior Features
- Wet Bar
- Breakfast Bar
- Bookcases
- Built In Features
- Ceiling Fans
- Chandelier
- Cathedral Ceilings
- Double Vanity
- Eat In Kitchen
- Pantry
- See Remarks
- Vaulted Ceilings
- Bar
- Walk In Closets
- Air Filtration
- Jetted Tub
Laundry Features
- Washer Hookup
- In Hall
- Laundry Room
- See Remarks
- Upper Level
Levels
- Three Or More
- Two
Lot Features
- Additional Land Available
- Flat
- Front Yard
- Landscaped
- Level
- Private
- Wooded
Other Equipment
- Air Purifier
- Generator
Other Structures
- Sheds
Parking Features
- Attached
- Driveway
- Garage Faces Front
- Garage
- Garage Door Opener
- Oversized
Patio and Porch Features
- Covered
- Deck
- Enclosed
- Front Porch
- Patio
- Porch
Pool Features
- Fenced
- Electric Heat
- Heated
- In Ground
- Outdoor Pool
- Pool Cover
- Pool Sweep
- Salt Water
Roof
- Asphalt
- Fiberglass
Security Features
- Security System
- Carbon Monoxide Detectors
- Smoke Detectors
Sewer
- Public Sewer
View
- Pool
WaterSource
- Public
- Well
Rooms

DeHOFF REALTORS
Lisa L Grzybowski
Data Source: MLS Now
MLS#: 5258859
Data Source Copyright: © 2026 MLS Now All rights reserved.
This property was listed on 11/6/2026 and last updated as of 11/6/2026 10:08:41 PM. OSI IDX updated the data from MLS Now on 11/7/2026 at 9:37 PM. This information is for your personal, non-commercial use and may not be used for any purpose other than to identify prospective properties you may be interested in purchasing. Display of MLS data is usually deemed reliable but is NOT guaranteed accurate by the MLS. Buyers are responsible for verifying the accuracy of all information and should investigate the data themselves or retain appropriate professionals. Information from sources other than the Listing Agent may have been included in the MLS data. Unless otherwise specified in writing, Broker/Agent has not and will not verify any information obtained from other sources. The Broker/Agent providing the information contained herein may or may not have been the Listing and/or Selling Agent.
Your Search Results
© 2026 RE/MAX Select Group
DMCA Notice | Terms & Services | Privacy Policy | Accessibility Statement
EQUAL HOUSING OPPORTUNITY


RE/MAX Select Group
900 East Atlantic Ave, Suite 10, Delray Beach, FL 33483
Mobile: (561) 350-0154
freeman3225@gmail.com

