5
bedrooms
3
baths
2,848
sq ft
$465
price per sf
Single Family
property type
1 Day
time on site
1964
yr. built
0.28 acre
lot size
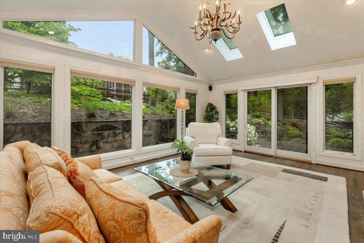
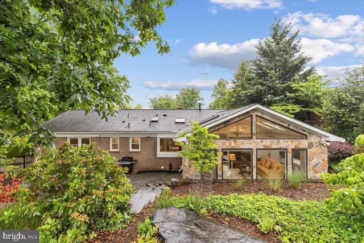
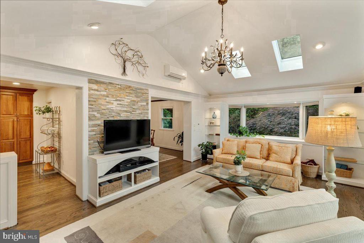
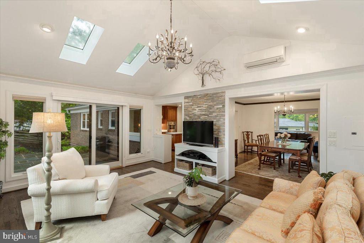
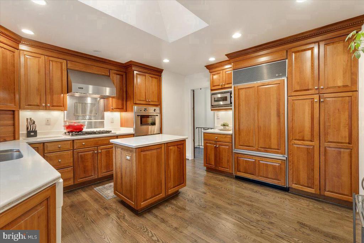
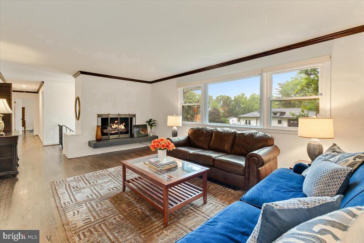
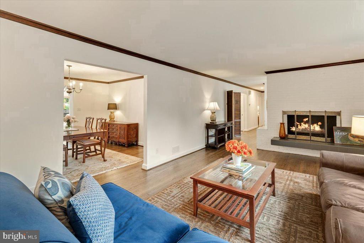
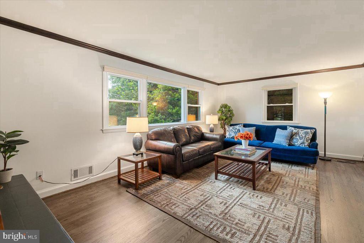
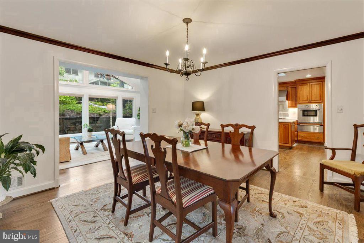
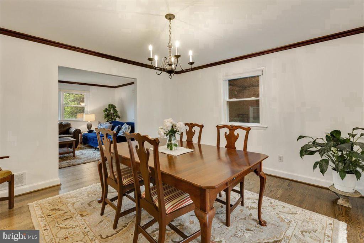
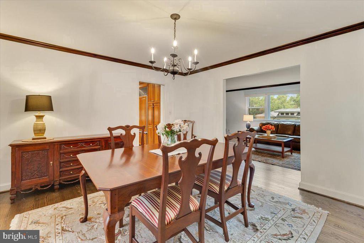
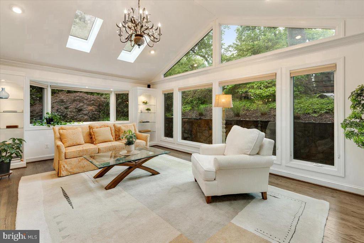
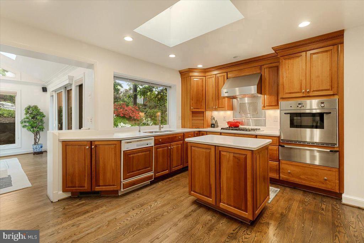
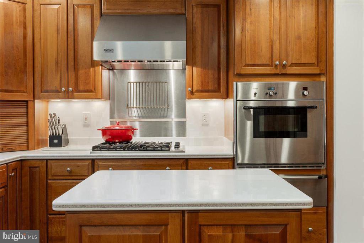
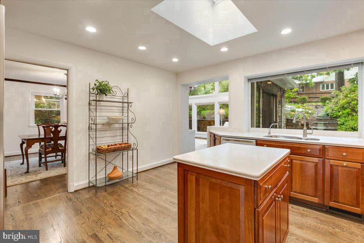
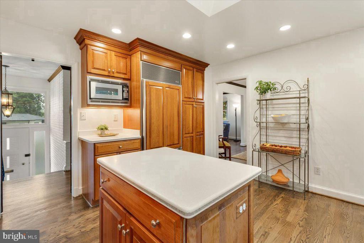
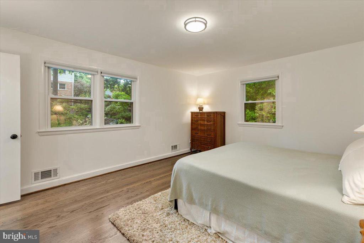
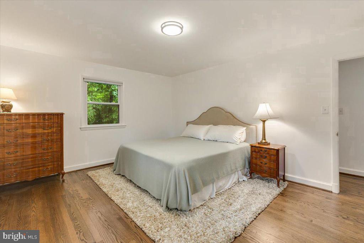
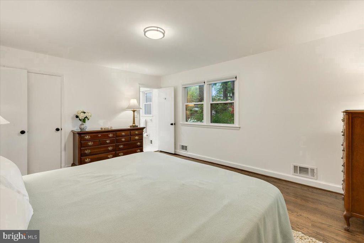
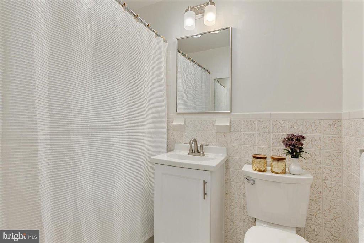
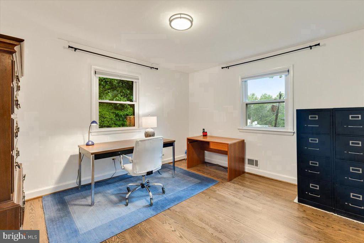
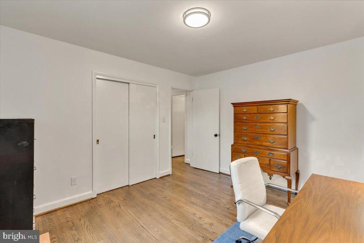
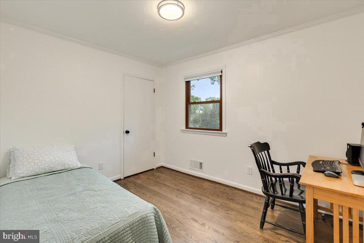
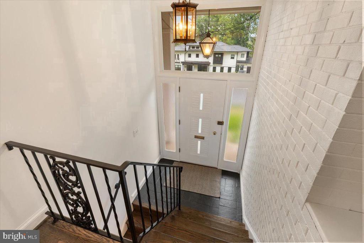
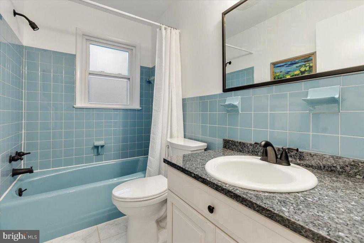
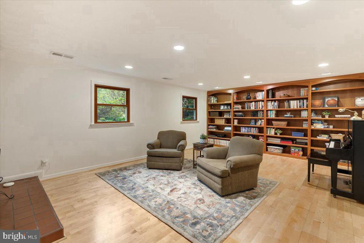
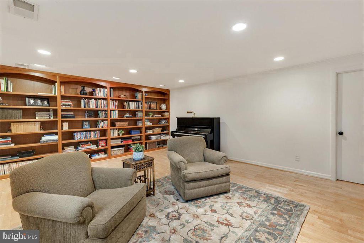
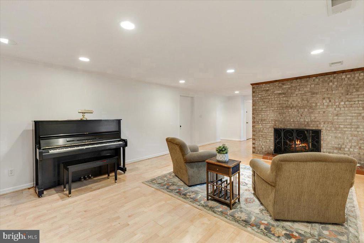
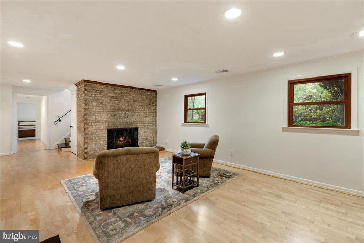
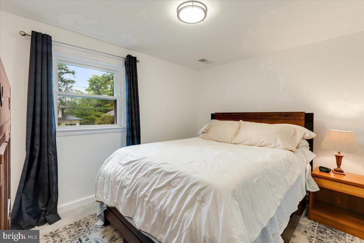
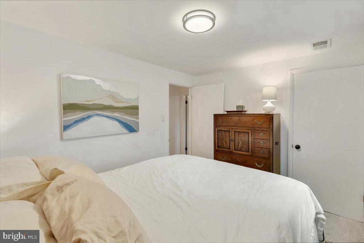
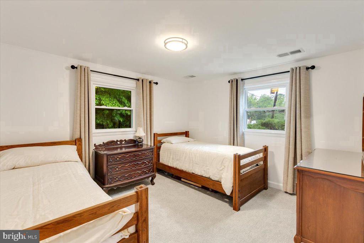
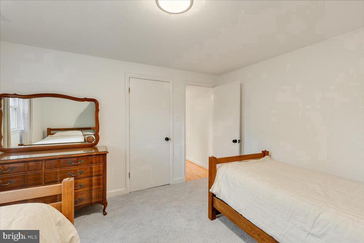
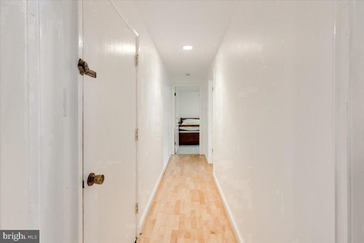
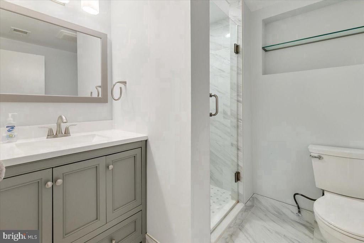
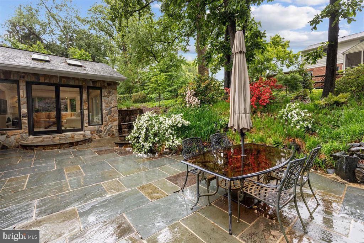
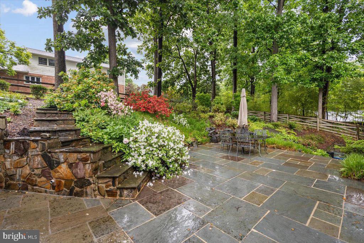
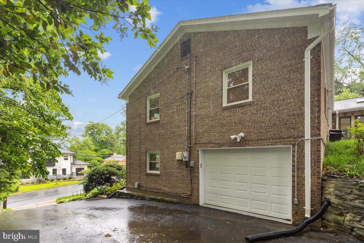
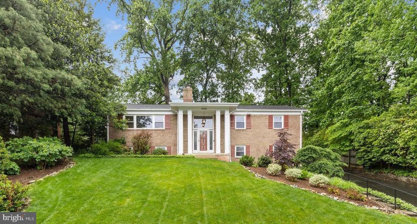
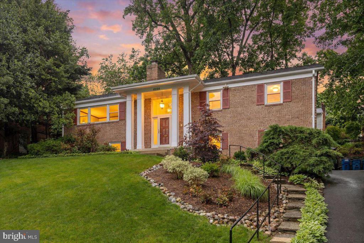
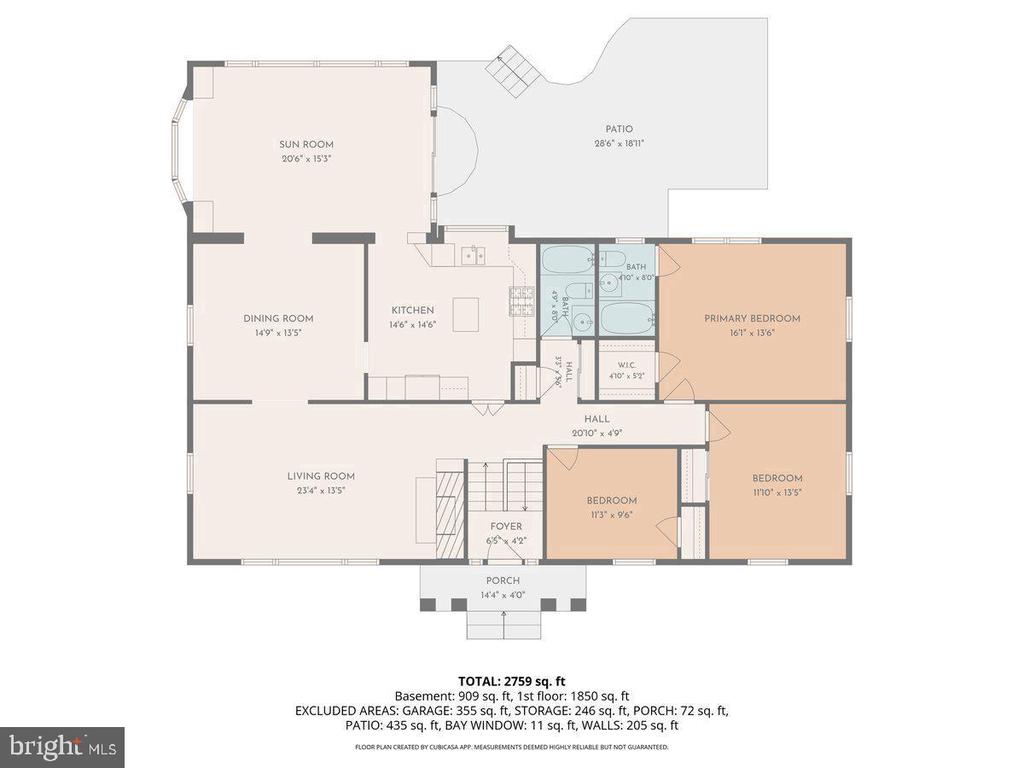
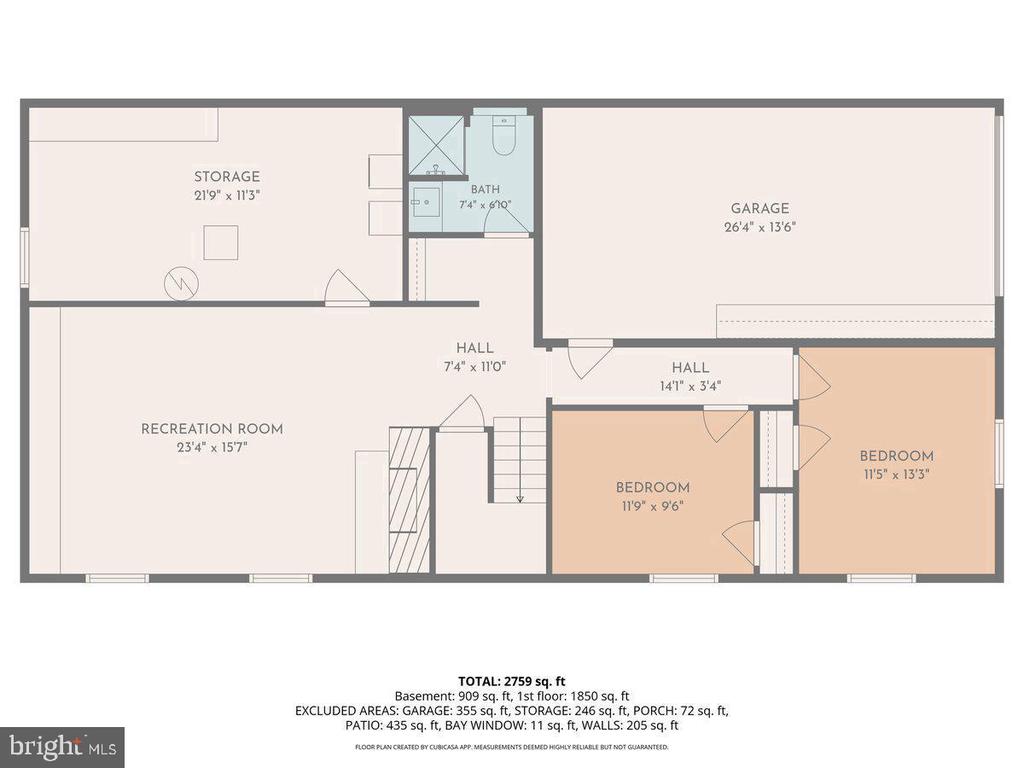
*OPEN CANCELED* *GORGEOUS* 5BR/3BA home in sought-after Potomac Hills in McLean. Step inside to a welcoming foyer featuring a high ceiling and a striking brick accent wall, creating a warm and memorable first impression. The inviting living room is highlighted by a gas fireplace and a large picture window that fills the space with natural light. Adjacent to the living room is a generously sized dining room, perfectly positioned for entertaining and conveniently located next to the kitchen. The gourmet kitchen features high-end appliances, a convenient center island, abundant cabinetry, skylight, and a picture window overlooking the private backyard, creating a brig...ht and inviting space for cooking and gathering. One of the home's standout features is the spectacular sunroom, where walls of windows and skylights bring the outdoors in. This light-filled retreat offers the perfect place to relax year-round while enjoying peaceful views of the surrounding landscape. The main level also includes a spacious primary suite with a walk-in closet and a beautifully appointed en-suite bath, along with two additional bedrooms and a full-size hall bathroom. The finished lower level expands the home's living space with a generous family room featuring a second gas fireplace, a wall of custom built-in cabinetry, and LVP flooring. Two additional spacious bedrooms and an updated full bath provide comfortable accommodations for guests or a home office. A large laundry and storage room offers exceptional organization, while direct access to the attached one-car garage with additional storage space adds everyday convenience. Outside, the private flagstone patio is surrounded by lush landscaping, creating a peaceful outdoor setting that's ideal for relaxing. The entire home is freshly painted and hardwood flooring on the upper level were refinished this year. The sunroom offers a minisplit with heating and cooling. Thoughtfully designed with abundant storage throughout, spacious living areas, and an ideal McLean location close to parks, shopping, dining, and commuter routes, this exceptional home offers the perfect combination of comfort, style, and convenience. Chesterbrook, Longfellow and McLean Schools! **Reach out to listing agent about potential lender interest rate buydown info!**

Co-listed By: Edward E Blanchard IV, ed@newnovahome.com
No upcoming open house dates. Check back later.
Bedrooms
- Total Bedrooms: 5
Bathrooms
- Full bathrooms: 3
Accessibility Features
- None
Appliances
- Built-In Microwave
- Cooktop
- Dishwasher
- Disposal
- Dryer
- Dryer - Front Loading
- Oven - Wall
- Oven/Range - Gas
- Range Hood
- Refrigerator
- Washer
- Washer - Front Loading
Architectural Style
- Split Level
Basement
- Daylight, Full
- Fully Finished
- Garage Access
Construction Materials
- Brick
- Stone
Cooling
- Central A/C
Exterior Features
- Sidewalks
Fencing
- Partially
Fireplace Features
- Gas/Propane
Flooring
- Hardwood
- Luxury Vinyl Plank
Foundation Details
- Other
Heating
- Forced Air
Interior Features
- Bathroom - Walk-In Shower
- Built-Ins
- Carpet
- Ceiling Fan(s)
- Bathroom - Tub Shower
- Crown Moldings
- Dining Area
- Formal/Separate Dining Room
- Kitchen - Eat-In
- Kitchen - Gourmet
- Kitchen - Island
- Primary Bath(s)
- Recessed Lighting
- Skylight(s)
- Walk-in Closet(s)
- Wood Floors
Levels
- 2
Lot Features
- Landscaping
- Trees/Wooded
Other Structures
- Above Grade
- Below Grade
Patio and Porch Features
- Patio
- Porch
Pets Allowed
- No Pet Restrictions
Property Condition
- Very Good
Sewer
- Public Sewer
View
- Garden/Lawn
- Trees/Woods
WaterSource
- Public
Window Features
- Skylights

Weichert, REALTORS
Janet A Callander
jdcallander@gmail.com
Edward E Blanchard IV, ed@newnovahome.com
Data Source: Bright MLS
MLS#: VAFX2349472
Data Source Copyright: © 2026 Bright MLS All rights reserved.
This property was listed on 11/6/2026 and last updated as of 11/7/2026 1:47:45 PM. OSI IDX updated the data from Bright MLS on 11/7/2026 at 7:50 PM. This information is for your personal, non-commercial use and may not be used for any purpose other than to identify prospective properties you may be interested in purchasing. Display of MLS data is usually deemed reliable but is NOT guaranteed accurate by the MLS. Buyers are responsible for verifying the accuracy of all information and should investigate the data themselves or retain appropriate professionals. Information from sources other than the Listing Agent may have been included in the MLS data. Unless otherwise specified in writing, Broker/Agent has not and will not verify any information obtained from other sources. The Broker/Agent providing the information contained herein may or may not have been the Listing and/or Selling Agent.
Your Search Results
© 2026 RE/MAX Select Group
DMCA Notice | Terms & Services | Privacy Policy | Accessibility Statement
EQUAL HOUSING OPPORTUNITY


RE/MAX Select Group
900 East Atlantic Ave, Suite 10, Delray Beach, FL 33483
Mobile: (561) 350-0154
freeman3225@gmail.com

