3723 Via Espana
Riverside, CA 92503
For Sale - Active
offered at $495,000
3
bedrooms
3
baths
1,300
sq ft
$381
price per sf
Condo/Townhouse
property type
2 Days
time on site
1998
yr. built
--
lot size
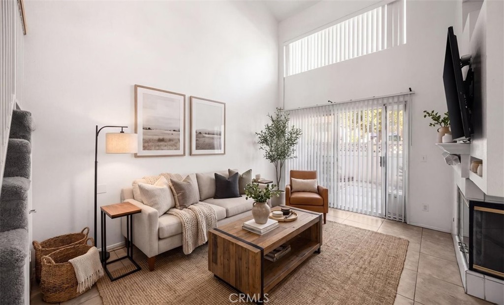
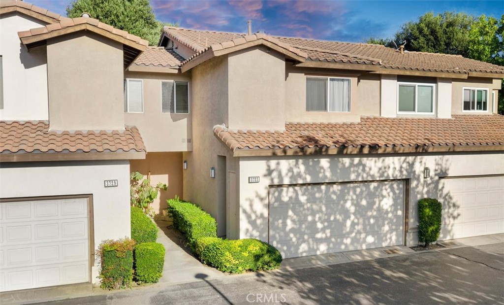
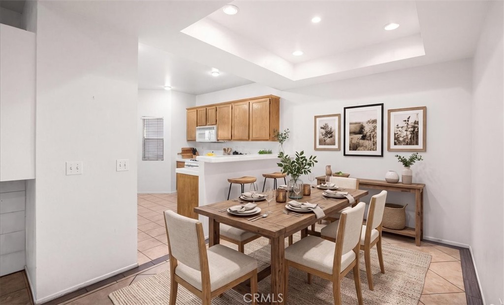
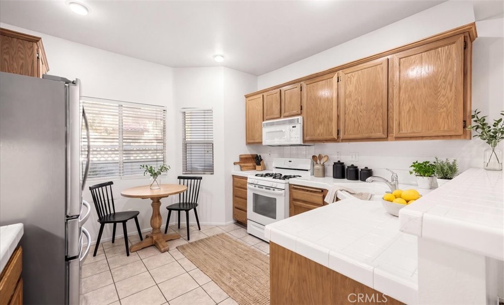
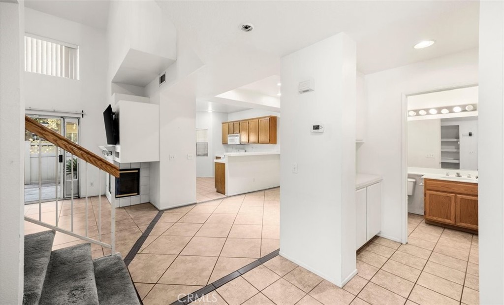
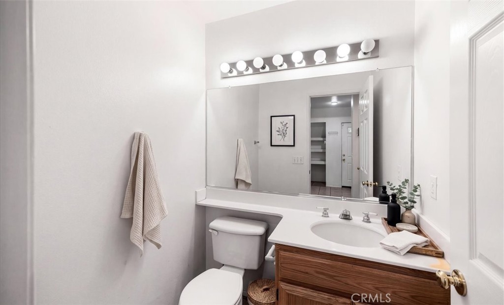
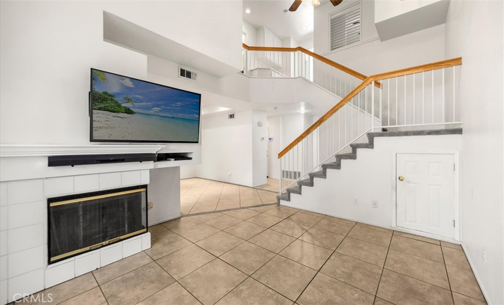
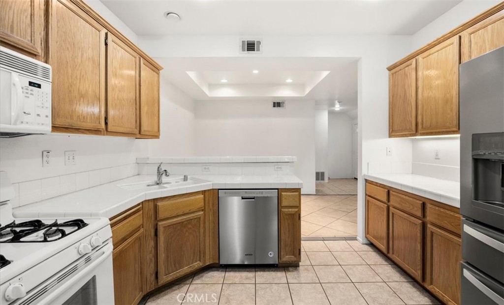
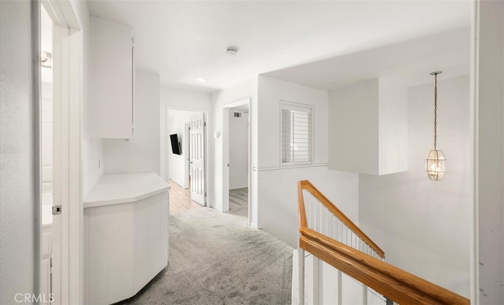
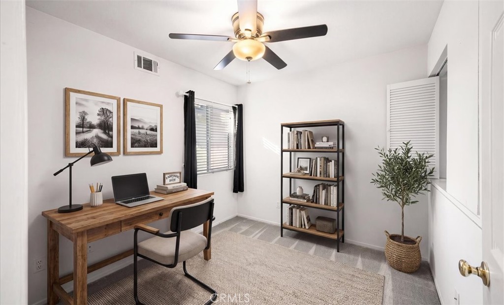
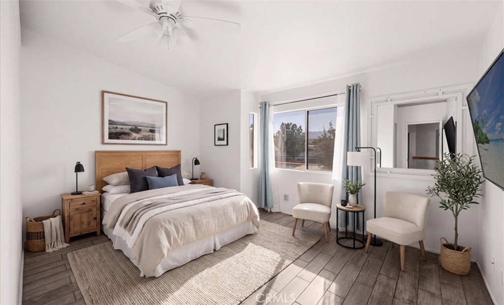
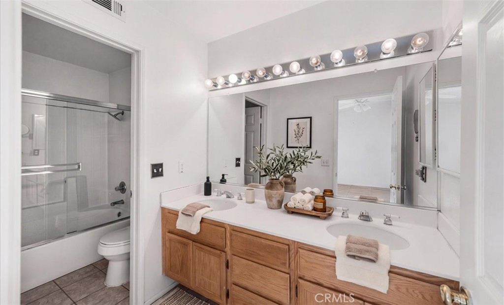
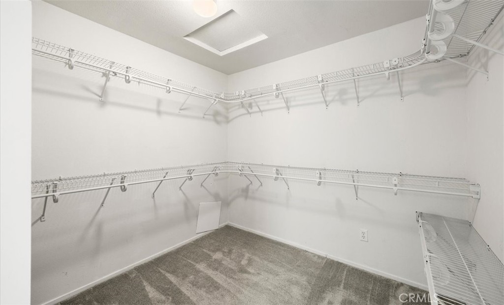
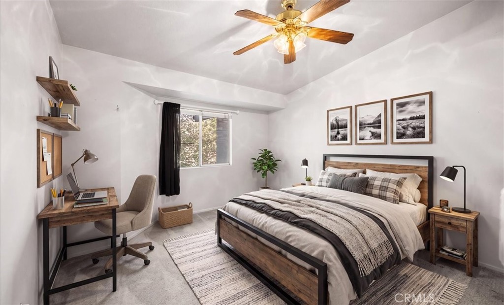
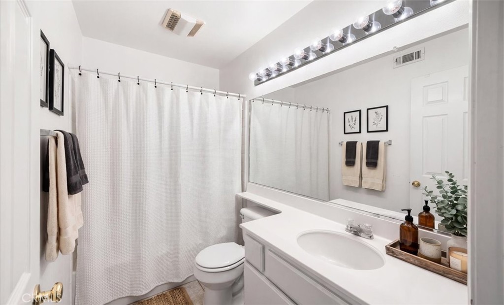
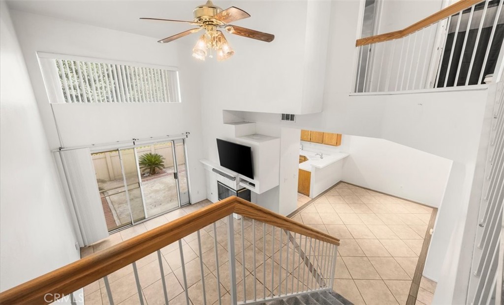
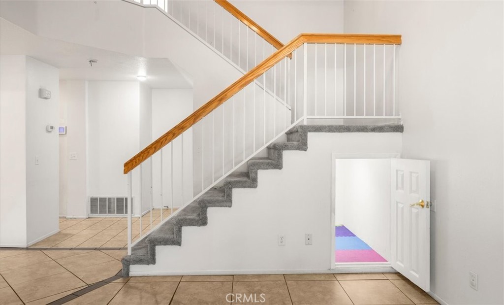
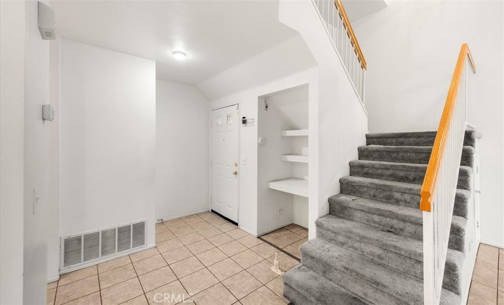
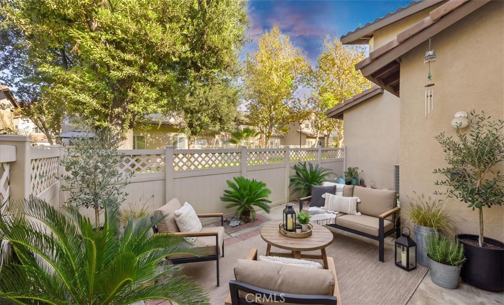
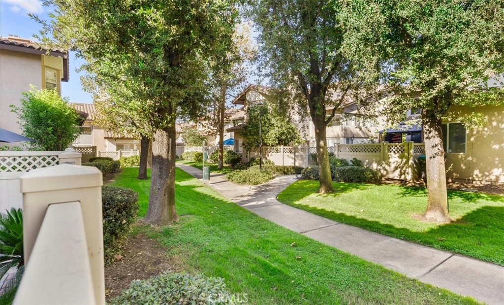
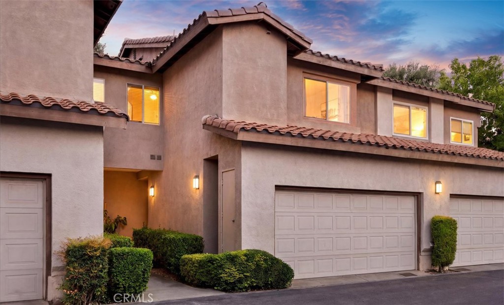
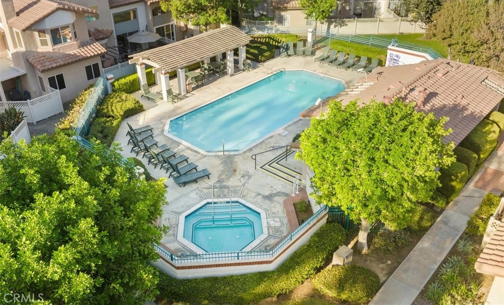
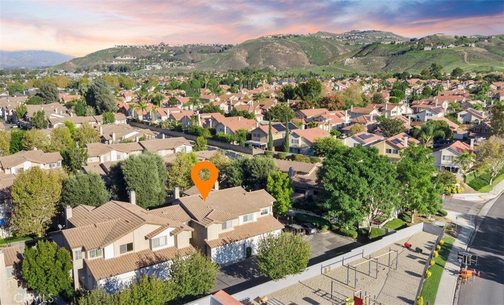
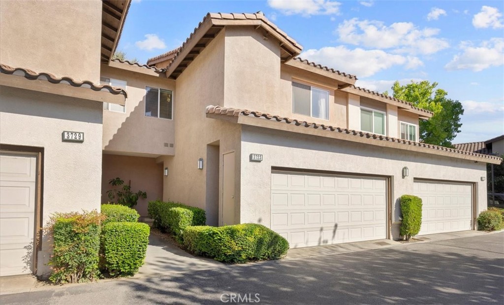
Luxury living in the heart of Riverside! Step into this turnkey condo located in the highly desirable Four Seasons Villas community. Offering approximately 1,300 square feet of comfortable living space, this two-story home features 3 spacious bedrooms, each with additional built-in closet space, and 3 bathrooms. The functional, open floor plan is thoughtfully designed for both everyday living and entertaining. Upon entry, you are welcomed into the main living area, featuring soaring ceilings, a charming gas fireplace, and an open, inviting atmosphere. The kitchen offers ample cabinetry, generous counter space, and a convenient breakfast bar, flowing seamlessly into th...e dining and living areas. The main level also provides access to a private outdoor patio, creating the perfect setting for morning coffee, outdoor dining, or relaxing at the end of the day. Upstairs, you’ll find all three bedrooms, offering privacy and comfortable accommodations. The primary suite features a huge walk-in closet and an en-suite bathroom with dual vanities. Additional highlights include an attached two-car garage with built-in laundry and convenient storage racks. Located within the sought-after Four Seasons Villas HOA community, residents enjoy access to a community pool and spa, along with convenient proximity to Corona, the 91 and 15 freeways, shopping, dining, and nearby outdoor recreation, including Sycamore Canyon. Don’t miss this wonderful opportunity to own a home in one of Riverside’s desirable communities. Move-in ready and waiting for you to call it home!

Sunday, November 8, 2026
from 12:00 PM to 2:00 PMBedrooms
- Total Bedrooms: 3
Bathrooms
- Full bathrooms: 3
Appliances
- Dishwasher
- Gas Range
- Refrigerator
Association
- Association Fee: $380
- Association Fee Frequency: Monthly
- Association Name: Four Seasons Villas
- Association Phone: 9516821000
Association Amenities
- Pool
- Spa Hot Tub
Common Walls
- Two Common Walls Or More
- No One Above
- No One Below
Community Features
- Biking
- Dog Park
- Park
- Pool
Cooling
- Central Air
Exterior Features
- Barbecue
Fencing
- Block
Fireplace Features
- Family Room
- Gas
Heating
- Central
Interior Features
- Breakfast Bar
- Breakfast Area
- Ceiling Fans
- Cathedral Ceilings
- Separate Formal Dining Room
- High Ceilings
- Open Floorplan
- All Bedrooms Up
- Primary Suite
- Walk In Closets
Laundry Features
- In Garage
Levels
- Two
Lot Features
- Zero To One Unit Acre
- Close To Clubhouse
- Cul De Sac
- Near Park
Patio and Porch Features
- Concrete
- Enclosed
- Patio
Pool Features
- Community
- In Ground
- Association
Sewer
- Public Sewer
Spa Features
- Association
- Community
- In Ground
Structure Type
- House
Utilities
- Electricity Connected
- Natural Gas Connected
- Water Connected
View
- Courtyard
WaterSource
- Public
Rooms
- Primary Bedroom
- Bedroom
- Laundry
- Dining Room
- Kitchen
- Bathroom
- Other

The Boutique Real Estate Group
Jessica Jones
Data Source: CRMLS
MLS#: PW26238841
Data Source Copyright: © 2026 CRMLS All rights reserved.
This property was listed on 11/6/2026 and last updated as of 11/7/2026 2:11:11 PM. OSI IDX updated the data from CRMLS on 11/8/2026 at 4:35 AM. This information is for your personal, non-commercial use and may not be used for any purpose other than to identify prospective properties you may be interested in purchasing. Display of MLS data is usually deemed reliable but is NOT guaranteed accurate by the MLS. Buyers are responsible for verifying the accuracy of all information and should investigate the data themselves or retain appropriate professionals. Information from sources other than the Listing Agent may have been included in the MLS data. Unless otherwise specified in writing, Broker/Agent has not and will not verify any information obtained from other sources. The Broker/Agent providing the information contained herein may or may not have been the Listing and/or Selling Agent.
Your Search Results
© 2026 RE/MAX Select Group
DMCA Notice | Terms & Services | Privacy Policy | Accessibility Statement
EQUAL HOUSING OPPORTUNITY


RE/MAX Select Group
900 East Atlantic Ave, Suite 10, Delray Beach, FL 33483
Mobile: (561) 350-0154
freeman3225@gmail.com

