3
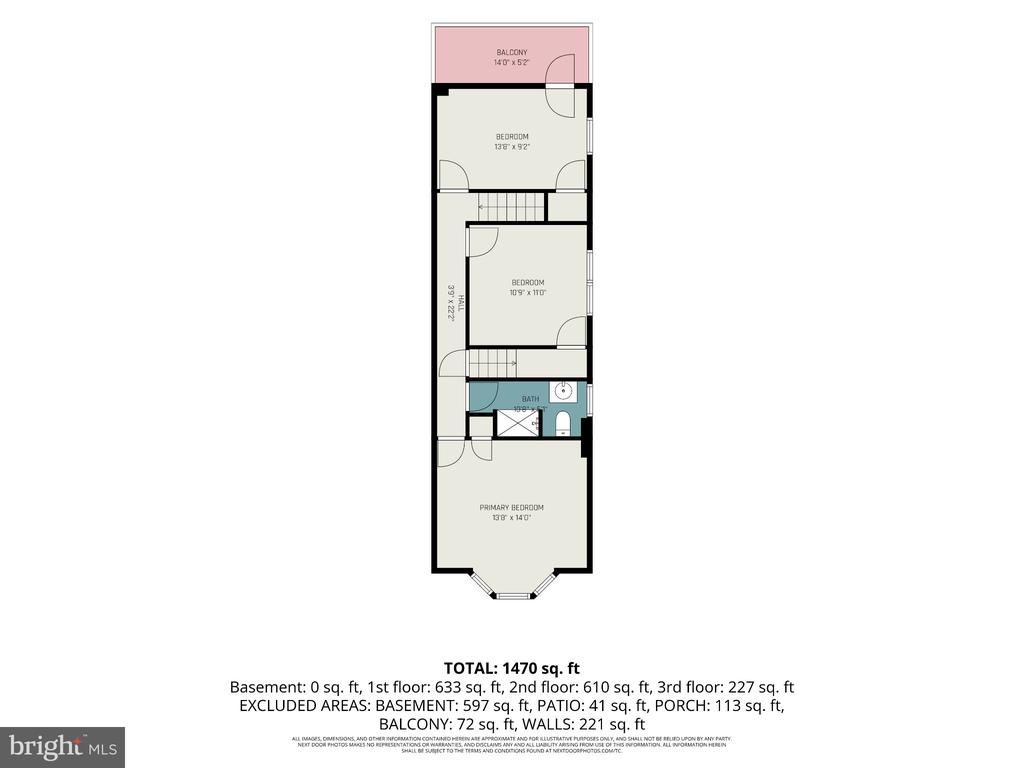
bedrooms
1.5
baths
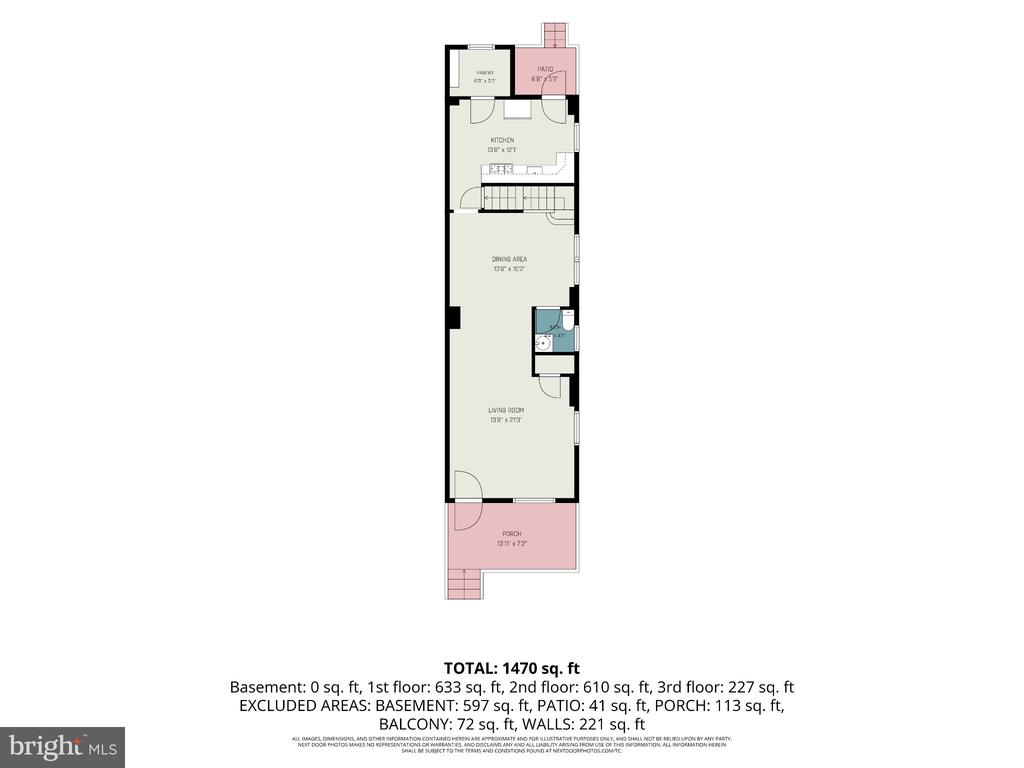
1,470
sq ft
$578
price per sf
Single Family
property type
1 Day
time on site
2005
yr. built
2.86 acre
lot size
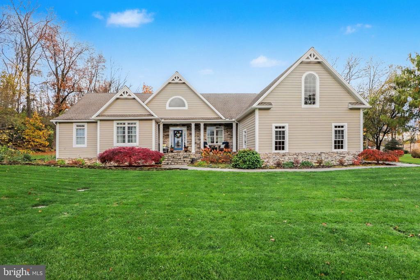
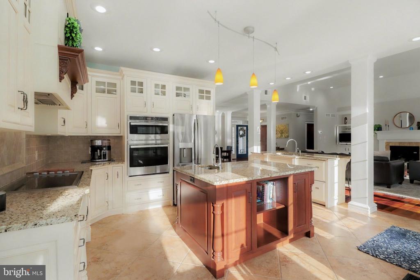
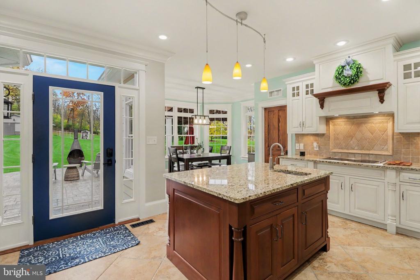
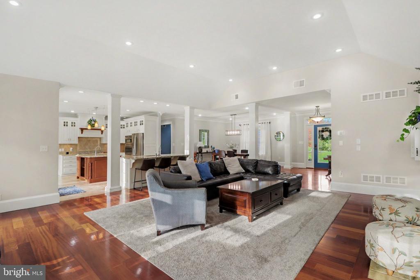
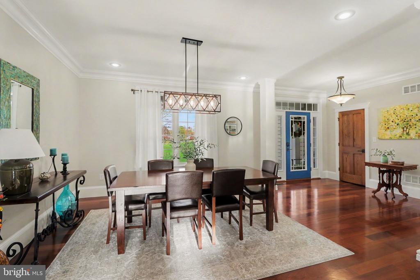
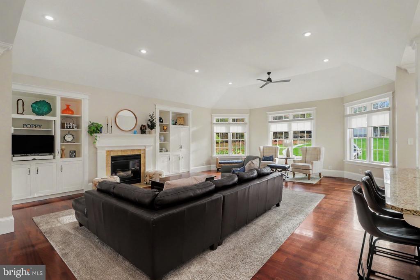
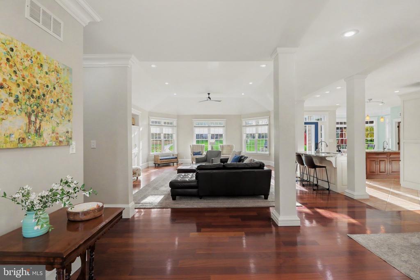
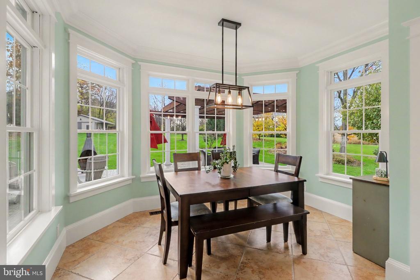
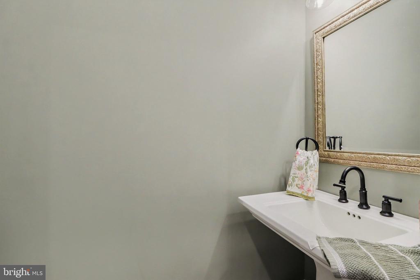
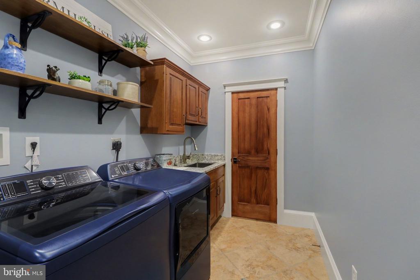
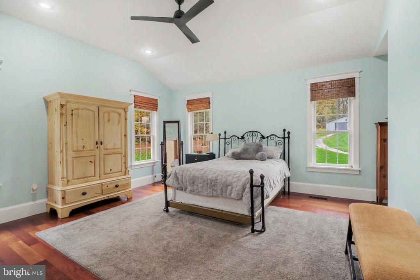
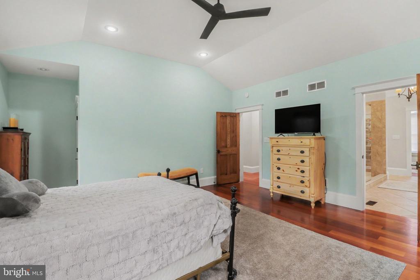
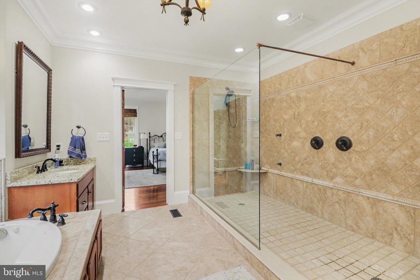
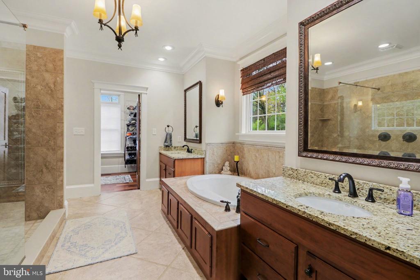
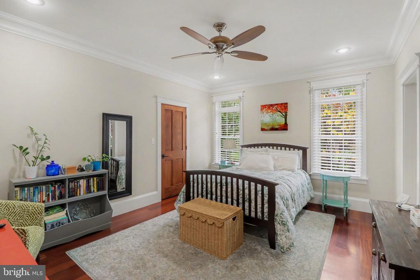
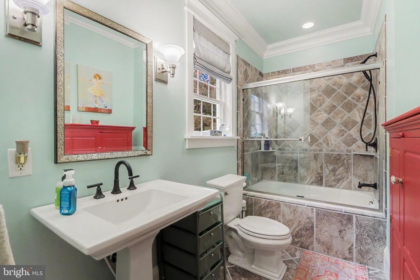
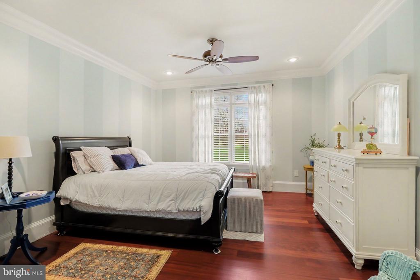
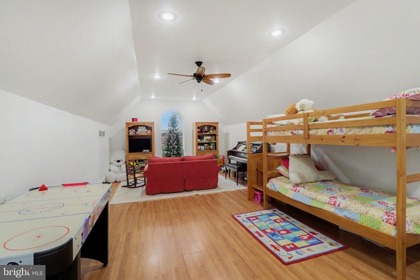
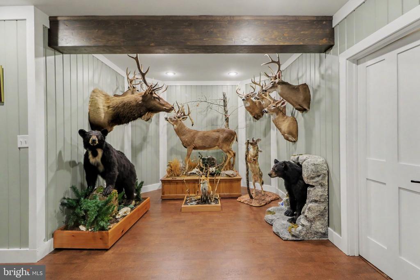
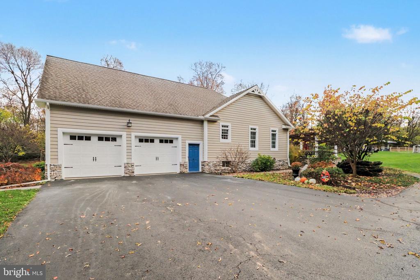
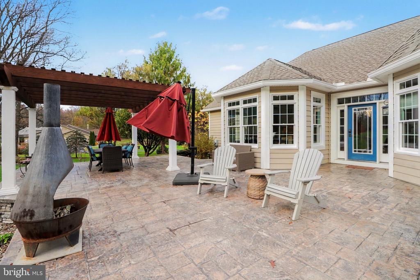
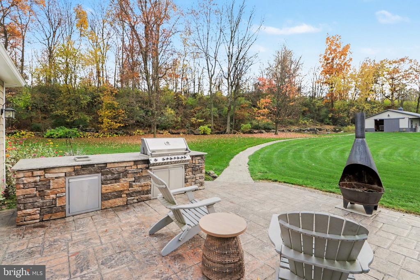
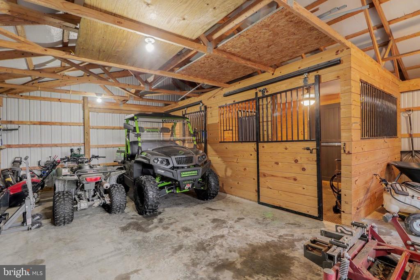
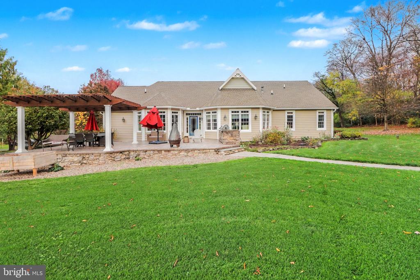
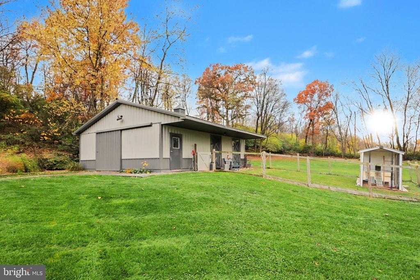
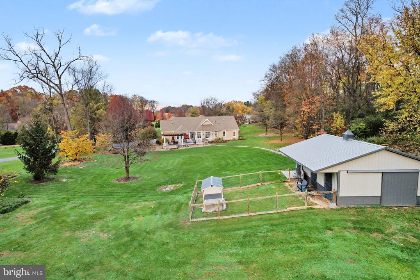
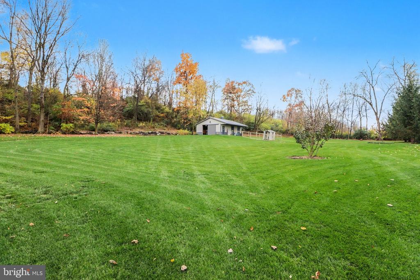
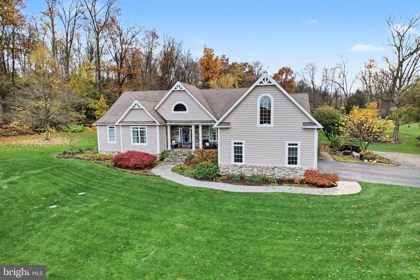
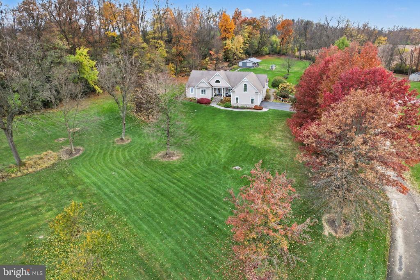
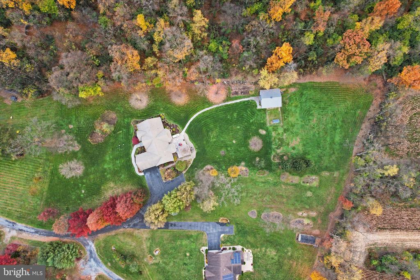
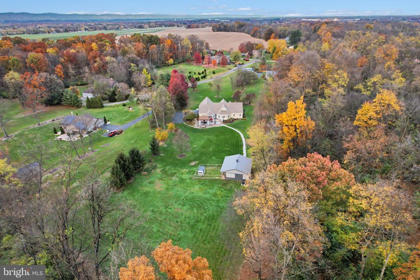
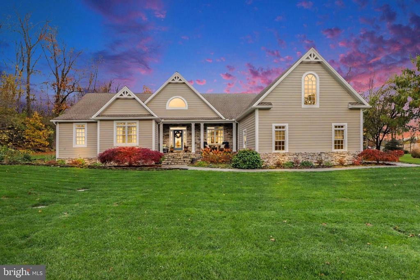
Nestled on a sprawling 2.86-acre estate, this exquisite traditional residence, built in 2005, embodies the essence of luxury living. The home features a harmonious blend of elegance and comfort, showcasing a meticulously designed layout that invites both relaxation and entertainment. Step inside to discover a warm and inviting ambiance, highlighted by a stunning gas fireplace that serves as the heart of the living space. The open-concept design seamlessly connects the living area to the gourmet kitchen, perfect for culinary enthusiasts. The home boasts three spacious bedrooms, providing ample space for rest and rejuvenation. The outdoor experience is equally captivati...ng, with expansive grounds that offer endless possibilities for outdoor activities or serene retreats. Two additional structures, a run-in shed and a turn-out shed, enhance the property's functionality, catering to equestrian enthusiasts or those seeking extra storage. Parking is a breeze with a built-in two-car garage and a generous driveway accommodating up to five vehicles. The property's thoughtful design ensures privacy while still being conveniently located, allowing for a tranquil escape from the hustle and bustle of everyday life. This residence is not just a home; it's a lifestyle choice, offering a unique opportunity to embrace luxury in a serene setting. Experience the perfect blend of sophistication and comfort in this remarkable property, where every detail has been crafted for an elevated living experience.

Co-listed By: MICHAEL NEIDLINGER, mike@teamnent.com
No upcoming open house dates. Check back later.
Bedrooms
- Total Bedrooms: 3
Bathrooms
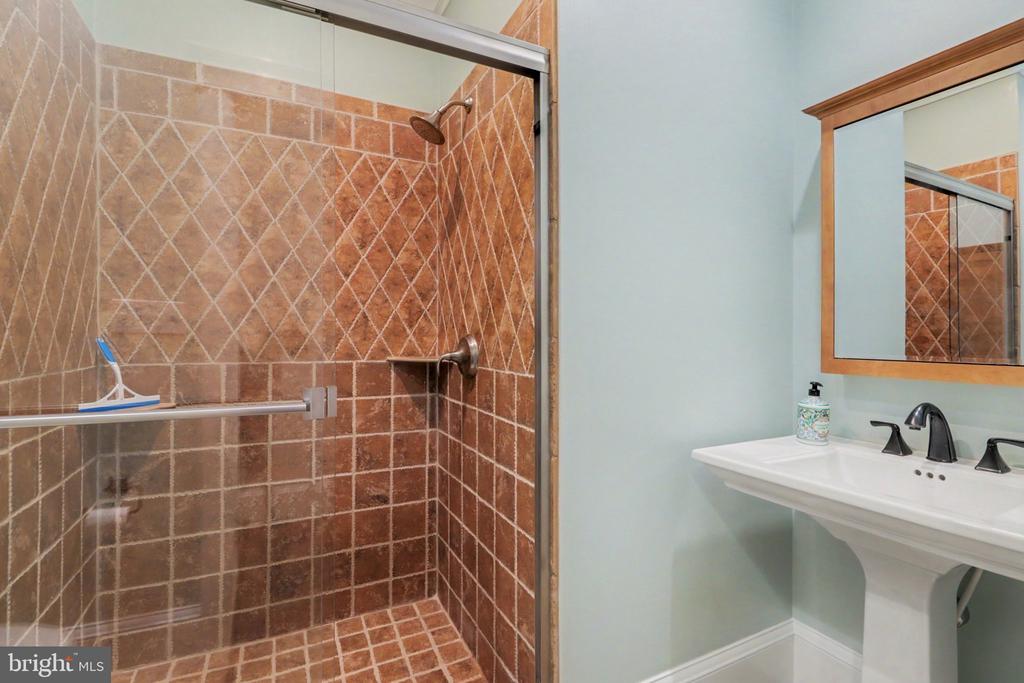
- Full bathrooms: 1
- Half bathrooms: 1
Accessibility Features
- 2+ Access Exits
Architectural Style
- Traditional
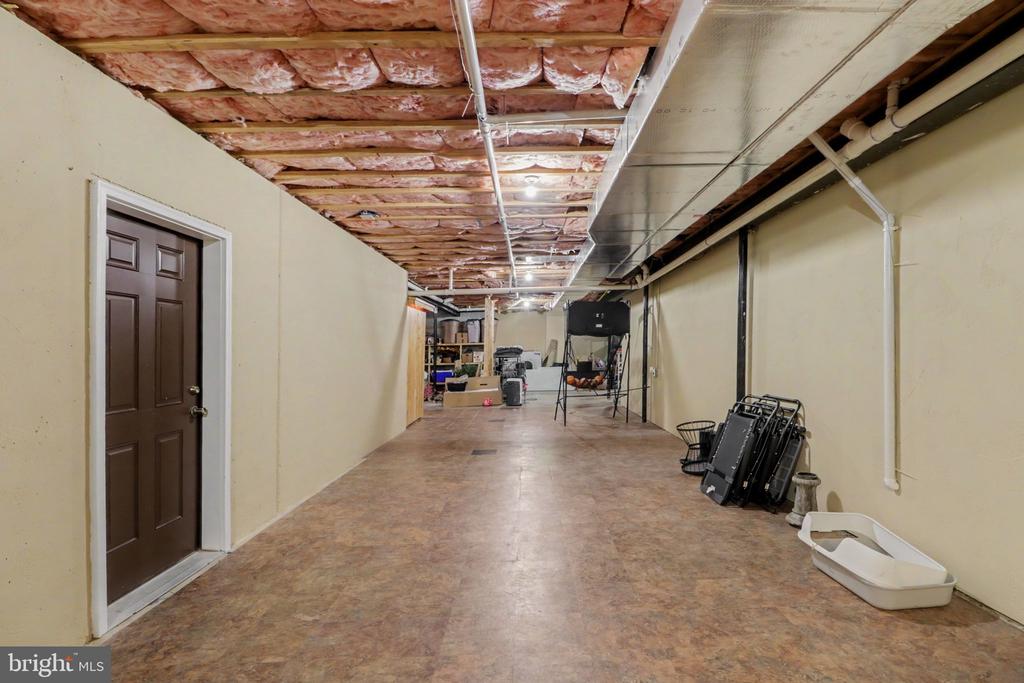
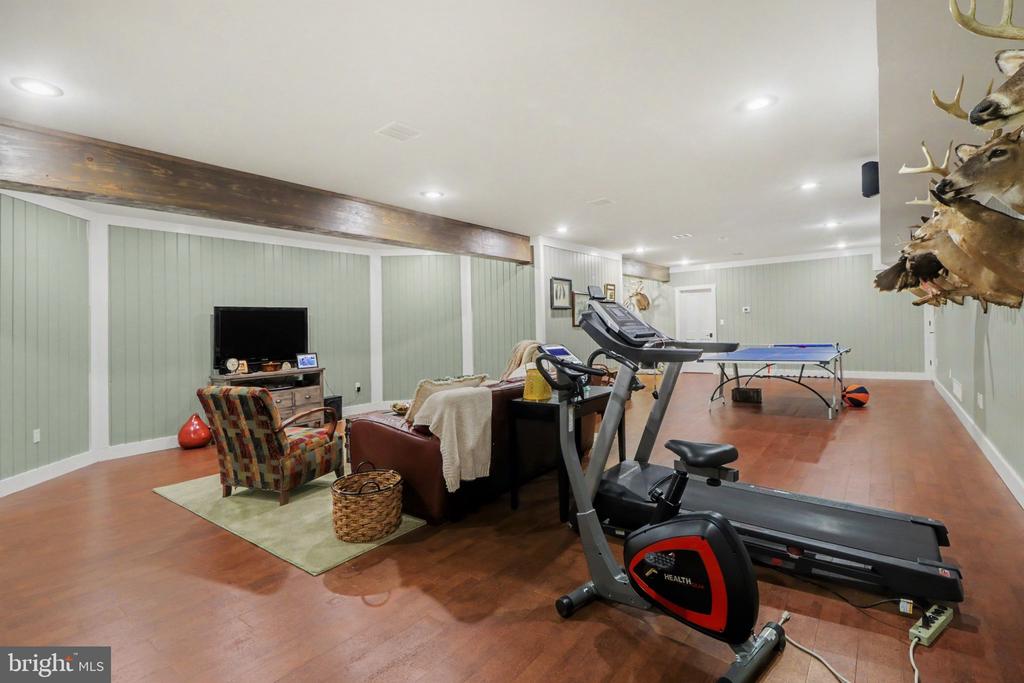
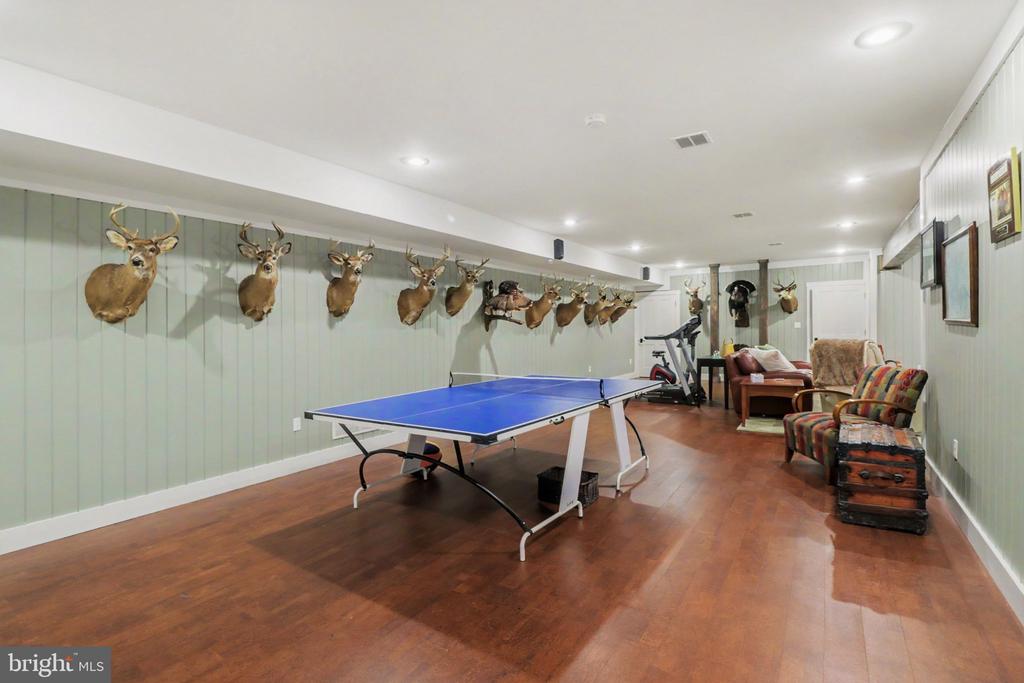
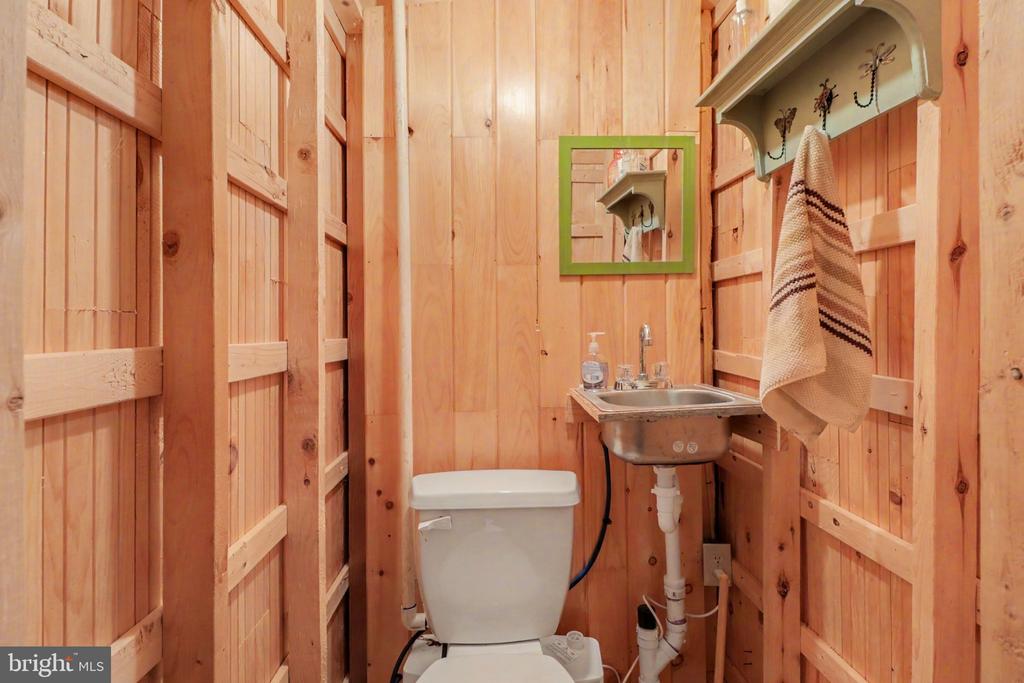
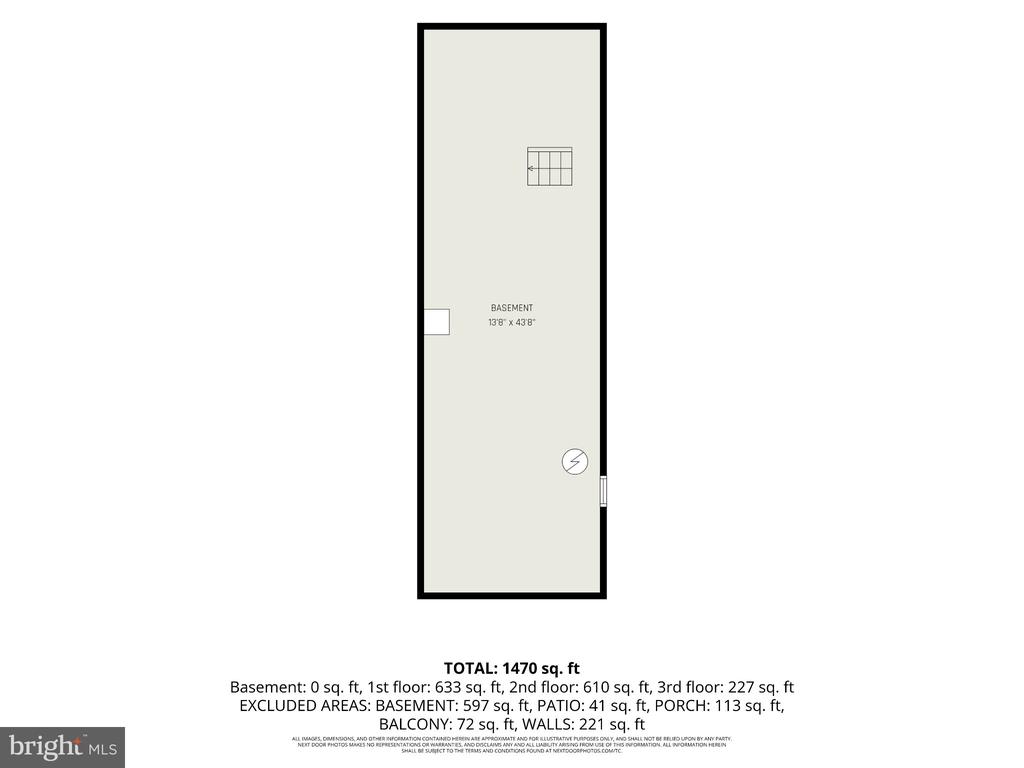
Basement
- Full
Construction Materials
- Vinyl Siding
Cooling
- Central A/C
Fireplace Features
- Gas/Propane
Foundation Details
- Other
Heating
- Forced Air
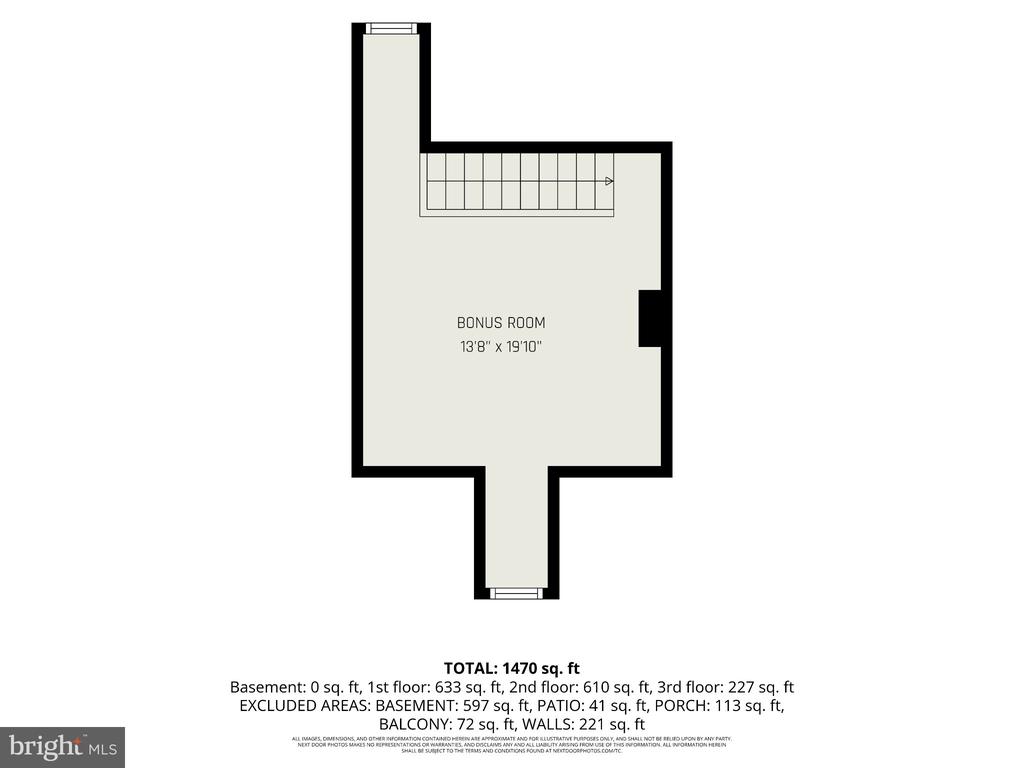
Levels
- 3
Other Structures
- Above Grade
Sewer
- On Site Septic
WaterSource
- Well

Berkshire Hathaway HomeServices Homesale Realty
HEATHER ANN NEIDLINGER
heather@teamnent.com
MICHAEL NEIDLINGER, mike@teamnent.com
Data Source: Bright MLS
MLS#: PACB2060252
Data Source Copyright: © 2026 Bright MLS All rights reserved.
This property was listed on 11/6/2026 and last updated as of 11/6/2026 5:16:38 PM. OSI IDX updated the data from Bright MLS on 11/7/2026 at 3:21 PM. This information is for your personal, non-commercial use and may not be used for any purpose other than to identify prospective properties you may be interested in purchasing. Display of MLS data is usually deemed reliable but is NOT guaranteed accurate by the MLS. Buyers are responsible for verifying the accuracy of all information and should investigate the data themselves or retain appropriate professionals. Information from sources other than the Listing Agent may have been included in the MLS data. Unless otherwise specified in writing, Broker/Agent has not and will not verify any information obtained from other sources. The Broker/Agent providing the information contained herein may or may not have been the Listing and/or Selling Agent.
Your Search Results
© 2026 RE/MAX Select Group
DMCA Notice | Terms & Services | Privacy Policy | Accessibility Statement
EQUAL HOUSING OPPORTUNITY


RE/MAX Select Group
900 East Atlantic Ave, Suite 10, Delray Beach, FL 33483
Mobile: (561) 350-0154
freeman3225@gmail.com

