1720 17th Street Nw, 4
Washington, DC 20009
For Sale - Active
offered at $890,000
2
bedrooms
2.5
baths
1,163
sq ft
$765
price per sf
Single Family
property type
Today
time on site
1999
yr. built
--
lot size
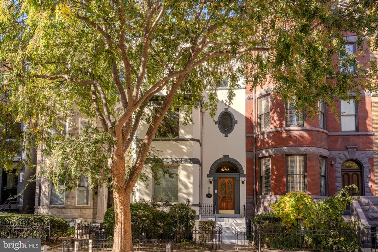
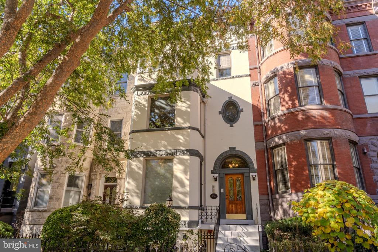
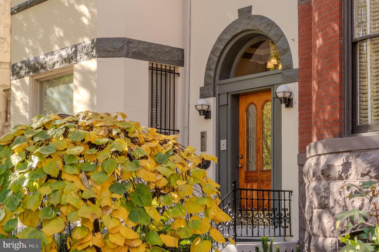
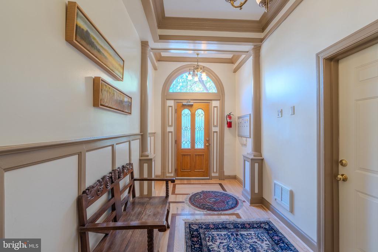
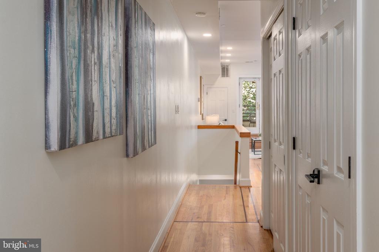
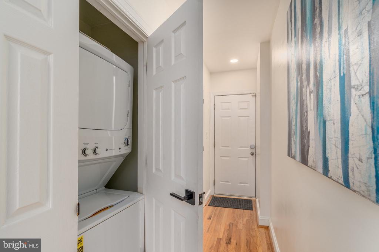
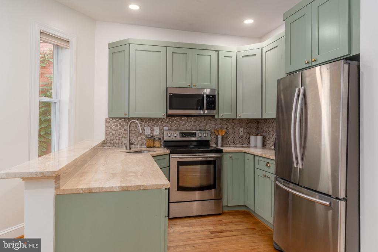
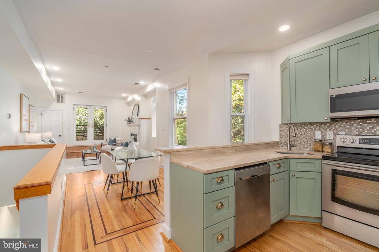
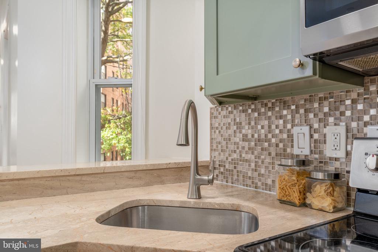
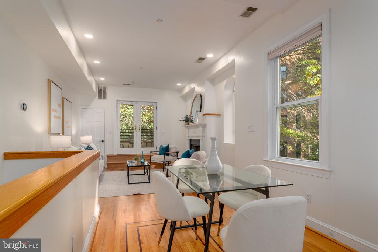
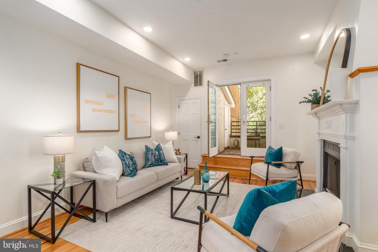
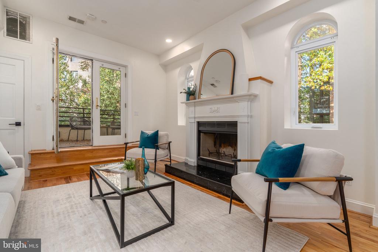
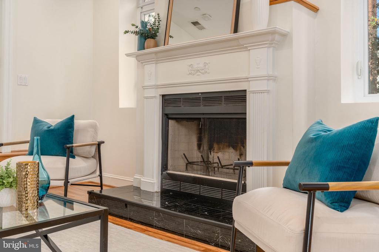
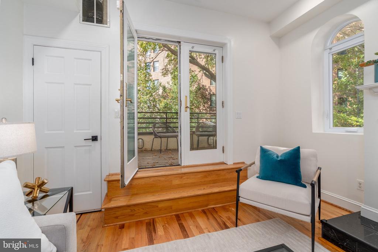
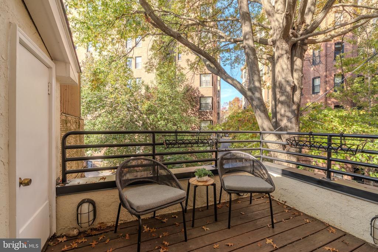
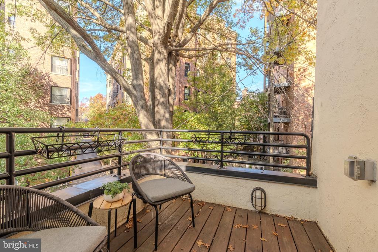
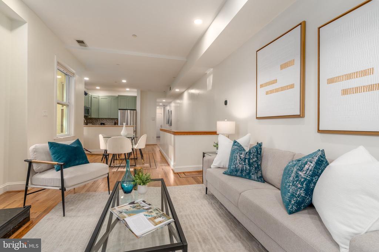
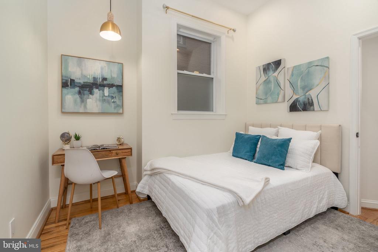
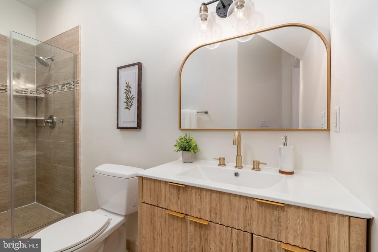
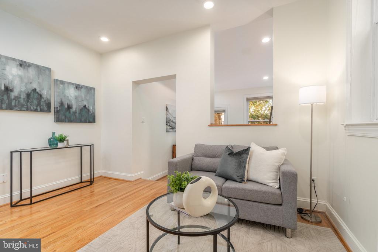
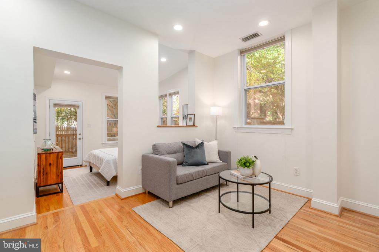
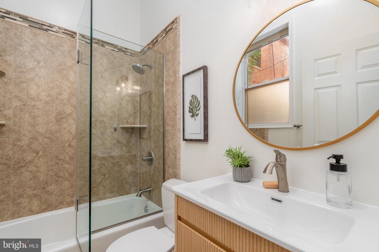
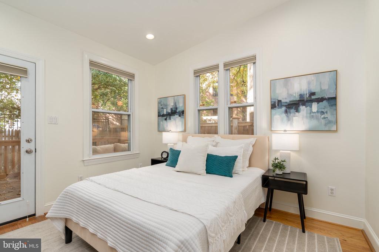
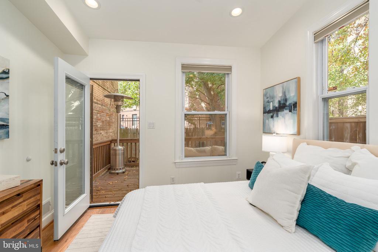
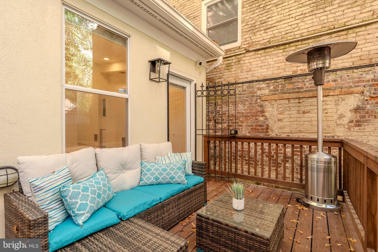
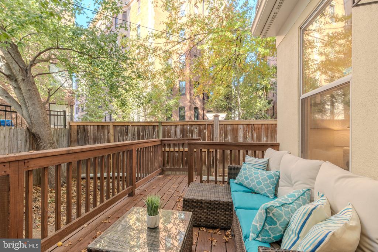
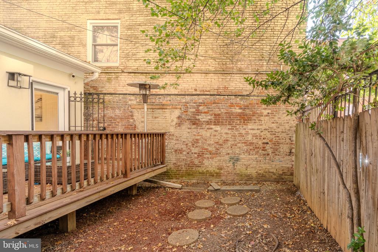
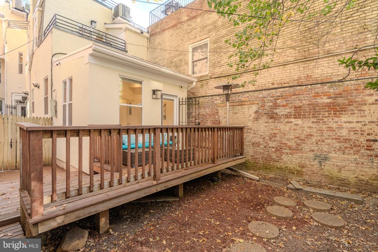
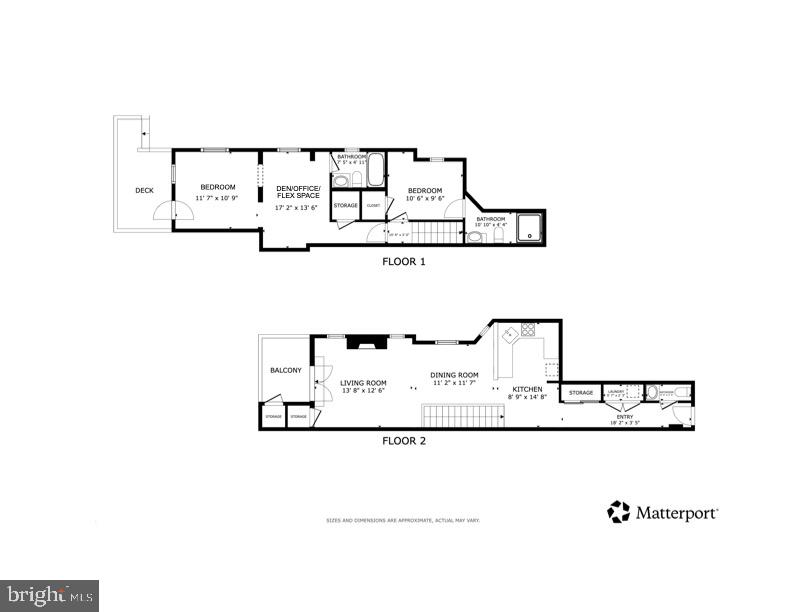
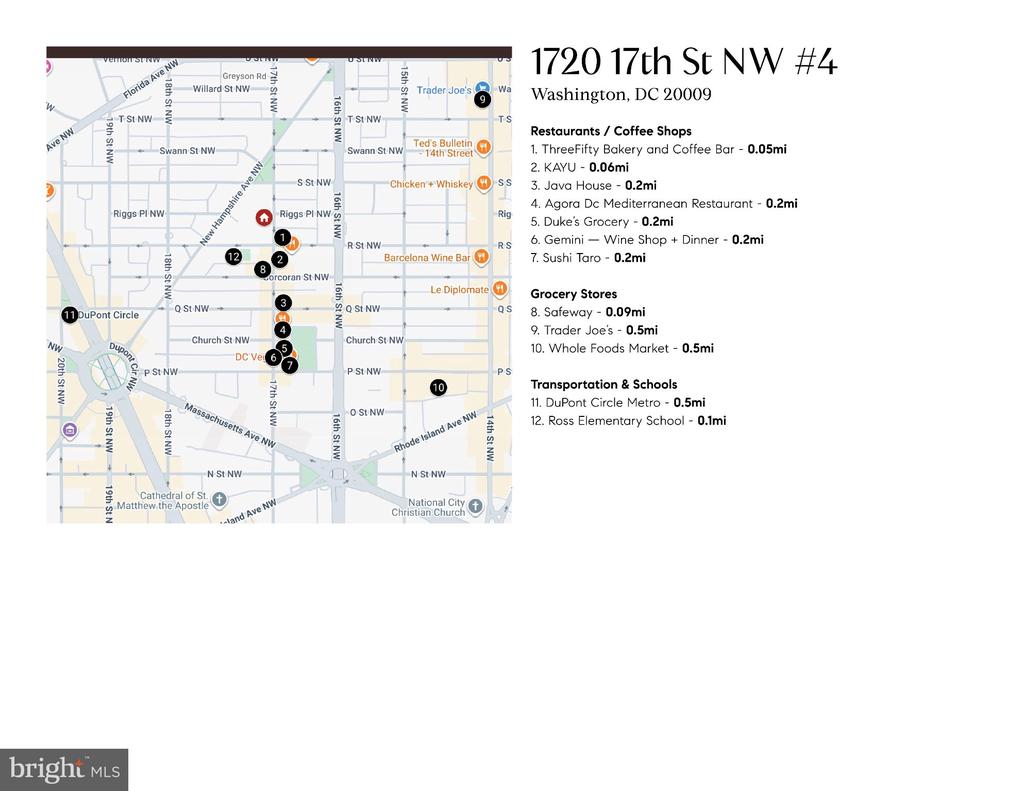
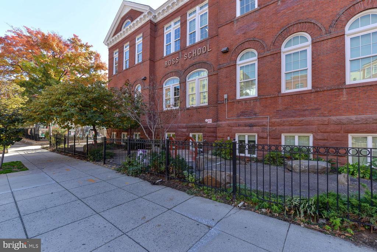
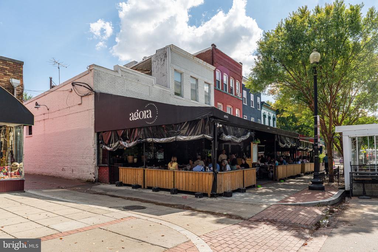
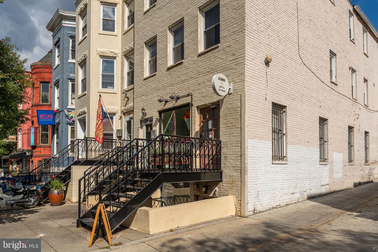
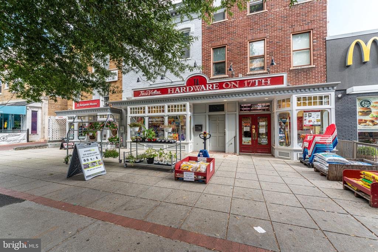
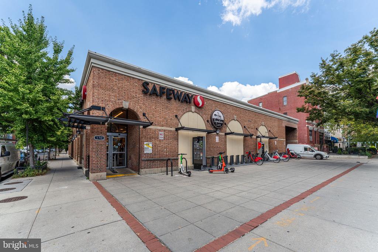
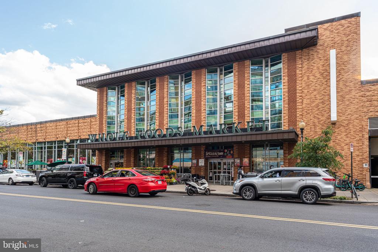
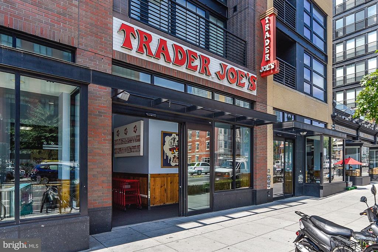
NEW to the market! Welcome home to this stylish 2-bedroom, 2.5-bath residence in the heart of Dupont Circle, offering the perfect blend of modern living and urban charm. Freshly painted with soaring ceilings, a cozy fireplace, pristine hardwood floors, and an open, modern kitchen create an inviting space for everyday living and entertaining. Powder room on main level! Enjoy a western facing private deck upstairs off of the family room, perfect for morning coffee or a late afternoon beverage and meal together - a rare opportunity to enjoy indoor-outdoor living in the city. The lower rear deck also boasts beautiful west-facing views, fantastic for enjoying afternoon ...sunshine and evening sunsets (the lower deck and additional yard/outdoor space is a limited common element, but in practice, only this unit has access to the space). In addition to the two bedrooms, a bonus den provides a convenient home office or flexible living space. Two walk-in closets downstairs are a true luxury! Ideally located just steps from Dupont Circle's vibrant restaurants, shops, and neighborhood favorites. In bounds to the popular Ross Elementary School too. With a low monthly condo fee of just $278, this home represents an exceptional value in one of DC's most sought-after neighborhoods.

Co-listed By: Jennifer Touchette, jennifer.touchette@compass.com
No upcoming open house dates. Check back later.
Bedrooms
- Total Bedrooms: 2
Bathrooms
- Full bathrooms: 2
- Half bathrooms: 1
Accessibility Features
- None
Appliances
- Stove
- Microwave
- Refrigerator
- Dishwasher
- Disposal
- Washer
- Dryer
Architectural Style
- Beaux Arts
Association
- Association Fee2: $278
- Association Fee2 Frequency: Monthly
Association Amenities
- None
Association Fee Includes
- Water
- Sewer
- Trash
Basement
- Other
Construction Materials
- Brick
Cooling
- Central A/C
Heating
- Heat Pump(s)
Interior Features
- Bathroom - Tub Shower
- Combination Dining/Living
- Dining Area
- Floor Plan - Open
- Kitchen - Gourmet
- Primary Bath(s)
- Recessed Lighting
- Upgraded Countertops
- Walk-in Closet(s)
- Wood Floors
Levels
- 2
Other Structures
- Above Grade
- Below Grade
Patio and Porch Features
- Balcony
- Deck
- Patio
Pets Allowed
- Cats OK
- Dogs OK
Sewer
- Public Sewer
WaterSource
- Public

Compass
Meredith L Margolis
meredith.margolis@compass.com
Jennifer Touchette, jennifer.touchette@compass.com
Data Source: Bright MLS
MLS#: DCDC2289590
Data Source Copyright: © 2026 Bright MLS All rights reserved.
This property was listed on 11/6/2026 and last updated as of 11/6/2026 5:10:09 PM. OSI IDX updated the data from Bright MLS on 11/6/2026 at 11:20 PM. This information is for your personal, non-commercial use and may not be used for any purpose other than to identify prospective properties you may be interested in purchasing. Display of MLS data is usually deemed reliable but is NOT guaranteed accurate by the MLS. Buyers are responsible for verifying the accuracy of all information and should investigate the data themselves or retain appropriate professionals. Information from sources other than the Listing Agent may have been included in the MLS data. Unless otherwise specified in writing, Broker/Agent has not and will not verify any information obtained from other sources. The Broker/Agent providing the information contained herein may or may not have been the Listing and/or Selling Agent.
Your Search Results

© 2026 RE/MAX Select Group
DMCA Notice | Terms & Services | Privacy Policy | Accessibility Statement
EQUAL HOUSING OPPORTUNITY


RE/MAX Select Group
900 East Atlantic Ave, Suite 10, Delray Beach, FL 33483
Mobile: (561) 350-0154
freeman3225@gmail.com

