3375 Regal Crest Drive
Longwood, FL 32779
For Sale - Active
offered at $1,445,000
5
bedrooms
3.5
baths
3,601
sq ft
$401
price per sf
Single Family
property type
1 Day
time on site
2000
yr. built
0.31 acre
lot size
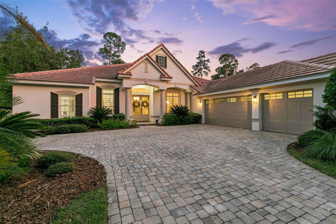
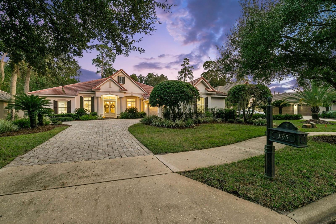
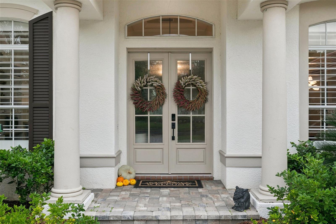
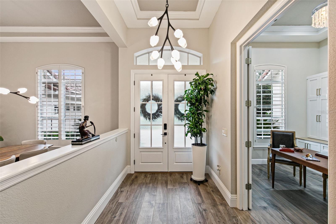
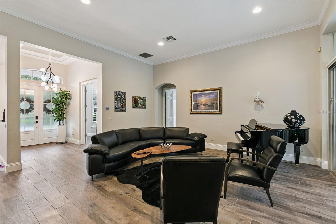
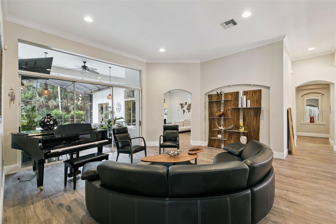
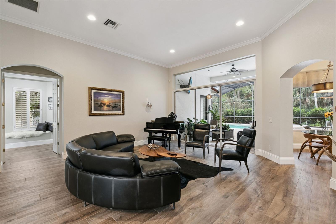
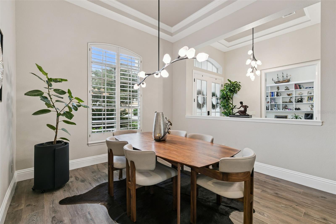
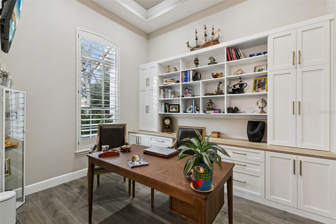
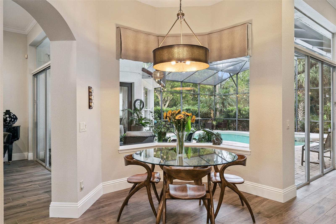
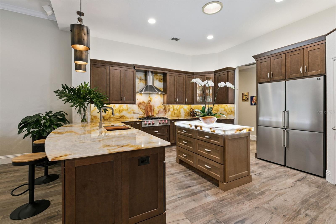
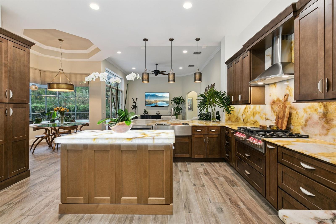
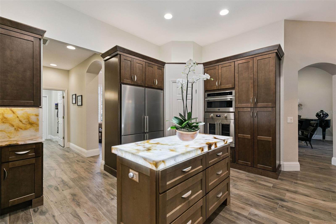
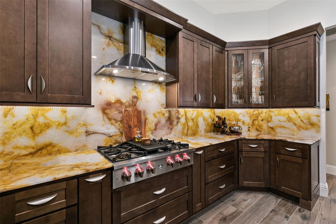
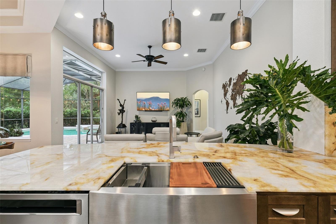
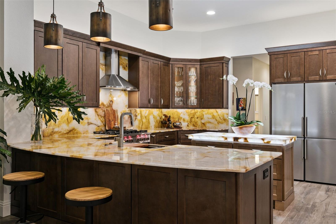
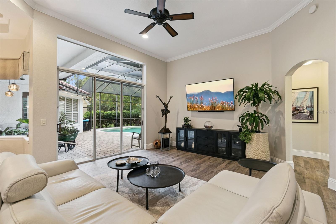
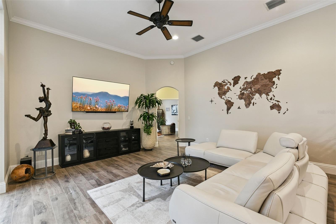
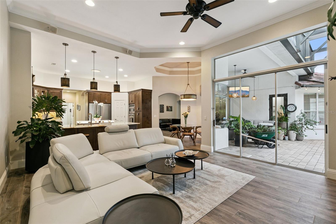
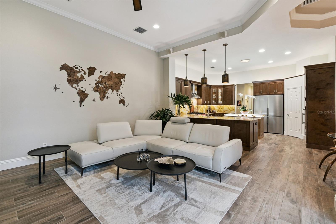
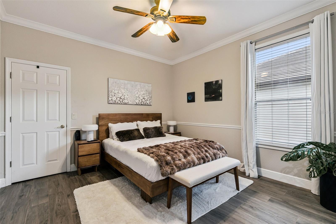
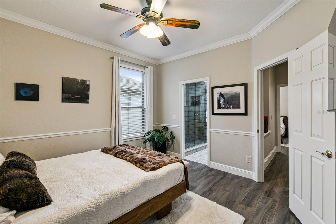
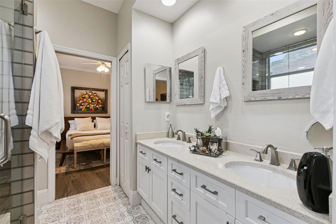
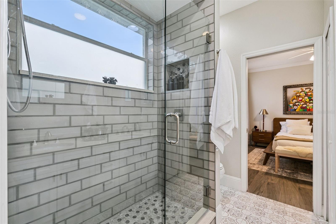
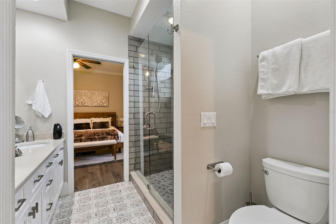
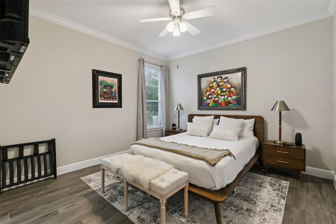
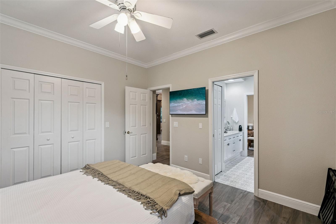
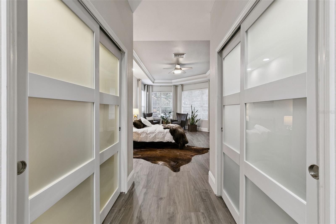
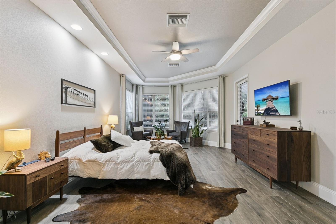
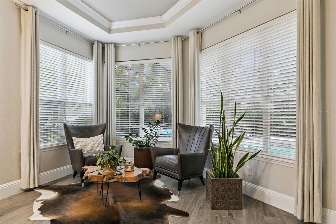
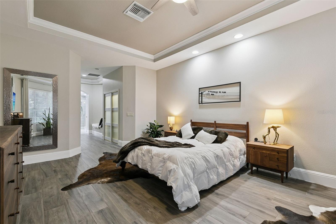
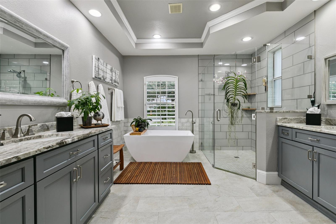
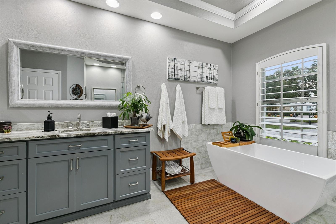
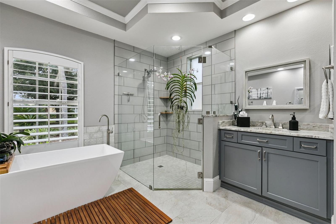
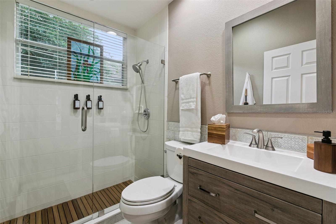
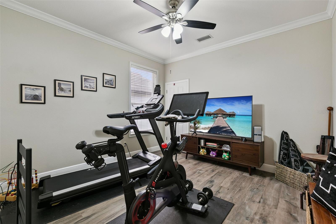
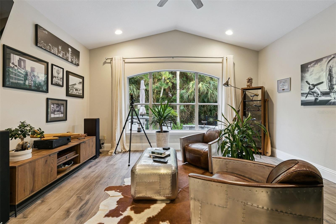
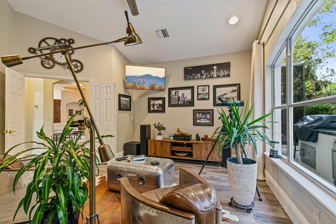
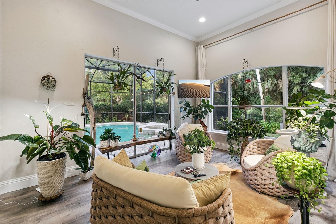
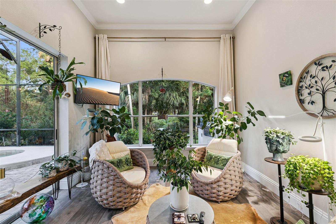
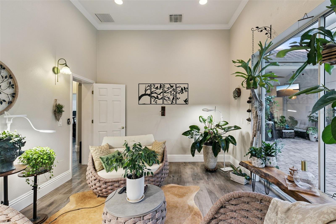
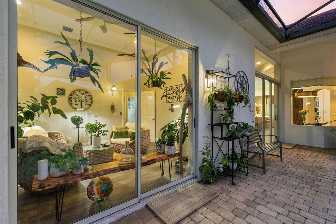
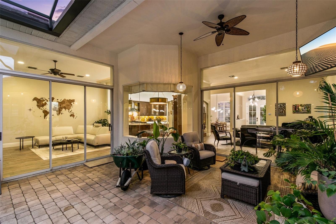
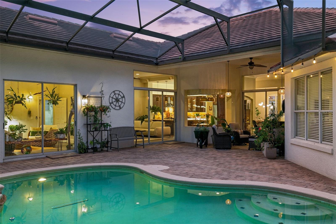
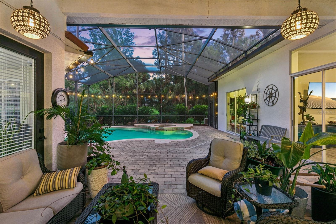
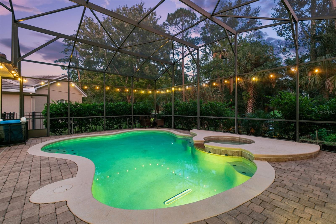
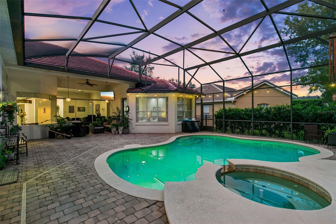
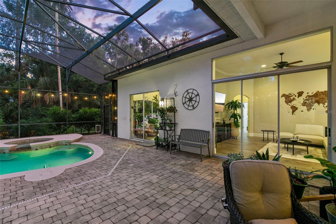
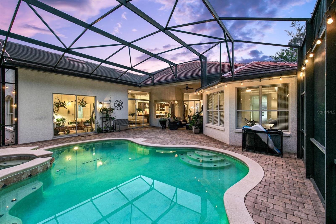
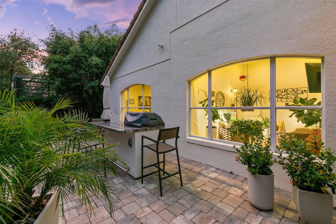
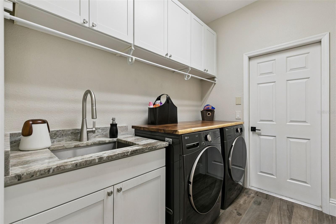
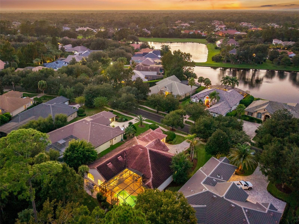
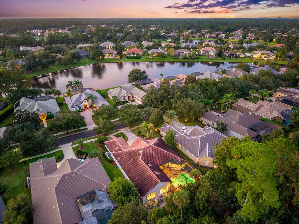
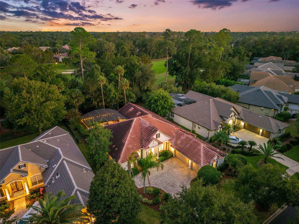
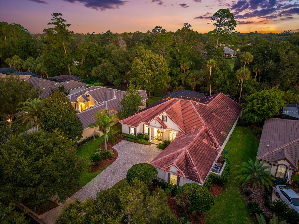
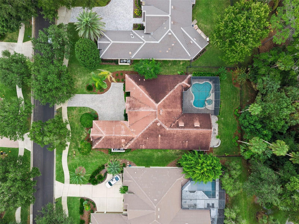
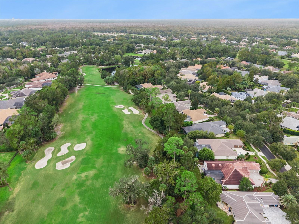
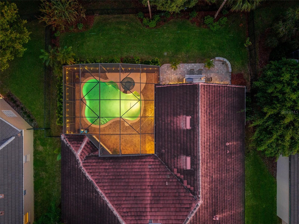
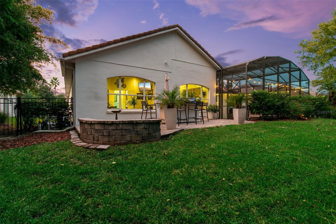
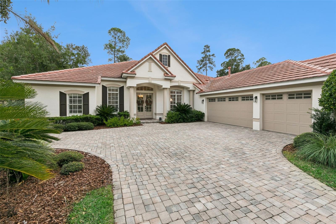
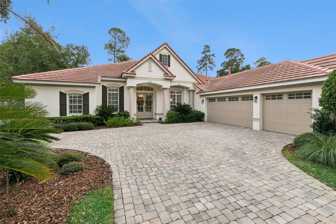
Welcome to an exceptional golf-front residence in the sought-after, guard-gated community of Alaqua Lakes, ideally positioned along the 7th fairway with sweeping golf course views. Thoughtfully designed to embrace both elegant entertaining and comfortable everyday living, this beautifully appointed home offers an inviting open floor plan, abundant natural light, and seamless indoor-outdoor living. New glass entry doors create a striking first impression, opening to light-filled interiors framed by expansive sliding glass doors and tranquil outdoor vistas. The formal dining room provides an elegant setting for entertaining, while a private executive office features Cal...ifornia Closets custom built-ins, generous storage, and additional workspace. At the heart of the home, a brand-new, completely remodeled kitchen showcases beautiful new cabinetry, luxurious quartzite countertops and backlit island, and high-end stainless-steel appliances, creating a cultivated space that seamlessly connects to the spacious family room and living areas. A desirable three-way split-bedroom floor plan offers exceptional privacy and flexibility. The luxurious owner's retreat is privately situated and features a comfortable sitting area and dual custom-built walk-in closets. The spa-inspired ensuite bath is beautifully appointed with a walk-in shower and freestanding soaking tub, creating a peaceful retreat at the end of the day. Designed for exceptional indoor-outdoor entertaining, the living room, family room, and versatile bonus room open directly to the expansive lanai. The outdoor living experience is further elevated by a Paradise Grills summer kitchen, complete with a refrigerator, Bluetooth stereo system, seating, umbrella, integrated lighting, and a natural gas connection—creating the perfect setting for entertaining while enjoying picturesque golf course and pool views. An additional bedroom is privately situated at the rear of the home, accompanied by two versatile bonus spaces. One bonus room features a custom Murphy bed, offering the flexibility to serve as a comfortable guest retreat, while the second provides additional space for a media room, playroom, fitness area, or hobby space. An updated full bath conveniently serves this area of the home. On the opposite side of the kitchen, two additional bedrooms share a convenient Jack-and-Jill bath, complemented by a separate powder room and dedicated laundry room. A three-car garage with new garage doors completes the home's functional appeal. Additional recent improvements include a brand-new tankless water heater and a new sprinkler system, adding to the home's appeal and convenience. Residents of Alaqua Lakes enjoy an exceptional lifestyle with resort-style amenities, including a community pool, covered pavilion, clay tennis courts, playground, sports field, and more. Ideally located near premier shopping, dining, and recreational destinations, the home is zoned for highly regarded Seminole County schools and offers convenient access to Orlando's world-class attractions, international airport, and Florida's beautiful beaches. An exceptional opportunity to experience refined golf-front living, thoughtfully enhanced with impressive interior upgrades and outdoor amenities, in one of Central Florida's most sought-after communities. This property may be under video/audio surveillance.

Co-listed By: Elizabeth Green, liz.green@premiersir.com
No upcoming open house dates. Check back later.
Bedrooms
- Total Bedrooms: 5
Bathrooms
- Full bathrooms: 3
- Half bathrooms: 1
Appliances
- Built-In Oven
- Convection Oven
- Dishwasher
- Disposal
- Dryer
- Freezer
- Gas Cooktop
- Gas Water Heater
- Refrigerator
- Tankless Water Heater
- Washer
Association
- Association Fee: $1,020
- Association Fee Frequency: Quarterly
- Association Name: Alex Burnett
- Association Phone: 407-915-6001
Association Amenities
- Basketball Court
- Fence Restrictions
- Gated
- Park
- Playground
- Pool
- Recreation Facilities
- Tennis Court(s)
- Vehicle Restrictions
Association Fee Includes
- Guard - 24 Hour
- Common Area Taxes
- Pool
- Escrow Reserves Fund
- Private Road
- Recreational Facilities
- Security
Community Features
- Association Recreation - Owned
- Deed Restrictions
- Gated Community - Guard
- Golf Carts OK
- Golf
- Irrigation-Reclaimed Water
- Park
- Playground
- Pool
- Sidewalks
- Special Community Restrictions
- Tennis Court(s)
- Street Lights
Construction Materials
- Block
- Stucco
Cooling
- Central Air
Exterior Features
- Lighting
- Outdoor Kitchen
- Private Mailbox
- Private Yard
- Rain Gutters
- Sidewalk
Fencing
- Fenced
Flooring
- Tile
Foundation Details
- Slab
Heating
- Central
- Natural Gas
Interior Features
- Built-in Features
- High Ceilings
- Open Floorplan
- Primary Bedroom Main Floor
- Solid Wood Cabinets
- Split Bedroom
- Stone Counters
- Thermostat
- Walk-In Closet(s)
Laundry Features
- Inside
- Laundry Room
Levels
- One
Lot Features
- City Limits
- In County
- On Golf Course
- Sidewalk
- Private
Other Equipment
- Irrigation Equipment
- Private Yard
Parking Features
- Driveway
- Electric Vehicle Charging Station(s)
- Garage Door Opener
- Garage Faces Side
- Golf Cart Parking
Patio and Porch Features
- Covered
- Patio
- Rear Porch
- Screened
Pets Allowed
- No
Pool Features
- In Ground
- Child Safety Fence
- Gunite
- Heated
- Lighting
- Screen Enclosure
- Tile
Road Responsibility
- Private Maintained Road
Road Surface Type
- Other
- Paved
Roof
- Tile
Security Features
- Gated Community
Sewer
- Public Sewer
Spa Features
- Heated
- In Ground
Utilities
- Electricity Connected
- Fiber Optics
- Natural Gas Connected
- Public
- Sprinkler Meter
- Sprinkler Recycled
Vegetation
- Mature Landscaping
- Trees/Landscaped
View
- Golf Course
WaterSource
- Public
Window Features
- Window Treatments
Rooms
- Primary Bedroom
- Bedroom 2
- Bedroom 3
- Bedroom 4
- Bedroom 5
- Family Room
- Living Room
- Office
- Kitchen

PREMIER SOTHEBYS INT'L REALTY
407-333-1900
Elizabeth Green, liz.green@premiersir.com
Data Source: Stellar MLS
MLS#: O6454668
Data Source Copyright: © 2026 Stellar MLS All rights reserved.
This property was listed on 11/6/2026 and last updated as of 11/7/2026 11:51:46 AM. OSI IDX updated the data from Stellar MLS on 11/7/2026 at 7:19 AM. This information is for your personal, non-commercial use and may not be used for any purpose other than to identify prospective properties you may be interested in purchasing. Display of MLS data is usually deemed reliable but is NOT guaranteed accurate by the MLS. Buyers are responsible for verifying the accuracy of all information and should investigate the data themselves or retain appropriate professionals. Information from sources other than the Listing Agent may have been included in the MLS data. Unless otherwise specified in writing, Broker/Agent has not and will not verify any information obtained from other sources. The Broker/Agent providing the information contained herein may or may not have been the Listing and/or Selling Agent.
Your Search Results
© 2026 RE/MAX Select Group
DMCA Notice | Terms & Services | Privacy Policy | Accessibility Statement
EQUAL HOUSING OPPORTUNITY


RE/MAX Select Group
900 East Atlantic Ave, Suite 10, Delray Beach, FL 33483
Mobile: (561) 350-0154
freeman3225@gmail.com

