102 S Garden Street
Mt Pulaski, IL 62548
For Sale - Active
offered at $169,000
3
bedrooms
1
baths
1,648
sq ft
$103
price per sf
Single Family
property type
2 Days
time on site
1881
yr. built
--
lot size
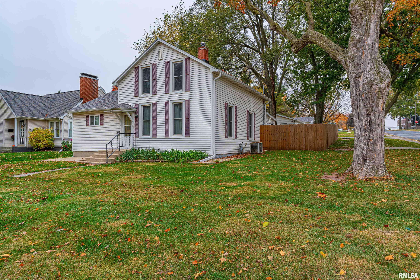
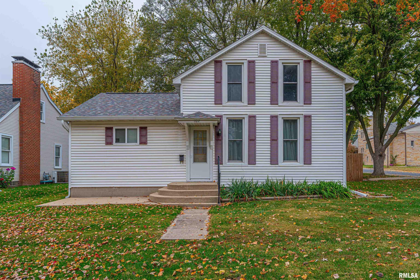
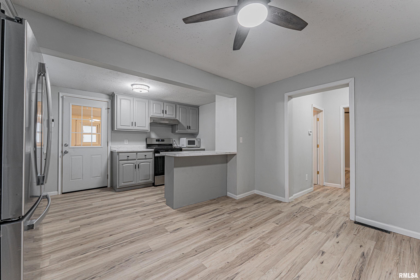
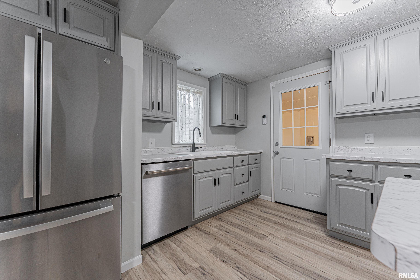
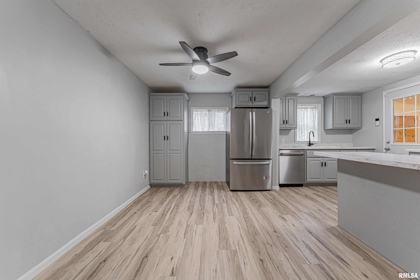
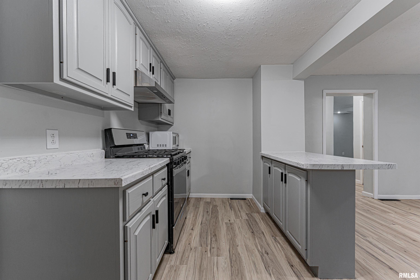
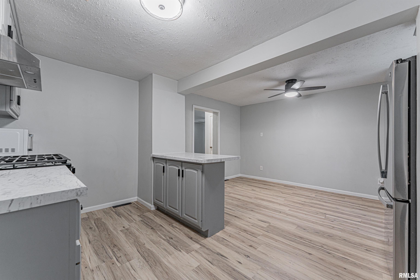
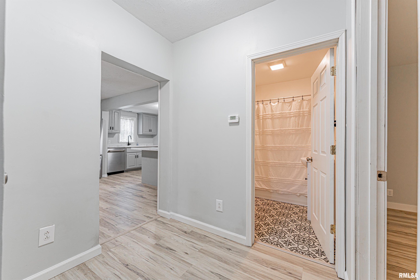
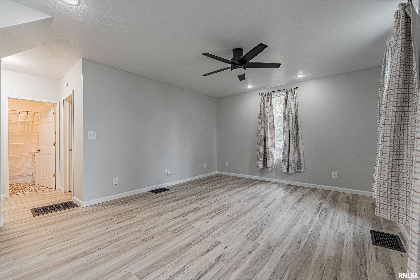
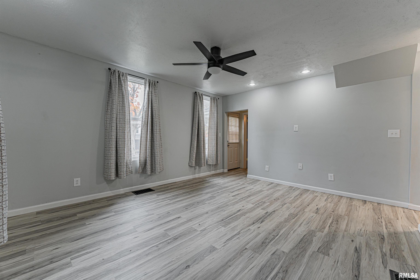
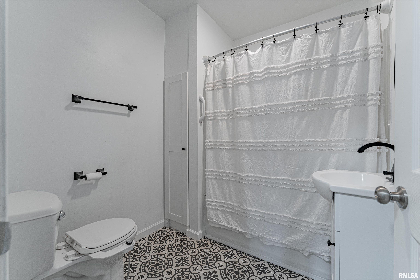
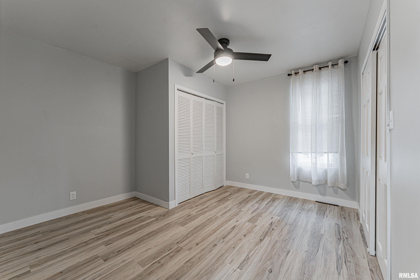
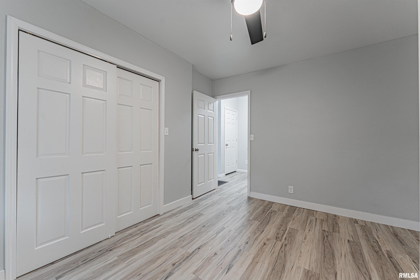
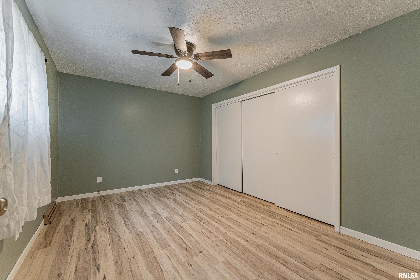
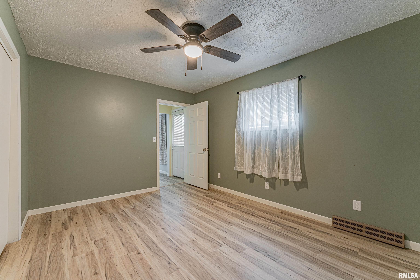
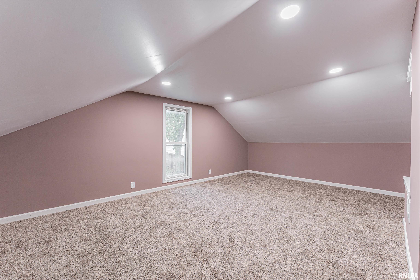
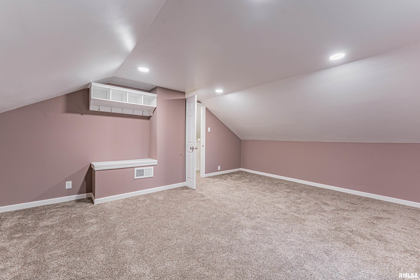
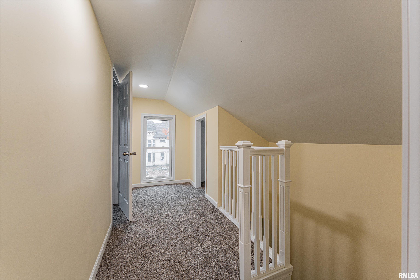
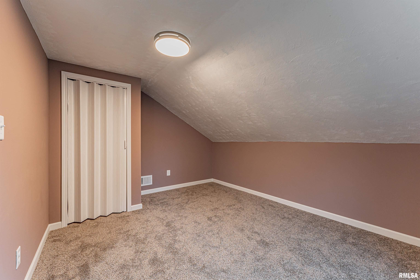
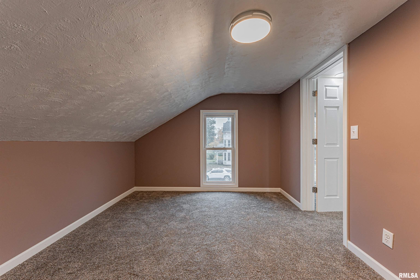
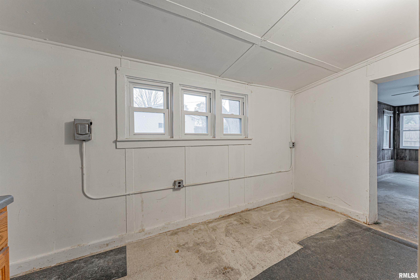
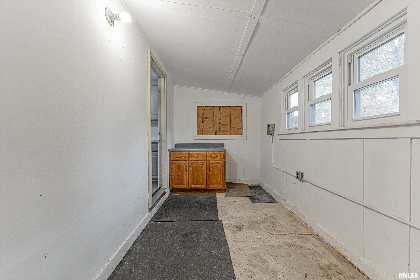
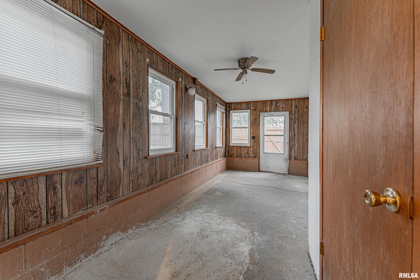
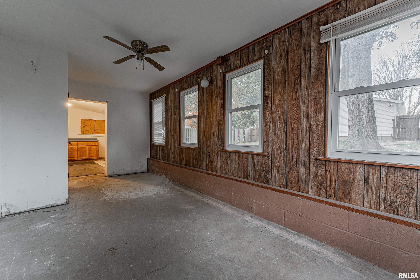
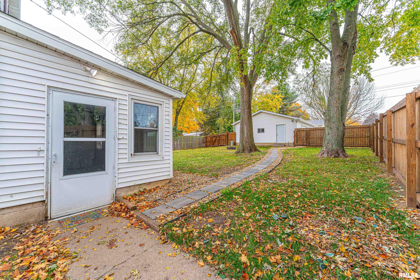
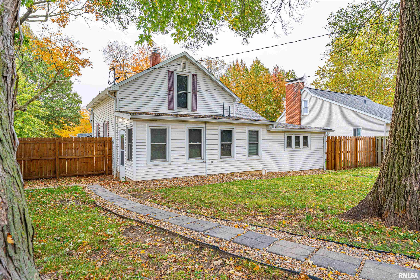
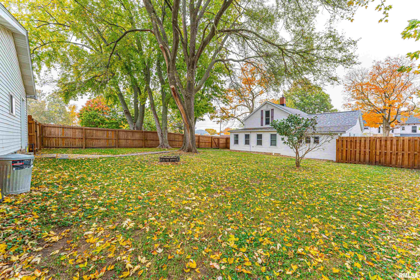
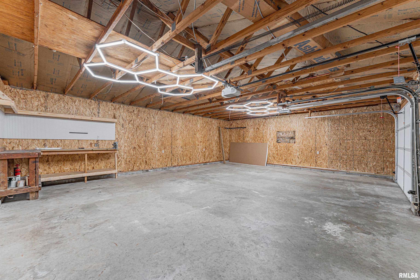
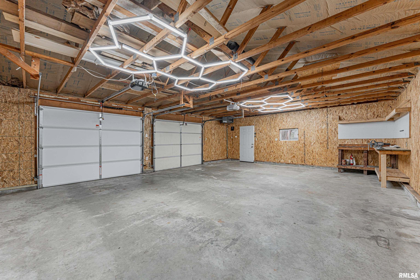
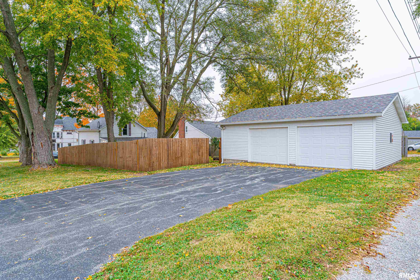
Situated on a corner lot adjacent to Mt. Pulaski Grade School, this home has been freshly updated throughout and is ready for new owners! This solid home features 3-4 bedrooms, 1 full bathroom, low maintenance vinyl siding, 2+ car detached garage, updated roof and gutters (2024), privacy fence (2026), water heater (2026), and paint and vinyl plank flooring (2026). There is a large front living room, an equipped eat-in kitchen (new appliances) with breakfast bar, and informal dining, full updated hall bath, front main floor bedroom with large closet, and smaller 2nd main floor bedroom with adjacent laundry area. Upstairs you'll find 2 nicely sized rooms--one bedroom wi...th closet, and another huge room perfect for a potential bedroom/playroom/rec area-- entire upstairs has been completely redone! There is a large enclosed rear porch, mature shade trees, and an insulated and heated 2+ car detached garage! Located just steps from the school, and a block off the town square-- with these updates and features-- don't miss it! Reach out to the Agent of your choice to see 102 S Garden Street, Mount Pulaski today!

No upcoming open house dates. Check back later.
Bedrooms
- Total Bedrooms: 3
Bathrooms
- Full bathrooms: 1
Appliances
- Dishwasher
- Dryer
- Range
- Refrigerator
- Washer
Basement
- Partial
- Unfinished
Construction Materials
- Frame
- Vinyl Siding
Cooling
- Central Air
Exterior Features
- Replacement Windows
Fencing
- Fenced
Foundation Details
- Block
- Brick/Mortar
Heating
- Gas
- Forced Air
Interior Features
- Ceiling Fan(s)
Levels
- One and One Half
Lot Features
- Corner Lot
- Level
Parking Features
- Detached
- On Street
- Oversized
Patio and Porch Features
- Porch
Roof
- Shingle
WaterSource
- Public Sewer
- Public
Window Features
- Blinds
Rooms
- Main Level
- Upper Level
- Lower Level
- Basement
- Additional Level
- Bedroom 1
- Bedroom 2
- Bedroom 3
- Living Room
- Dining Room
- Kitchen
- Office
- Recreation Room
- Laundry
- Additional Room
- Additional Room 2
- Third Floor

Keller Williams Capital
Andrew Meister
Data Source: RMLS Alliance
MLS#: CA1047623
Data Source Copyright: © 2026 RMLS Alliance All rights reserved.
This property was listed on 11/6/2026 and last updated as of 11/7/2026 8:15:12 PM. OSI IDX updated the data from RMLS Alliance on 11/7/2026 at 5:24 PM. This information is for your personal, non-commercial use and may not be used for any purpose other than to identify prospective properties you may be interested in purchasing. Display of MLS data is usually deemed reliable but is NOT guaranteed accurate by the MLS. Buyers are responsible for verifying the accuracy of all information and should investigate the data themselves or retain appropriate professionals. Information from sources other than the Listing Agent may have been included in the MLS data. Unless otherwise specified in writing, Broker/Agent has not and will not verify any information obtained from other sources. The Broker/Agent providing the information contained herein may or may not have been the Listing and/or Selling Agent.
Your Search Results
© 2026 RE/MAX Select Group
DMCA Notice | Terms & Services | Privacy Policy | Accessibility Statement
EQUAL HOUSING OPPORTUNITY


RE/MAX Select Group
900 East Atlantic Ave, Suite 10, Delray Beach, FL 33483
Mobile: (561) 350-0154
freeman3225@gmail.com

