127 Delhaas Circle
Bristol, PA 19007
For Sale - Active
offered at $525,000
2
bedrooms
2
baths
1,500
sq ft
$350
price per sf
Single Family
property type
1 Day
time on site
2025
yr. built
4,255 sq ft
lot size
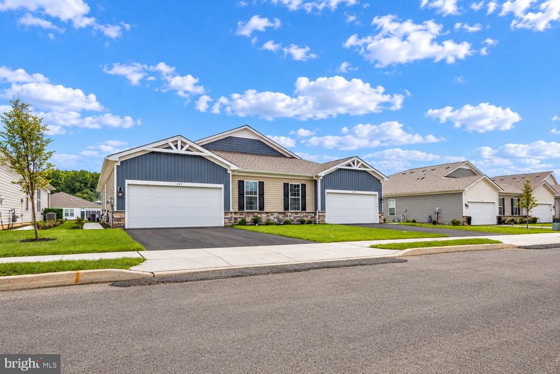
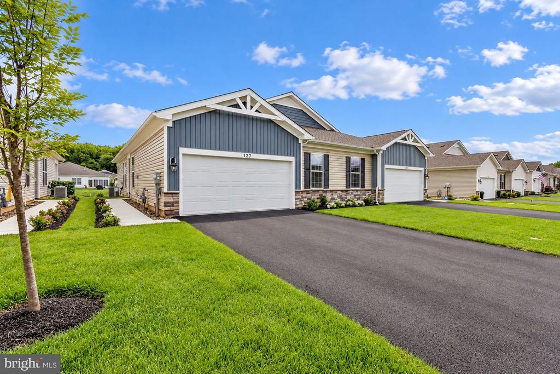
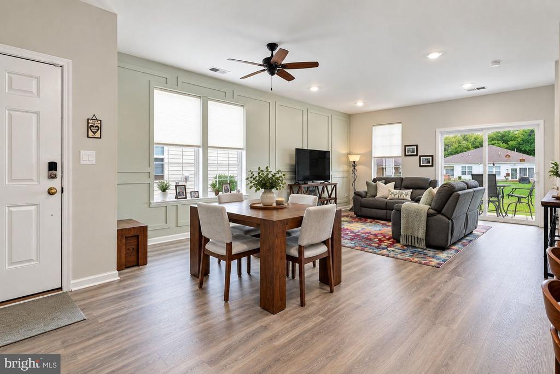
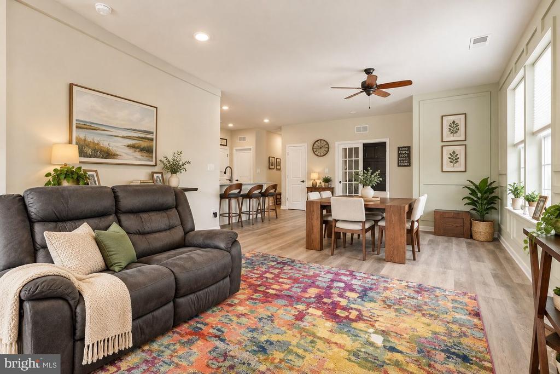
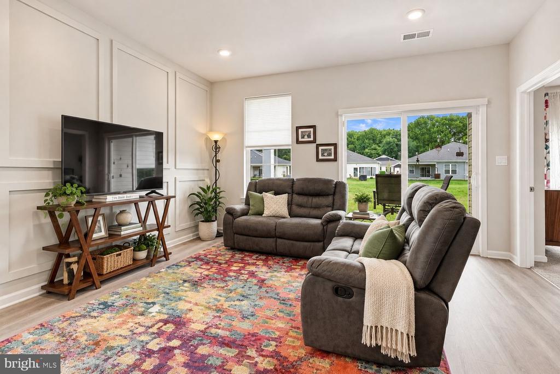
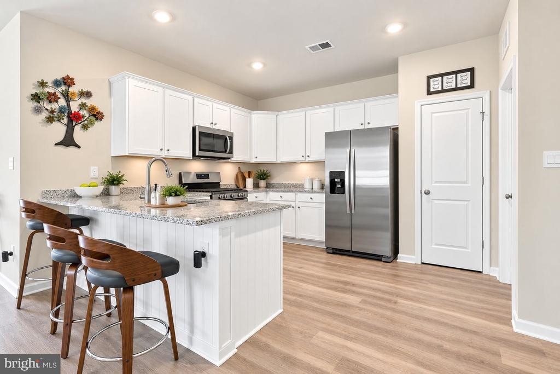
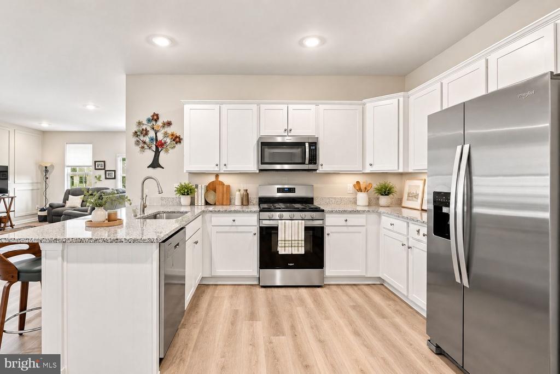
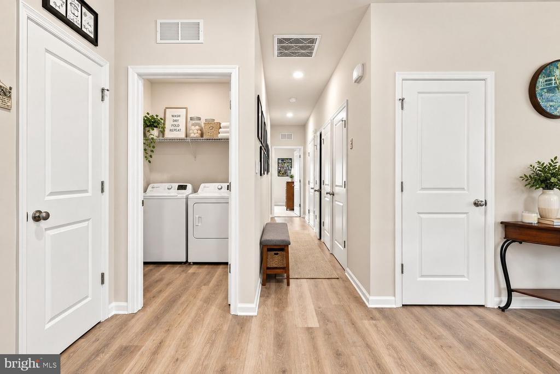
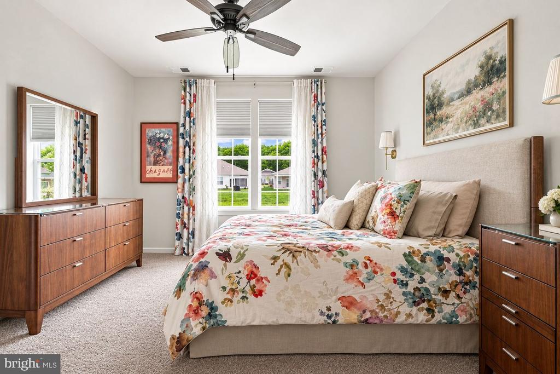
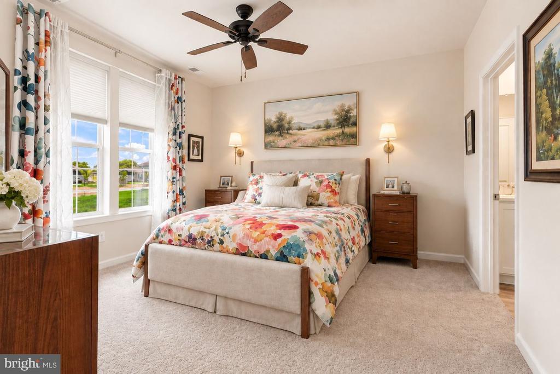
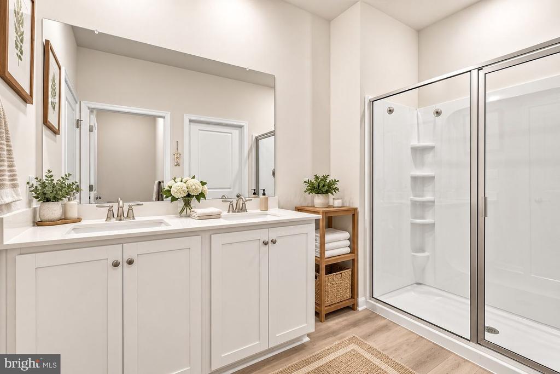
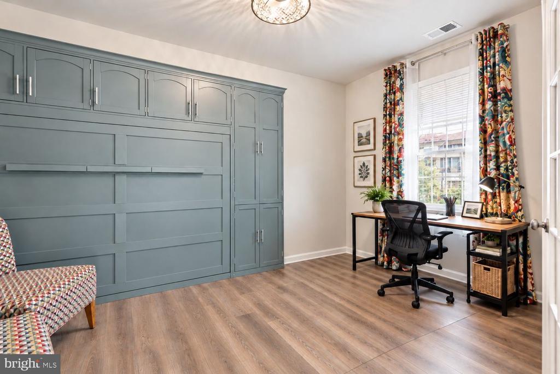
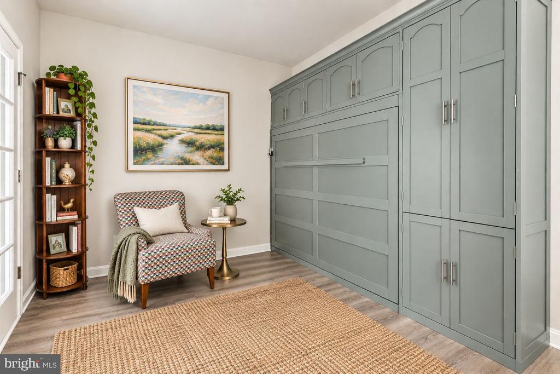
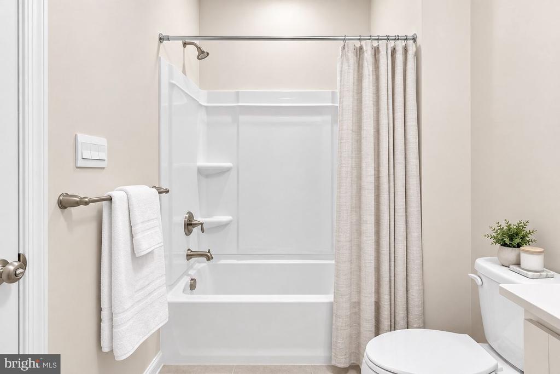
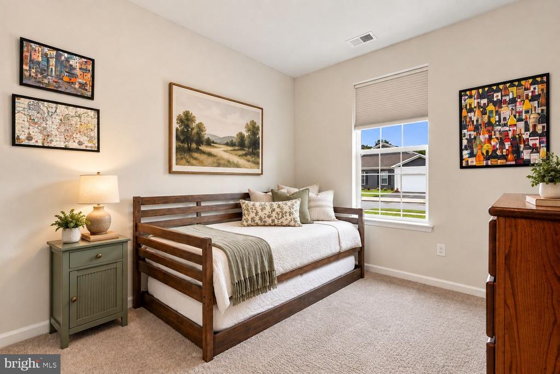
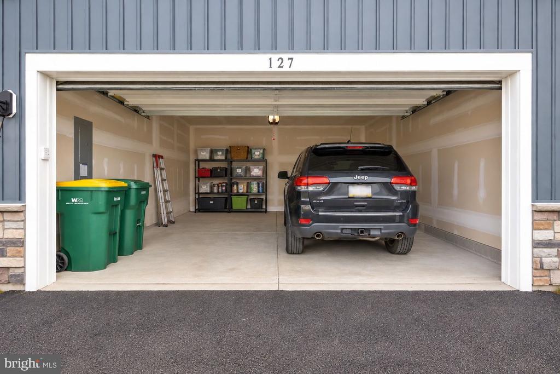
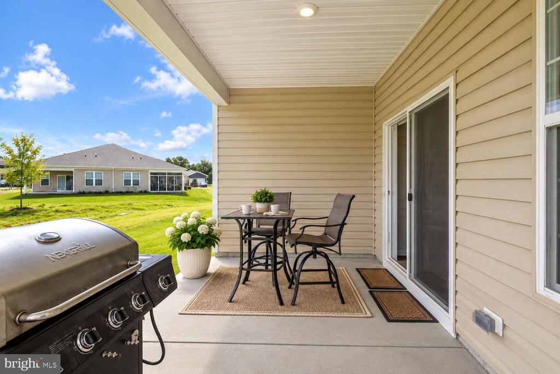
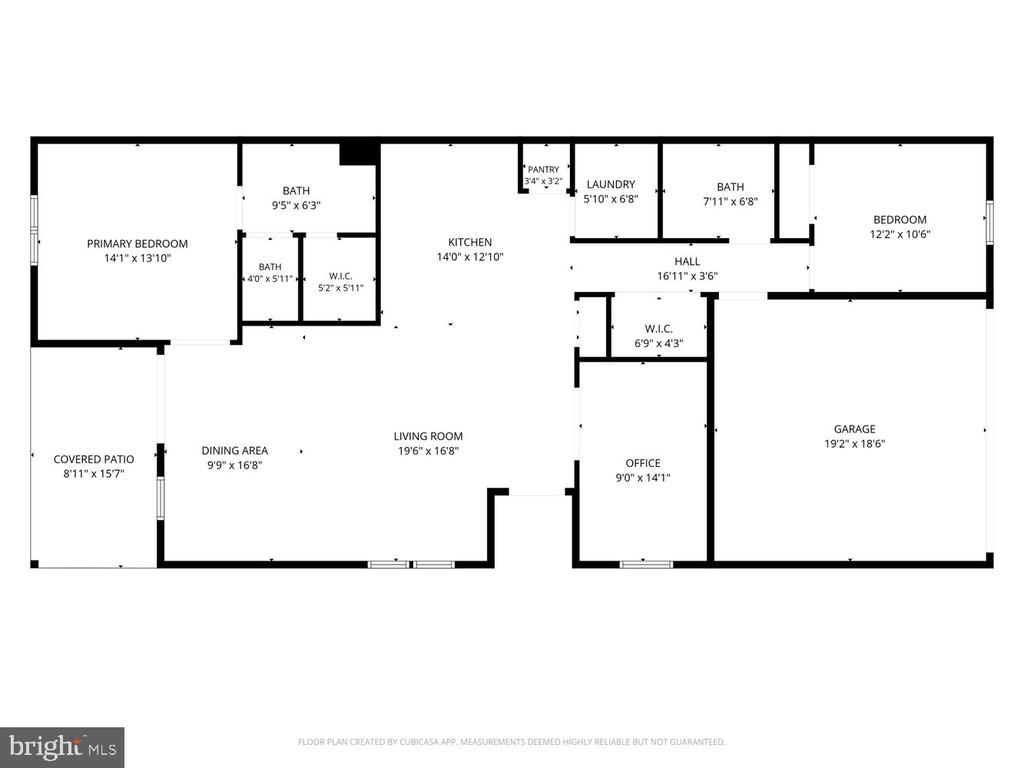
Welcome to this inviting 2-bedroom, 2-bathroom home offering approximately 1,500 square feet of comfortable living space, an attached 2-car garage with interior access, and additional driveway parking. From the moment you walk in, the home feels open, bright, and connected. Nine-foot ceilings and an open floor plan create an inviting setting for everyday living and entertaining, while a custom feature wall adds character and elegance to the dining and living areas. The kitchen sits just beyond the dining area and features shaker-style cabinetry, granite countertops, stainless steel appliances, a built-in microwave, pantry, and a granite peninsula with bar seating. ...The open layout keeps the kitchen connected to the main living spaces, making it easy to cook, gather, and entertain. A dedicated laundry room with a washer and dryer is conveniently located just off the kitchen. Toward the back of the home, the spacious living room offers plenty of room to relax, with sliding glass doors leading to the covered patio and backyard. The lot backs to a retention pond and features a sodded lawn with a programmable sprinkler system. Off of the living area, the primary bedroom features carpeting, natural light, a ceiling fan, and a large walk-in closet. The en-suite primary bathroom includes double sinks, a very large walk-in shower, a separate water closet, and direct access to the walk-in closet. Down the hall, the second full bathroom features a tub and shower combination and a tall vanity with ample storage. The second bedroom is carpeted and filled with natural light, offering a comfortable space for guests or family. An especially versatile space is the office/art studio, which includes a built-in Murphy bed and can easily serve as an additional guest room when needed. Built-in storage adds even more functionality to this flexible space. With its open layout, generous primary suite, flexible guest space, private outdoor area, and attached 2-car garage, this home offers a comfortable and practical setting for everyday life. New appliances under warranty, an ADT security system, and smart-home technology add convenience and peace of mind. With its pristine condition and thoughtful finishes, this home offers the best of new construction without the wait. Schedule your showing today!

Co-listed By: Robert W Lamb, rob.lamb@compass.com
No upcoming open house dates. Check back later.
Bedrooms
- Total Bedrooms: 2
Bathrooms
- Full bathrooms: 2
Accessibility Features
- None
Appliances
- Built-In Microwave
- Dishwasher
- Disposal
- Dryer
- Microwave
Architectural Style
- Ranch/Rambler
Association
- Association Fee: $180
- Association Fee Frequency: Monthly
Construction Materials
- Frame
Cooling
- Central A/C
Exterior Features
- Sidewalks
- Street Lights
- Other
Flooring
- Ceramic Tile
- Luxury Vinyl Plank
Foundation Details
- Slab
- Passive Radon Mitigation
Heating
- Forced Air
Interior Features
- Bathroom - Tub Shower
- Bathroom - Stall Shower
- Carpet
- Built-Ins
- Ceiling Fan(s)
- Combination Dining/Living
- Dining Area
- Entry Level Bedroom
- Floor Plan - Open
- Kitchen - Eat-In
- Pantry
- Primary Bath(s)
- Recessed Lighting
- Upgraded Countertops
- Wainscotting
- Window Treatments
- Other
Levels
- 1
Other Structures
- Above Grade
- Below Grade
Patio and Porch Features
- Patio
Roof
- Architectural Shingle
Sewer
- Public Sewer
WaterSource
- Other

Compass Pennsylvania, LLC
JoEllen Musselman
joellen@compass.com
Robert W Lamb, rob.lamb@compass.com
Data Source: Bright MLS
MLS#: PABU2131116
Data Source Copyright: © 2026 Bright MLS All rights reserved.
This property was listed on 11/6/2026 and last updated as of 11/7/2026 5:13:30 AM. OSI IDX updated the data from Bright MLS on 11/7/2026 at 11:49 AM. This information is for your personal, non-commercial use and may not be used for any purpose other than to identify prospective properties you may be interested in purchasing. Display of MLS data is usually deemed reliable but is NOT guaranteed accurate by the MLS. Buyers are responsible for verifying the accuracy of all information and should investigate the data themselves or retain appropriate professionals. Information from sources other than the Listing Agent may have been included in the MLS data. Unless otherwise specified in writing, Broker/Agent has not and will not verify any information obtained from other sources. The Broker/Agent providing the information contained herein may or may not have been the Listing and/or Selling Agent.
Your Search Results
© 2026 RE/MAX Select Group
DMCA Notice | Terms & Services | Privacy Policy | Accessibility Statement
EQUAL HOUSING OPPORTUNITY


RE/MAX Select Group
900 East Atlantic Ave, Suite 10, Delray Beach, FL 33483
Mobile: (561) 350-0154
freeman3225@gmail.com

