201 Duncan Avenue
Alexandria, VA 22301
Coming Soon
offered at $1,700,000
5
bedrooms
4
baths
3,350
sq ft
$507
price per sf
Single Family
property type
Today
time on site
2023
yr. built
3,203 sq ft
lot size
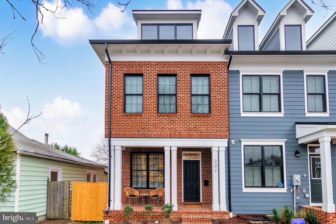
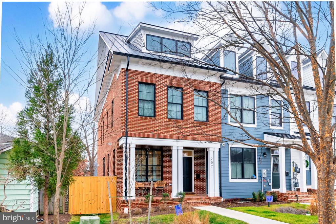
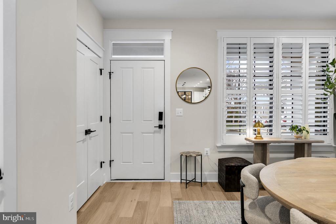
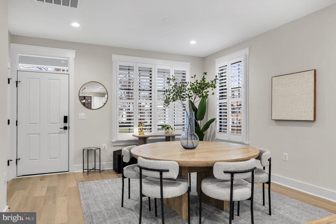
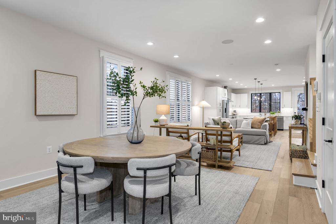
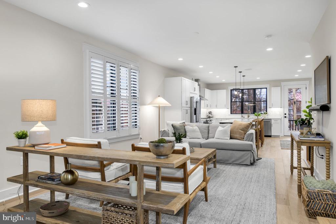
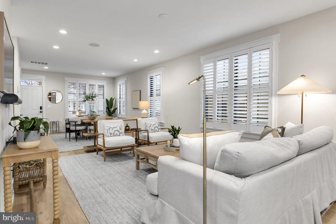
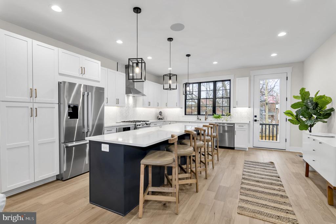
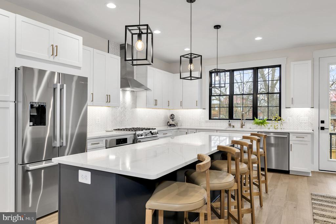
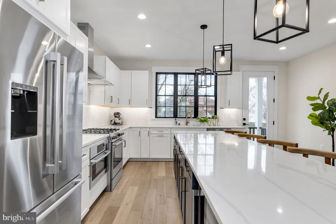
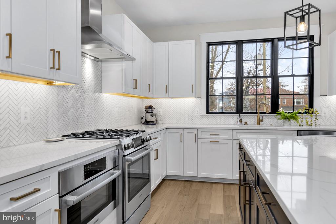
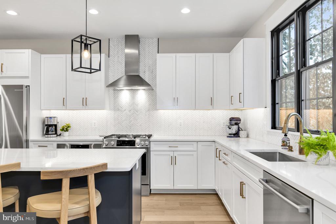
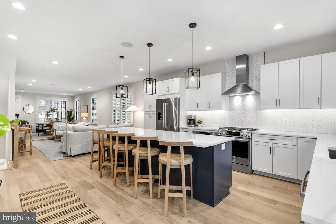
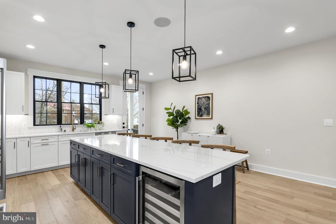
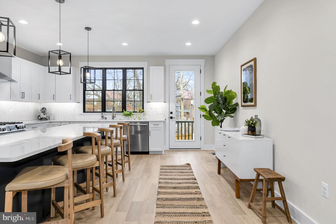
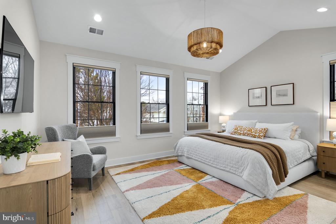
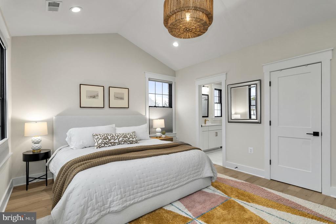
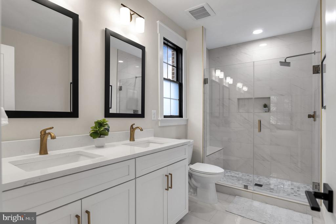
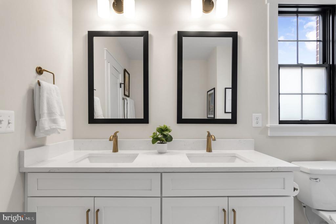
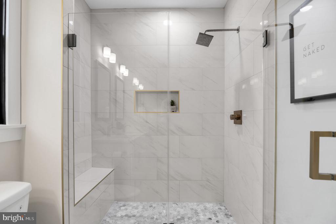
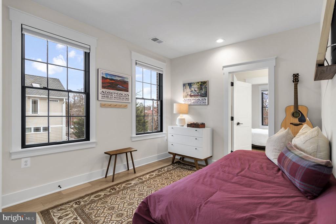
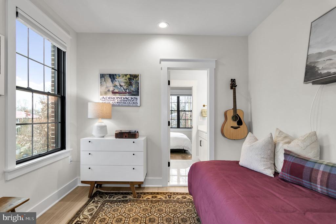
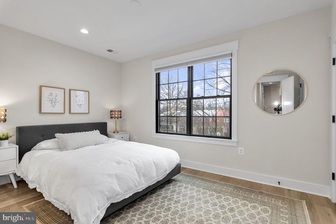
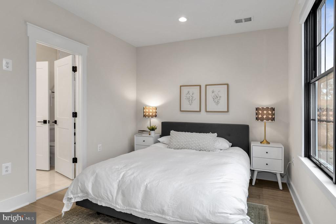
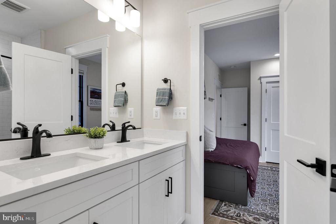
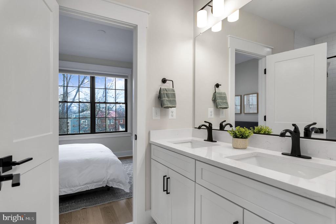
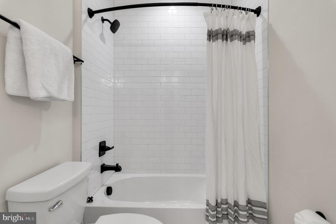
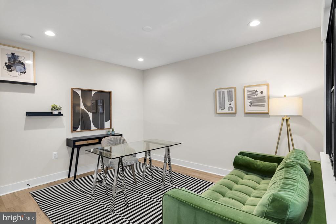
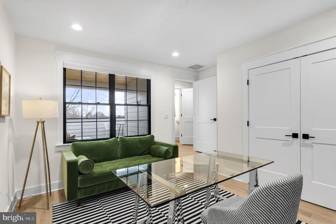
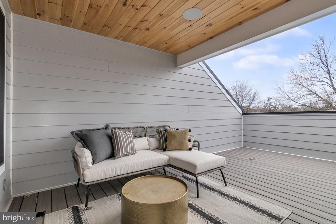
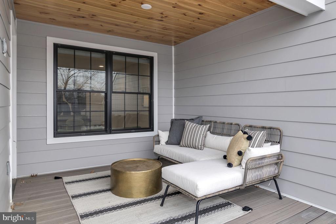
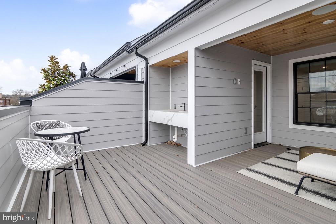
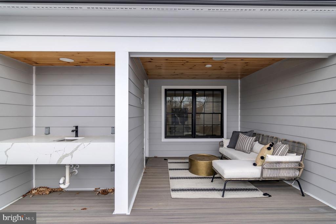
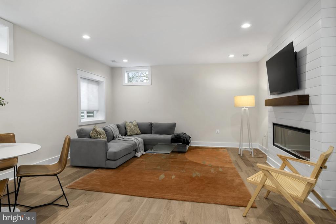
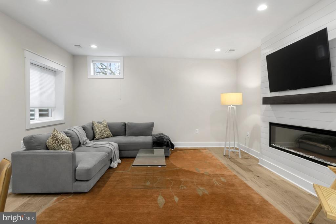
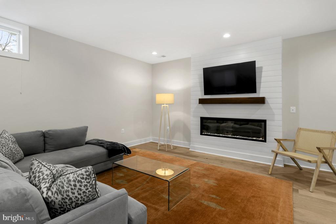
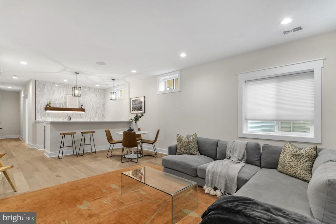
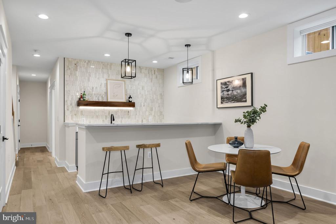
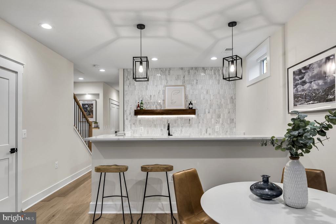
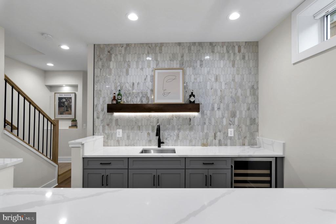
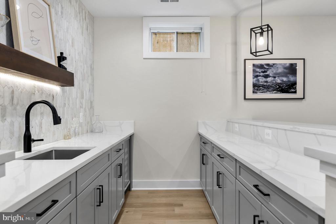
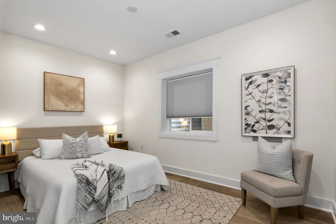
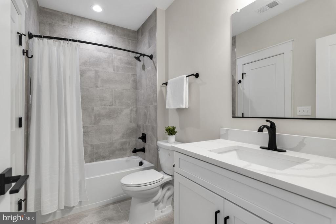
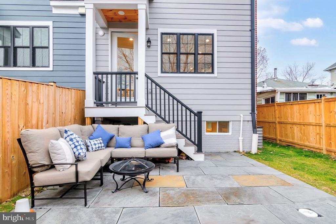
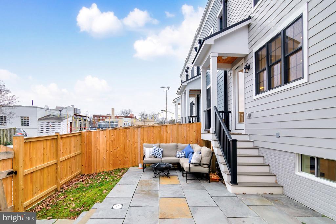
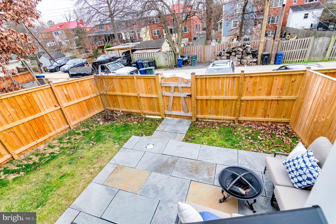
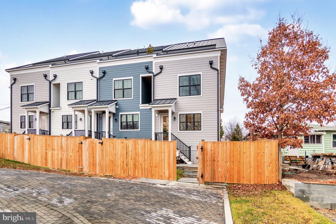
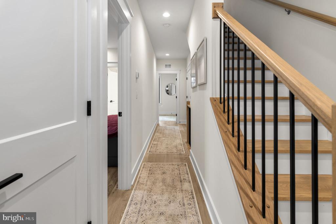
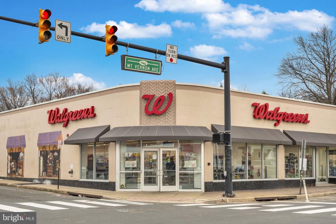
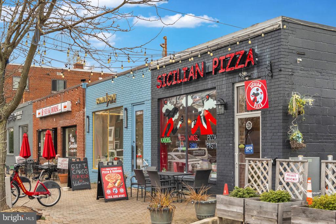
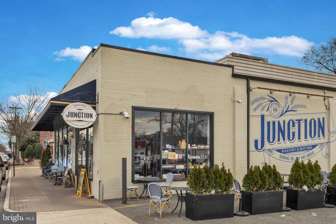
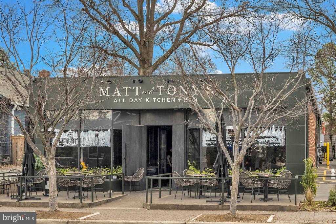
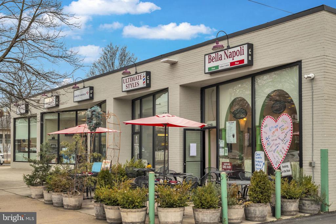
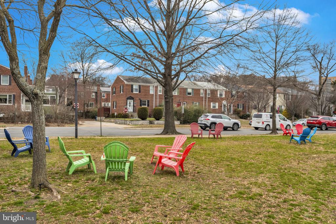
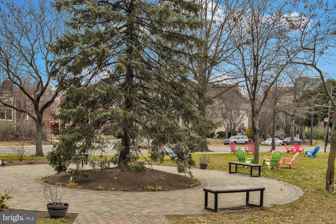
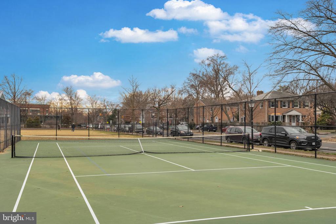
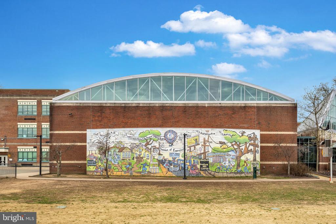
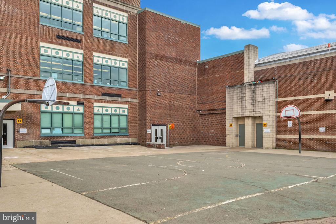
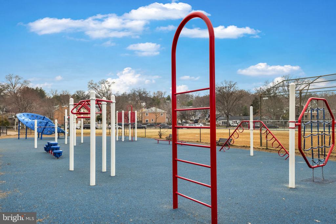
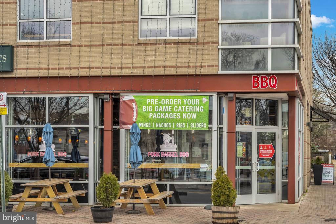
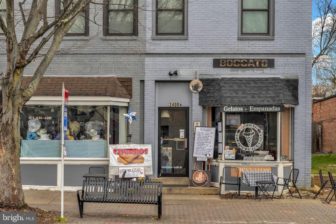
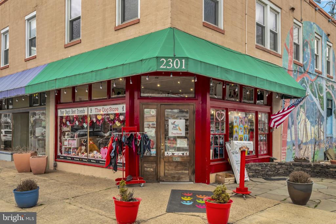
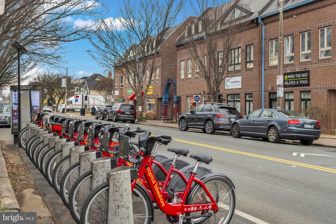
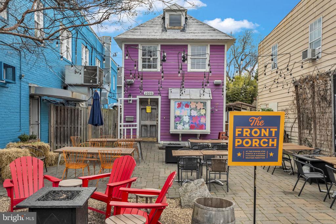
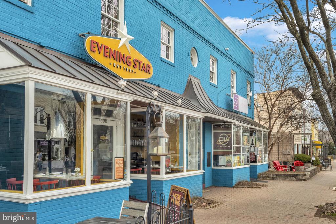
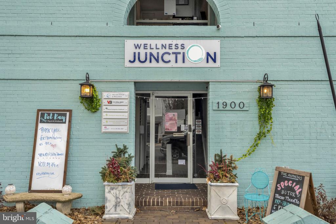
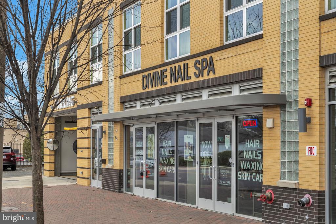
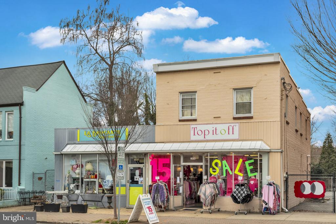
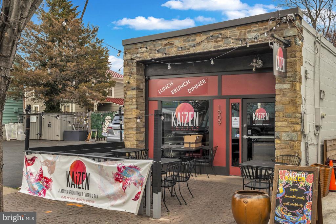
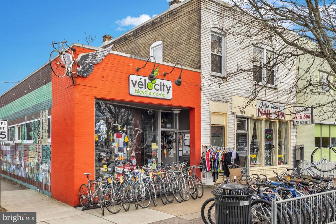
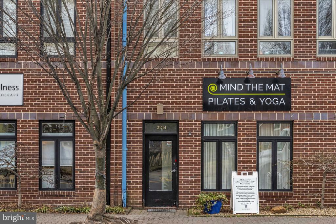
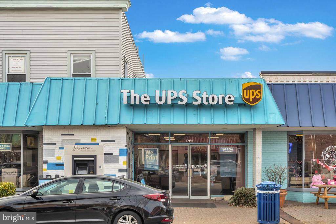
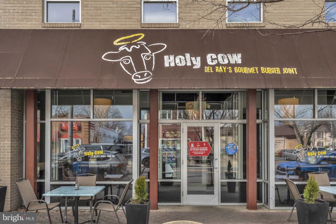
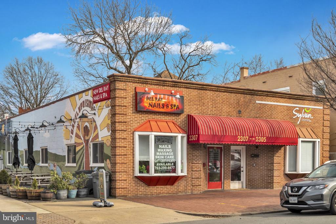
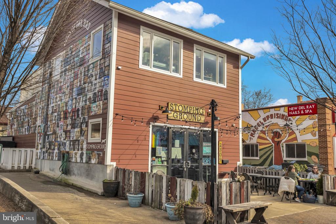
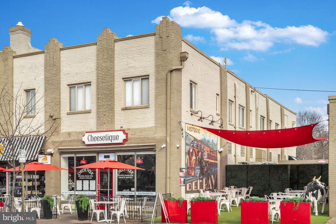
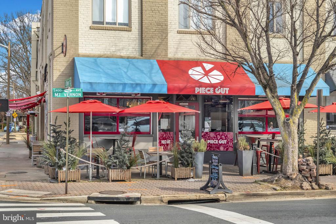
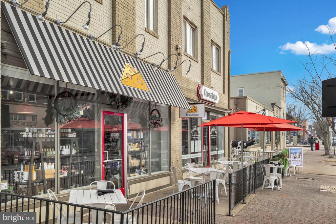
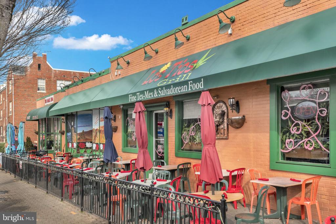
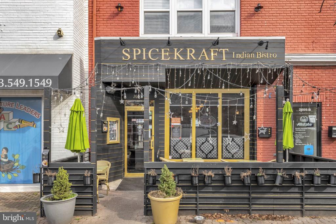
These photos are from the OTHER END UNIT but the same model. Owners are in the process of moving out, and the home is getting a refresh of paint, caulking, lighting, etc., to make sure it's perfect for the new buyer. If you missed your opportunity to purchase in this neighborhood, here is your chance to make up for it! Be prepared to be stunned by Darden Towns, an essentially brand-new luxury townhome neighborhood in the heart of Del Ray, built just 3 years ago. This beautiful brick end-unit townhome is only steps away from shops, restaurants, bars, parks, etc., and, unlike other new construction, the builder spared no expense, using high-end finishes and a modern ye...t functional design and layout. This is evident by the flooring choices, the quartz countertops, the tiled kitchen backsplash, the black Pella windows, the sleek fireplace, and the full wet bar. This home has 4 levels. The main level features an open floor plan with a dining room, living room, spacious kitchen, powder room, and direct access to the private backyard. The kitchen has a huge eat-at island with stainless steel Bosch appliances and no shortage of natural light, while the shaker cabinets, tiled backsplash, and quartz countertops complement the modern feel. The first upper level has a total of 3 bedrooms and 2 full bathrooms, including the spacious primary bedroom with vaulted ceilings, a large walk-in closet, and the primary bathroom with double sinks and a walk-in shower with glass doors. The two other sizeable bedrooms on this level share access to another full bathroom which is a Jack and Jill set up also with high-end finishes. The separate laundry area is also conveniently located just down the hall. On the top floor is where you'll find a large partially covered rooftop terrace, TV sitting area, outdoor wet bar, and great views of the Masonic Temple! This level also has another bedroom that could easily be used as a home office along with another half-bath. The basement level offers a large entertainment room and wet bar making it a perfect area for entertaining, along with a 5th bedroom and full - bath. The exterior is built with Hardie plank siding and has a modern yet traditional feel. Each of the 4 homes in this quaint neighborhood has its own 2 designated parking spaces, a landscaped front yard, a fenced backyard with a flagstone or paver patio, and a grassy area for pets. Don't miss your second chance to acquire all of these sought-after qualities while being just steps away from the great shops, restaurants, and events of Mt. Vernon Ave and less than half a mile from Braddock Rd. Metro.

No upcoming open house dates. Check back later.
Bedrooms
- Total Bedrooms: 5
Bathrooms
- Full bathrooms: 3
- Half bathrooms: 2
Accessibility Features
- 2+ Access Exits
Appliances
- Dishwasher
- Disposal
- Energy Efficient Appliances
- ENERGY STAR Clothes Washer
- ENERGY STAR Dishwasher
- ENERGY STAR Refrigerator
- Exhaust Fan
- Icemaker
- Microwave
- Oven/Range - Gas
- Range Hood
- Refrigerator
- Stainless Steel Appliances
- Stove
Architectural Style
- Colonial
- Contemporary
- Craftsman
Basement
- Full
Construction Materials
- Brick Veneer
Cooling
- Central A/C
Electric
- 200+ Amp Service
Exterior Features
- Gutter System
- Exterior Lighting
- Sidewalks
Fencing
- Privacy
- Wood
Flooring
- Engineered Wood
Foundation Details
- Concrete Perimeter
Heating
- Heat Pump(s)
Interior Features
- Floor Plan - Open
- Kitchen - Gourmet
- Kitchen - Island
- Recessed Lighting
- Walk-in Closet(s)
- Wet/Dry Bar
Levels
- 4
Lot Features
- Front Yard
- Landscaping
- Level
- Open
- Rear Yard
Other Structures
- Above Grade
- Below Grade
Parking Features
- Paved Driveway
- Paved Parking
- Assigned
Patio and Porch Features
- Enclosed
- Patio
- Terrace
Property Condition
- Excellent
Road Surface Type
- Paved
Roof
- Metal
- Pitched
Sewer
- Public Sewer
Utilities
- Cable TV Available
- Electric Available
- Natural Gas Available
- Phone Available
- Sewer Available
- Water Available
View
- City
WaterSource
- Public
Window Features
- Double Pane Windows

Samson Properties
Ian A McVeigh
ian@redstonegroupdmv.com
Data Source: Bright MLS
MLS#: VAAX2065356
Data Source Copyright: © 2026 Bright MLS All rights reserved.
This property was listed on 11/6/2026 and last updated as of 11/6/2026 4:42:10 PM. OSI IDX updated the data from Bright MLS on 11/6/2026 at 9:39 PM. This information is for your personal, non-commercial use and may not be used for any purpose other than to identify prospective properties you may be interested in purchasing. Display of MLS data is usually deemed reliable but is NOT guaranteed accurate by the MLS. Buyers are responsible for verifying the accuracy of all information and should investigate the data themselves or retain appropriate professionals. Information from sources other than the Listing Agent may have been included in the MLS data. Unless otherwise specified in writing, Broker/Agent has not and will not verify any information obtained from other sources. The Broker/Agent providing the information contained herein may or may not have been the Listing and/or Selling Agent.
Your Search Results
© 2026 RE/MAX Select Group
DMCA Notice | Terms & Services | Privacy Policy | Accessibility Statement
EQUAL HOUSING OPPORTUNITY


RE/MAX Select Group
900 East Atlantic Ave, Suite 10, Delray Beach, FL 33483
Mobile: (561) 350-0154
freeman3225@gmail.com

