6726 S Quantock Way
Aurora, CO 80016
For Sale - Active
offered at $809,000
5
bedrooms
3
baths
4,464
sq ft
$181
price per sf
Single Family
property type
2 Days
time on site
2007
yr. built
7,945 sq ft
lot size
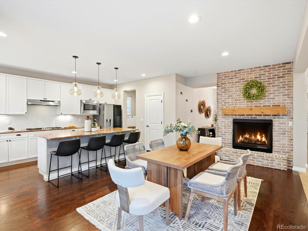
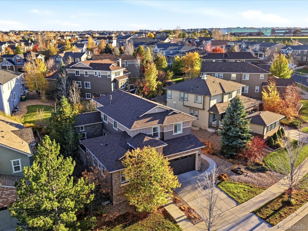
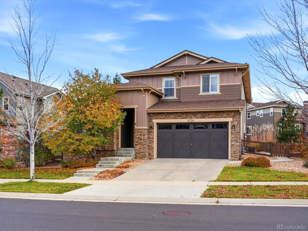
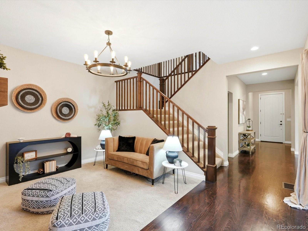
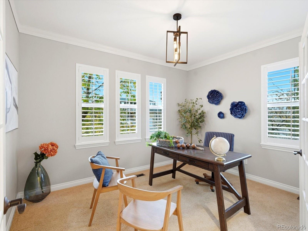
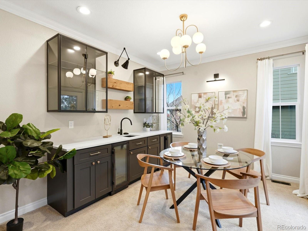
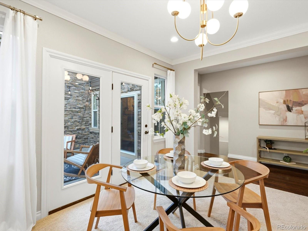
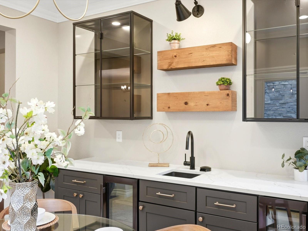
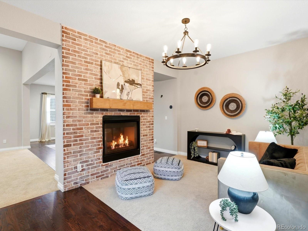
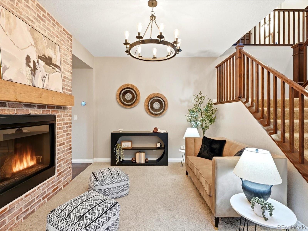
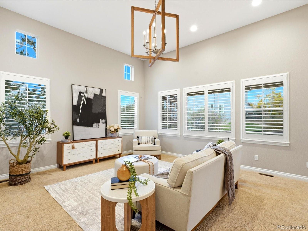
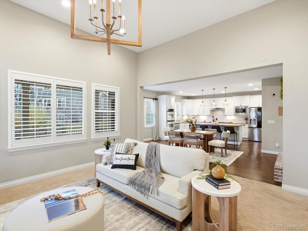
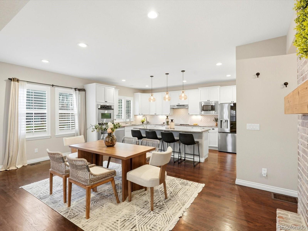
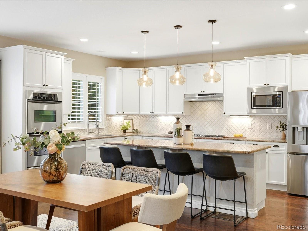
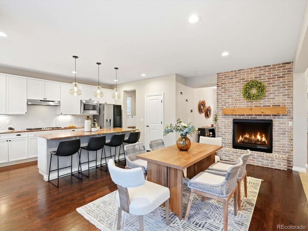
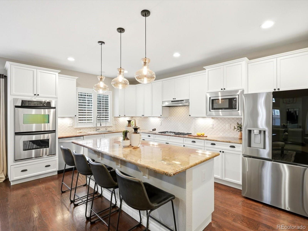
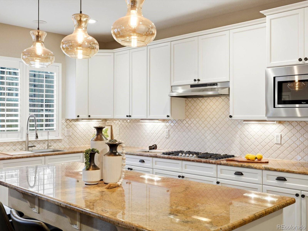
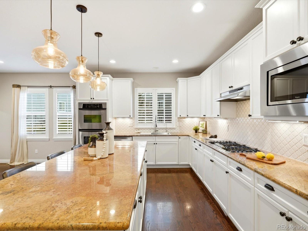
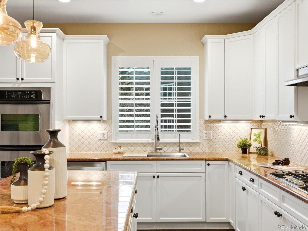
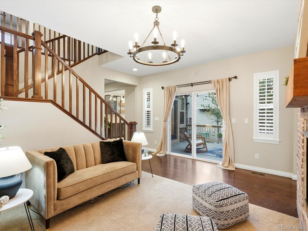
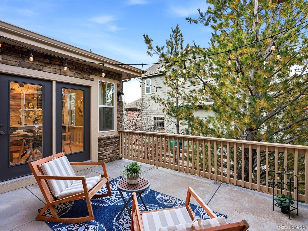
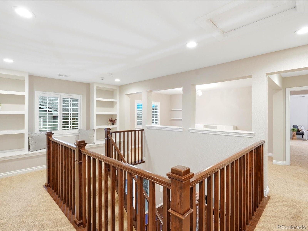
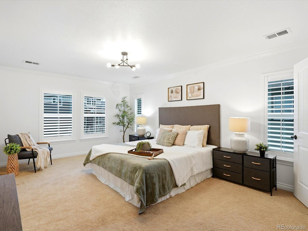
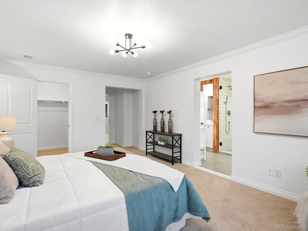
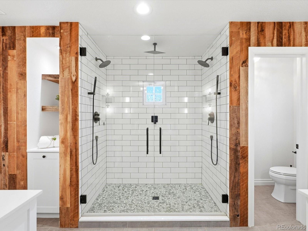
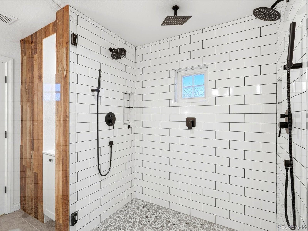
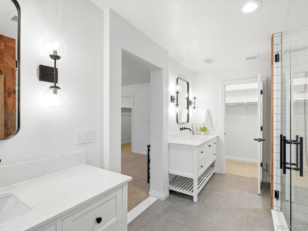
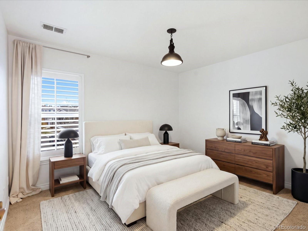
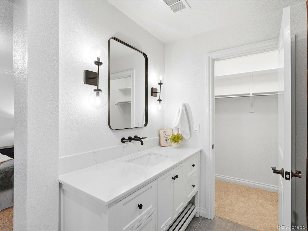
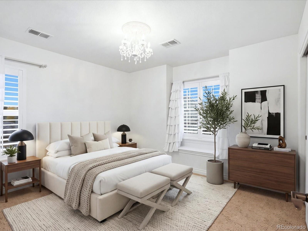
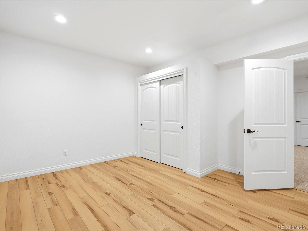
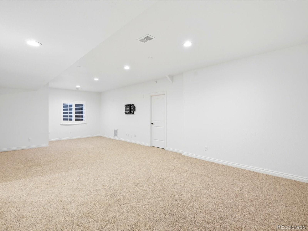
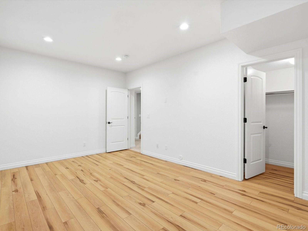
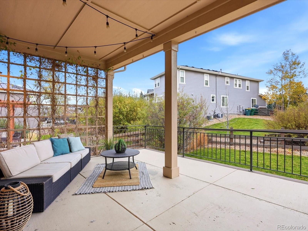
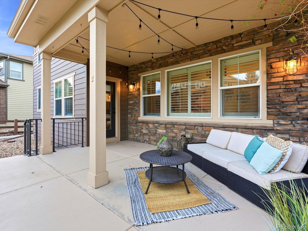
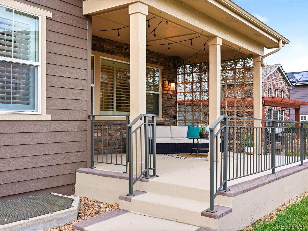
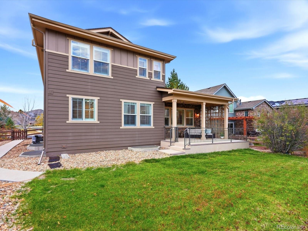
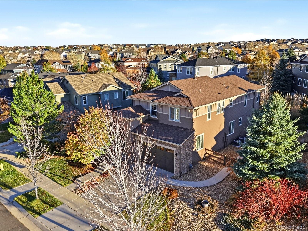
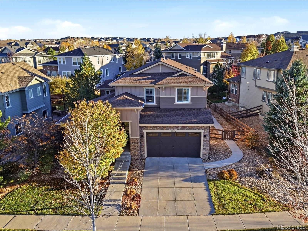
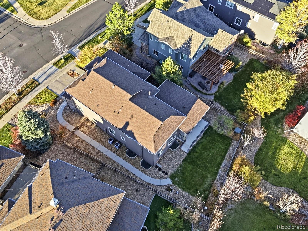
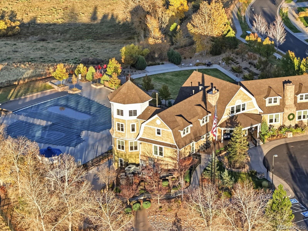
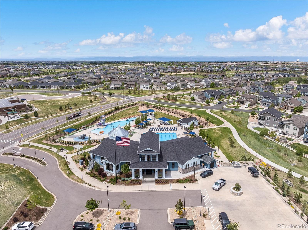
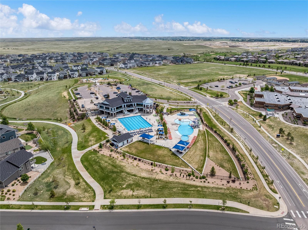
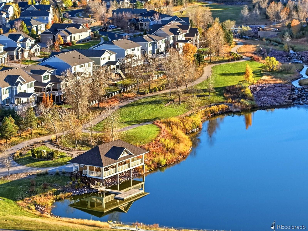
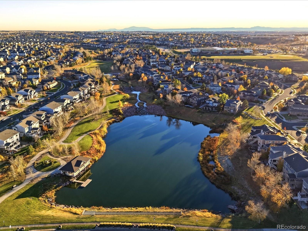
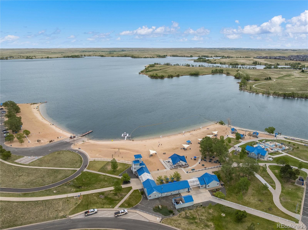
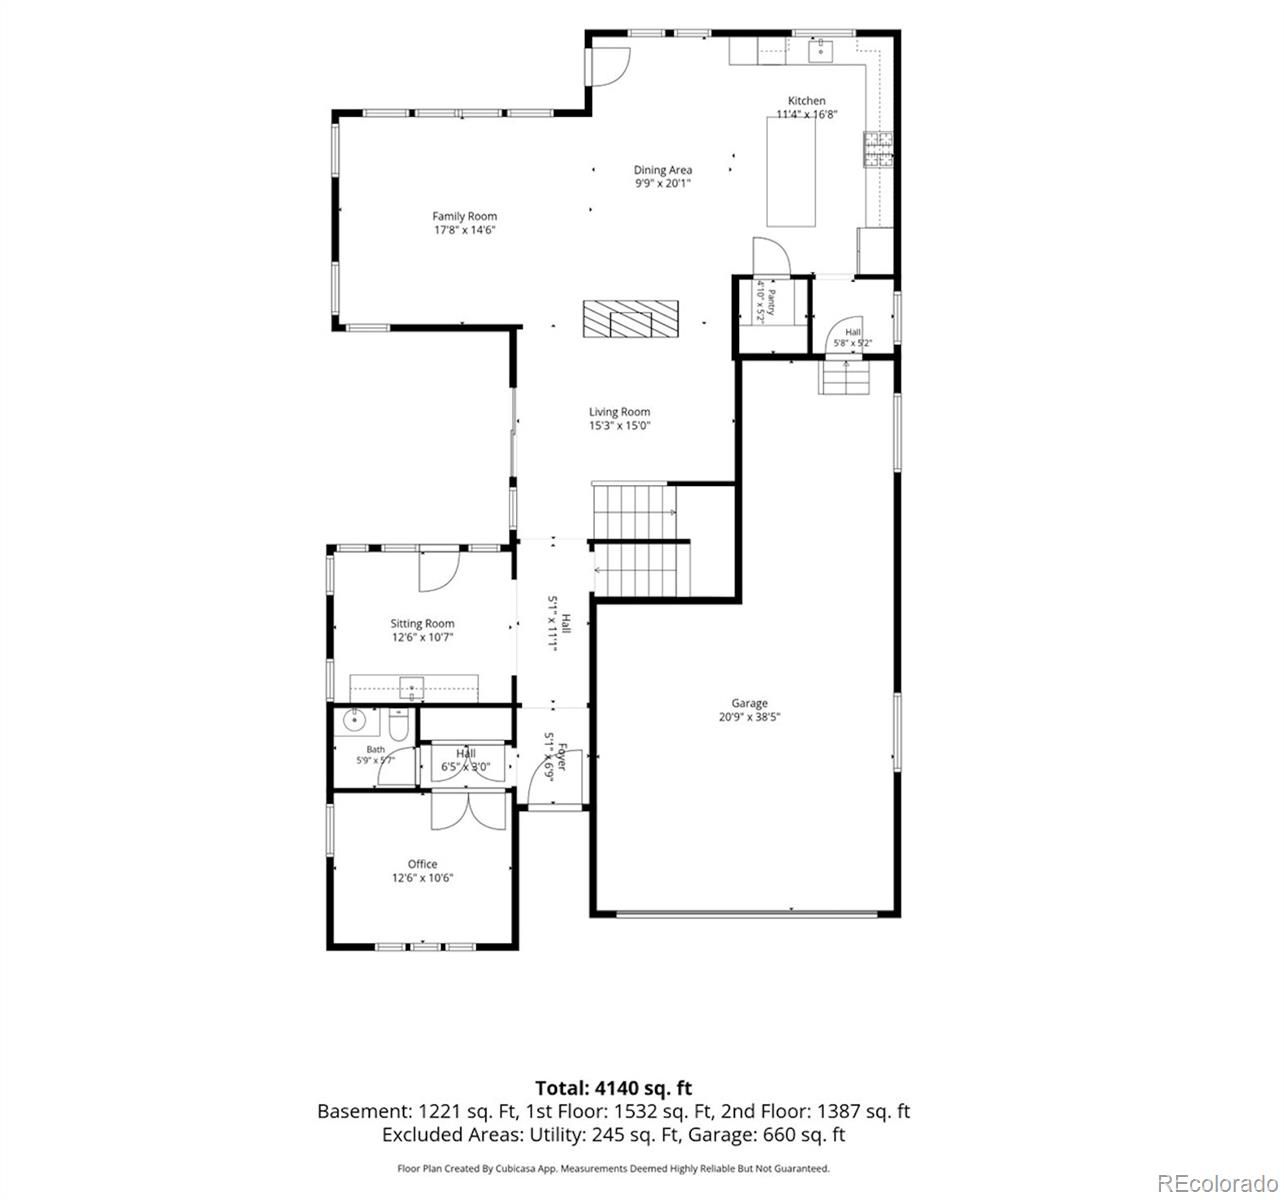
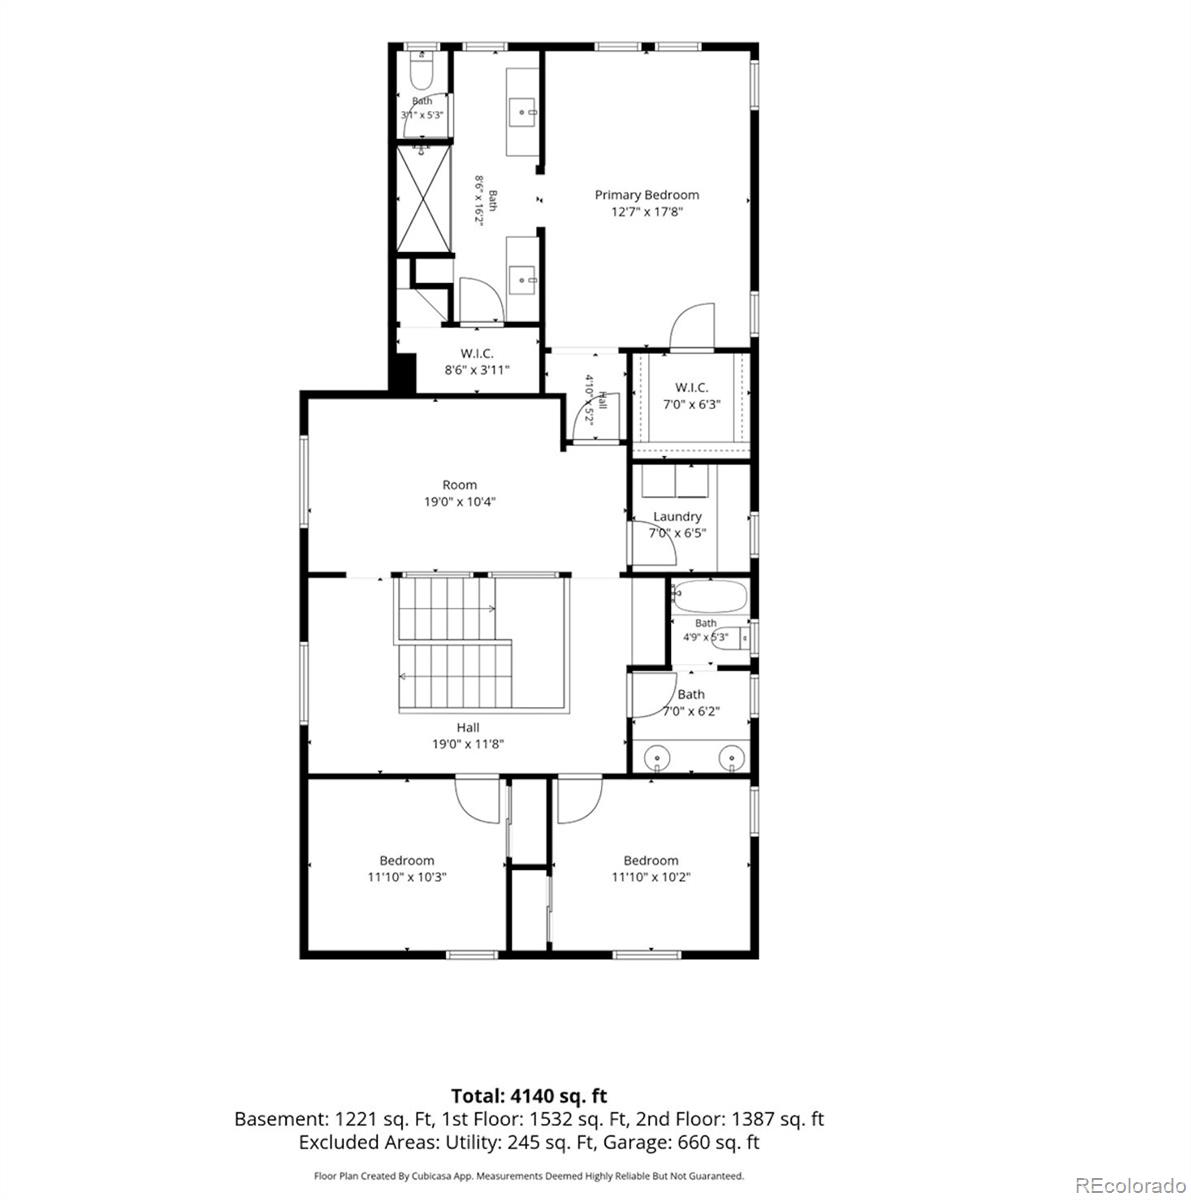
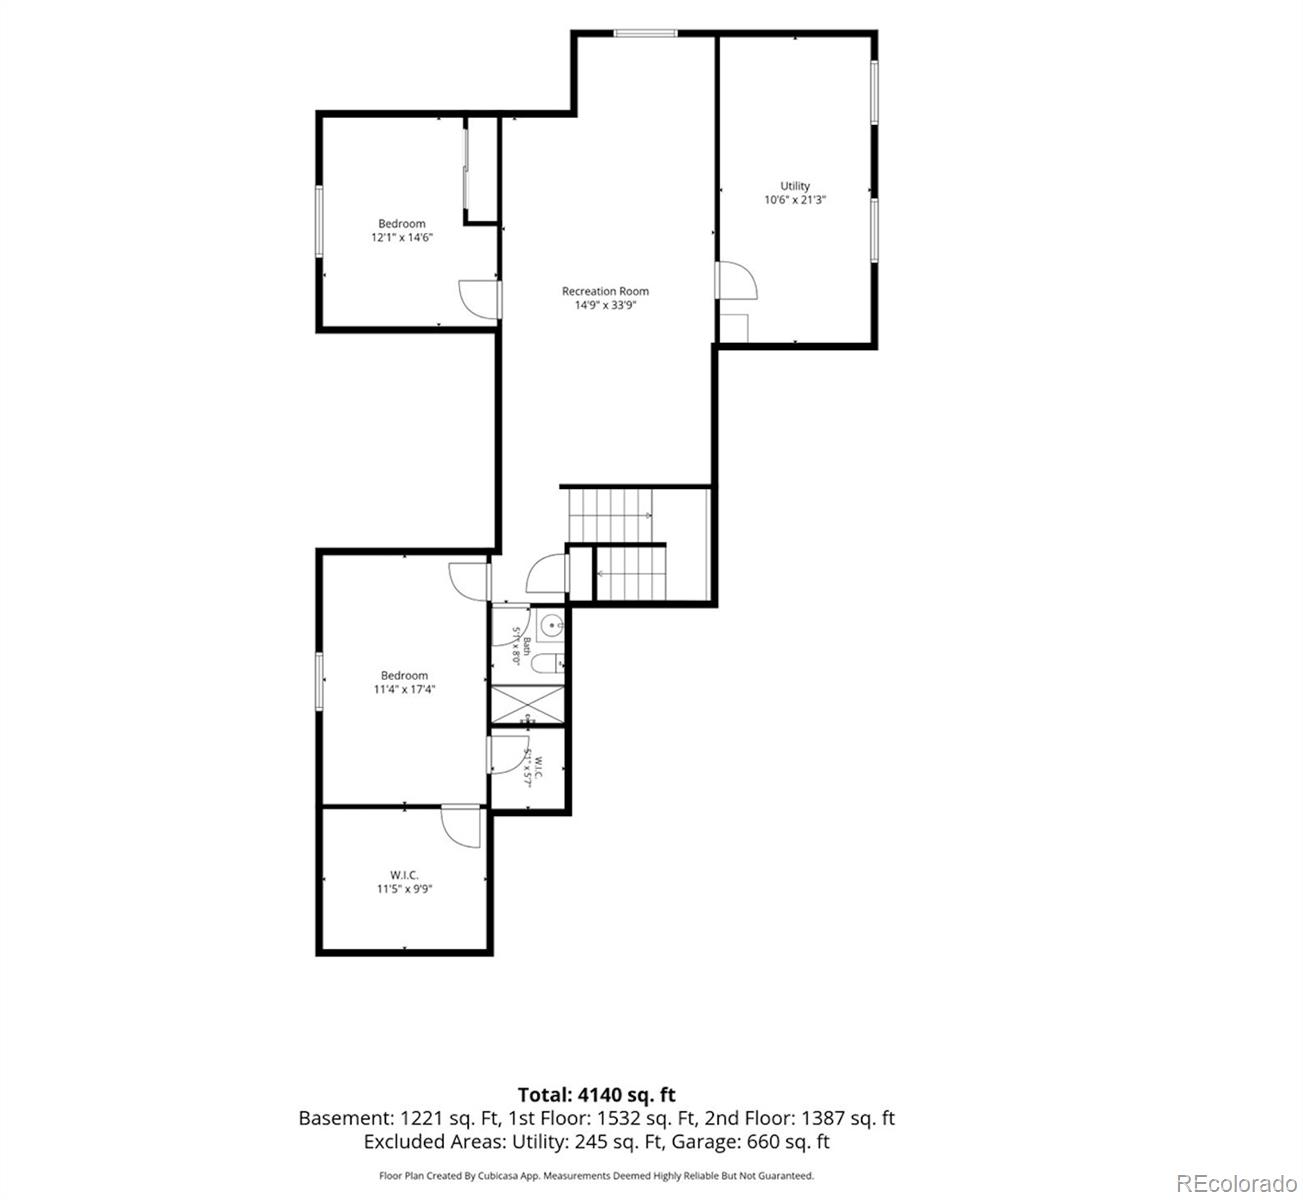
Combining much-desired character, charming details with sophisticated renovations and the perfect location, 6726 S Quantock Way in Southshore is now available! Located within walking distance to highly rated elementary, middle and high schools in the Cherry Creek School District, this home showcases unparalleled charming character and design choices at literally every turn. With clear defined spaces throughout, this home uniquely bucks the open concept trend. Stunning wood flooring leads guests past the private home office with dual French doors into a dedicated dining room with elegant wet bar, quartz countertops and dual beverage fridges which opens to one of two ou...tdoor patios. Across the dining room, enjoy a dedicated sitting area with dual-sided brick fireplace. A large dine-in kitchen with slab granite countertops, double ovens, stainless steel appliances, gas range with hood and large center island that easily seats four and provides the perfect gathering space. Updated lighting and expansive eastern facing windows with plantation shutters bring morning light into the warm living room, which overlooks the second patio and quiet, fully-fenced backyard. Upstairs features a large Primary Suite showcasing a completely remodeled ensuite bath with a modern dual-head frameless glass shower and dual vanities. A bonus loft area, two secondary bedrooms, secondary bath with dual sinks and laundry room complete the upstairs. Downstairs, the fully finished basement features soaring ceilings, luxury vinyl plank flooring and two additional bedrooms and 3/4 bath. Located in Southshore, the only community in SE Aurora that offers residents access to two clubhouses each with private fitness centers for residents, multiple pools, private dog park, miles of trails, pocket parks and seasonal pond. Enjoy living life at the lake with several gated access points to the Aurora Reservoir for fishing, paddle boarding, swimming at the swim beach and miles of paved trails.

No upcoming open house dates. Check back later.
Bedrooms
- Total Bedrooms: 5
Bathrooms
- Full bathrooms: 1
- Three quarter bathrooms: 2
- Half bathrooms: 1
Appliances
- Bar Fridge
- Dishwasher
- Disposal
- Double Oven
- Dryer
- Microwave
- Range
- Range Hood
- Refrigerator
- Sump Pump
- Washer
- Wine Cooler
Architectural Style
- Traditional
Association
- Association Fee: $30
- Association Fee Frequency: Monthly
- Association Name: Southshore Metro District
- Association Phone: 720.870.2221
Association Amenities
- Clubhouse
- Fitness Center
- Park
- Playground
- Pond Seasonal
- Pool
- Trail(s)
Association Fee Includes
- Recycling
- Trash
Basement
- Bath/Stubbed
- Finished
- Sump Pump
Construction Materials
- Frame
- Wood Siding
Cooling
- Central Air
Exterior Features
- Private Yard
- Rain Gutters
Fencing
- Full
Fireplace Features
- Dining Room
- Gas
- Gas Log
- Kitchen
Flooring
- Carpet
- Tile
- Wood
Foundation Details
- Slab
Heating
- Forced Air
Interior Features
- Breakfast Bar
- Built-in Features
- Ceiling Fan(s)
- Eat-in Kitchen
- Granite Counters
- High Ceilings
- Kitchen Island
- Pantry
- Primary Suite
- Smoke Free
- Vaulted Ceiling(s)
- Walk-In Closet(s)
- Wet Bar
Laundry Features
- In Unit
Levels
- Two
Lot Features
- Landscaped
- Level
- Many Trees
- Sprinklers In Front
- Sprinklers In Rear
Parking Features
- Finished Garage
- Oversized
- Oversized Door
- Tandem
Patio and Porch Features
- Covered
- Front Porch
- Patio
Pets Allowed
- Yes
Property Condition
- Updated/Remodeled
Road Frontage Type
- Public
Road Responsibility
- Public Maintained Road
Road Surface Type
- Paved
Roof
- Composition
Security Features
- Carbon Monoxide Detector(s)
- Smoke Detector(s)
- Video Doorbell
Sewer
- Public Sewer
Structure Type
- House
Utilities
- Electricity Available
- Electricity Connected
- Natural Gas Available
- Natural Gas Connected
WaterSource
- Public
Window Features
- Double Pane Windows
- Window Treatments
Rooms
- Dining Room
- Great Room
- Office
- Living Room
- Kitchen
- Bathroom Half
- Loft
- Bedroom
- Bathroom Three Quarter
- Bedroom
- Bedroom
- Bathroom Full
- Laundry
- Family Room
- Bedroom
- Bedroom
- Bathroom Three Quarter

Keller Williams DTC
Heather Christensen
Data Source: REColorado
MLS#: 3700728
Data Source Copyright: © 2026 REColorado All rights reserved.
This property was listed on 11/6/2026 and last updated as of 11/6/2026 8:00:20 PM. OSI IDX updated the data from REColorado on 11/7/2026 at 11:13 PM. This information is for your personal, non-commercial use and may not be used for any purpose other than to identify prospective properties you may be interested in purchasing. Display of MLS data is usually deemed reliable but is NOT guaranteed accurate by the MLS. Buyers are responsible for verifying the accuracy of all information and should investigate the data themselves or retain appropriate professionals. Information from sources other than the Listing Agent may have been included in the MLS data. Unless otherwise specified in writing, Broker/Agent has not and will not verify any information obtained from other sources. The Broker/Agent providing the information contained herein may or may not have been the Listing and/or Selling Agent.
Your Search Results
© 2026 RE/MAX Select Group
DMCA Notice | Terms & Services | Privacy Policy | Accessibility Statement
EQUAL HOUSING OPPORTUNITY


RE/MAX Select Group
900 East Atlantic Ave, Suite 10, Delray Beach, FL 33483
Mobile: (561) 350-0154
freeman3225@gmail.com

