10390 Longshore Road, 83
Placida, FL 33946
For Sale - Active
offered at $399,000
3
bedrooms
2.5
baths
2,248
sq ft
$177
price per sf
Condo/Townhouse
property type
1 Day
time on site
2008
yr. built
1,658 sq ft
lot size
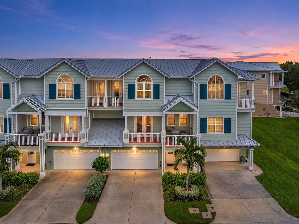
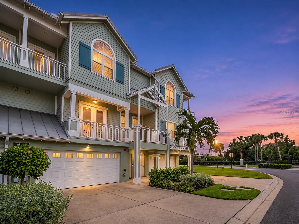
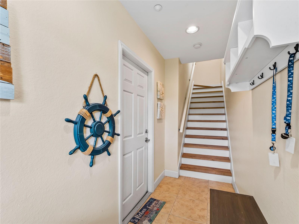
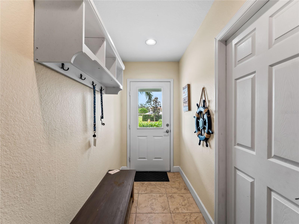
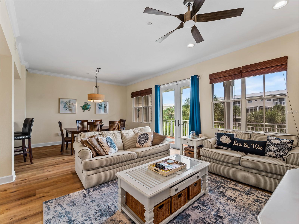
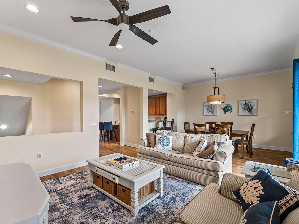
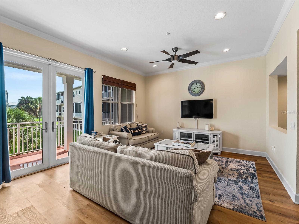
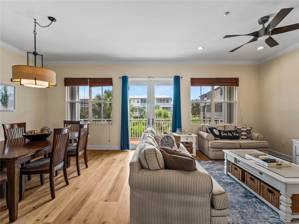
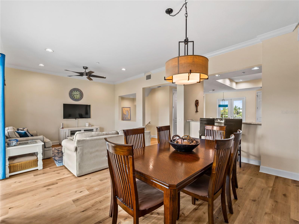
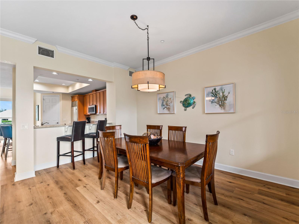
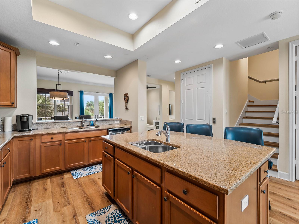
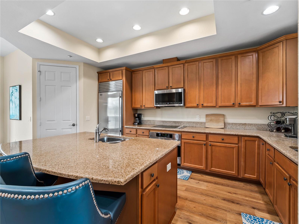
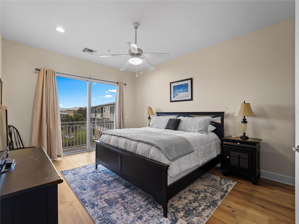
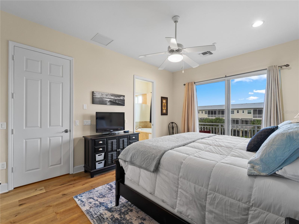
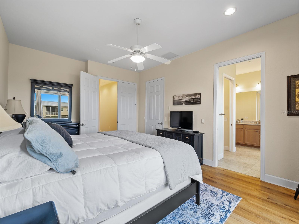
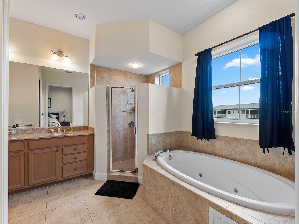
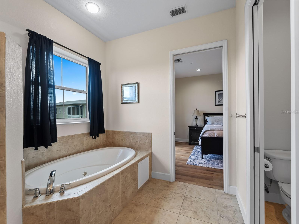
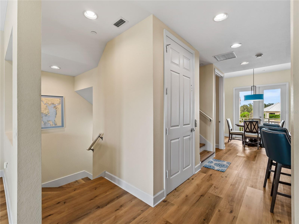
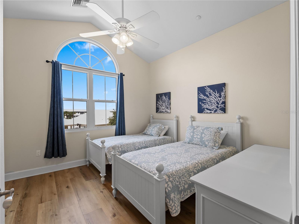
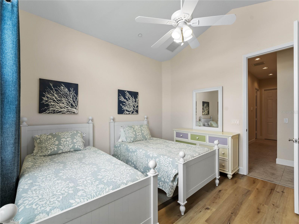
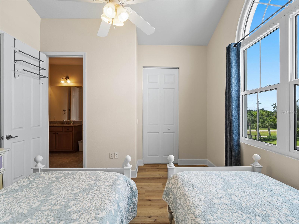
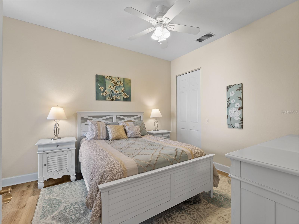
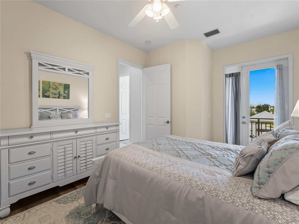
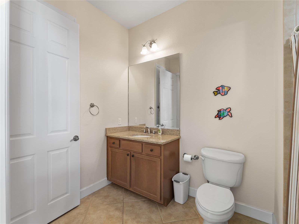
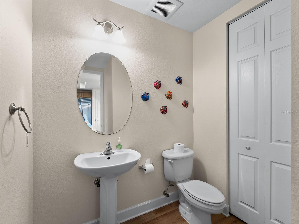
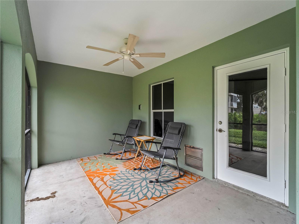
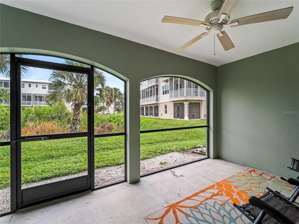
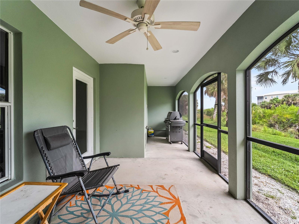
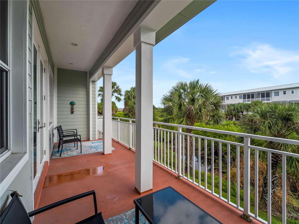
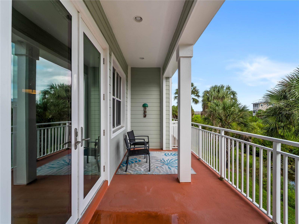
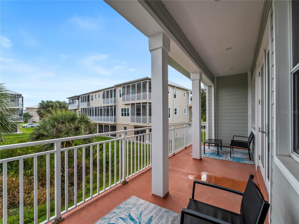
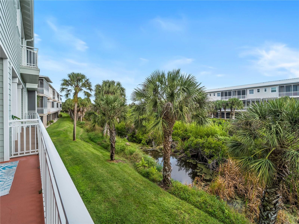
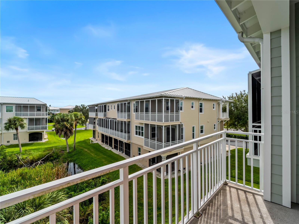
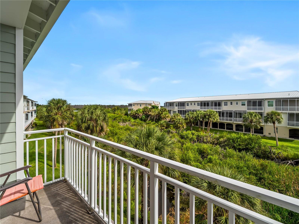
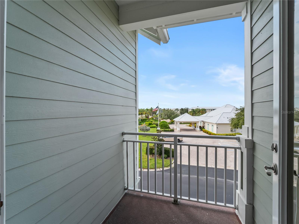
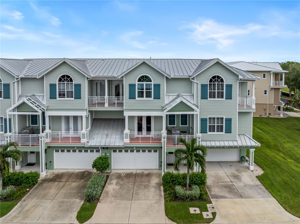
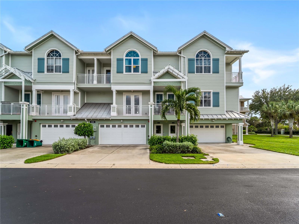
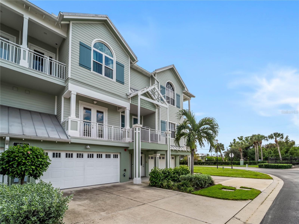
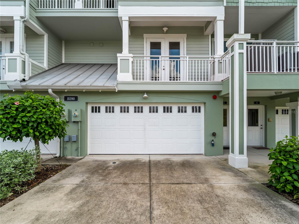
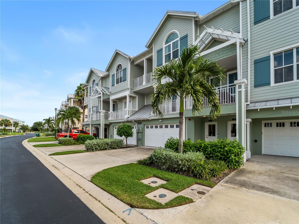
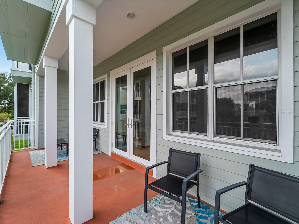
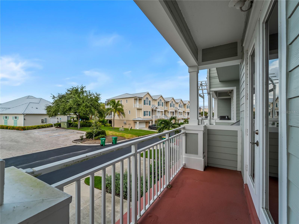
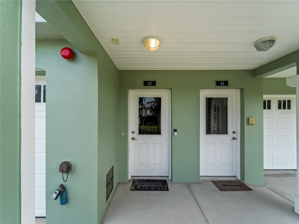
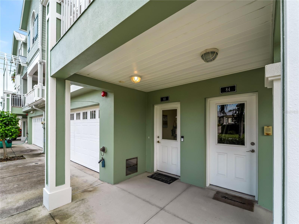
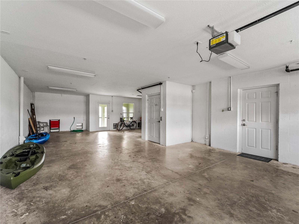
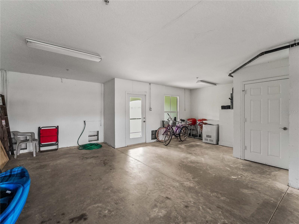
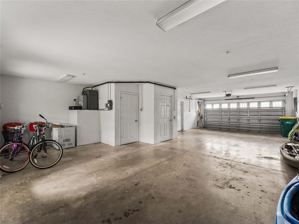
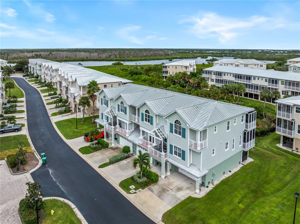
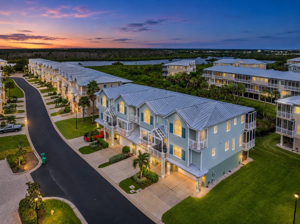
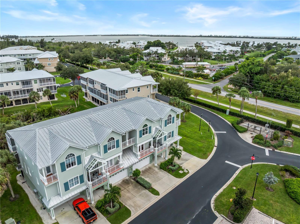
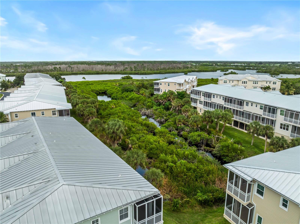
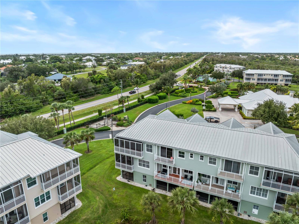
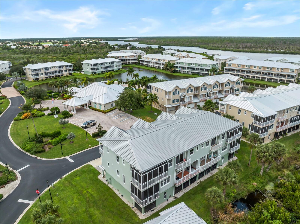
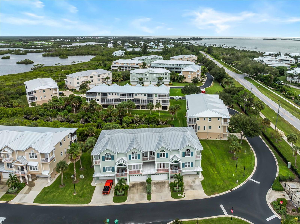
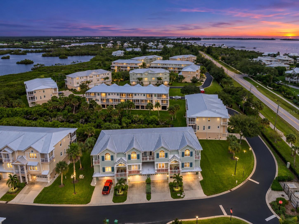
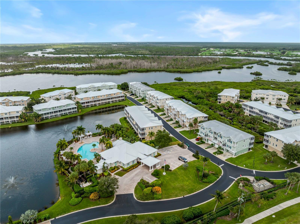
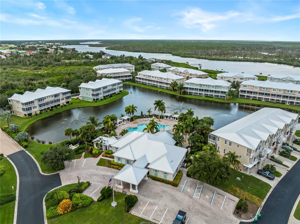
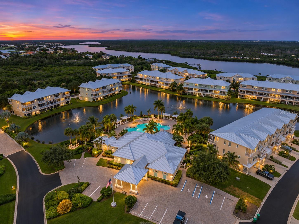
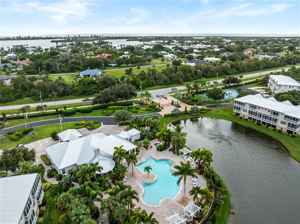
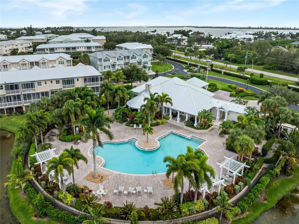
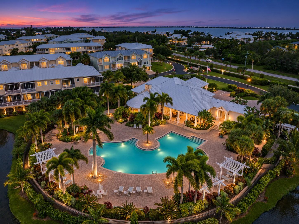
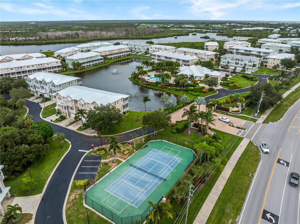
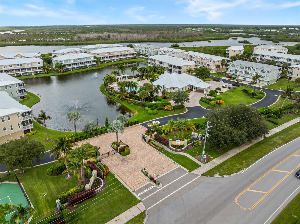
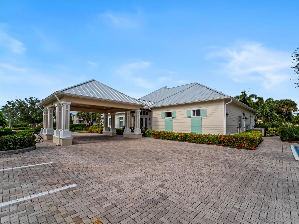
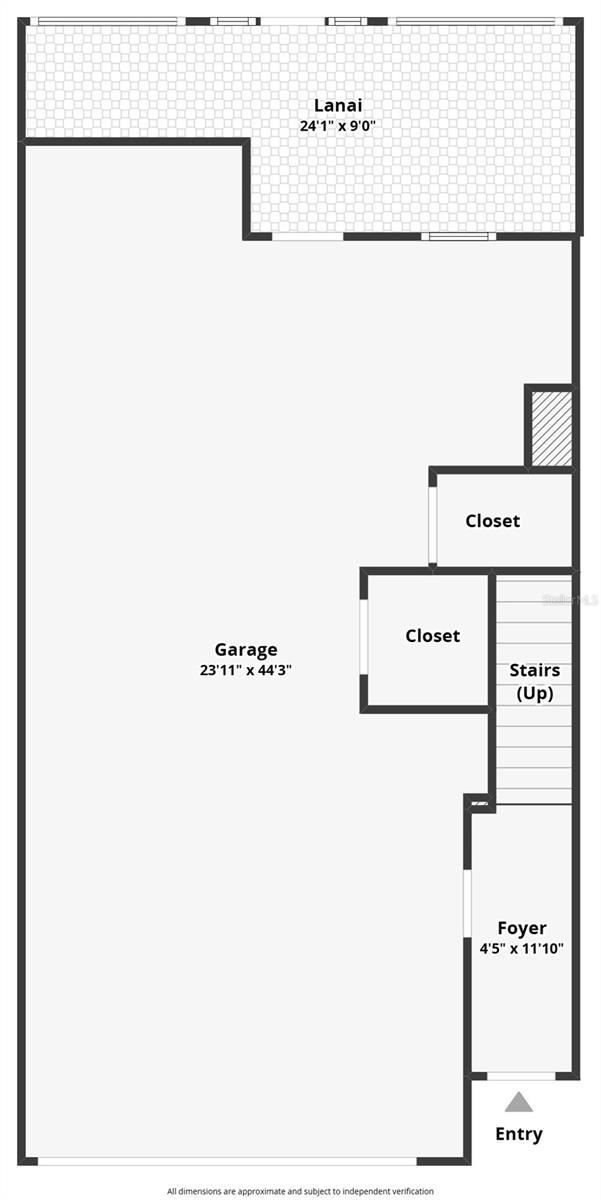
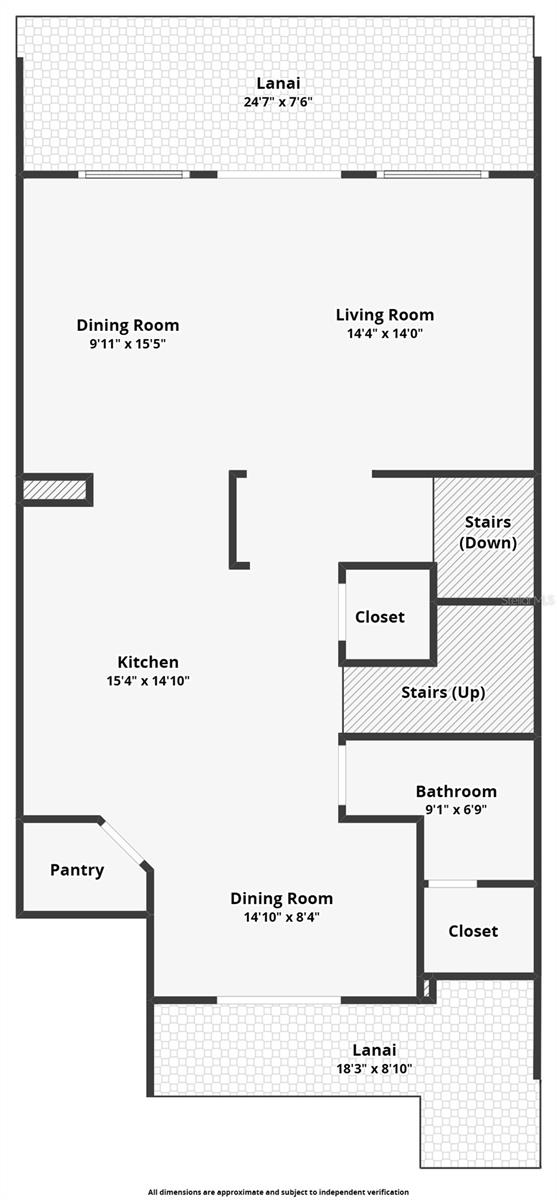
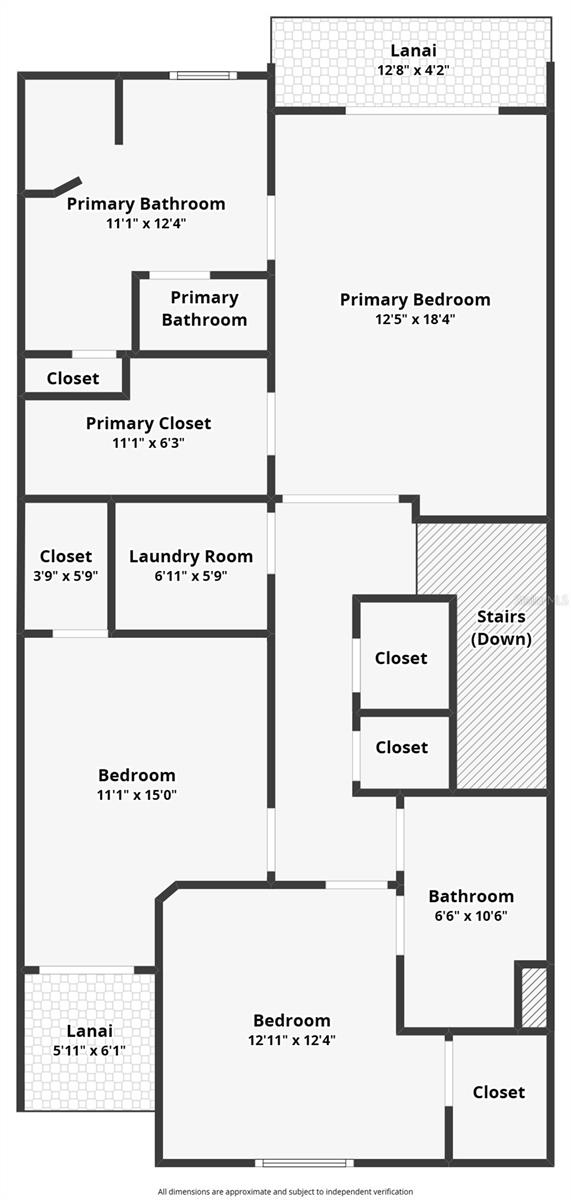
COASTAL LIVING WITH A PRIVATE ELEVATOR, OVERSIZED GARAGE & RENTAL POTENTIAL! Enjoy the Florida lifestyle at The Landings at Coral Creek in Placida! With 2,248 square feet of living space, 3 bedrooms, 2.5 bathrooms, and a private elevator, this three-level residence offers the space, comfort, and flexibility you've been looking for. Whether you're searching for a full-time home, a seasonal getaway, or a property with rental income potential, this one deserves a closer look! Step inside to an inviting open floor plan featuring high ceilings, crown molding, and plenty of room to entertain. The kitchen features granite countertops, a Sub-Zero refrigerator, double s...inks, and pantry storage, making everyday cooking and hosting convenient. Each bedroom includes a walk-in closet, while the private hydraulic elevator provides easy access between levels. Enjoy your morning coffee or unwind in the evening on the balconies overlooking the surrounding greenery. A screened seating area provides another comfortable spot to relax outdoors. One of the home's standout features is its oversized garage, with generous space for vehicles, recreational equipment, and additional storage. Located in The Landings at Coral Creek, you'll enjoy access to community amenities, including a nearby pool, while being conveniently situated near Boca Grande, Gulf Coast beaches, boating, fishing, waterfront dining, and shopping. Interested in a seasonal home that could help offset ownership costs? This property has previously accommodated seasonal renters, providing an opportunity to consider rental income when you're not using it. All rentals are subject to current association rules and applicable restrictions. With spacious interiors, a private elevator, ample garage storage, and a desirable Placida location, this home has plenty to appreciate. Schedule your private showing today!

No upcoming open house dates. Check back later.
Bedrooms
- Total Bedrooms: 3
Bathrooms
- Full bathrooms: 2
- Half bathrooms: 1
Appliances
- Cooktop
- Dishwasher
- Disposal
- Dryer
- Electric Water Heater
- Indoor Grill
- Microwave
- Range Hood
- Refrigerator
- Washer
Association
- Association Fee: $510
- Association Fee Frequency: Monthly
- Association Name: Sherry Danko
- Association Phone: 941-575-6764
Association Amenities
- Clubhouse
- Fitness Center
- Maintenance
- Pool
- Spa/Hot Tub
- Tennis Court(s)
Association Fee Includes
- Pool
- Maintenance Structure
- Maintenance Grounds
- Management
Community Features
- Community Mailbox
- Deed Restrictions
- Fitness Center
- Gated Community - No Guard
- Irrigation-Reclaimed Water
- Pool
- Tennis Court(s)
Construction Materials
- Block
- Hardi Plank Type
Cooling
- Central Air
Exterior Features
- Balcony
Flooring
- Luxury Vinyl
- Tile
Foundation Details
- Slab
Heating
- Central
Interior Features
- Accessibility Features
- Ceiling Fans(s)
- Crown Molding
- Eat-in Kitchen
- Elevator
- High Ceilings
- Living Room/Dining Room Combo
- Open Floorplan
- Primary Bedroom Upstairs
- Solid Wood Cabinets
- Stone Counters
- Thermostat
- Walk-In Closet(s)
- Window Treatments
Laundry Features
- Electric Dryer Hookup
- Inside
- Laundry Room
- Upper Level
- Washer Hookup
Levels
- Three Or More
Lot Features
- Flood Zone
- In County
Parking Features
- Driveway
- Garage Door Opener
- Oversized
Patio and Porch Features
- Deck
- Screened
Pets Allowed
- Number Limit
Property Condition
- Completed
Road Surface Type
- Asphalt
- Paved
Roof
- Metal
Security Features
- Fire Sprinkler System
Sewer
- Public Sewer
Utilities
- Cable Available
- Electricity Connected
- Public
- Sewer Connected
- Sprinkler Recycled
View
- Trees/Woods
- Water
WaterSource
- Public
Window Features
- Drapes
- Rods
Rooms
- Kitchen
- Great Room
- Primary Bedroom
- Primary Bathroom

RE/MAX PALM REALTY
941-743-5525
Data Source: Stellar MLS
MLS#: C7533044
Data Source Copyright: © 2026 Stellar MLS All rights reserved.
This property was listed on 11/6/2026 and last updated as of 11/7/2026 11:51:46 AM. OSI IDX updated the data from Stellar MLS on 11/7/2026 at 4:28 AM. This information is for your personal, non-commercial use and may not be used for any purpose other than to identify prospective properties you may be interested in purchasing. Display of MLS data is usually deemed reliable but is NOT guaranteed accurate by the MLS. Buyers are responsible for verifying the accuracy of all information and should investigate the data themselves or retain appropriate professionals. Information from sources other than the Listing Agent may have been included in the MLS data. Unless otherwise specified in writing, Broker/Agent has not and will not verify any information obtained from other sources. The Broker/Agent providing the information contained herein may or may not have been the Listing and/or Selling Agent.
Your Search Results
© 2026 RE/MAX Select Group
DMCA Notice | Terms & Services | Privacy Policy | Accessibility Statement
EQUAL HOUSING OPPORTUNITY


RE/MAX Select Group
900 East Atlantic Ave, Suite 10, Delray Beach, FL 33483
Mobile: (561) 350-0154
freeman3225@gmail.com

