41216 Dutton Court
Waterford, VA 20197
For Sale - Active
offered at $1,650,000
5
bedrooms
5
baths
6,226
sq ft
$265
price per sf
Single Family
property type
1 Day
time on site
2005
yr. built
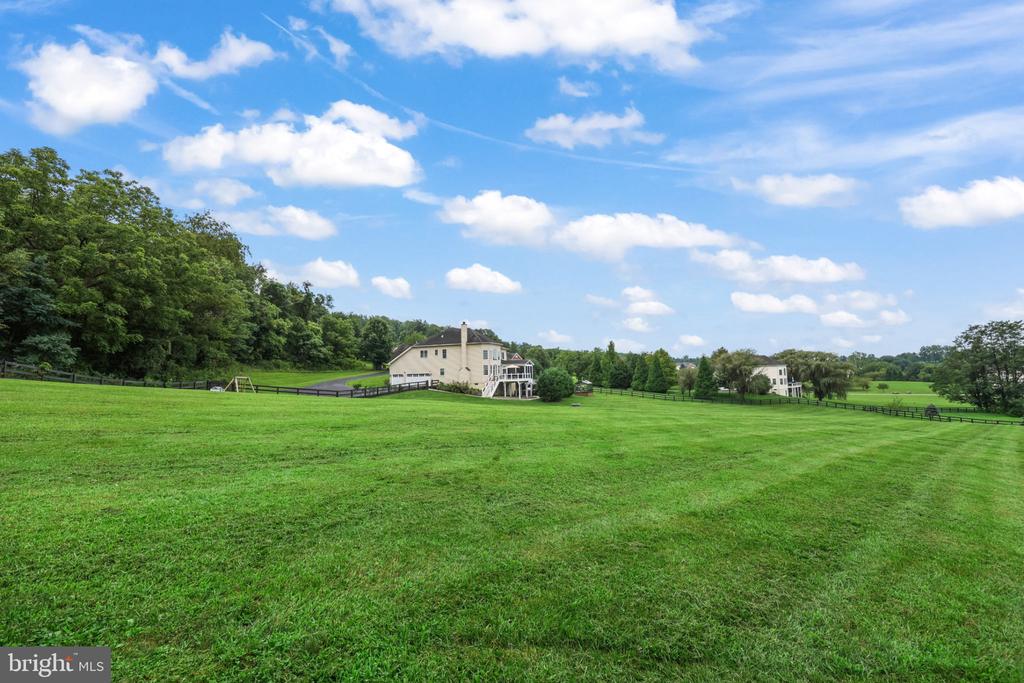
3.24 acre
lot size
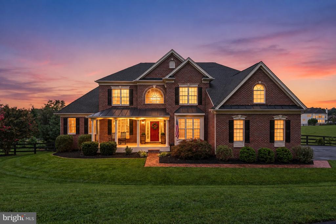
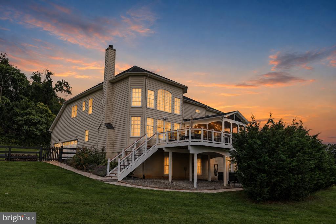
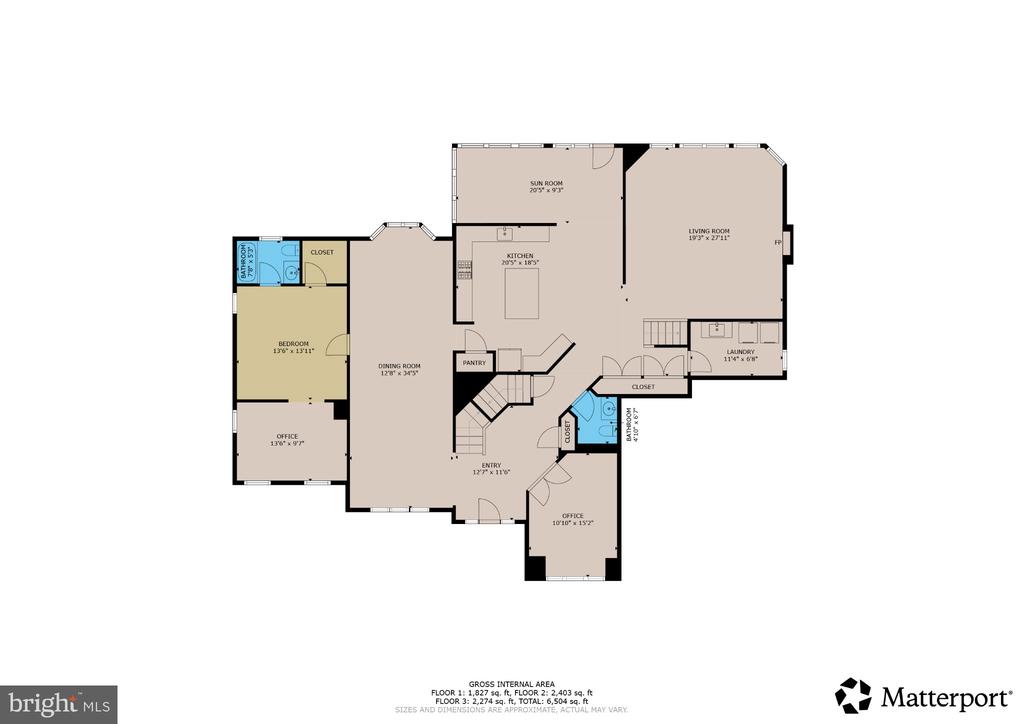
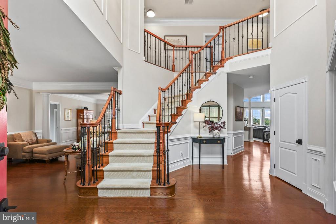
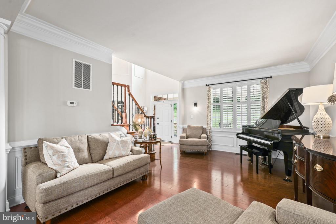
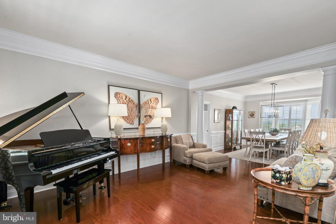
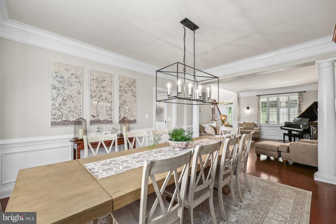
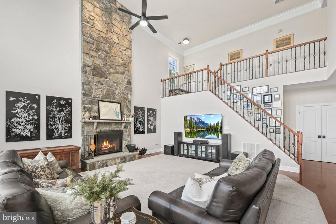
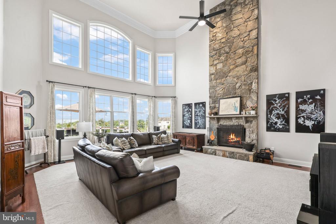
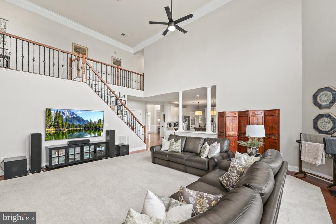
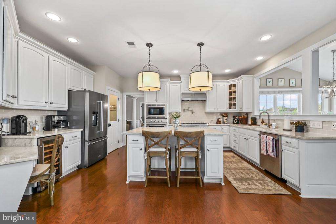
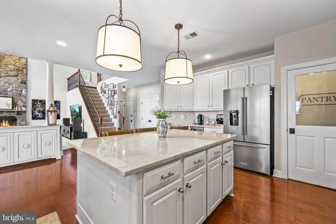
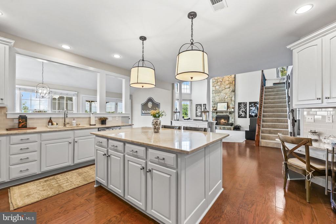
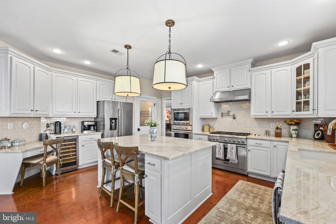
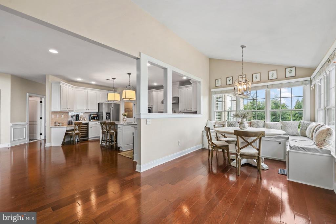
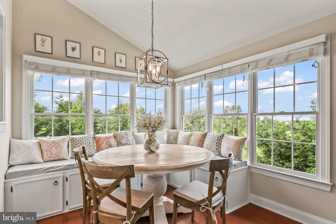
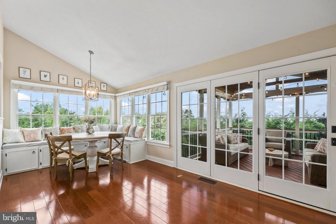
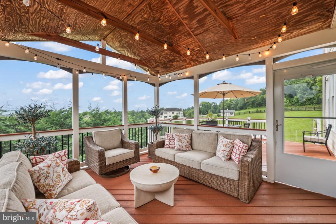
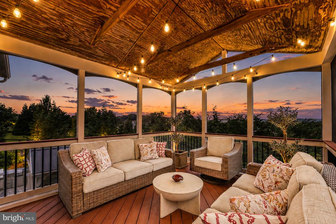
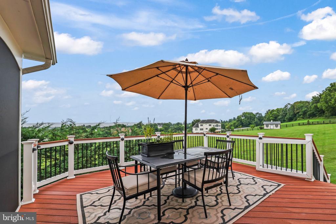
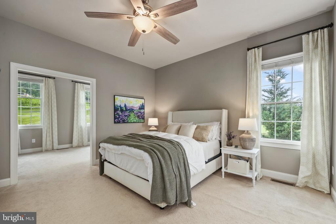
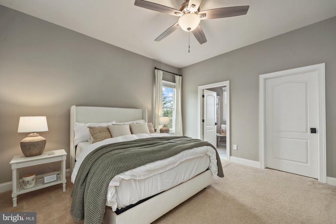
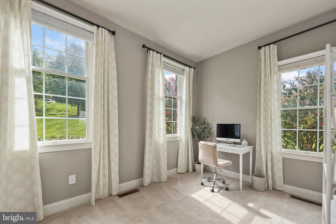
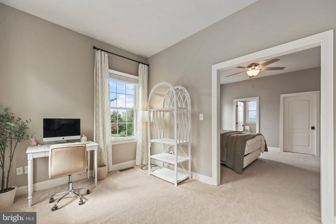
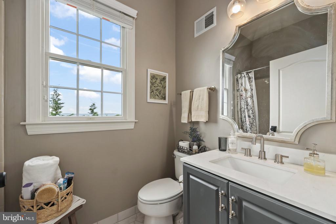
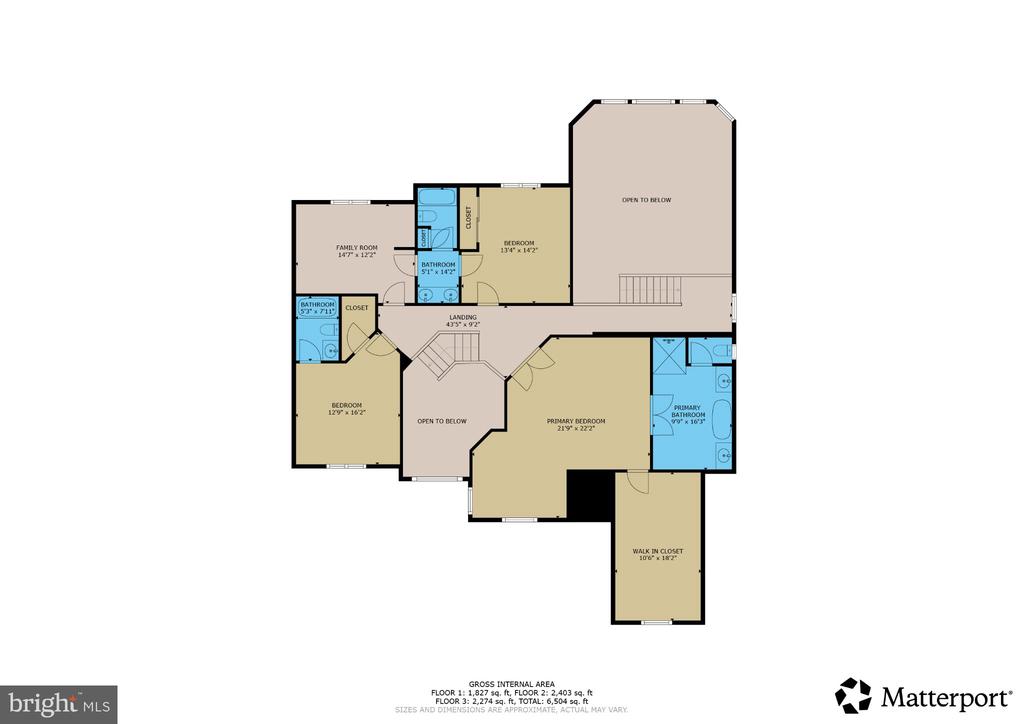
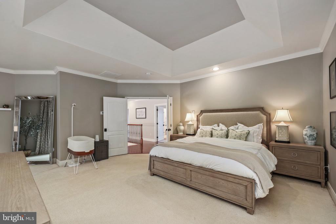
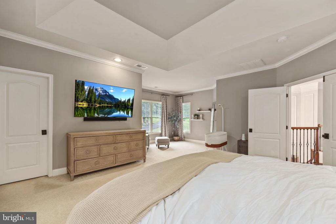
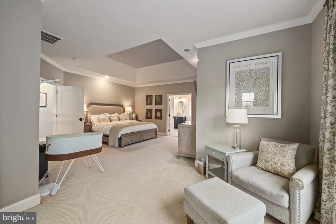
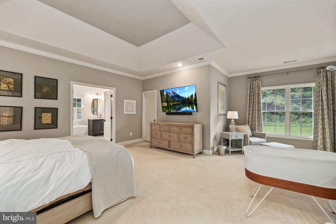
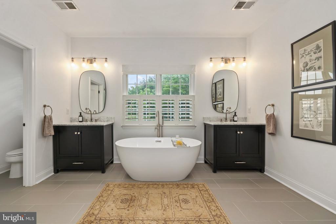
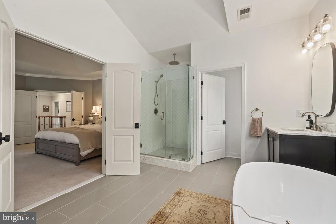
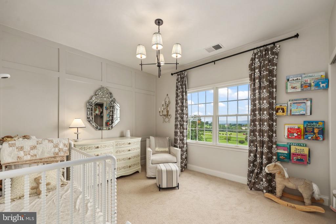
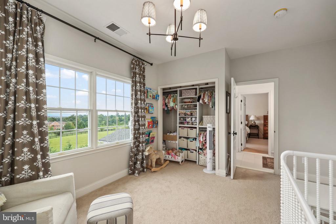
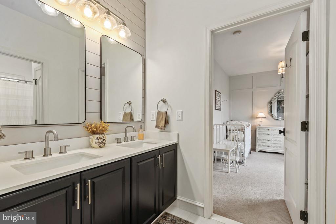
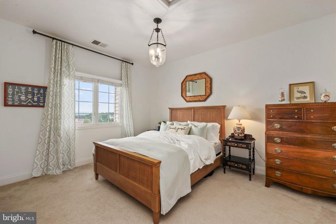
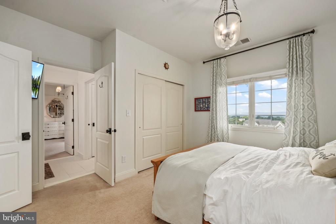
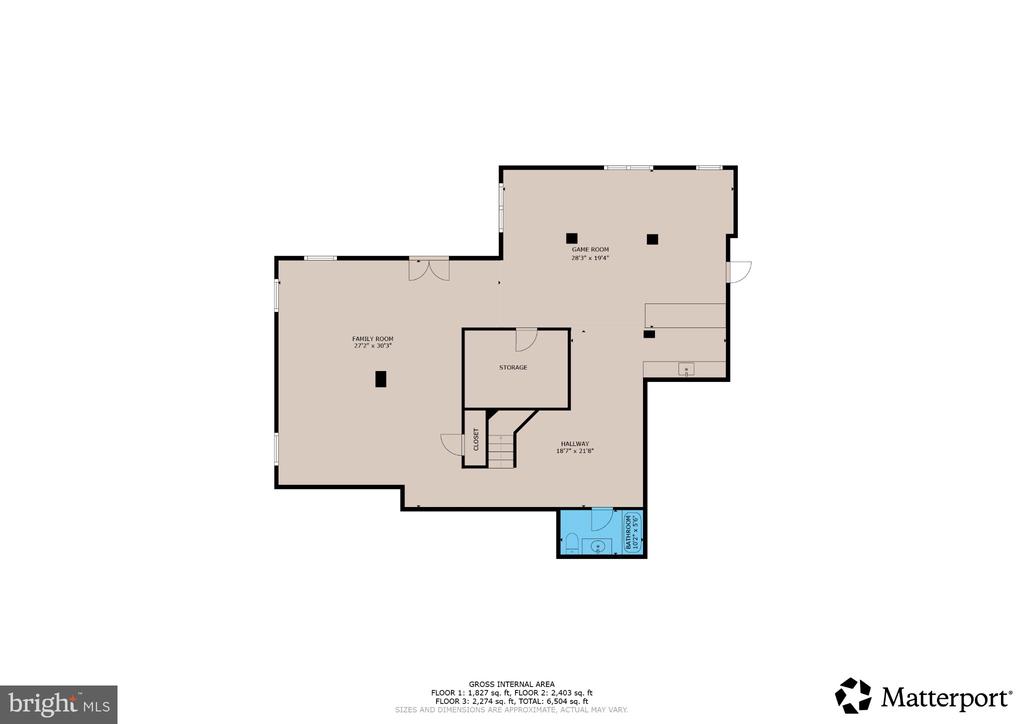
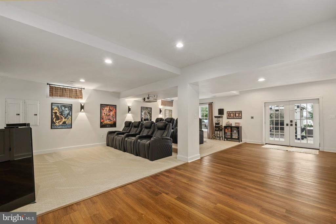
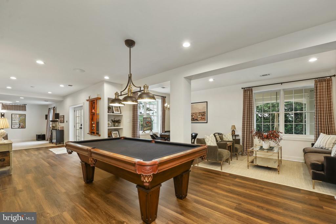
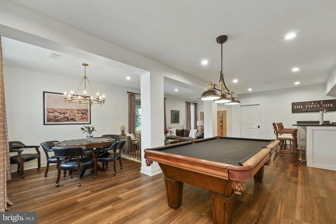
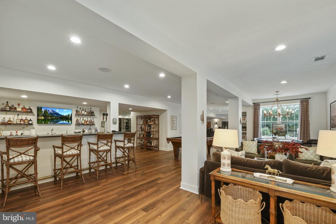
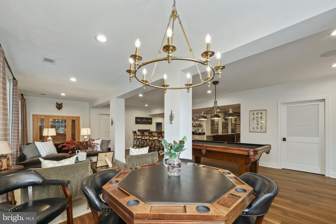
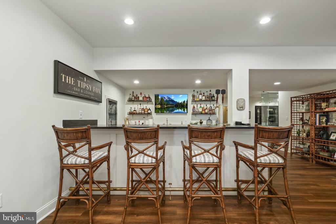
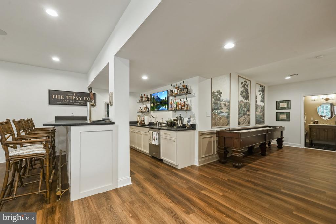
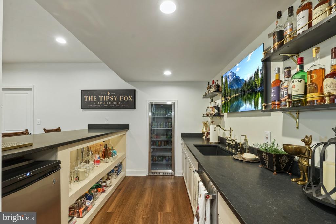
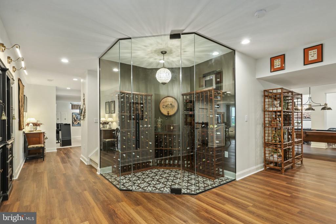
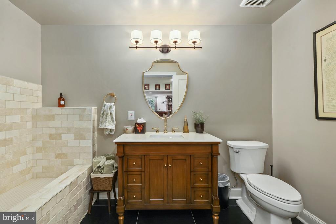
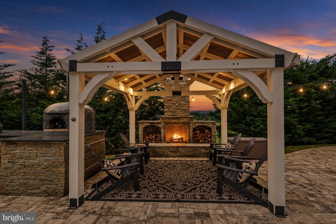
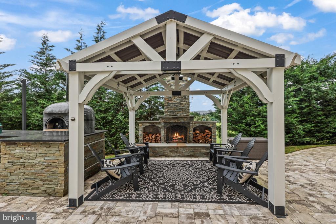
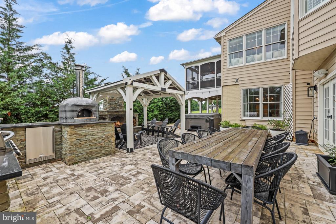
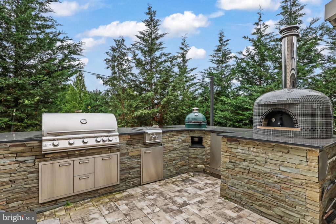
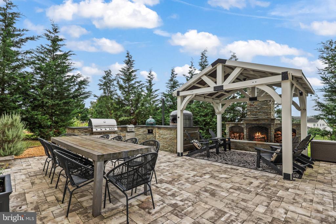
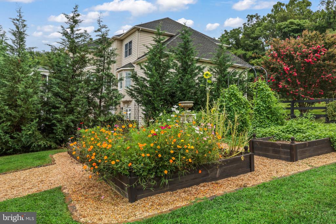
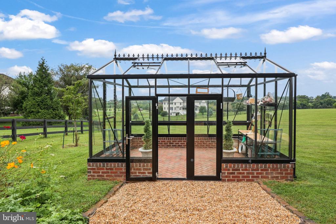
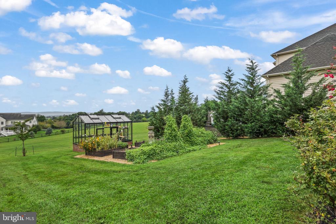
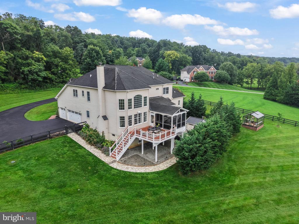
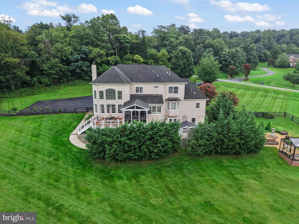
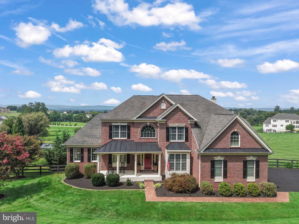
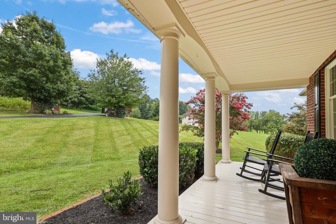
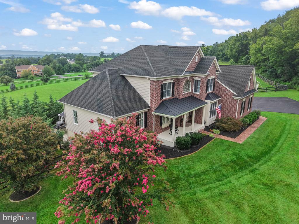
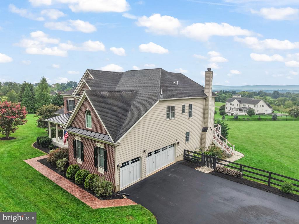
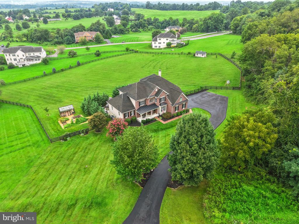
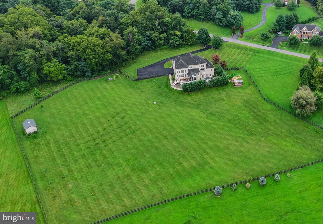
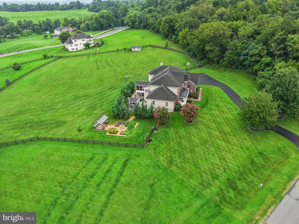
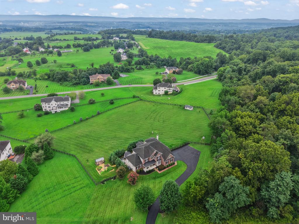
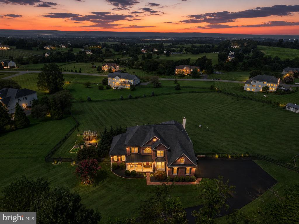
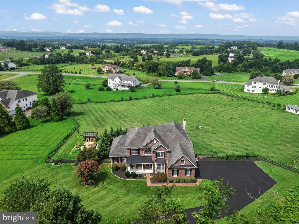
Nestled in the prestigious Waterford Ridge community, this exquisite 3.24-acre Colonial home offers a harmonious blend of luxury and tranquility. Step inside to a sun-drenched floor plan featuring an inviting family room with elegant crown moldings, recessed lighting, and a cozy fireplace that flows seamlessly into the dining area. The gourmet kitchen is a chef’s dream, complete with upgraded countertops, a spacious island, and a generous pantry. Retreat to the serene primary suite featuring a spa-like bath designed for pure relaxation. The fully finished walkout basement is built for high-end entertaining, featuring a luxury wine cellar, full movie theater buildout w...ith pre-wiring, and a stylish wet bar. Step outside to your private oasis: an on-grade walkout leads to a newly finished patio with a hot tub, outdoor kitchen, pizza oven, and stone fireplace. Enjoy breathtaking mountain and wood vistas from the screened porch or expansive deck. Complete with a side-entry garage and energy-efficient features throughout, this property is a true sanctuary.

No upcoming open house dates. Check back later.
Bedrooms
- Total Bedrooms: 5
Bathrooms
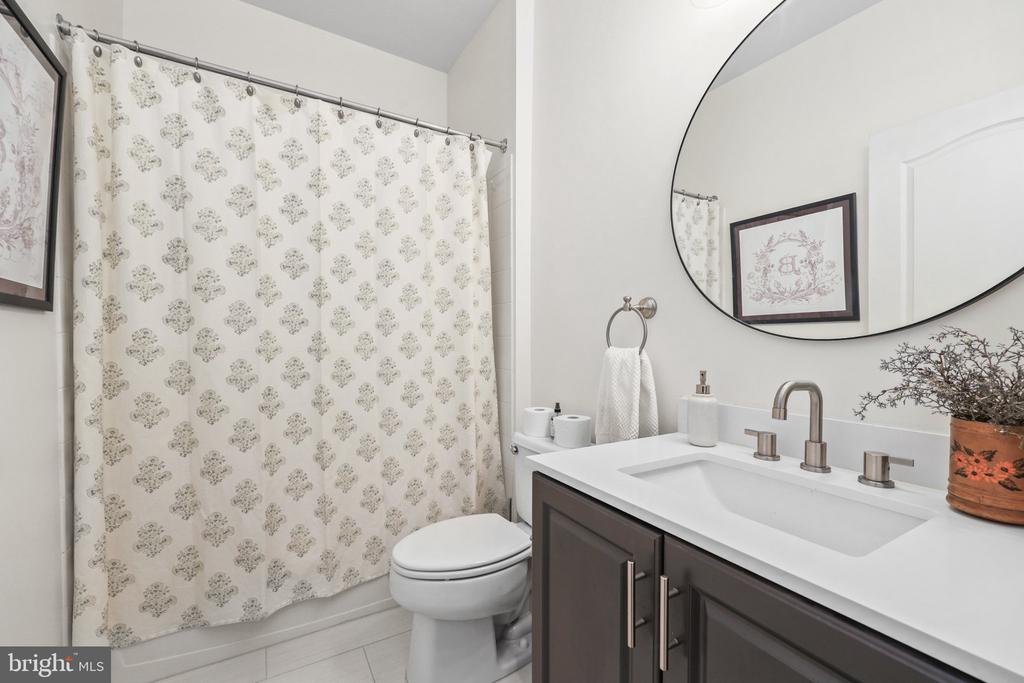
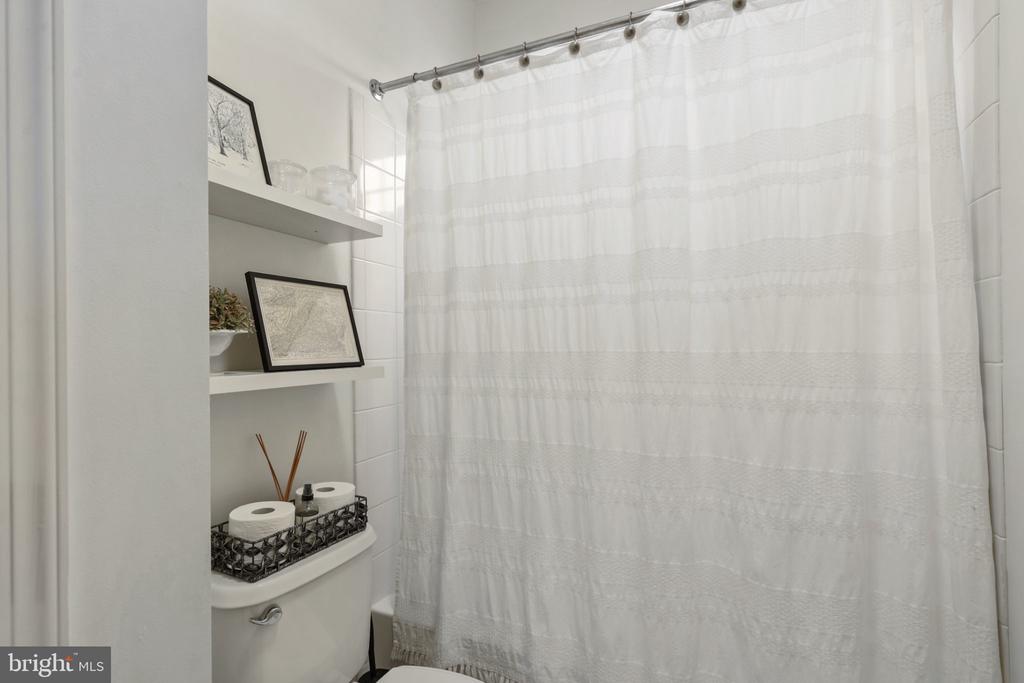
- Full bathrooms: 4
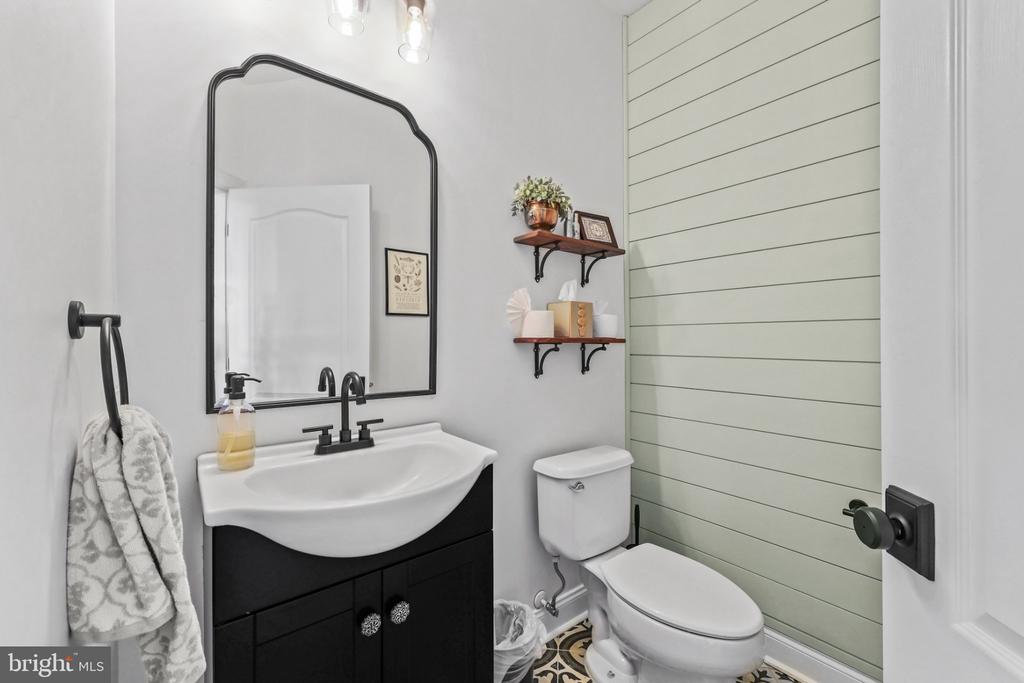
- Half bathrooms: 2
Accessibility Features
- None
Appliances
- Disposal
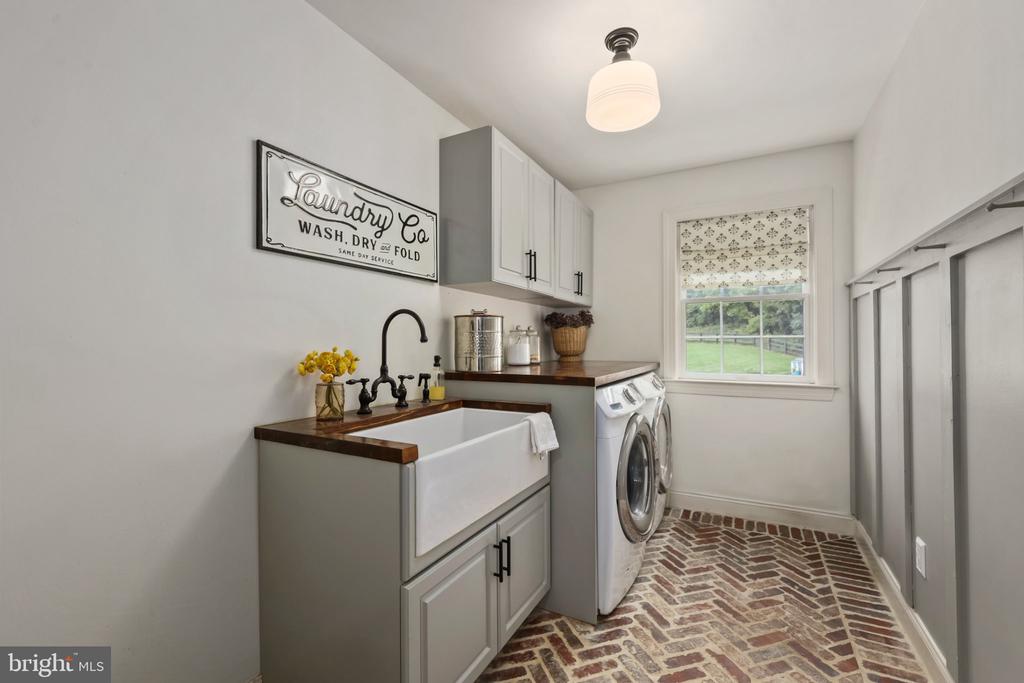
- Dryer - Front Loading
- Humidifier
- Icemaker
- Microwave
- Oven - Double
- Oven/Range - Gas
- Range Hood
- Refrigerator
- Six Burner Stove
- Water Conditioner - Owned
- Water Heater
- ENERGY STAR Clothes Washer
- Washer - Front Loading
- ENERGY STAR Dishwasher
Architectural Style
- Colonial
Association
- Association Fee: $77
- Association Fee Frequency: Monthly
- Association Name: WATERFORD RIDGE
Association Fee Includes
- Trash
- Road Maintenance
Basement
- Outside Entrance
- Sump Pump
- Walkout Level
- Windows
- Heated
- Daylight, Full
- Full
- Fully Finished
- Improved
- Interior Access
Construction Materials
- Brick
Cooling
- Central A/C
- Zoned
- Programmable Thermostat
Exterior Features
- Bump-outs
- Sidewalks
- Satellite Dish
- Extensive Hardscape
- Exterior Lighting
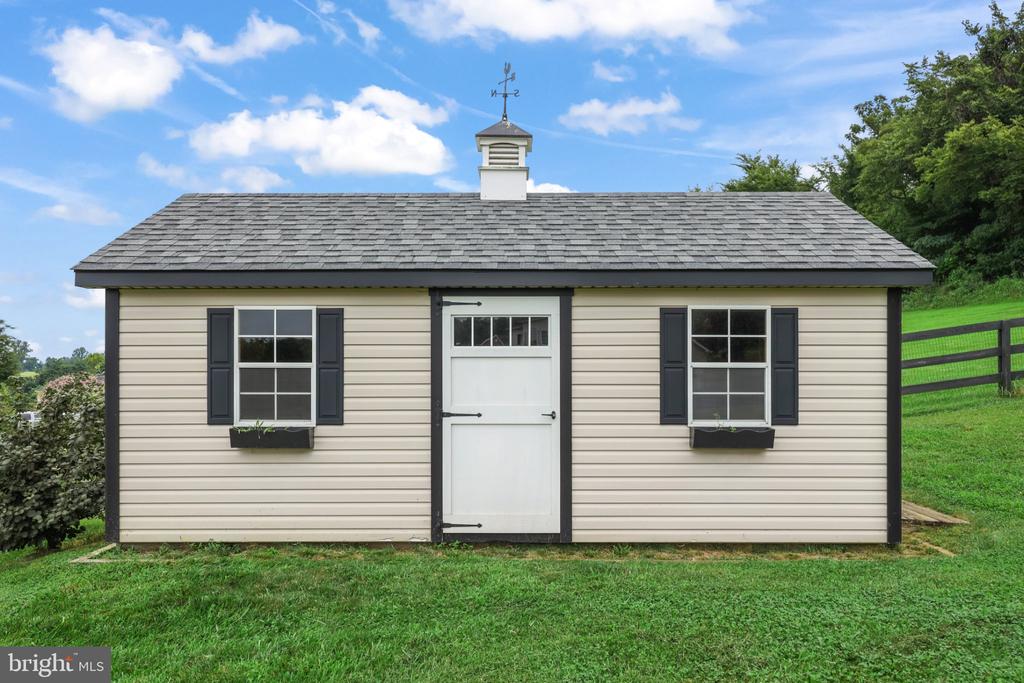
- Outbuilding(s)
- Play Area
Fencing
- Fully
Fireplace Features
- Screen
Flooring
- Carpet
- Ceramic Tile
- Hardwood
Foundation Details
- Slab
Green Energy Efficient
- Appliances
- Lighting
- HVAC
Heating
- Other
Interior Features
- Family Room Off Kitchen
- Kitchen - Gourmet
- Kitchen - Island
- Kitchen - Table Space
- Kitchen - Eat-In
- Chair Railings
- Upgraded Countertops
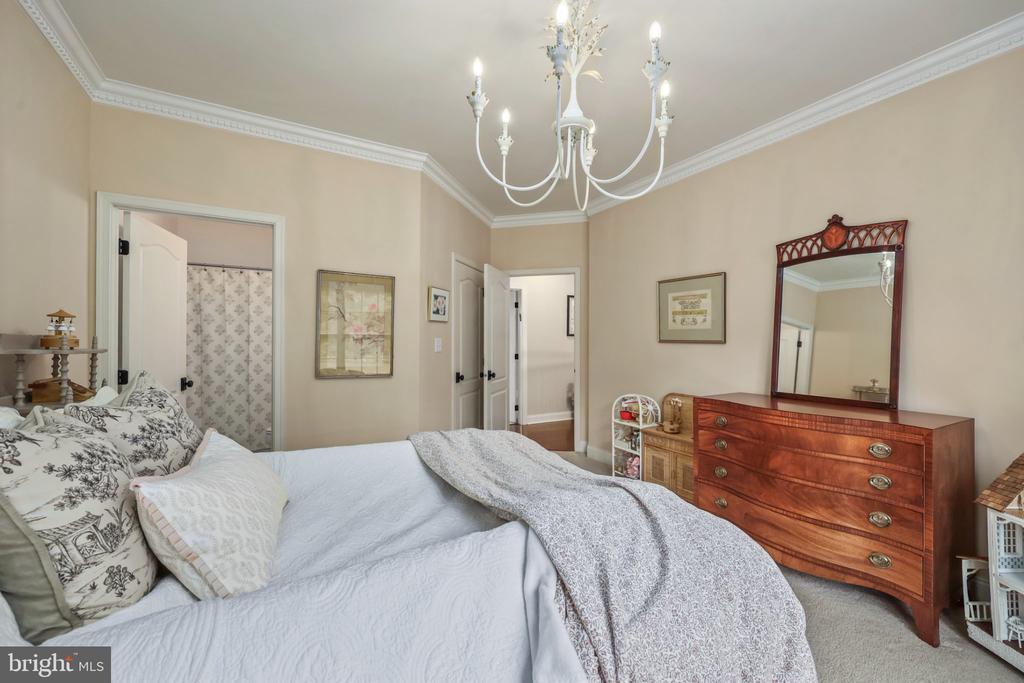
- Crown Moldings
- Primary Bath(s)
- Window Treatments
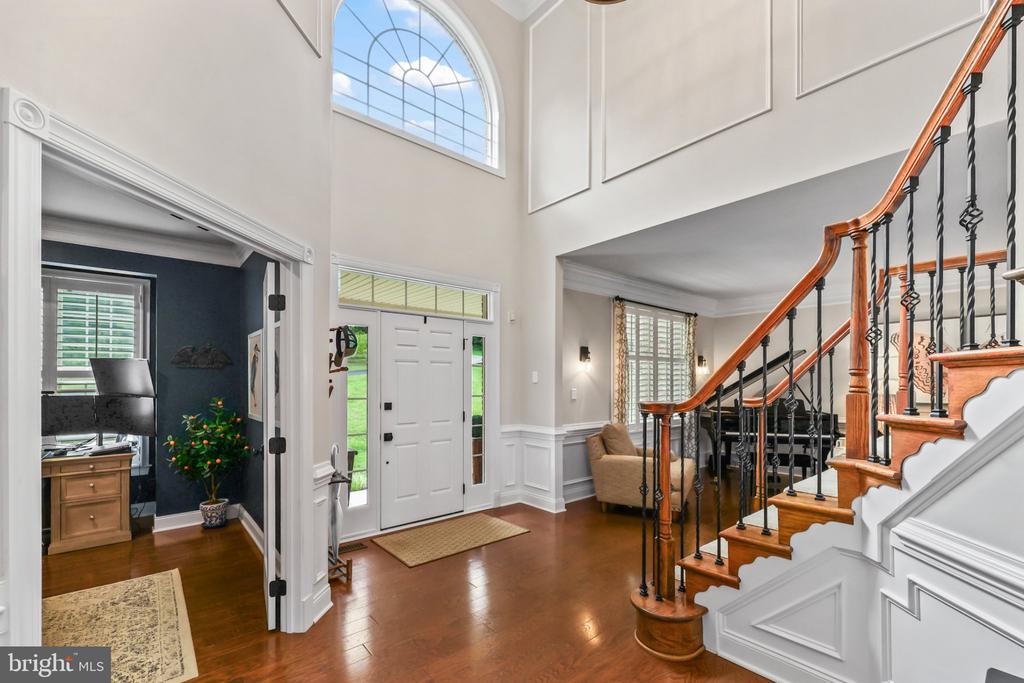
- Double/Dual Staircase
- Wainscotting
- Recessed Lighting
- Attic
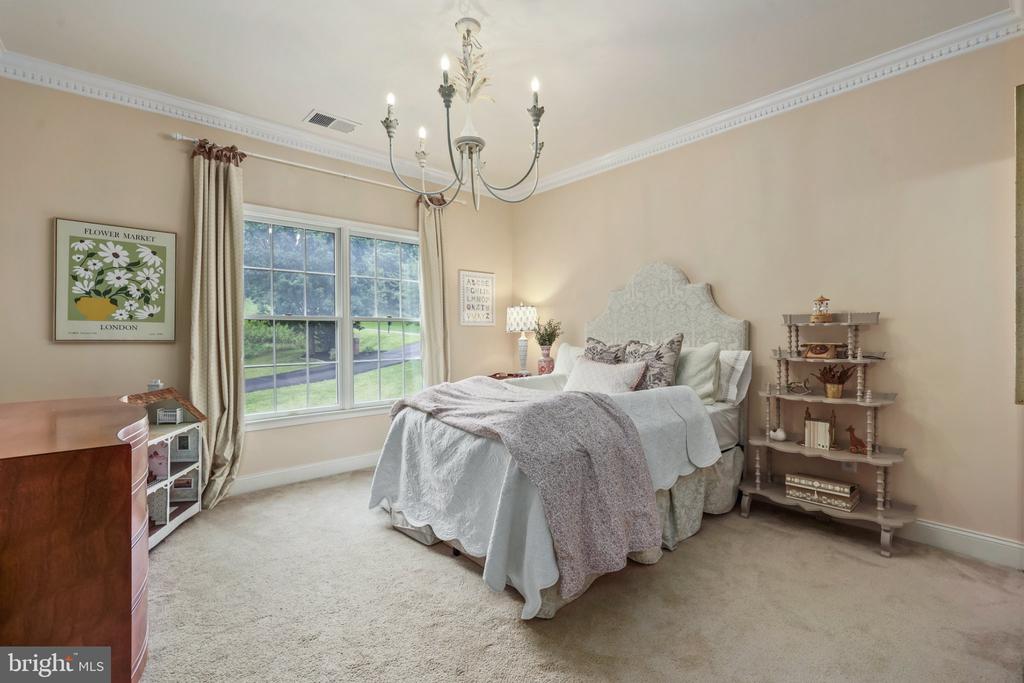
- Entry Level Bedroom
- Floor Plan - Traditional
- Formal/Separate Dining Room
- Pantry
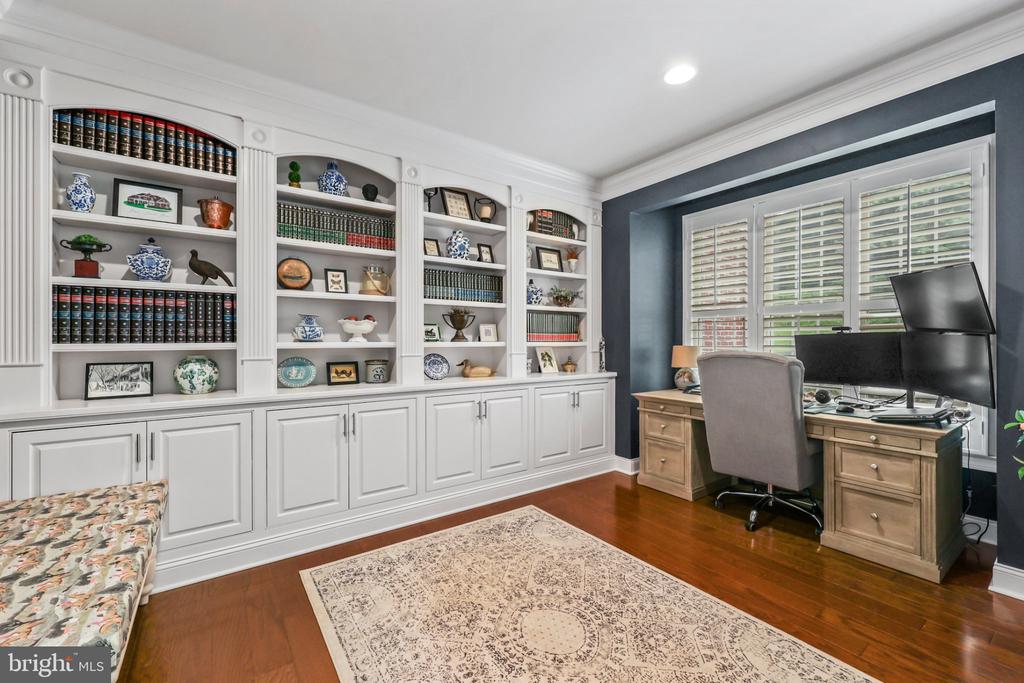
- Store/Office
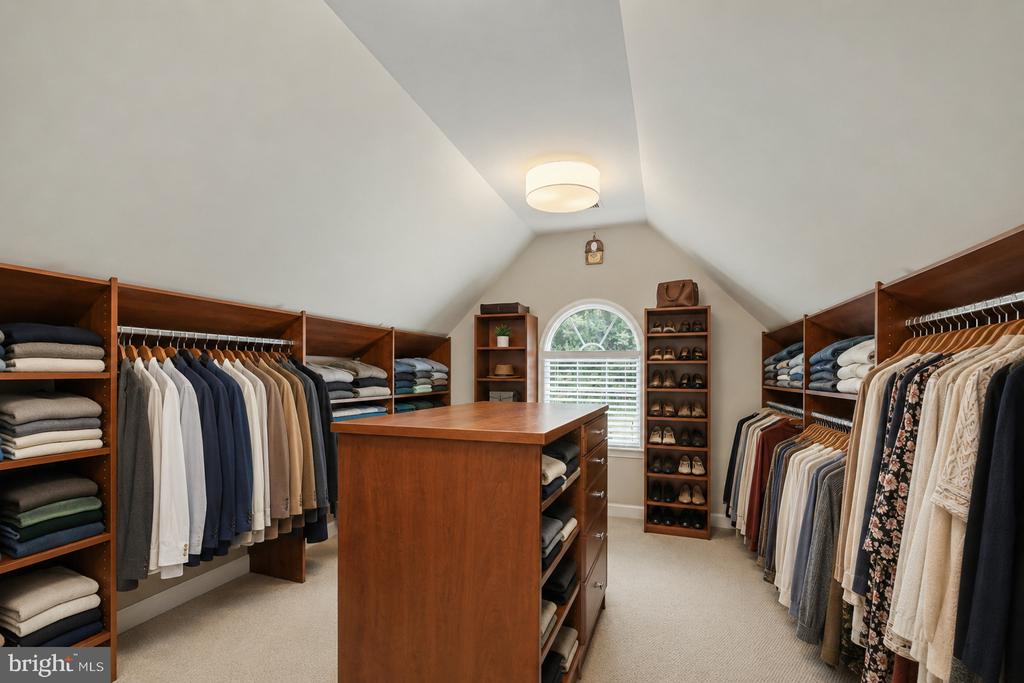
- Walk-in Closet(s)
- Wine Storage
Levels
- 3
Lot Features
- Open
- Backs to Trees
- Landscaping
- Premium
- Partly Wooded
- Cul-de-sac
- Level
- Rear Yard
Other Structures
- Above Grade
- Below Grade
Parking Features
- Paved Driveway
Patio and Porch Features
- Deck
- Porch
- Screened
- Enclosed
- Patio
Pets Allowed
- Dogs OK
- Cats OK
Property Condition
- Excellent
Road Surface Type
- Paved
Roof
- Shingle
Security Features
- Security System
Sewer
- Septic Exists
Utilities
- Under Ground
View
- Mountain
- Scenic Vista
- Trees/Woods
WaterSource
- Private/Community Water
Window Features
- Bay/Bow
- Casement
- Double Pane Windows
- Insulated
- Palladian
- Screens
- Atrium

Redfin Corporation
Irene M deLeon
irene.deleon@redfin.com
Data Source: Bright MLS
MLS#: VALO2138856
Data Source Copyright: © 2026 Bright MLS All rights reserved.
This property was listed on 11/6/2026 and last updated as of 11/6/2026 9:41:39 PM. OSI IDX updated the data from Bright MLS on 11/7/2026 at 8:57 AM. This information is for your personal, non-commercial use and may not be used for any purpose other than to identify prospective properties you may be interested in purchasing. Display of MLS data is usually deemed reliable but is NOT guaranteed accurate by the MLS. Buyers are responsible for verifying the accuracy of all information and should investigate the data themselves or retain appropriate professionals. Information from sources other than the Listing Agent may have been included in the MLS data. Unless otherwise specified in writing, Broker/Agent has not and will not verify any information obtained from other sources. The Broker/Agent providing the information contained herein may or may not have been the Listing and/or Selling Agent.
Your Search Results
© 2026 RE/MAX Select Group
DMCA Notice | Terms & Services | Privacy Policy | Accessibility Statement
EQUAL HOUSING OPPORTUNITY


RE/MAX Select Group
900 East Atlantic Ave, Suite 10, Delray Beach, FL 33483
Mobile: (561) 350-0154
freeman3225@gmail.com

