1801 Flatwaters St
Spring Hill, TN 37174
For Sale - Active
offered at $575,000
3
bedrooms
2.5
baths
2,632
sq ft
$218
price per sf
Single Family
property type
Today
time on site
2026
yr. built
--
lot size
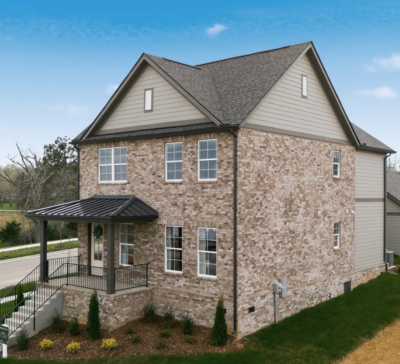
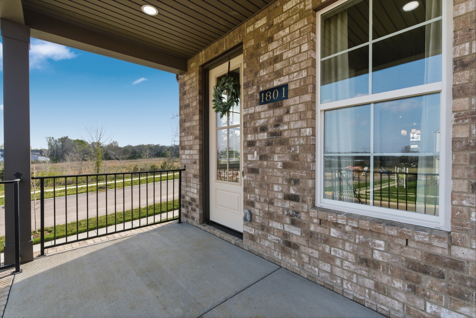
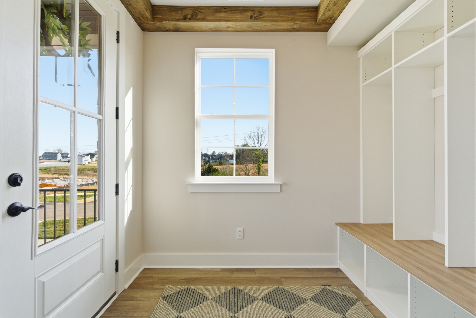
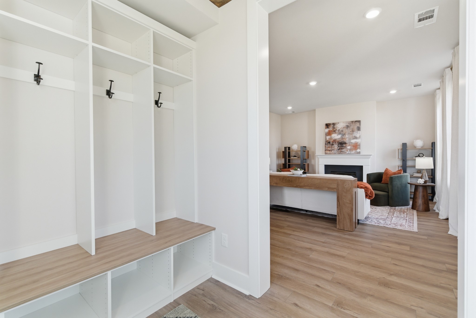
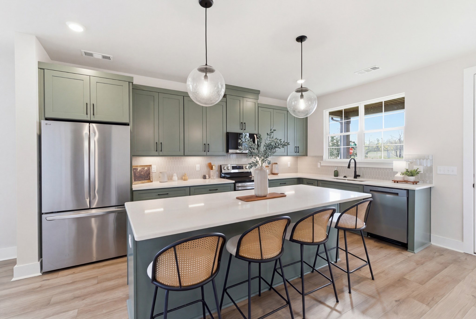
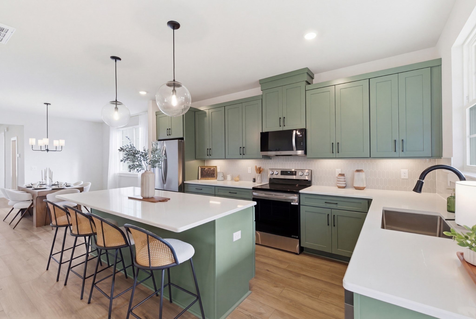
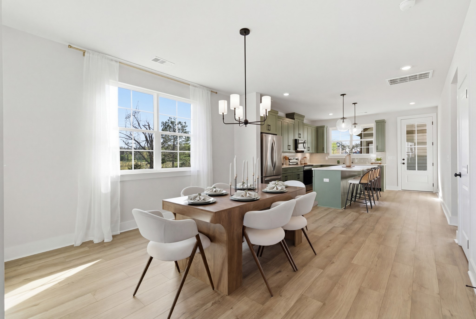
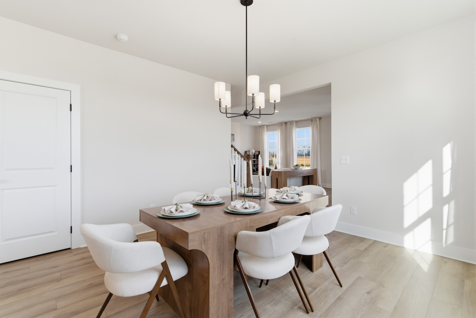
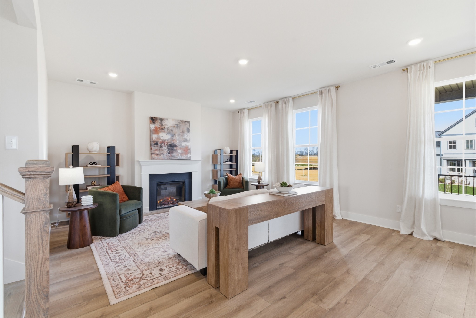
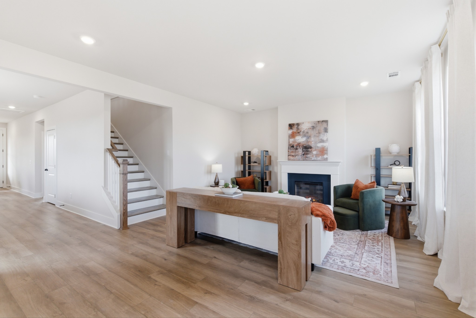
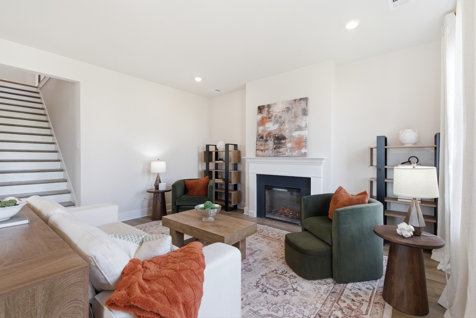
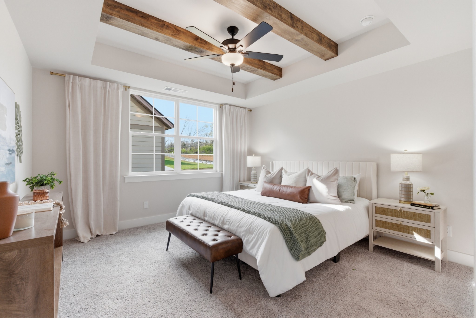
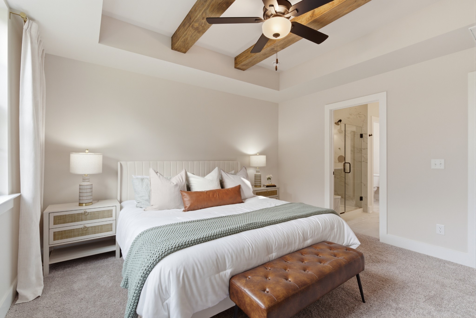
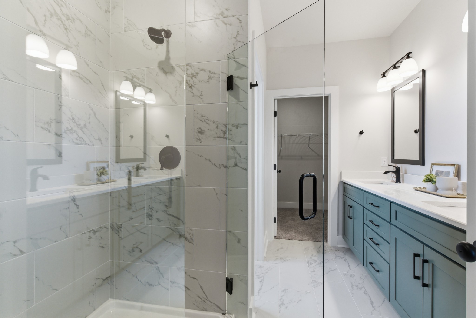
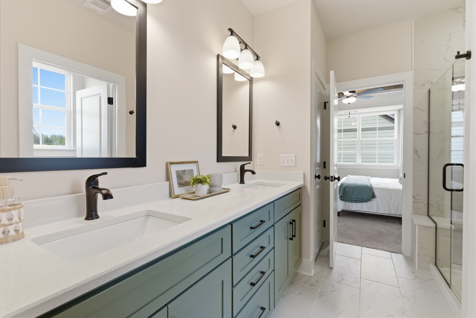
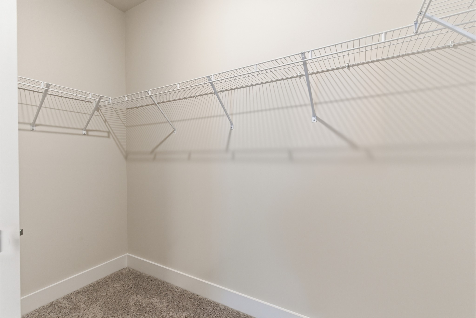
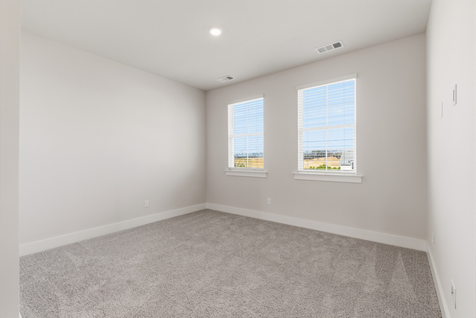
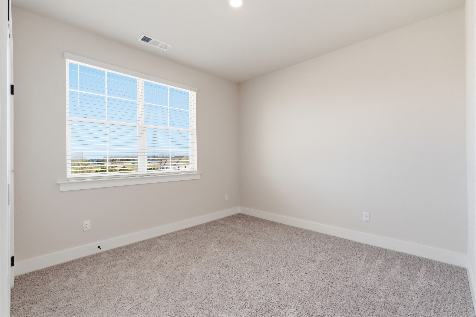
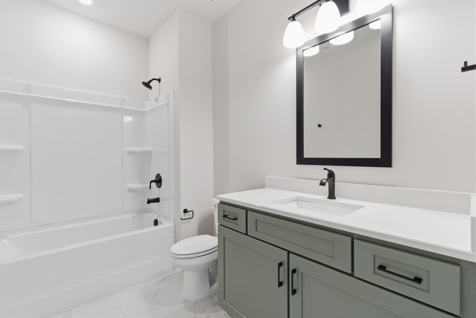
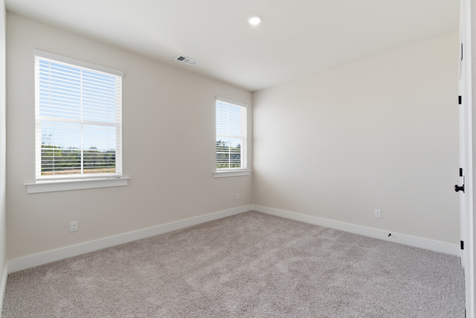
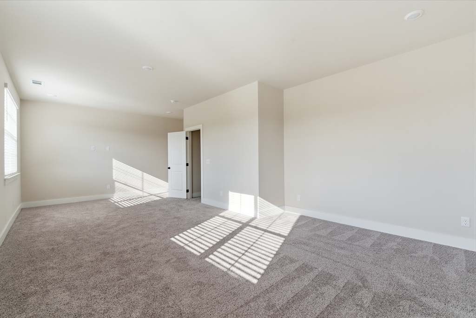
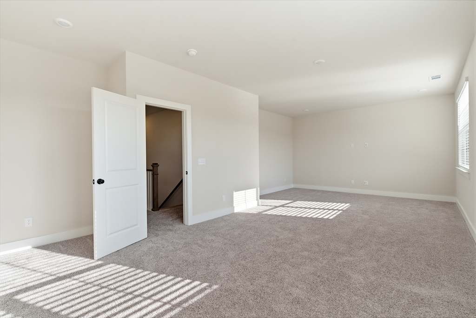
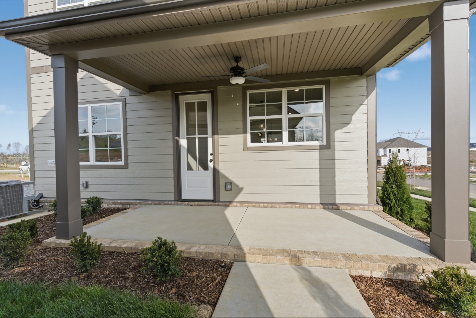
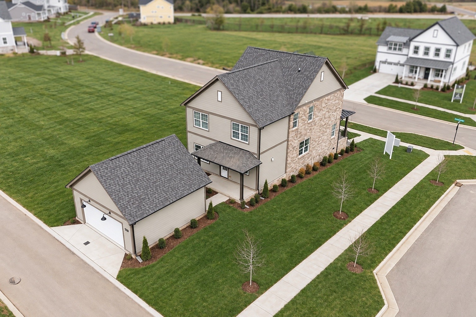
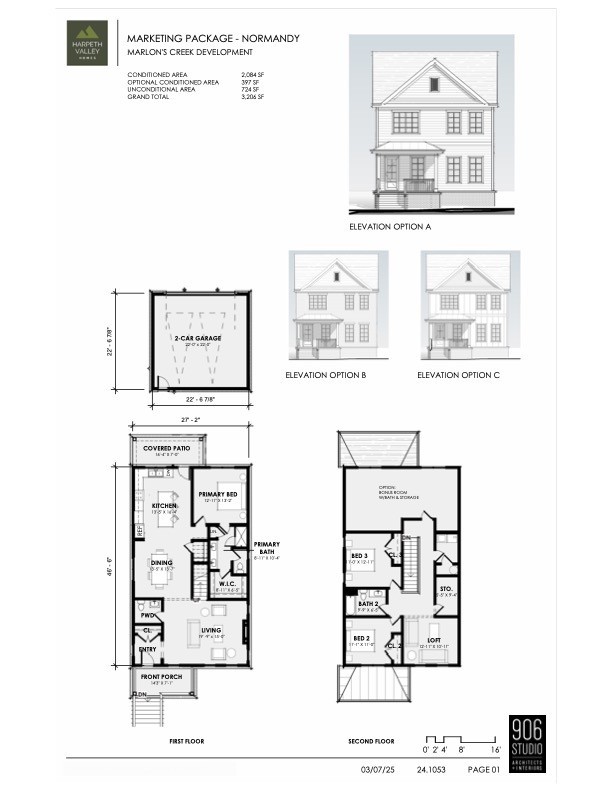
MODEL HOME + SELLER INCENTIVE! Up to $10,000 toward closing costs or rate buy down with our preferred lender. Vacant and ready for immediate possession. Builder base pricing doesn’t include the nearly $70K in selected upgrades already completed here, and you can MOVE IN NOW. The Normandy plan features 9' ceilings, stained beams, fireplace with mantel, oak stairs, LVP flooring, and a quartz kitchen with Craftsman cabinetry and designer tile backsplash. Main-level Originally designed as a builder model, this home showcases nearly $70,000 in selected options and upgrades, including 9-foot ceilings,a finished bonus room, detached 2-car garage with unfinished storage, sta...ined ceiling beams, oak stairs, upgraded trim, LVP flooring and a fireplace with mantel. The open-concept kitchen is designed for both everyday living and entertaining, featuring Arva White quartz countertops, Craftsman cabinetry, stainless steel appliances, designer vertical tile backsplash, under-cabinet lighting, pendant lighting and upgraded pantry shelving. The main-level primary suite offers a private retreat with a tray ceiling and stained beams, walk-in closet and beautifully upgraded bath featuring quartz countertops, upgraded tile and a frameless glass shower door. Upstairs, two additional bedrooms, a full bath, loft and large finished bonus room provide flexible space for a media room, playroom, home office, fitness space or additional living area. The covered rear patio with ceiling fan extends the living space outdoors, while the detached 2-car garage with unfinished storage provides additional room for vehicles, hobbies and storage. Here, life can feel a little slower without giving up convenience. Enjoy the feeling of coming home to a neighborhood setting away from the hustle while remaining convenient to I-65 and the growing Spring Hill/Columbia area. Beautifully finished. Exceptionally flexible. Move-in ready. Skip the construction timeline and start enjoying your new home now.

No upcoming open house dates. Check back later.
Bedrooms
- Total Bedrooms: 3
Bathrooms
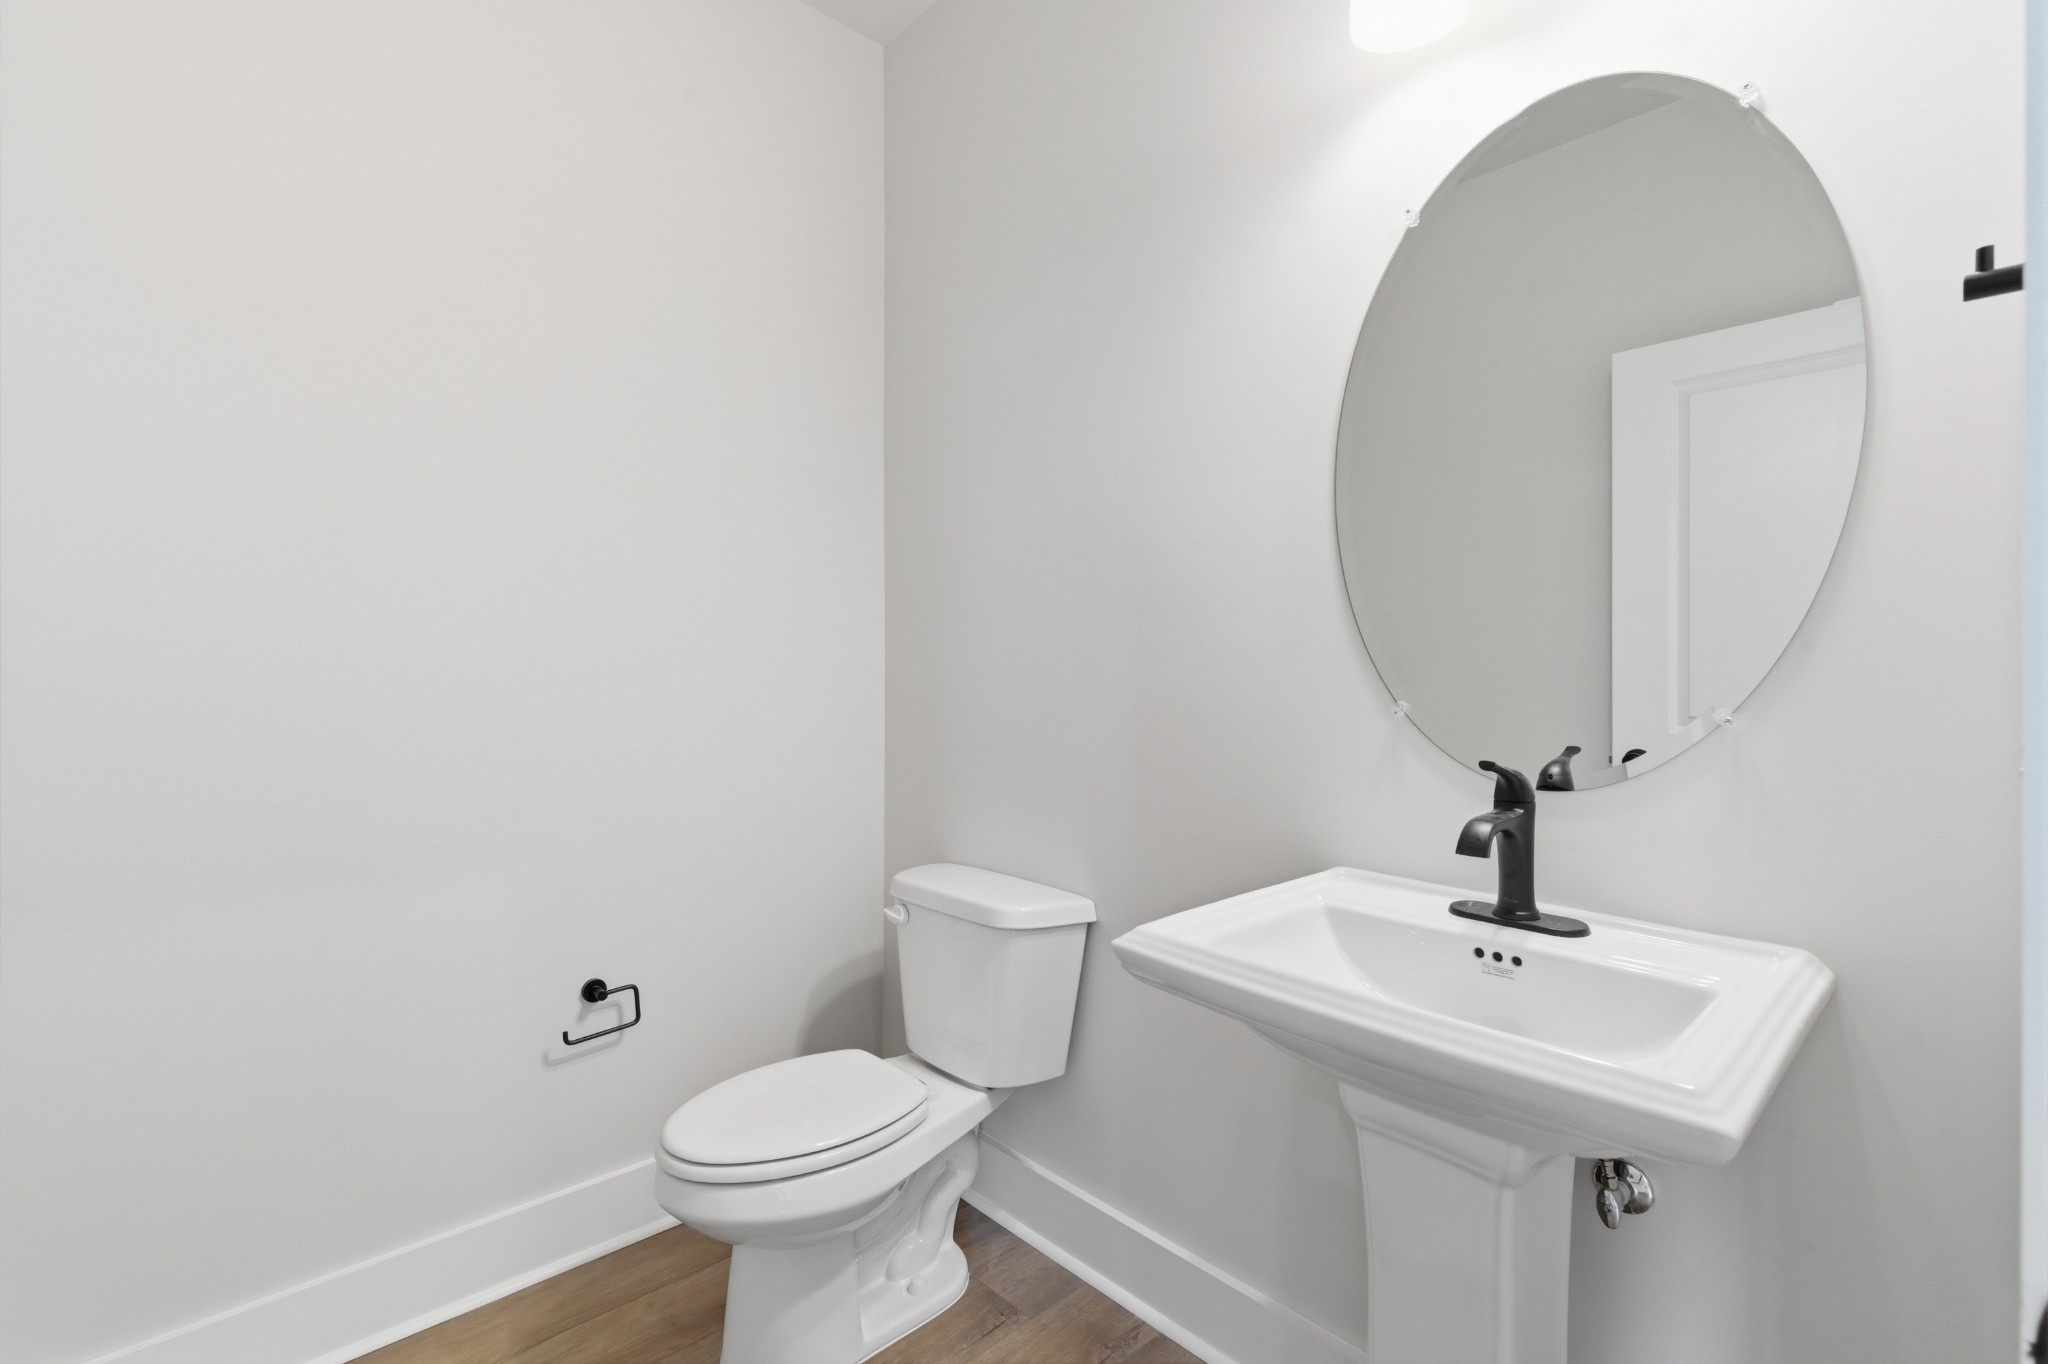
- Full bathrooms: 2
- Half bathrooms: 1
Appliances
- Electric Oven
- Electric Range
- Dishwasher
- Disposal
- Microwave
- Stainless Steel Appliance(s)
Association
- Association Fee2: $450
- Association Fee2 Frequency: One Time
Basement
- Crawl Space
Construction Materials
- Fiber Cement
- Brick
Cooling
- Central Air
Exterior Features
- Balcony
Fireplace Features
- Gas
Flooring
- Carpet
- Laminate
- Luxury Vinyl
- Tile
Heating
- Central
Interior Features
- Ceiling Fan(s)
- Open Floorplan
- Pantry
- Walk-In Closet(s)
- Kitchen Island
Laundry Features
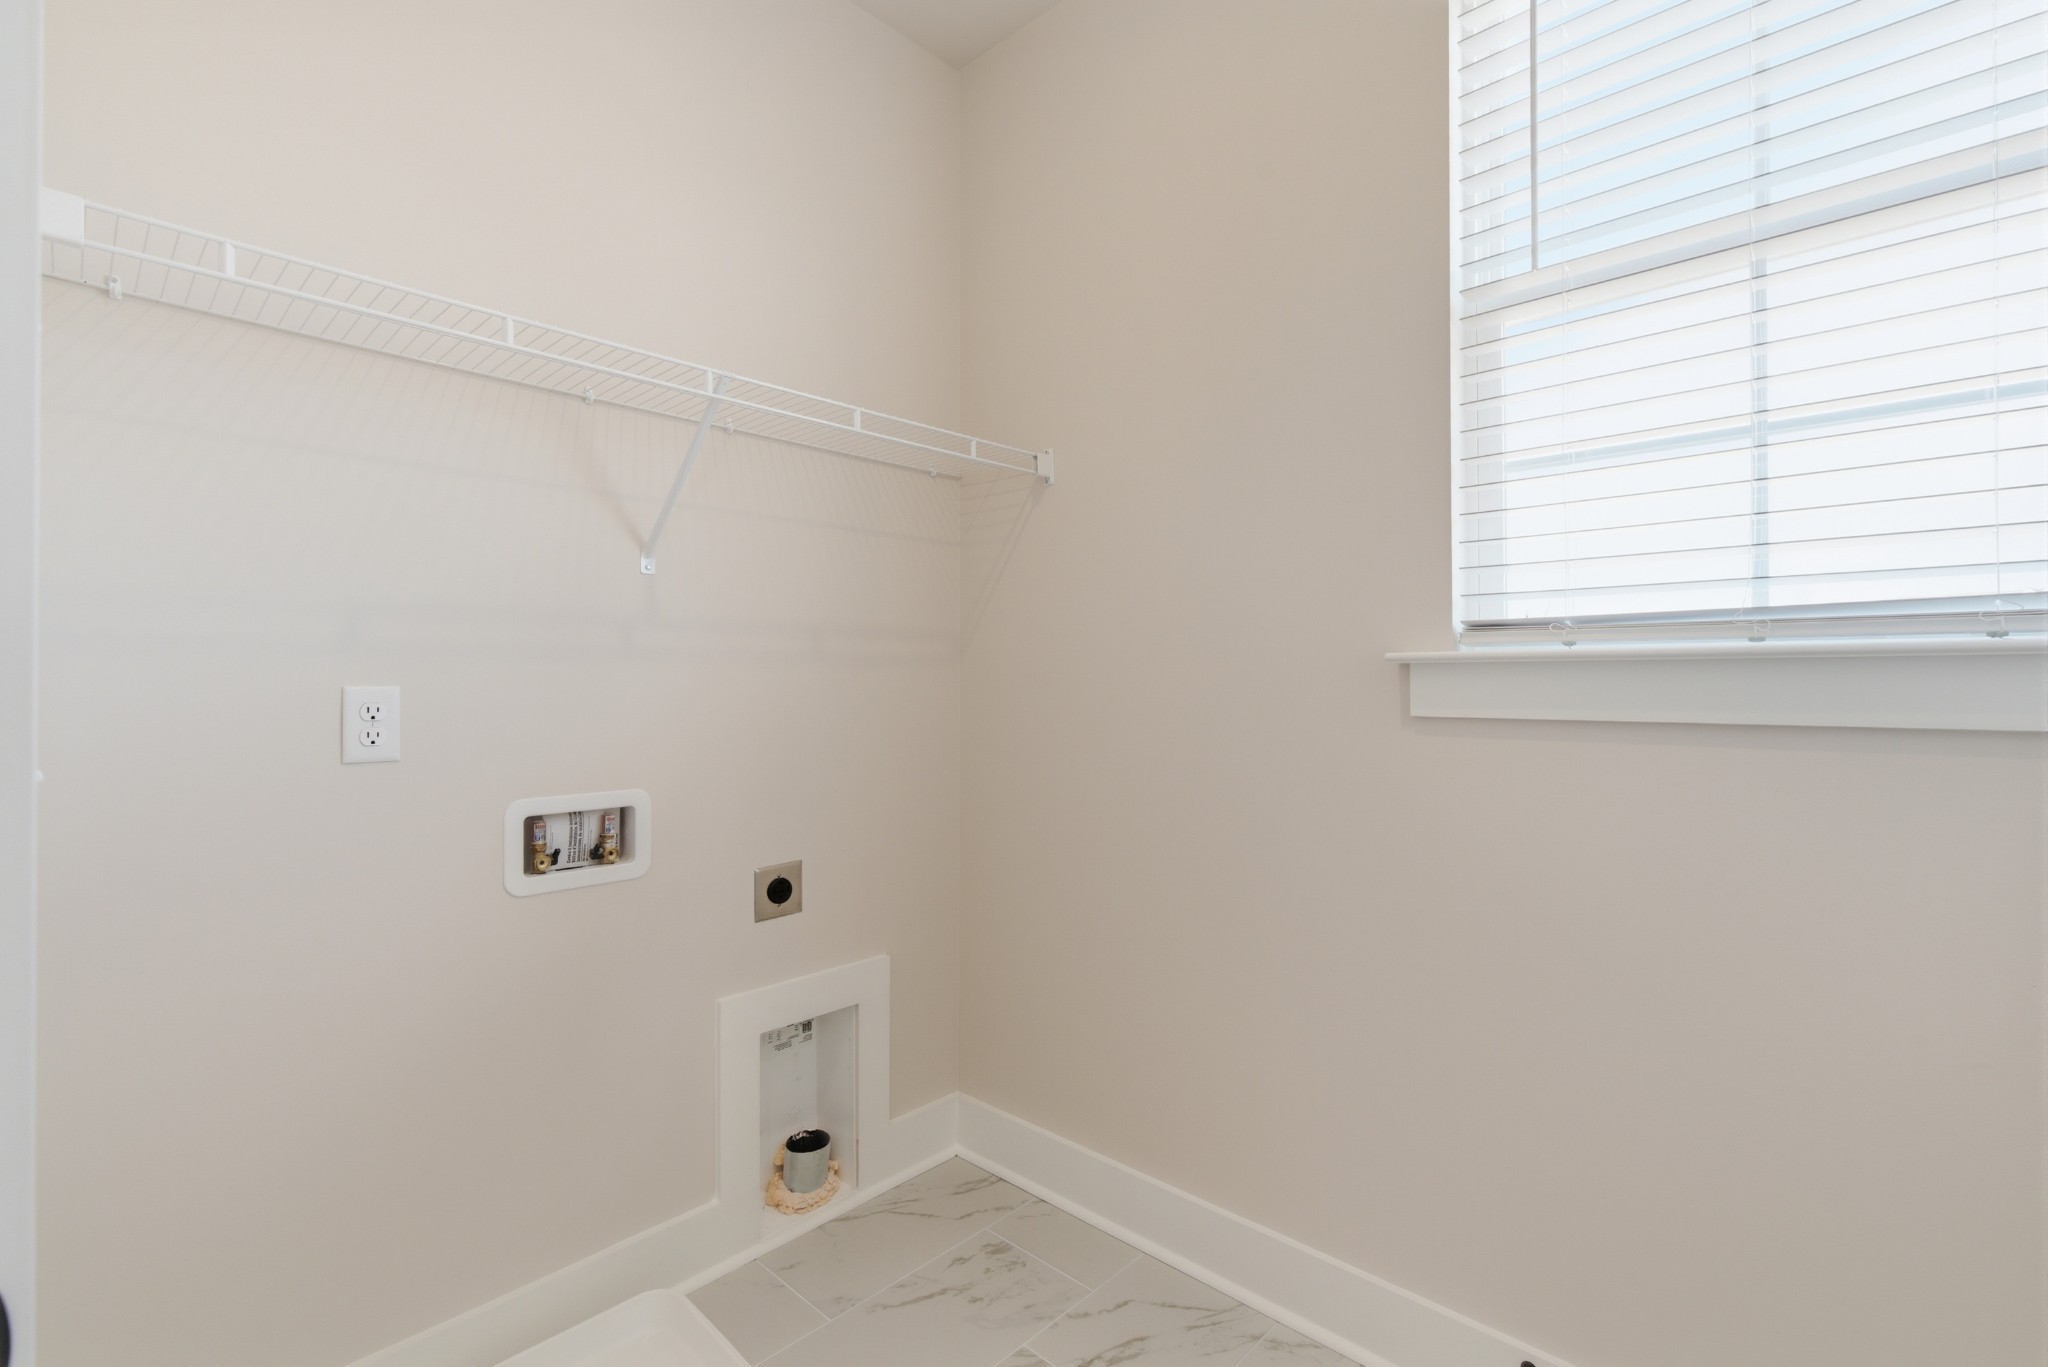
- Electric Dryer Hookup
- Washer Hookup
Levels
- Two
Parking Features
- Garage Door Opener
- Attached/Detached
Patio and Porch Features
- Porch
- Covered
Pets Allowed
- Yes
Sewer
- Public Sewer
Utilities
- Water Available
WaterSource
- Public
Rooms
- Bedroom 1
- Bedroom 2
- Bedroom 3
- Master Bathroom
- Recreation Room
- Dining Room
- Kitchen
- Living Room

simpliHOM
Nicole Johnson
Data Source: RealTracs Solutions®
MLS#: 3633337
Data Source Copyright: © 2026 RealTracs Solutions® All rights reserved.
This property was listed on 11/6/2026 and last updated as of 11/6/2026 4:27:00 PM. OSI IDX updated the data from RealTracs Solutions® on 11/7/2026 at 2:09 AM. This information is for your personal, non-commercial use and may not be used for any purpose other than to identify prospective properties you may be interested in purchasing. Display of MLS data is usually deemed reliable but is NOT guaranteed accurate by the MLS. Buyers are responsible for verifying the accuracy of all information and should investigate the data themselves or retain appropriate professionals. Information from sources other than the Listing Agent may have been included in the MLS data. Unless otherwise specified in writing, Broker/Agent has not and will not verify any information obtained from other sources. The Broker/Agent providing the information contained herein may or may not have been the Listing and/or Selling Agent.
Your Search Results
© 2026 RE/MAX Select Group
DMCA Notice | Terms & Services | Privacy Policy | Accessibility Statement
EQUAL HOUSING OPPORTUNITY


RE/MAX Select Group
900 East Atlantic Ave, Suite 10, Delray Beach, FL 33483
Mobile: (561) 350-0154
freeman3225@gmail.com

