187 Field Flower Way
St. Augustine, FL 32092
For Sale - Active
offered at $439,900
3
bedrooms
2
baths
2,126
sq ft
$207
price per sf
Single Family
property type
Today
time on site
2023
yr. built
10,019 sq ft
lot size
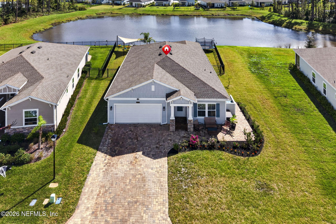
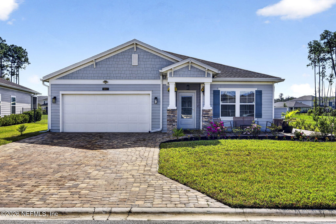
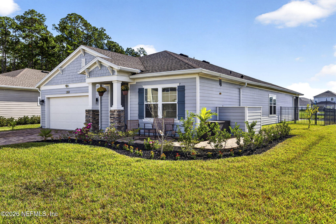
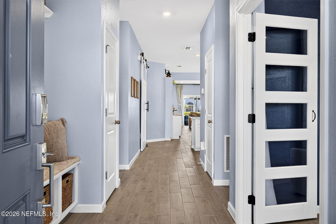
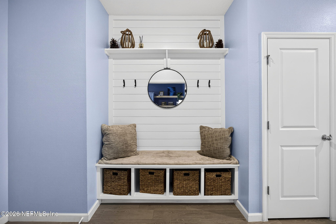
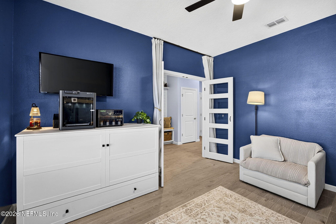
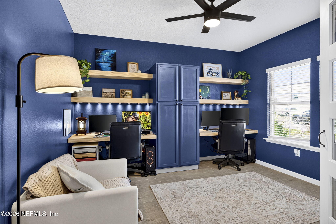
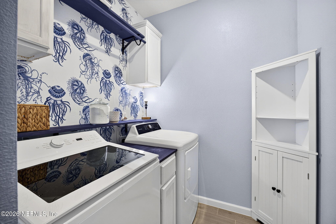
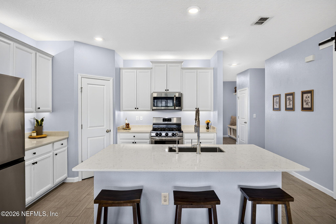
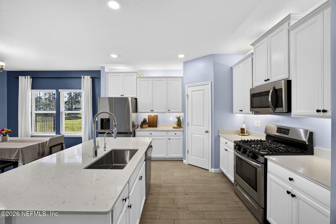
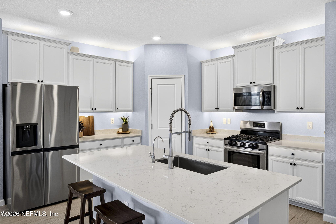
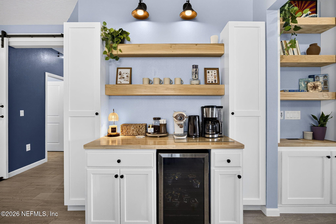
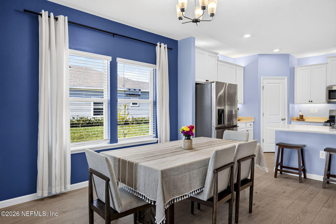
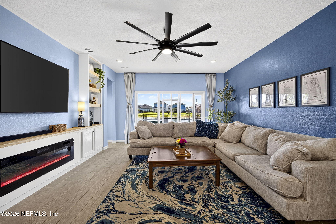
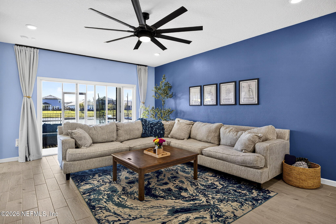
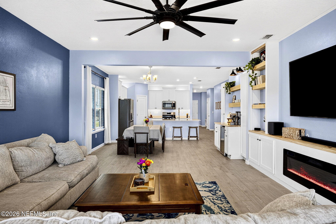
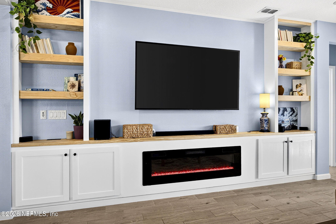
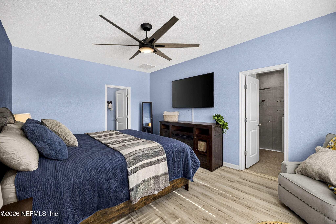
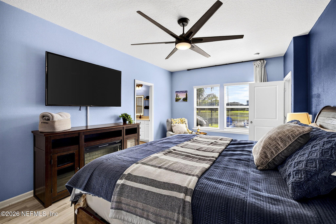
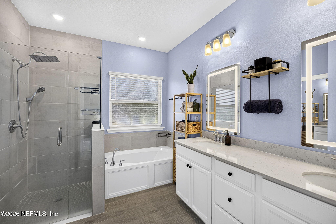
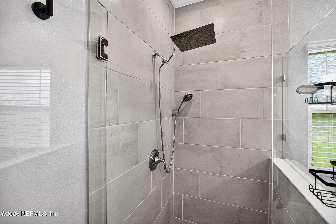
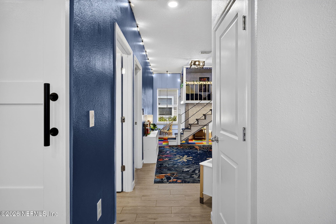
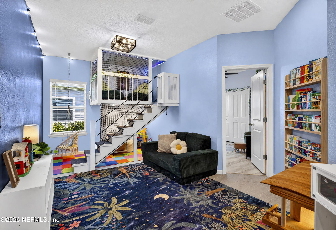
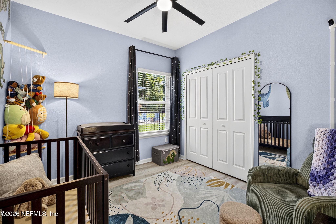
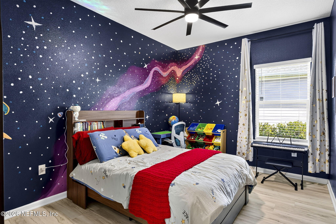
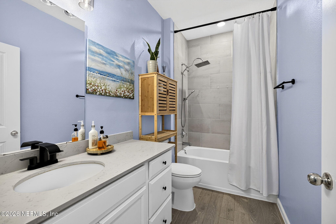
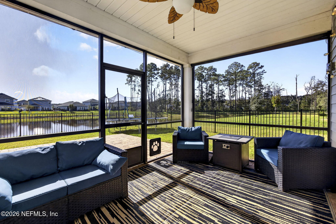
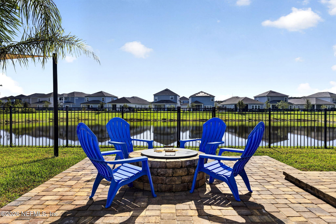
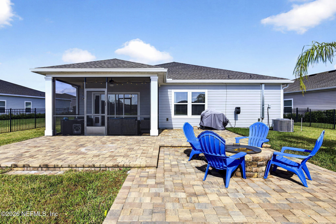
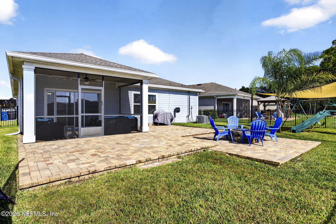
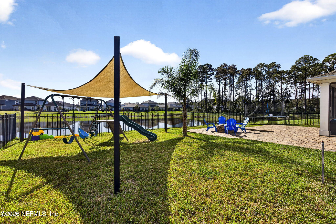
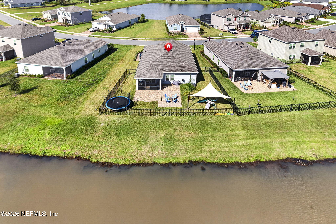
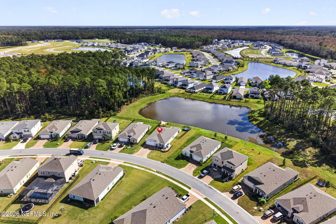
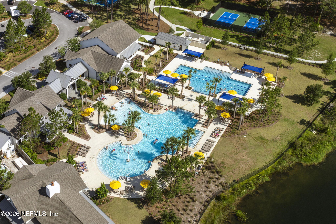
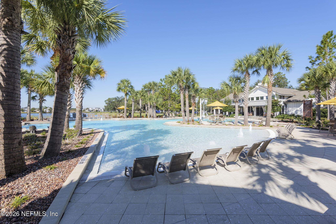
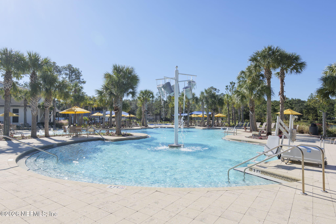
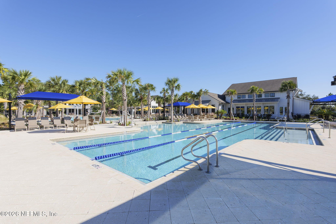
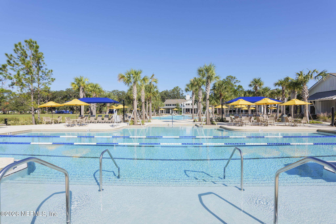
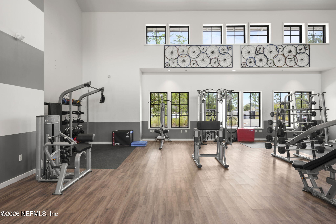
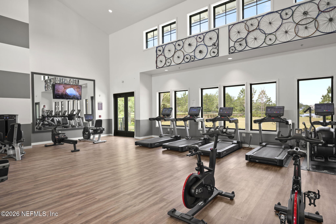
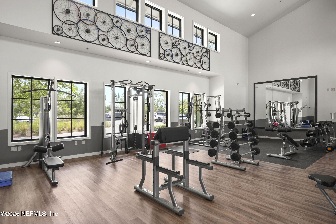
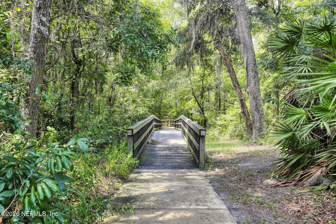
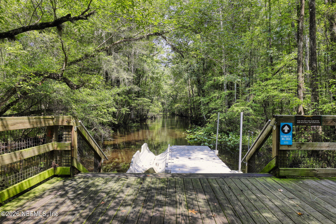
Welcome home to this beautifully upgraded 3-bedroom, 2-bath single-family residence offering 2,100+ sqft of living space in sought-after TrailMark. Fresh interior paint and brand-new LVP flooring set the tone, starting at the custom entryway with a bench, shiplap accent wall, storage cubbies, and shelving. The spacious living room is anchored by an electric fireplace, creating a warm and cozy space to relax or gather. The kitchen shines with an oversized farmhouse sink, under- and above-cabinet accent lighting, floating shelves, built-in cabinetry, and a dedicated beverage refrigerator. Recent appliance updates include a 2025 dishwasher, 2023 stove, 2023 refrigerator ...with a craft ice maker, and a 2026 garbage disposal. A custom oversized barn door opens to a playroom with a built-in indoor fort, and the dedicated home office features French doors and built-in cabinetry. Step outside to the expanded screened lanai with privacy shades, and a misting system, overlooking an extra-large fenced backyard with peaceful pond views, two palm trees, and nectarine and orange trees. More highlights include whole-home water filtration, an under-sink reverse osmosis system, HVAC improvements, permanent exterior holiday lighting, an extra-wide driveway, and a paver walkway and front porch that wrap around to a garbage enclosure. The garage offers extensive storage plus a dedicated workout space. With a welcoming neighborhood feel, thoughtfully planned amenities, and a low annual HOA fee, this home is ready for you from day one!

Co-listed By: AMY HOWELL
No upcoming open house dates. Check back later.
Bedrooms
- Total Bedrooms: 3
Bathrooms
- Full bathrooms: 2
Appliances
- Other
- Dishwasher
- Disposal
- Dryer
- Microwave
- Refrigerator
- Washer
Association
- Association Fee: $100
- Association Fee Frequency: Annually
Association Amenities
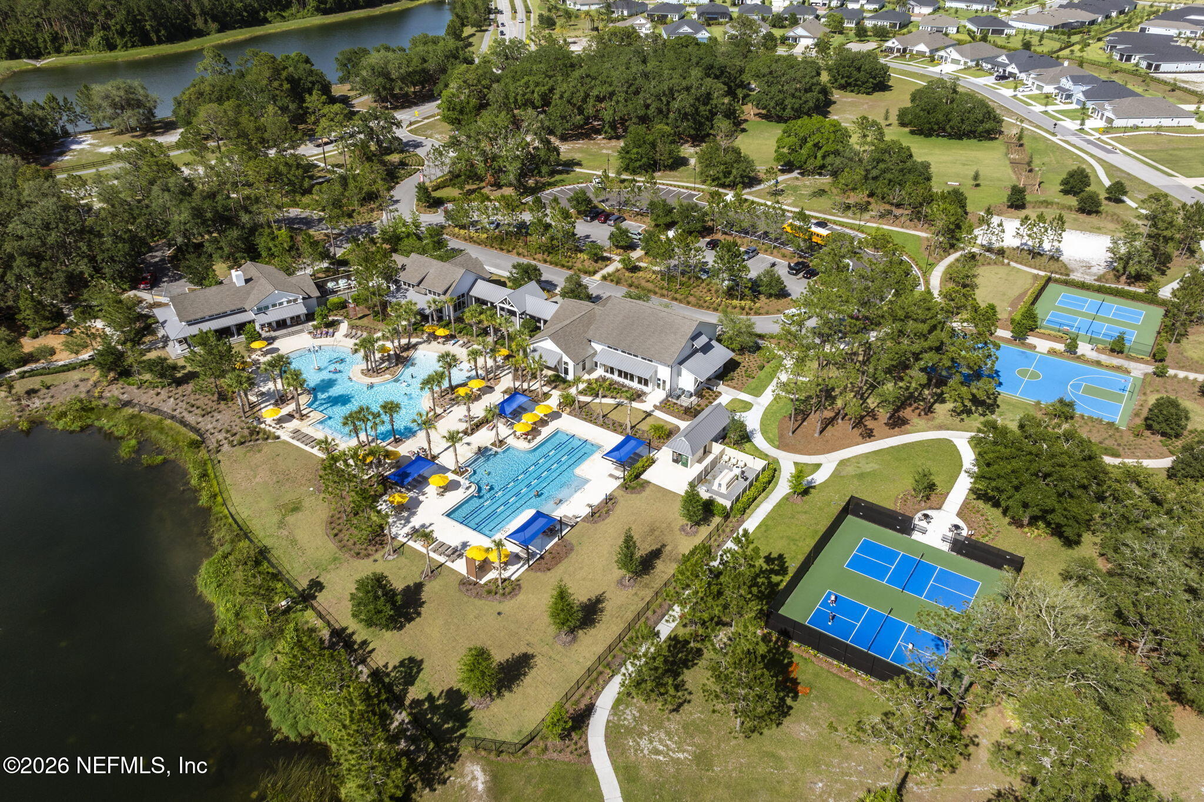
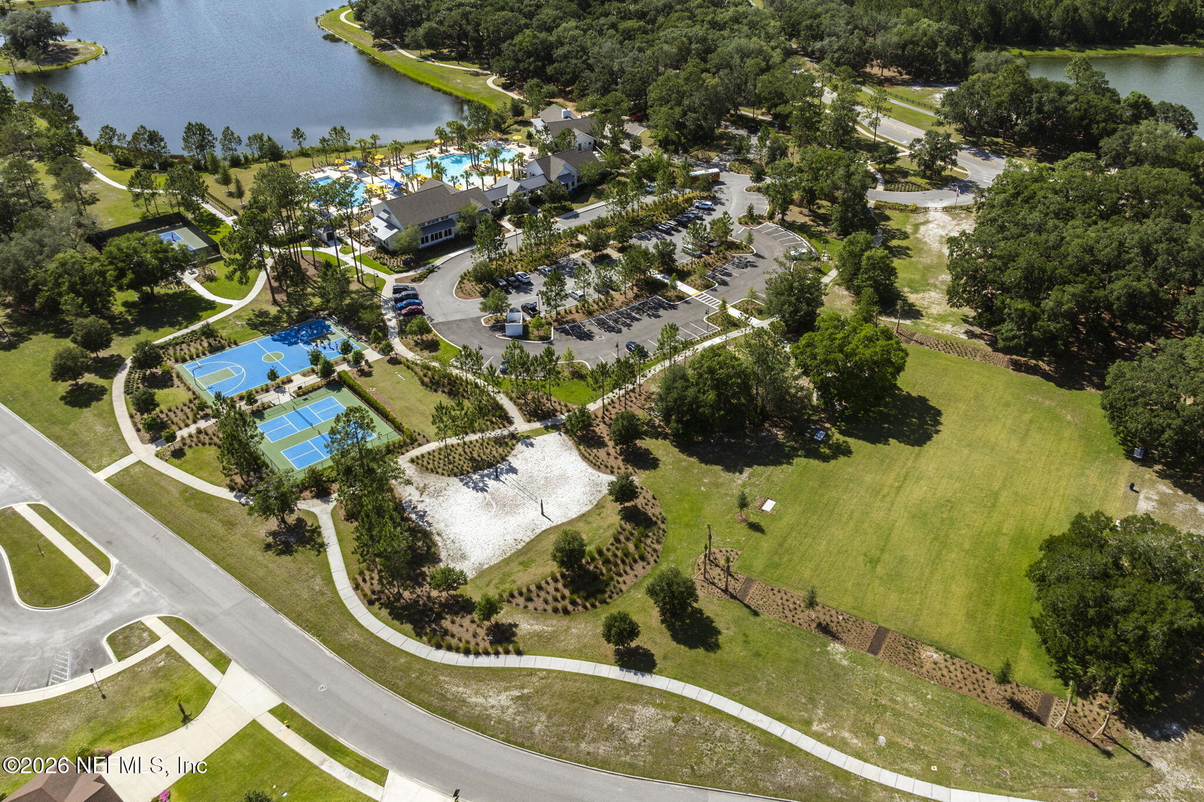
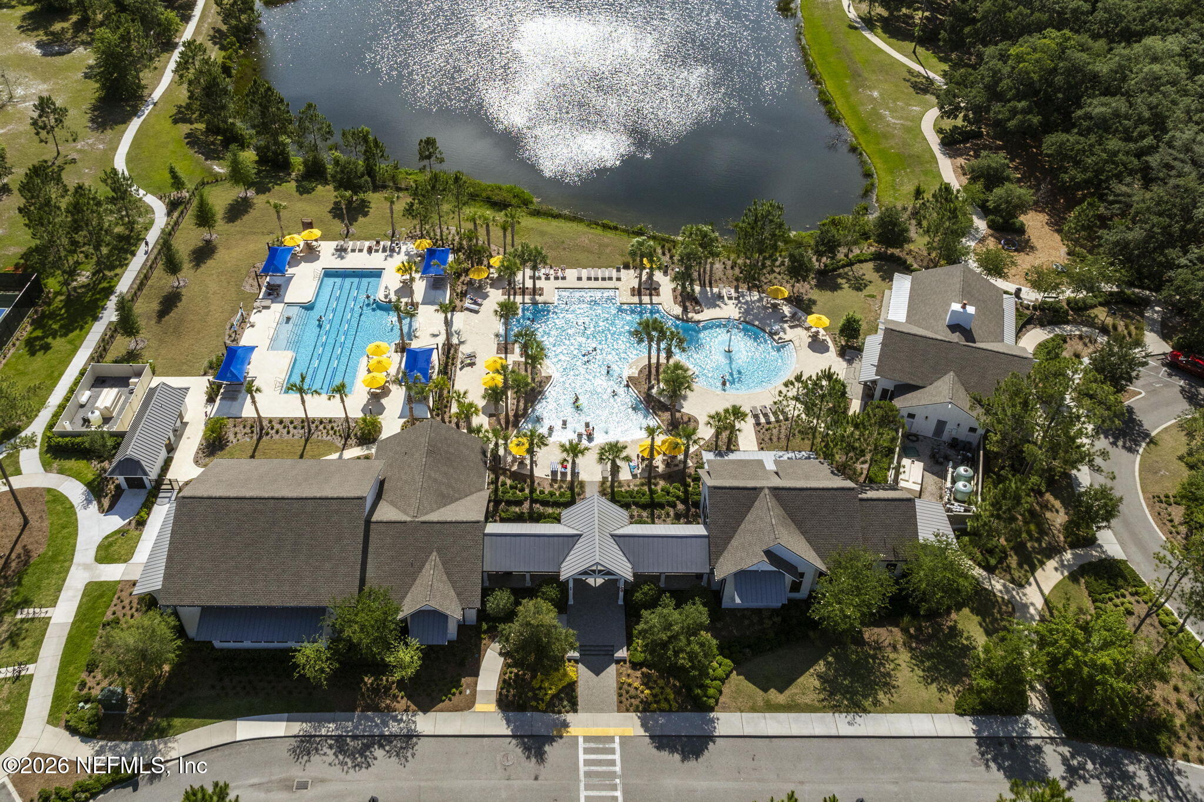
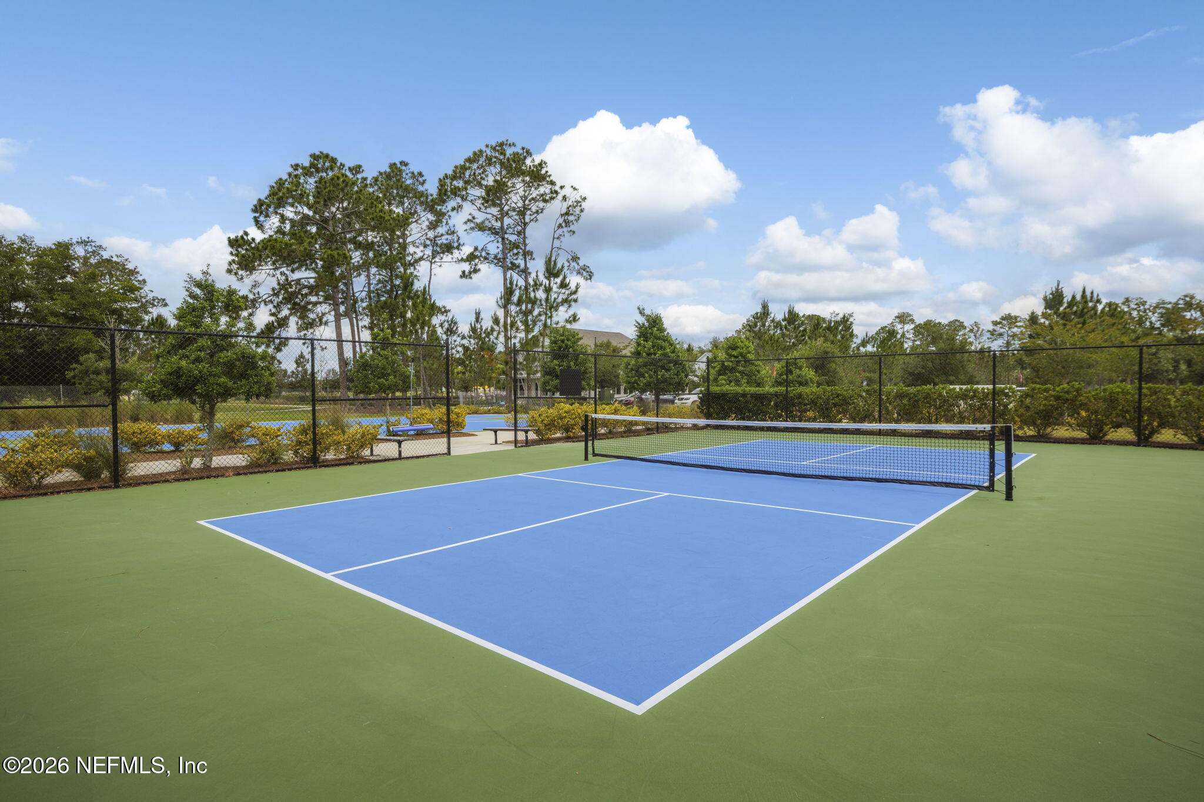
- Pool
- Other
- Children's Pool
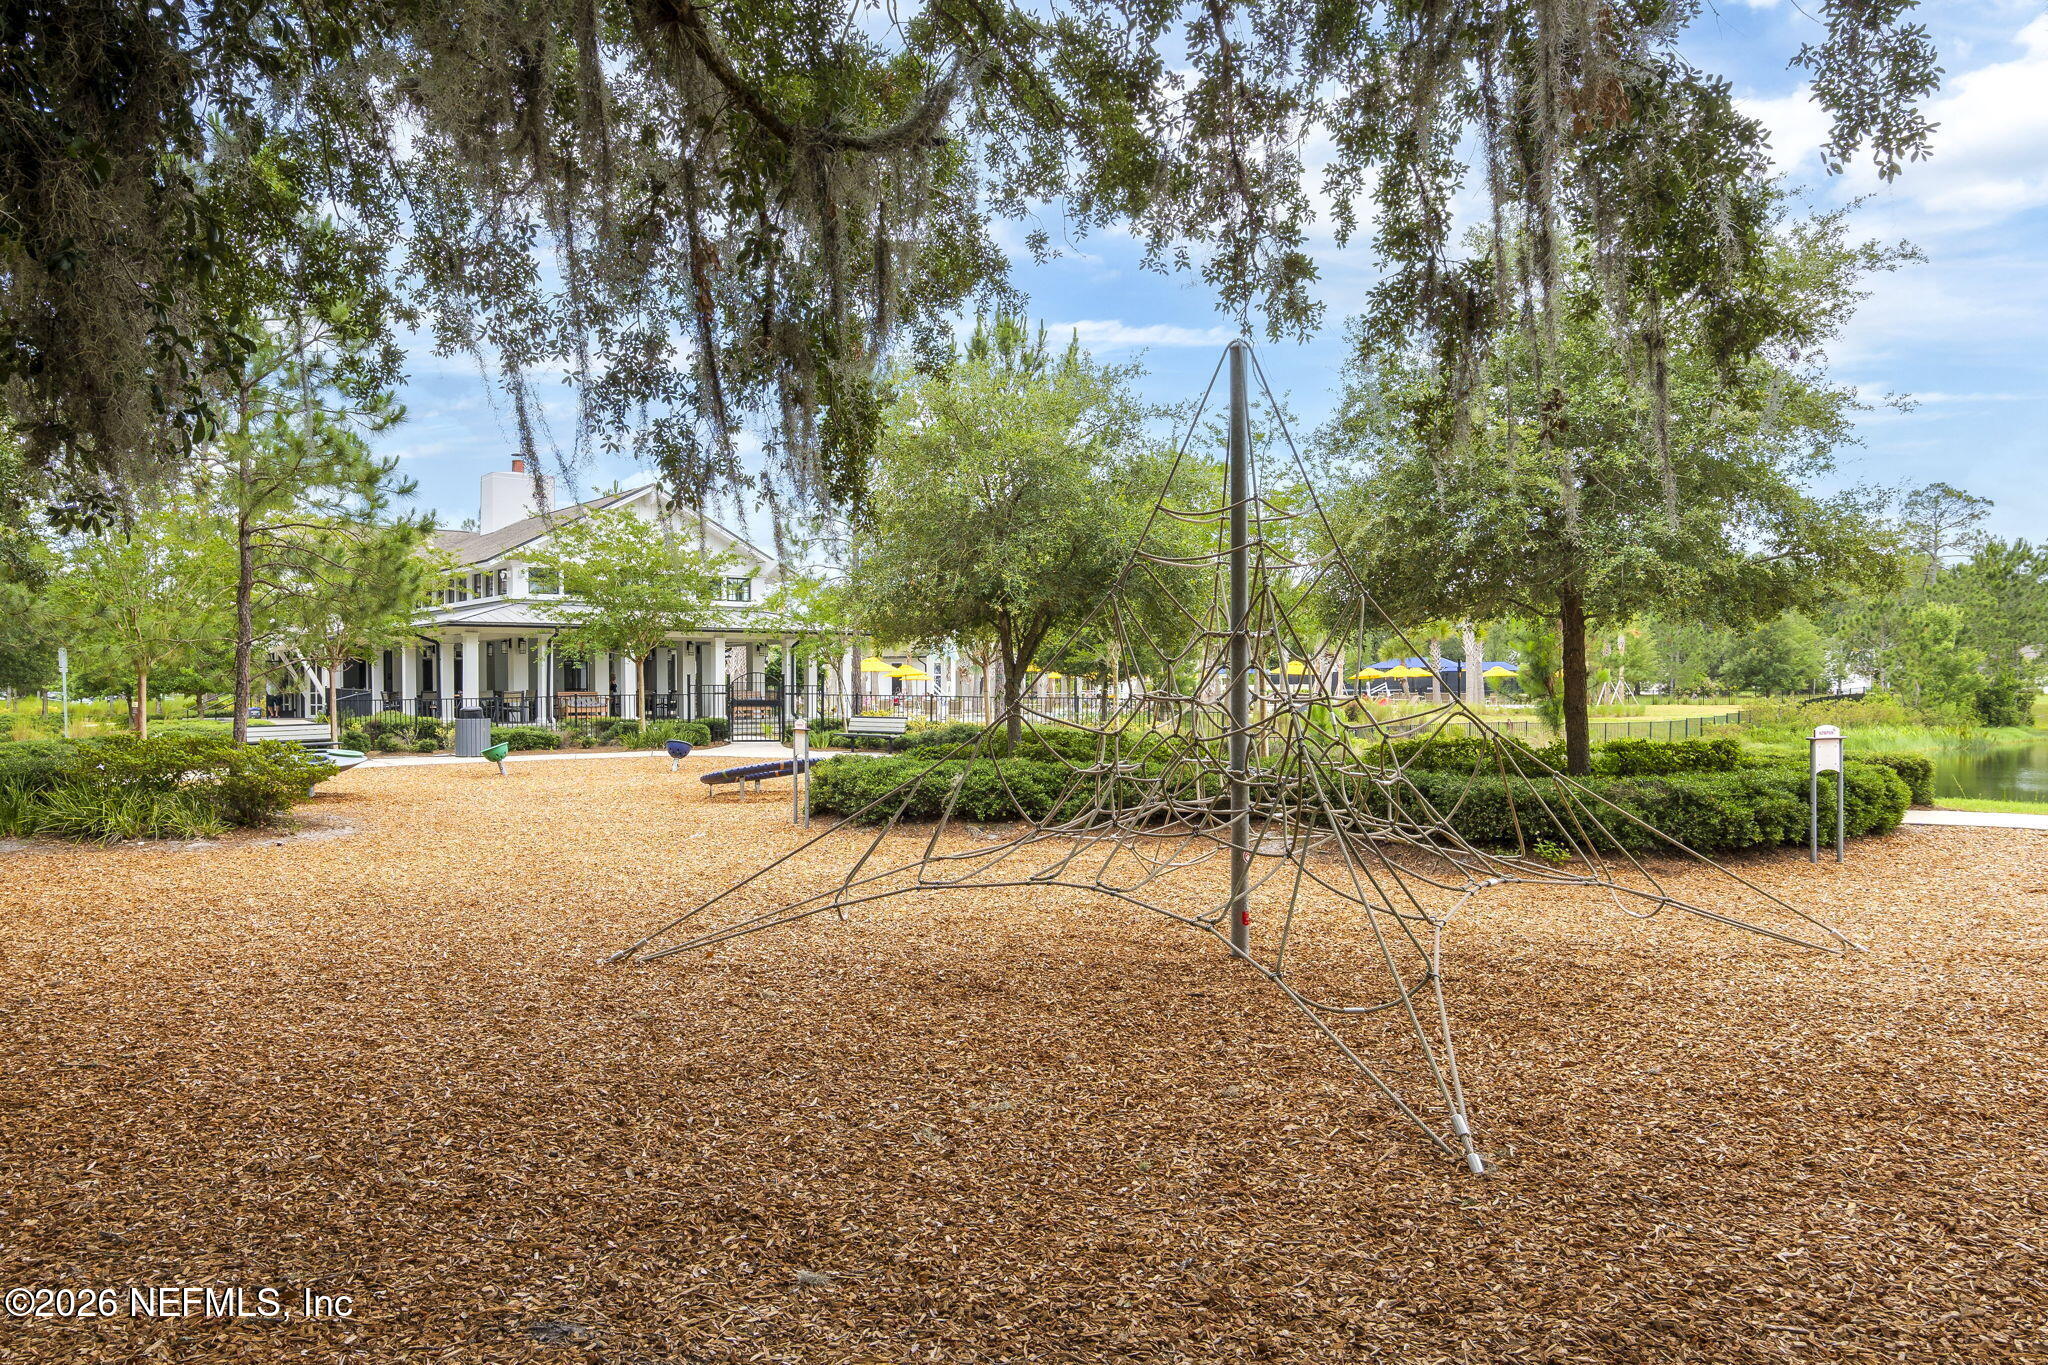
- Clubhouse
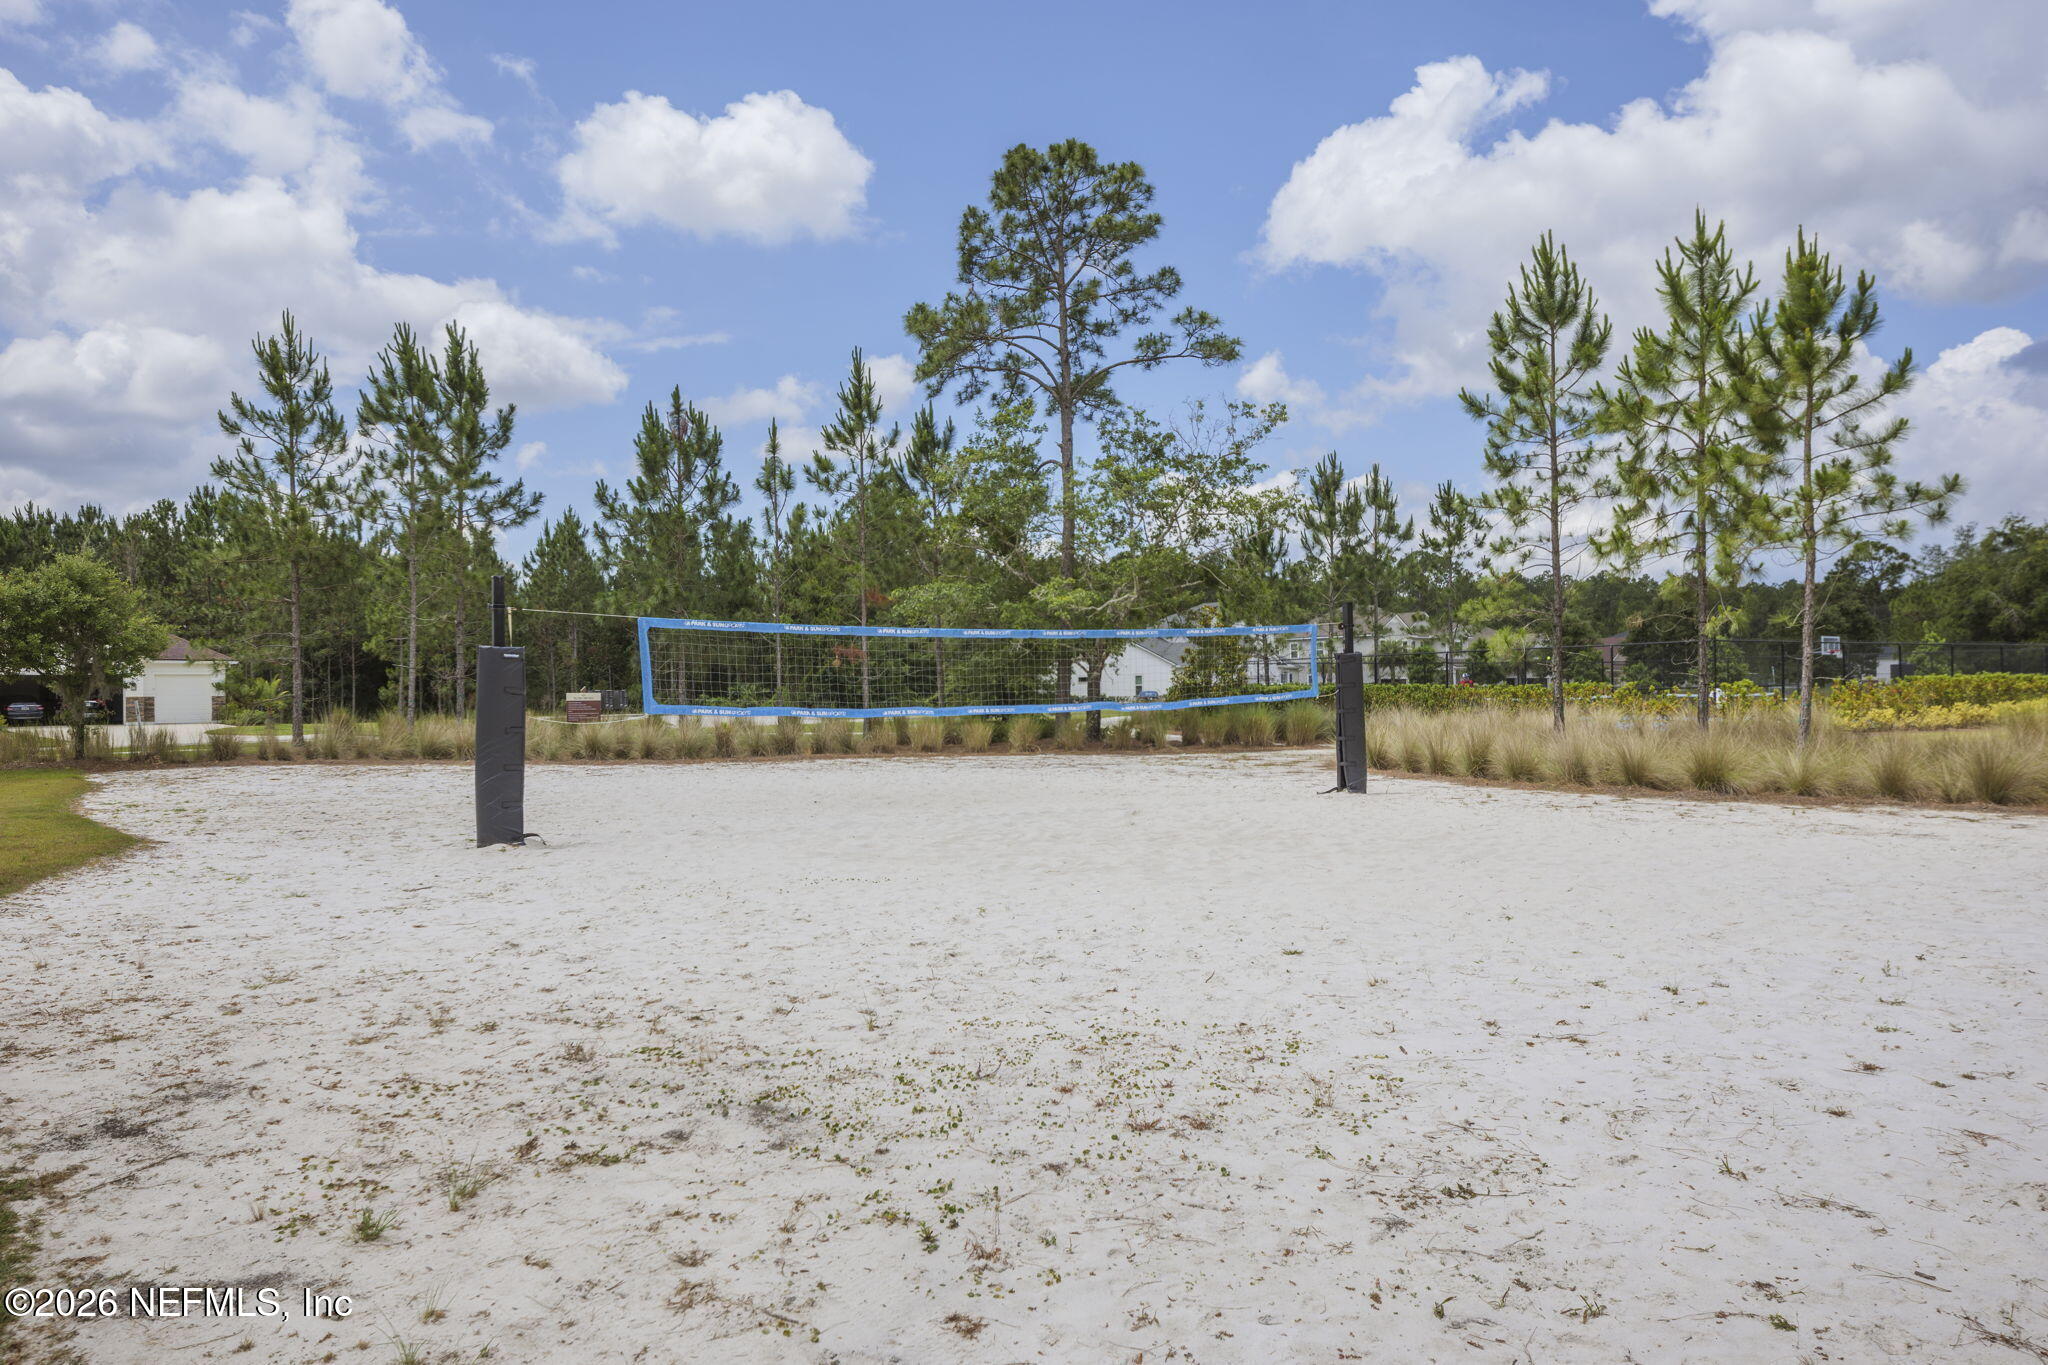
- Park
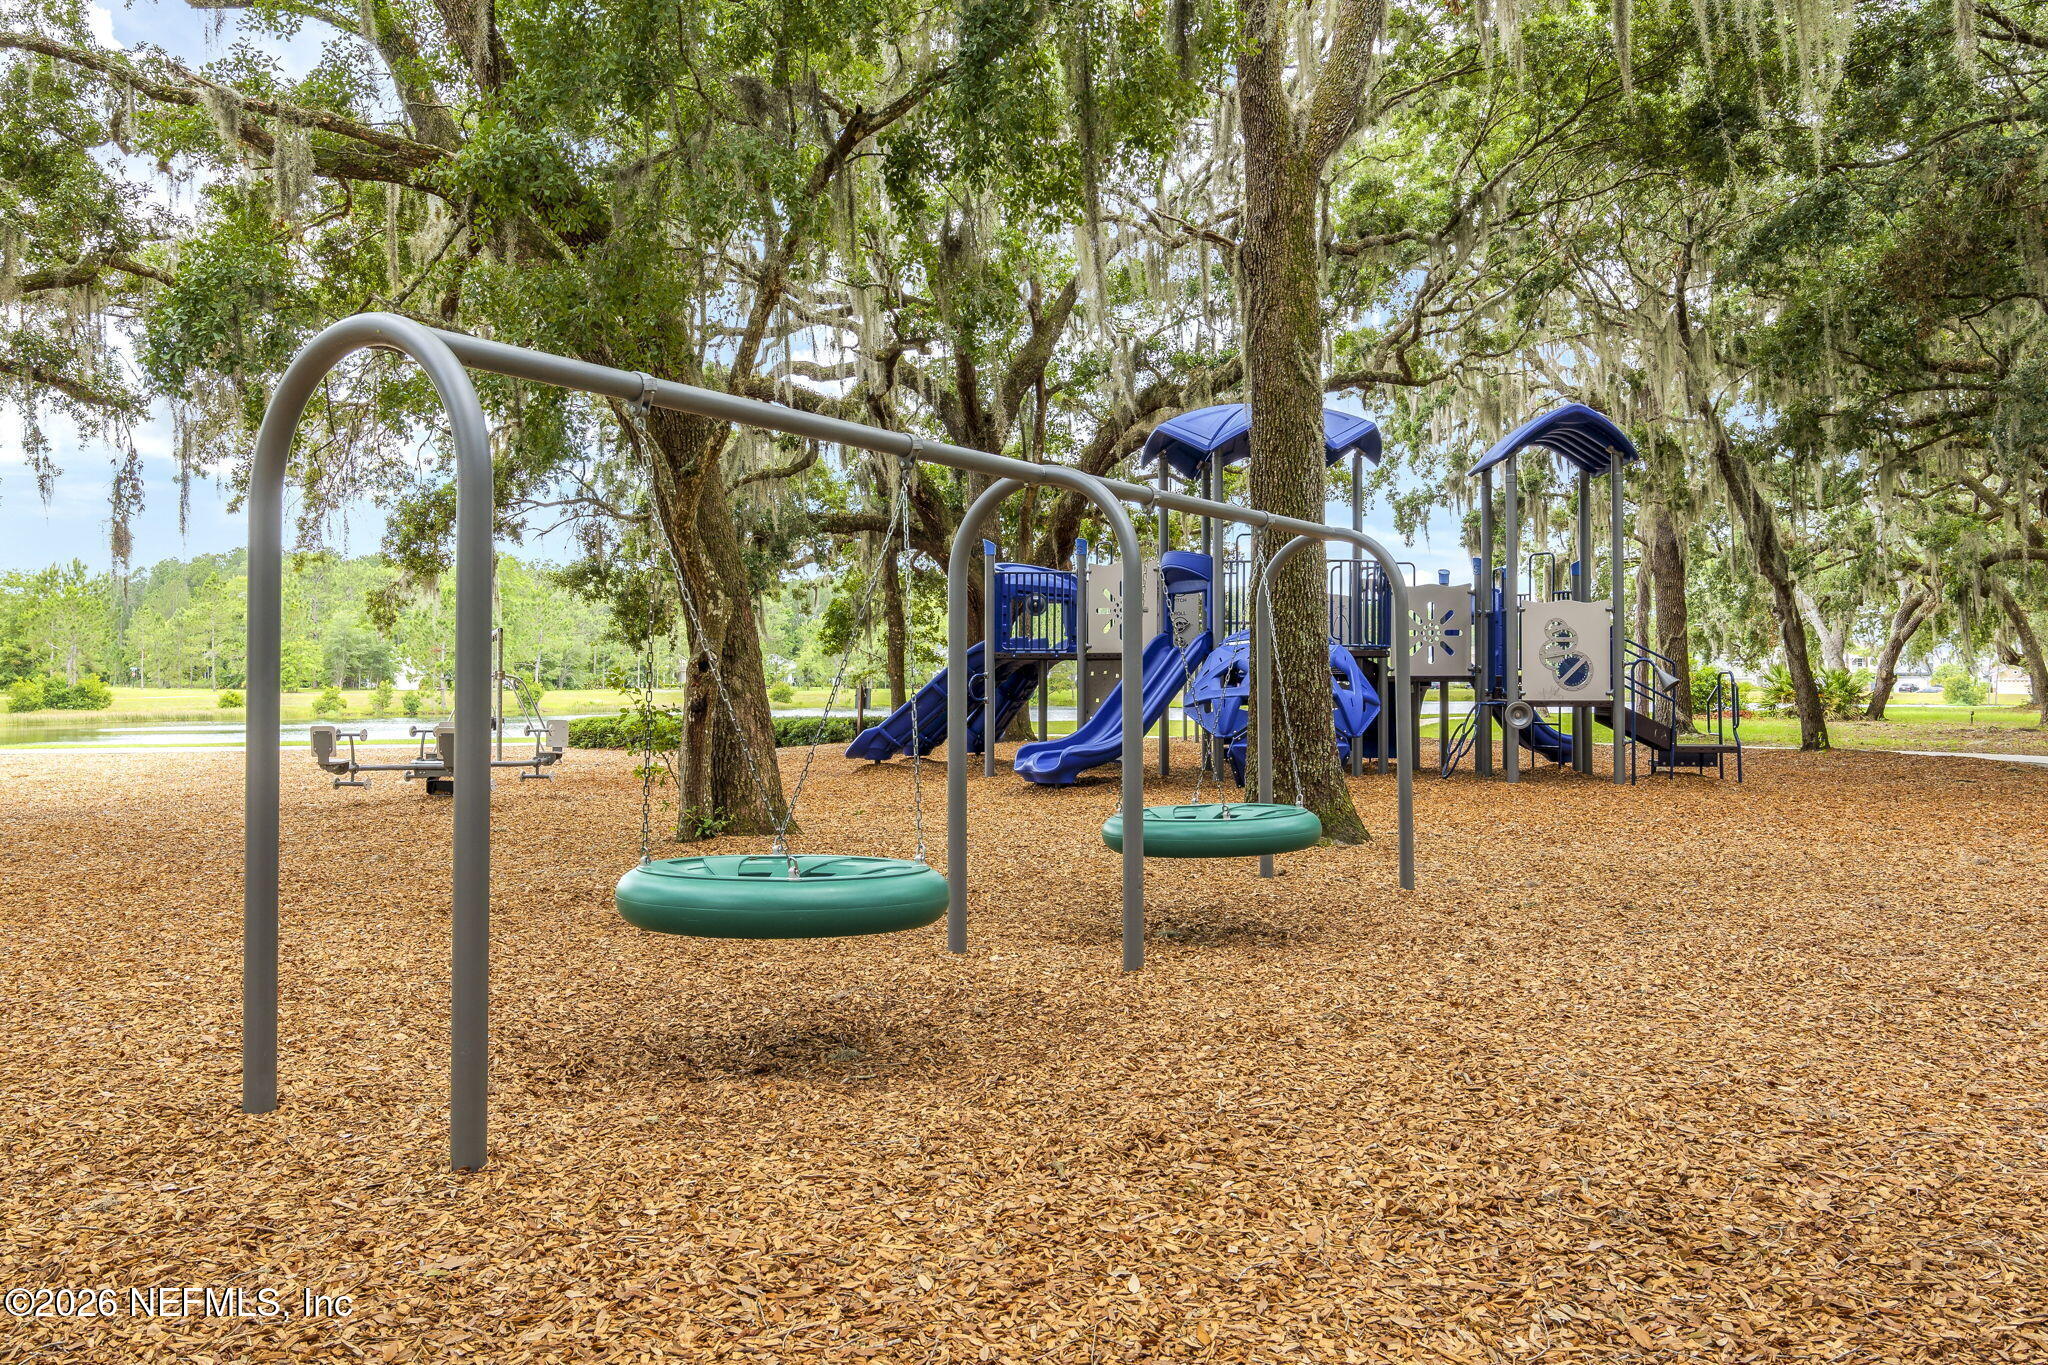
- Playground
Construction Materials
- Other
- Concrete
Cooling
- Central Air
Exterior Features
- Fire Pit
Fencing
- Fenced
- Back Yard
Fireplace Features
- Electric
Flooring
- Tile
Heating
- Central
Interior Features
- Built-in Features
- Ceiling Fan(s)
- Entrance Foyer
- Pantry
- Primary Downstairs
- Walk-In Closet(s)
- Other
Levels
- One
Lot Features
- Easement Access
- Few Trees
- Sprinklers In Front
- Sprinklers In Rear
- Other
Parking Features
- Attached
- Garage
Patio and Porch Features
- Front Porch
- Patio
- Rear Porch
- Screened
Road Surface Type
- Asphalt
Roof
- Shingle
Security Features
- Other
Sewer
- Public Sewer
Utilities
- Electricity Available
- Natural Gas Available
- Sewer Available
- Water Available
View
- Pond
- Water
Waterfront Features
- Pond
WaterSource
- Public

REAL BROKER LLC
KIRK COHEN
AMY HOWELL
Data Source: REAL MLS
MLS#: 2172612
Data Source Copyright: © 2026 REAL MLS All rights reserved.
This property was listed on 11/9/2026 and last updated as of 11/9/2026 4:45:38 PM. OSI IDX updated the data from REAL MLS on 11/9/2026 at 8:30 AM. This information is for your personal, non-commercial use and may not be used for any purpose other than to identify prospective properties you may be interested in purchasing. Display of MLS data is usually deemed reliable but is NOT guaranteed accurate by the MLS. Buyers are responsible for verifying the accuracy of all information and should investigate the data themselves or retain appropriate professionals. Information from sources other than the Listing Agent may have been included in the MLS data. Unless otherwise specified in writing, Broker/Agent has not and will not verify any information obtained from other sources. The Broker/Agent providing the information contained herein may or may not have been the Listing and/or Selling Agent.
Your Search Results
© 2026 RE/MAX Select Group
DMCA Notice | Terms & Services | Privacy Policy | Accessibility Statement
EQUAL HOUSING OPPORTUNITY


RE/MAX Select Group
900 East Atlantic Ave, Suite 10, Delray Beach, FL 33483
Mobile: (561) 350-0154
freeman3225@gmail.com

