1433 Evergreen Road
Severn, MD 21144
For Sale - Active
offered at $549,900
4
bedrooms
3
baths
2,138
sq ft
$257
price per sf
Single Family
property type
2 Days
time on site
1983
yr. built
7,374 sq ft
lot size
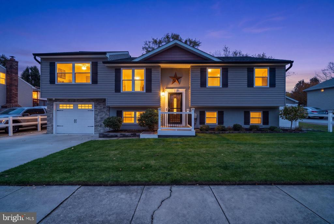
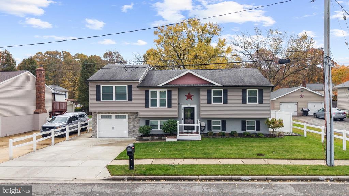
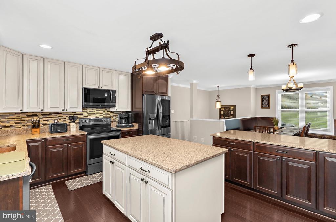
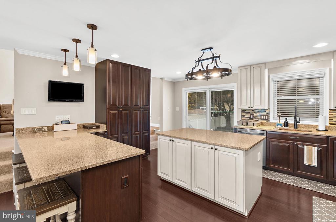
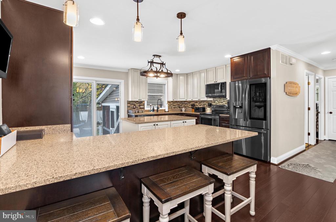
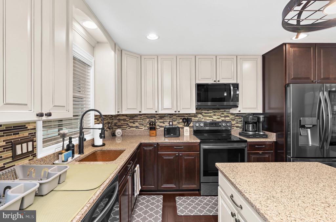
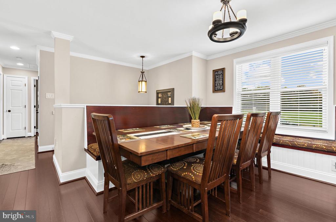
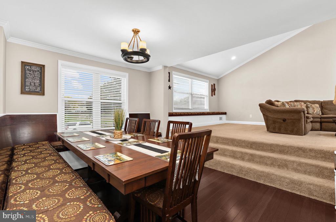
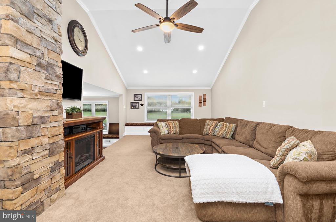
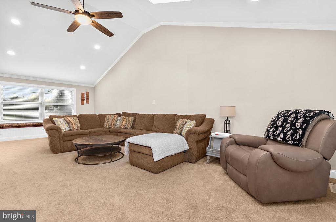
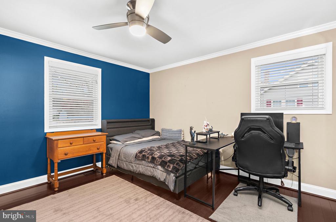
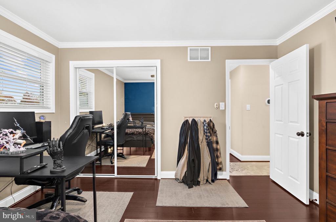
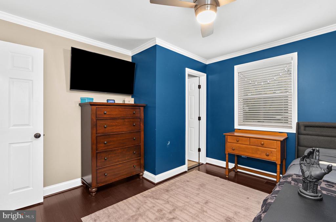
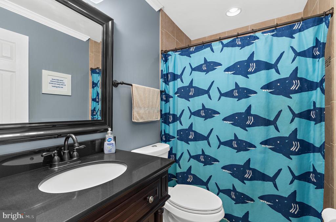
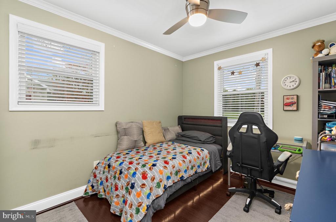
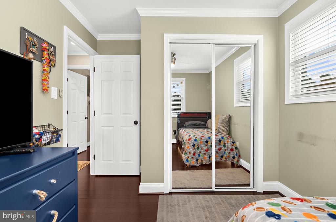
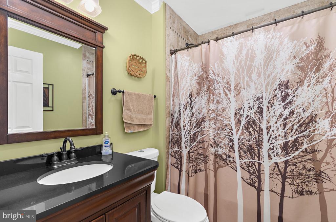
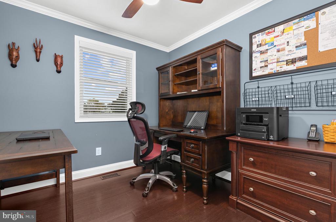
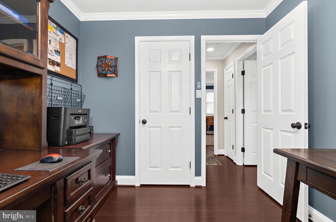
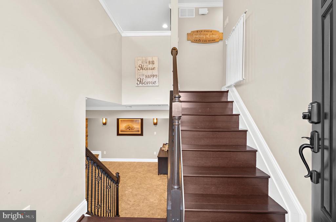
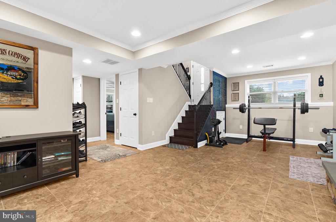
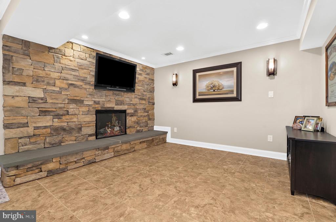
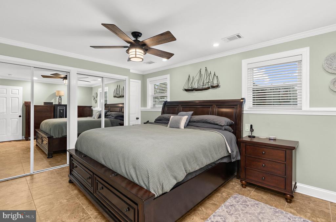
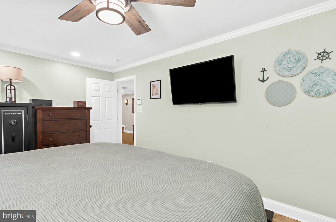
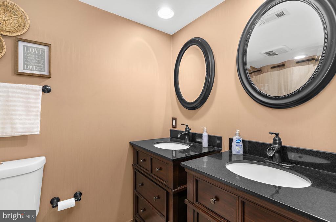
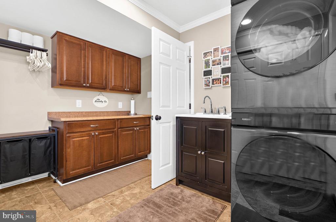
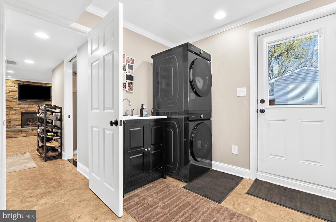
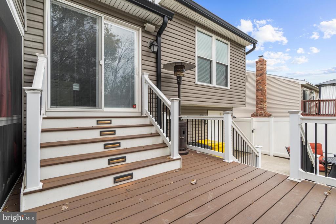
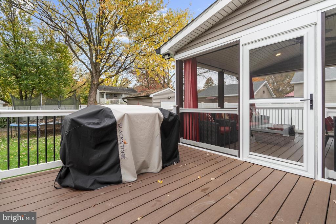
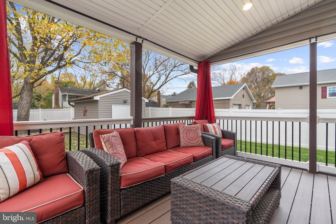
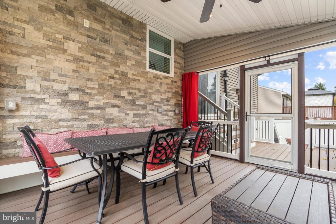
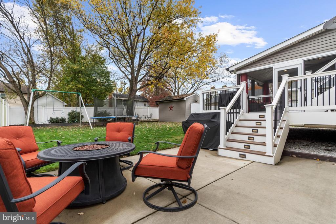
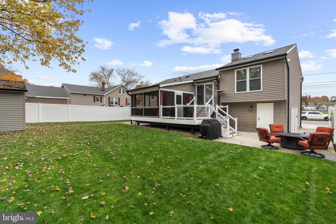
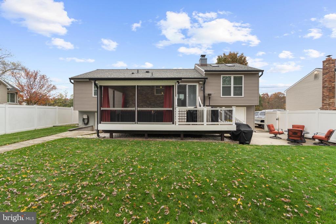
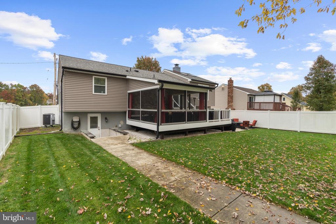
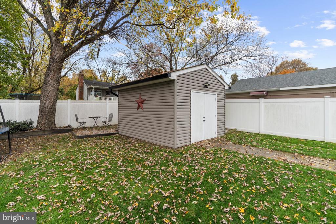
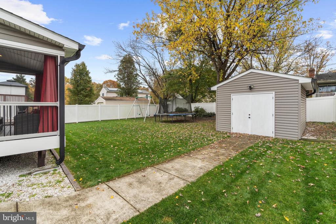
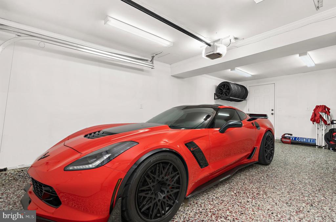
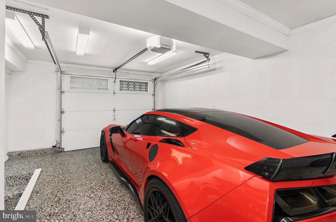
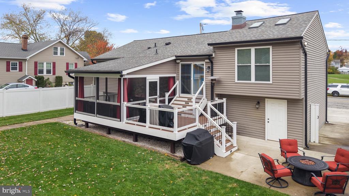
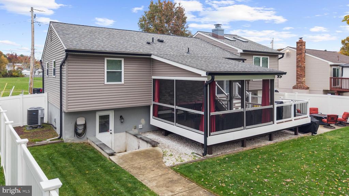
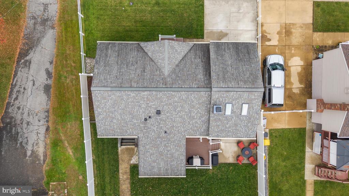
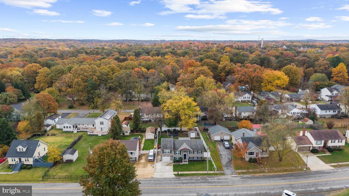
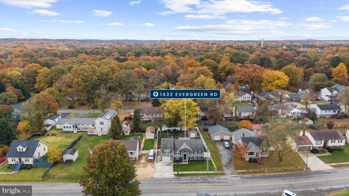
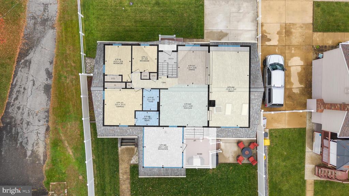
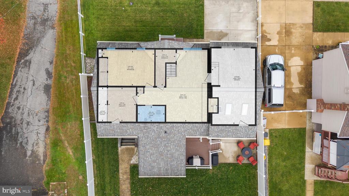
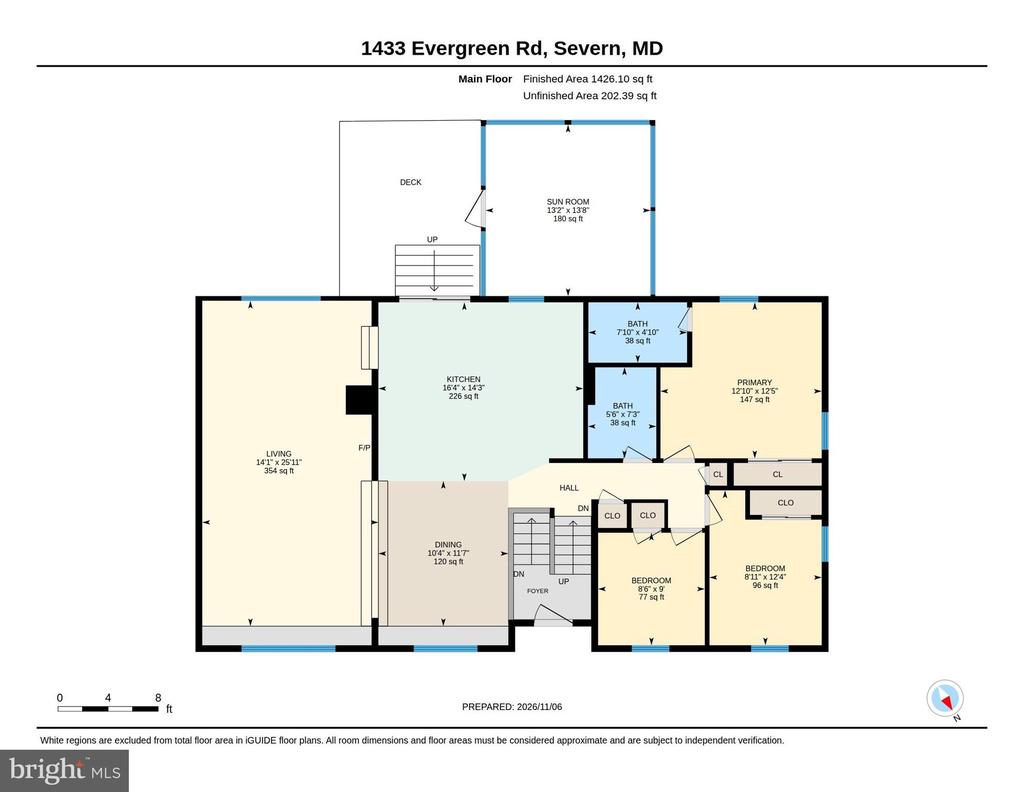
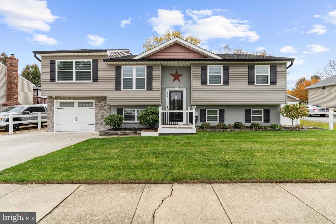
Welcome to 1433 Evergreen Road, where an updated kitchen, an expansive living room addition, and inviting outdoor spaces create a home with room to gather and unwind. This split foyer in Severn offers four bedrooms, three full bathrooms, and a one-car garage. The kitchen brings together two-tone cabinetry, generous counter space, a tile backsplash, and an island, with additional breakfast bar seating for casual meals and conversation. The adjoining dining area provides a comfortable setting for everyday dinners or hosting guests, while the spacious living room addition is a standout feature. A vaulted ceiling, recessed lighting, and windows that welcome natural light... give the room an open, airy feel, complemented by a stone-accented fireplace that adds warmth and character. Four bedrooms offer flexibility for sleeping accommodations, a home office, or guest space, while three full bathrooms add everyday convenience. The attached one-car garage provides covered parking and additional storage options. The outdoor spaces extend the home’s appeal well beyond its interior. Enjoy a quiet morning on the screened-in porch, dine outdoors on the composite deck, or gather on the patio overlooking the lawn. The fenced-in backyard features mature trees, open green space, and a storage shed, creating a lovely setting for gardening, recreation, and relaxed afternoons outside. With multiple spaces to come together and comfortable places to retreat, 1433 Evergreen Road offers an appealing balance of everyday function and indoor-outdoor living.

No upcoming open house dates. Check back later.
Bedrooms
- Total Bedrooms: 4
Bathrooms
- Full bathrooms: 3
Accessibility Features
- None
Architectural Style
- Split Foyer
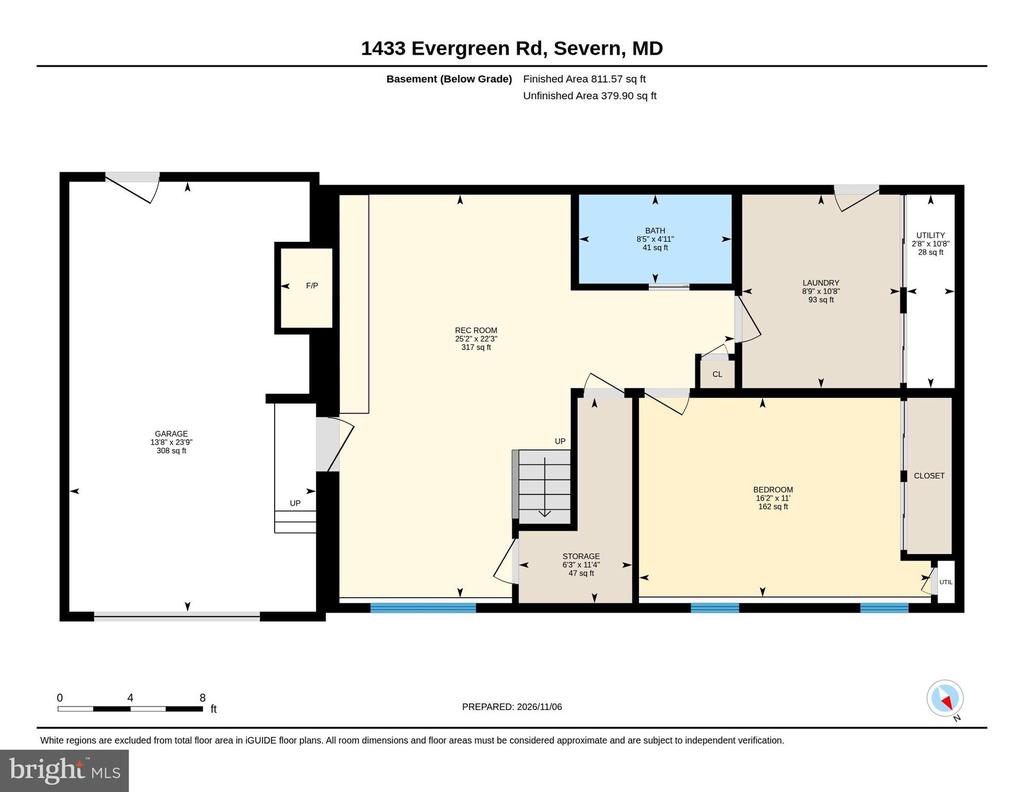
Basement
- Rear Entrance
- Fully Finished
Construction Materials
- Combination
- Brick
Cooling
- Central A/C
Foundation Details
- Concrete Perimeter
Heating
- Heat Pump(s)
Interior Features
- Combination Kitchen/Dining
Levels
- 2
Other Structures
- Above Grade
- Below Grade
Sewer
- Public Sewer
WaterSource
- Public

Douglas Realty LLC
Heather M Frees
hfreesrealtor@gmail.com
Data Source: Bright MLS
MLS#: MDAA2160866
Data Source Copyright: © 2026 Bright MLS All rights reserved.
This property was listed on 11/6/2026 and last updated as of 11/8/2026 4:12:50 AM. OSI IDX updated the data from Bright MLS on 11/8/2026 at 11:01 AM. This information is for your personal, non-commercial use and may not be used for any purpose other than to identify prospective properties you may be interested in purchasing. Display of MLS data is usually deemed reliable but is NOT guaranteed accurate by the MLS. Buyers are responsible for verifying the accuracy of all information and should investigate the data themselves or retain appropriate professionals. Information from sources other than the Listing Agent may have been included in the MLS data. Unless otherwise specified in writing, Broker/Agent has not and will not verify any information obtained from other sources. The Broker/Agent providing the information contained herein may or may not have been the Listing and/or Selling Agent.
Your Search Results
© 2026 RE/MAX Select Group
DMCA Notice | Terms & Services | Privacy Policy | Accessibility Statement
EQUAL HOUSING OPPORTUNITY


RE/MAX Select Group
900 East Atlantic Ave, Suite 10, Delray Beach, FL 33483
Mobile: (561) 350-0154
freeman3225@gmail.com

