7
bedrooms
8
baths
8,442
sq ft
$533
price per sf
Single Family
property type
2 Days
time on site
2026
yr. built
0.35 acre
lot size
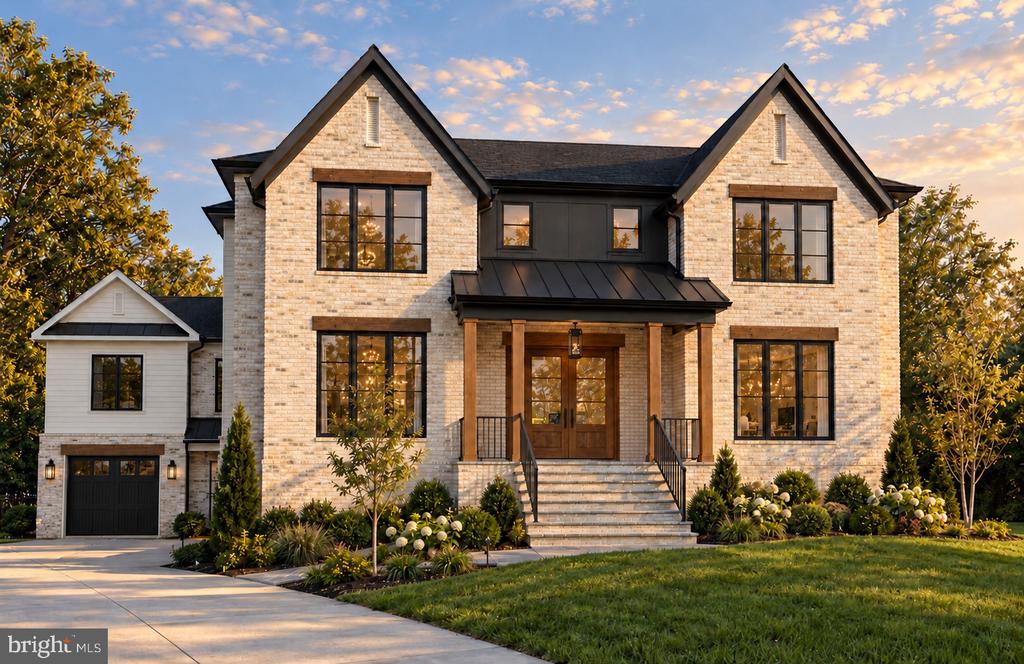
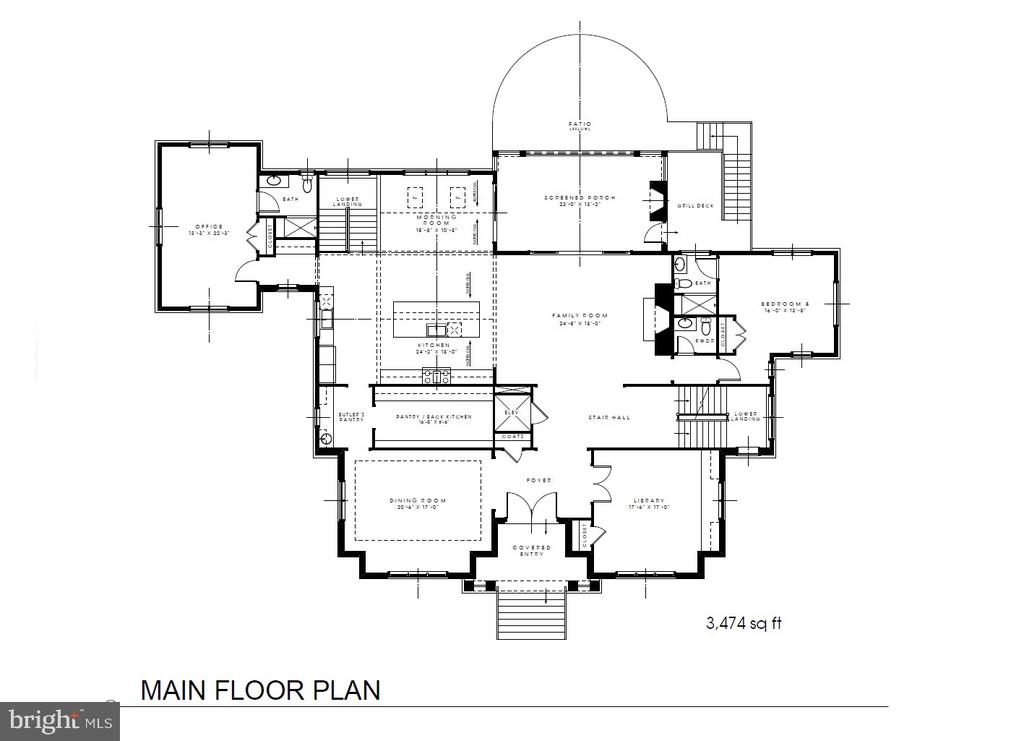
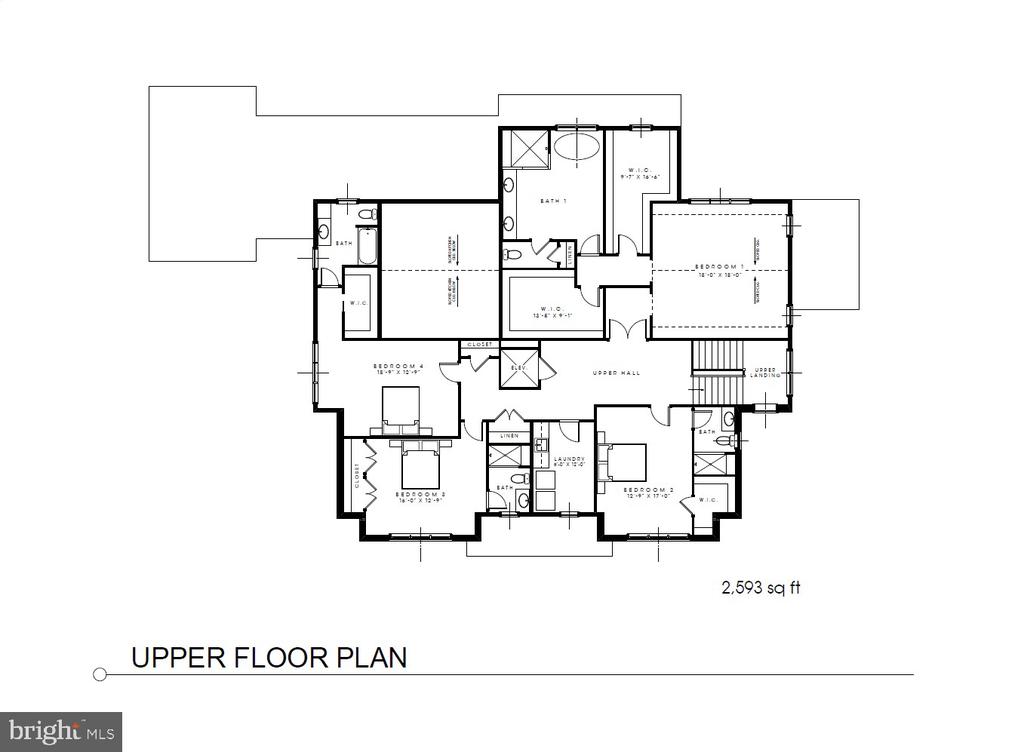
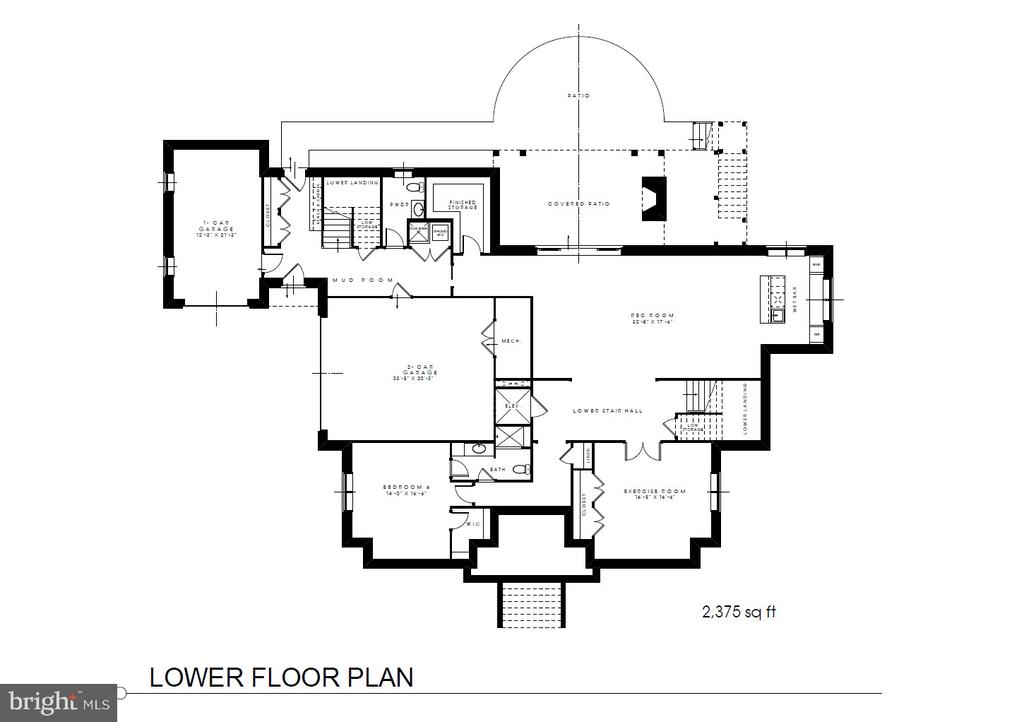
Welcome to 1539 Dahlia Court, the latest offering from trusted local builder M-R Custom Homes, who has a well-earned reputation for quality and service. Nestled at the end of a quiet cul-de-sac in the prestigious Chesterbrook Woods neighborhood of McLean, this residence pairs exceptional craftsmanship with a private setting and the pedigree of one of McLean’s most sought-after enclaves. This beautiful new custom home features 8,442 finished square feet of impeccably finished living space across three levels, seven bedrooms, seven full bathrooms, two powder rooms, a three-car attached garage, dual staircases, and an elevator that services all three levels. Enter throu...gh the covered front entry into the main level, where soaring vaulted ceilings with exposed wood beams, refined trim detail, and thoughtfully scaled rooms create a dazzling first impression. In addition to the main kitchen, the fully decked-out rear kitchen/scullery is a true showpiece, appointed with a full complement of professional-grade appliances—including a paneled Sub-Zero refrigerator and freezer, 36" Wolf gas range, Wolf microwave, and Bosch dishwasher—alongside beautiful custom cabinetry. The main level also includes a formal dining room, a sunlit family room, a morning room, a butler’s pantry, an elegant library with gorgeous built-ins, a screened porch with heaters and speakers and a gas fireplace with brick surround, and a full ensuite bedroom that can readily serve as a second office or guest suite. The upper level is highlighted by a luxurious primary suite with vaulted ceilings and exposed wood beams, dual walk-in closets with built-ins, and a spa-like bathroom with heated floors, double vanities, a freestanding soaking tub, and a heavy glass-enclosed shower. The lower level is designed for both recreation and everyday function, featuring a spacious rec room with a walk-behind wet bar (two wine refrigerator columns, ice maker, and dishwasher), a gym with sauna, a bedroom suite, finished storage, and a mudroom with built-in cubbies, a dog shower, and stacked washer/dryer hookup. The three-car attached garage provides convenient access and ample space. Outdoors, a flagstone covered rear patio with gas fireplace, speakers, and heaters offers year-round outdoor living, while the fully fenced rear yard includes an irrigation system for easy maintenance. Convenient to the Chesterbrook shopping center, Chesterbrook Swim and Tennis Club, downtown McLean, and the Chesterbrook Elementary / Longfellow Middle / McLean High School pyramid.

Co-listed By: Charles Samuel Trump V, sam@watsonhomesgroup.com
Sunday, November 15, 2026
from 1:00 PM to 3:00 PMBedrooms
- Total Bedrooms: 7
Bathrooms
- Full bathrooms: 7
- Half bathrooms: 2
Accessibility Features
- Elevator
Appliances
- Built-In Microwave
- Dishwasher
- Disposal
- Extra Refrigerator/Freezer
- Freezer
- Humidifier
- Icemaker
- Oven/Range - Gas
- Range Hood
- Refrigerator
- Six Burner Stove
- Stainless Steel Appliances
- Washer/Dryer Hookups Only
- Water Heater
Architectural Style
- Transitional
Basement
- Drainage System
- Full
- Fully Finished
- Outside Entrance
- Poured Concrete
- Sump Pump
- Walkout Level
- Windows
Construction Materials
- Brick
- Hardi Plank Type
Cooling
- Central A/C
Fireplace Features
- Gas/Propane
Flooring
- Engineered Wood
Foundation Details
- Concrete Perimeter
- Passive Radon Mitigation
Heating
- Central
Interior Features
- 2nd Kitchen
- Additional Stairway
- Bar
- Bathroom - Soaking Tub
- Breakfast Area
- Built-Ins
- Butlers Pantry
- Ceiling Fan(s)
- Crown Moldings
- Dining Area
- Double/Dual Staircase
- Elevator
- Entry Level Bedroom
- Exposed Beams
- Family Room Off Kitchen
- Formal/Separate Dining Room
- Kitchen - Gourmet
- Kitchen - Island
- Pantry
- Primary Bath(s)
- Recessed Lighting
- Walk-in Closet(s)
- Wet/Dry Bar
- Sauna
- Wine Storage
- Wood Floors
Levels
- 3
Other Structures
- Above Grade
- Below Grade
Patio and Porch Features
- Porch
- Screened
- Patio
- Deck
Roof
- Architectural Shingle
Sewer
- Public Sewer
WaterSource
- Public

KW Metro Center
Steven J Watson
steve@watsonhomesgroup.com
Charles Samuel Trump V, sam@watsonhomesgroup.com
Data Source: Bright MLS
MLS#: VAFX2349290
Data Source Copyright: © 2026 Bright MLS All rights reserved.
This property was listed on 11/6/2026 and last updated as of 11/6/2026 3:59:07 PM. OSI IDX updated the data from Bright MLS on 11/8/2026 at 6:39 AM. This information is for your personal, non-commercial use and may not be used for any purpose other than to identify prospective properties you may be interested in purchasing. Display of MLS data is usually deemed reliable but is NOT guaranteed accurate by the MLS. Buyers are responsible for verifying the accuracy of all information and should investigate the data themselves or retain appropriate professionals. Information from sources other than the Listing Agent may have been included in the MLS data. Unless otherwise specified in writing, Broker/Agent has not and will not verify any information obtained from other sources. The Broker/Agent providing the information contained herein may or may not have been the Listing and/or Selling Agent.
Your Search Results
© 2026 RE/MAX Select Group
DMCA Notice | Terms & Services | Privacy Policy | Accessibility Statement
EQUAL HOUSING OPPORTUNITY


RE/MAX Select Group
900 East Atlantic Ave, Suite 10, Delray Beach, FL 33483
Mobile: (561) 350-0154
freeman3225@gmail.com

