5001 4th Street Nw
Washington, DC 20011
For Sale - Active
offered at $874,999
4
bedrooms
3.5
baths
2,899
sq ft
$302
price per sf
Single Family
property type
Today
time on site
1932
yr. built
1,700 sq ft
lot size
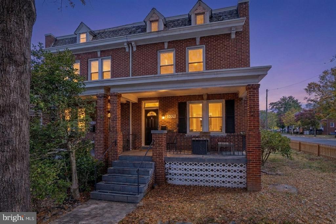
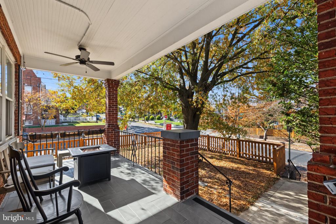
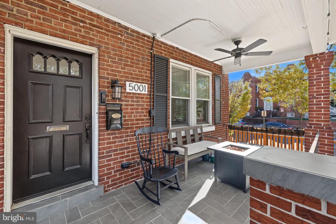
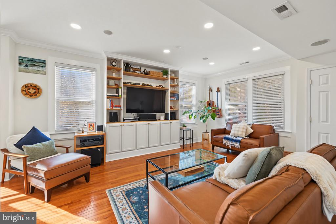
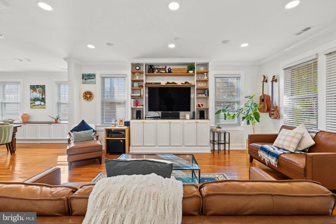
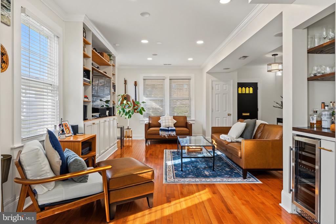
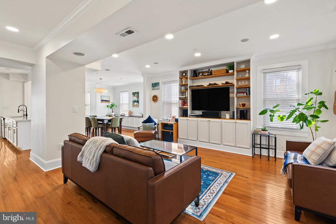
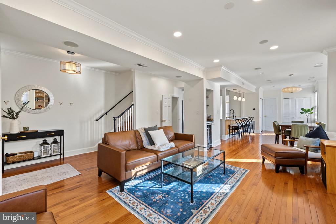
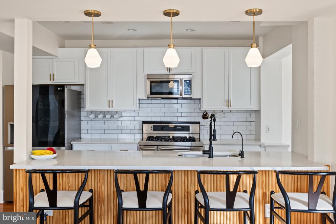
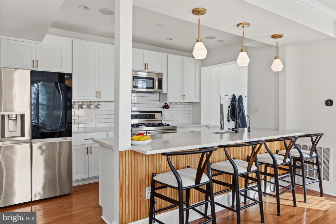
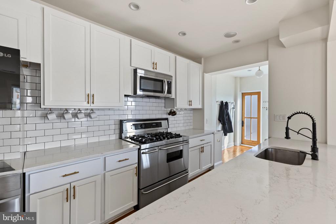
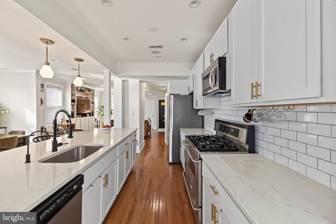
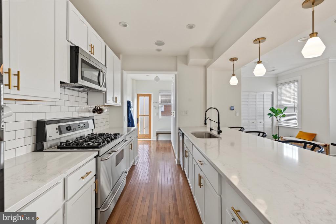
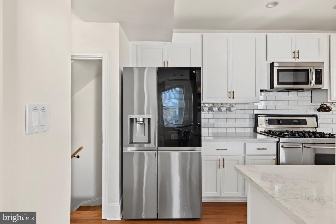
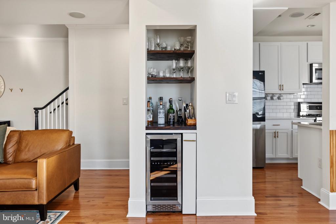
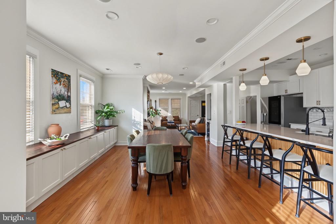
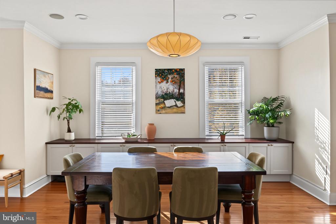
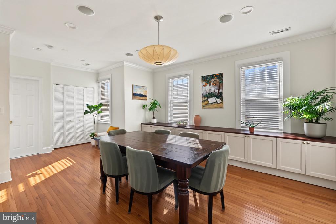
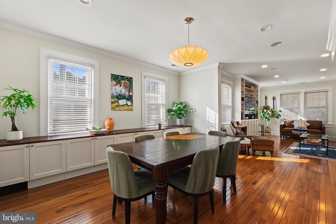
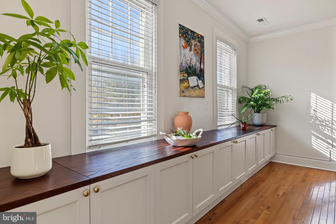
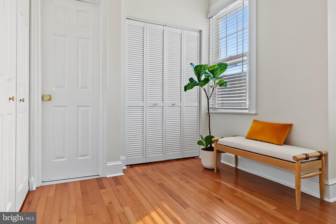
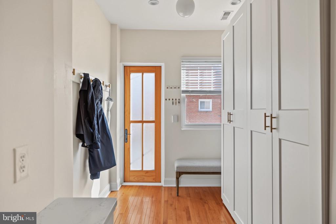
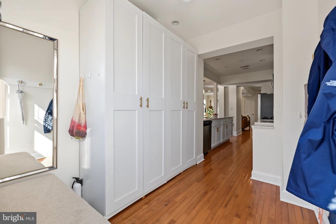
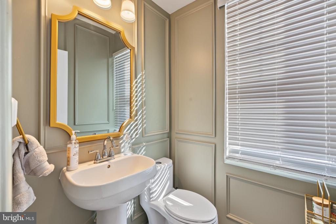
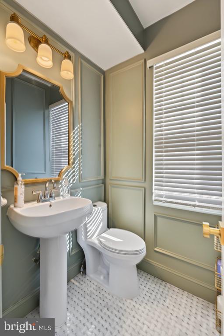
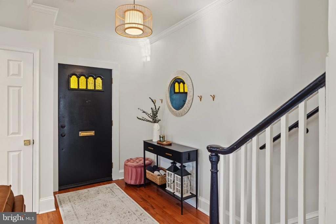
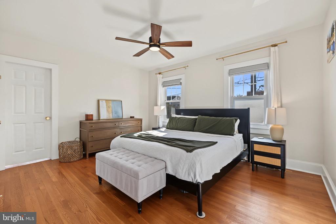
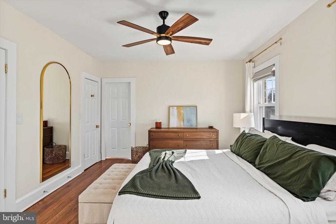
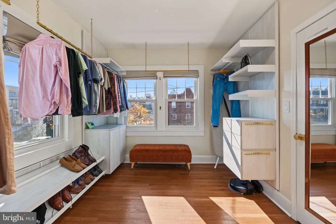
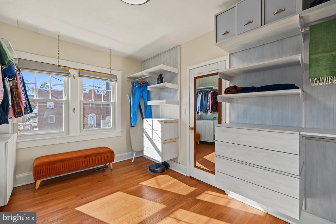
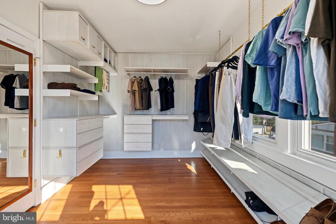
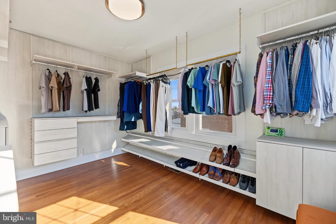
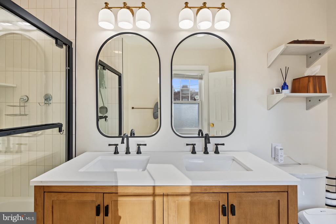
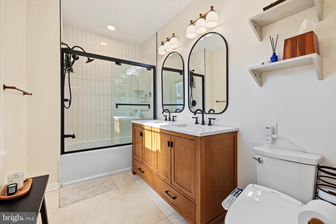
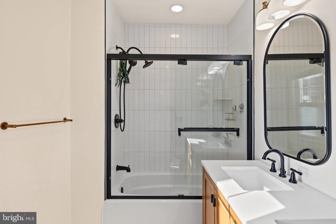
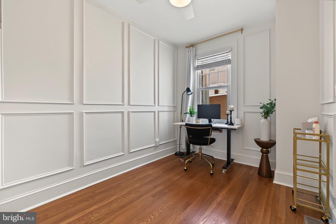
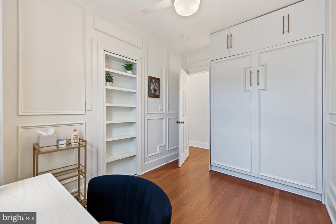
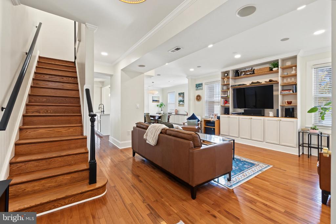
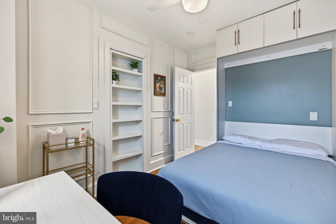
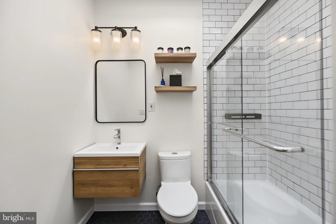
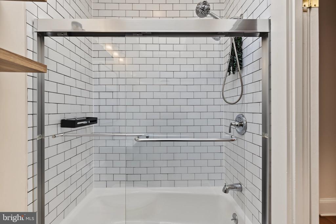
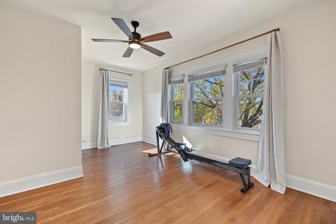
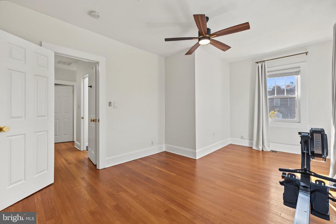
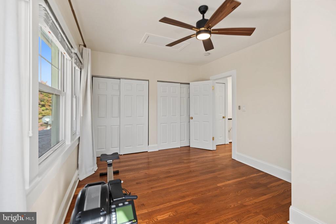
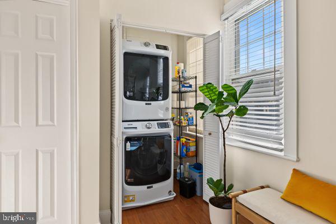
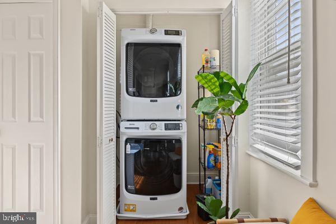
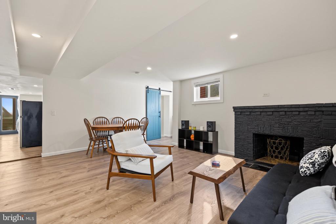
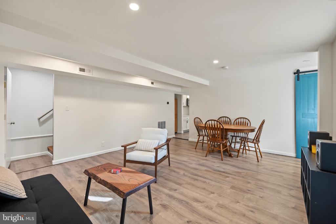
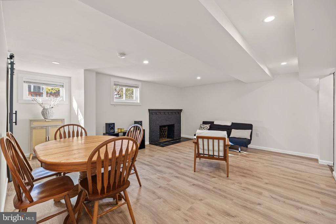
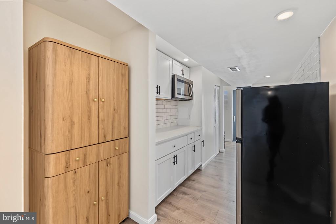
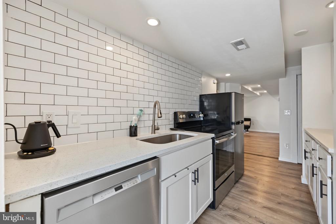
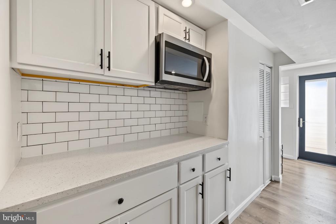
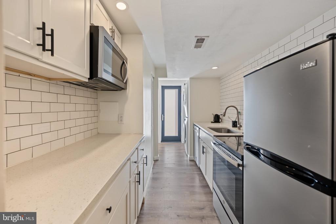
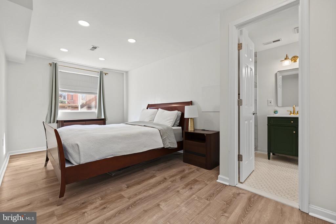
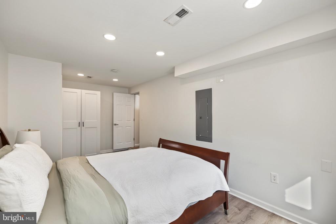
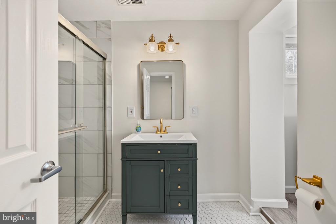
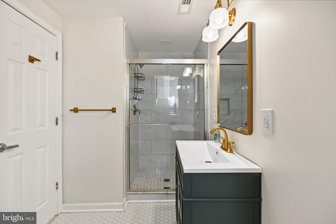
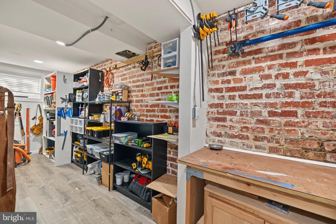
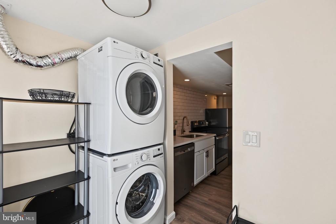
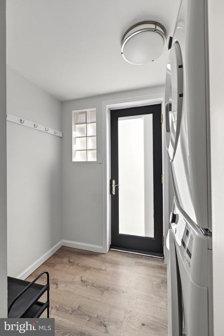
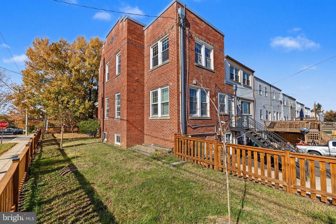
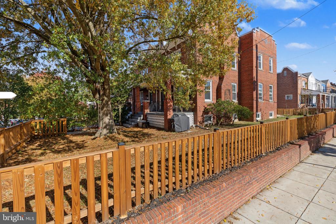
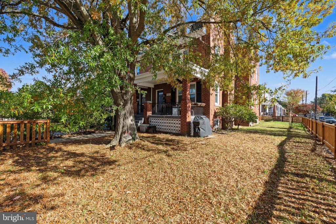
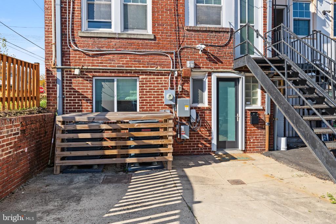
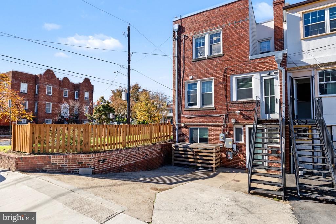
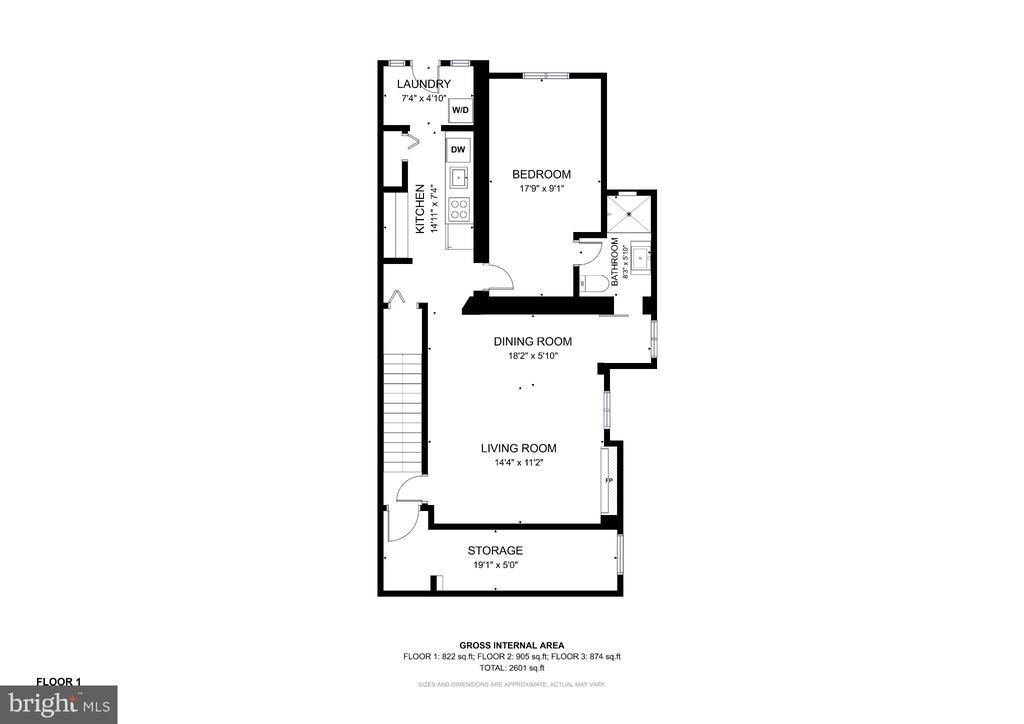
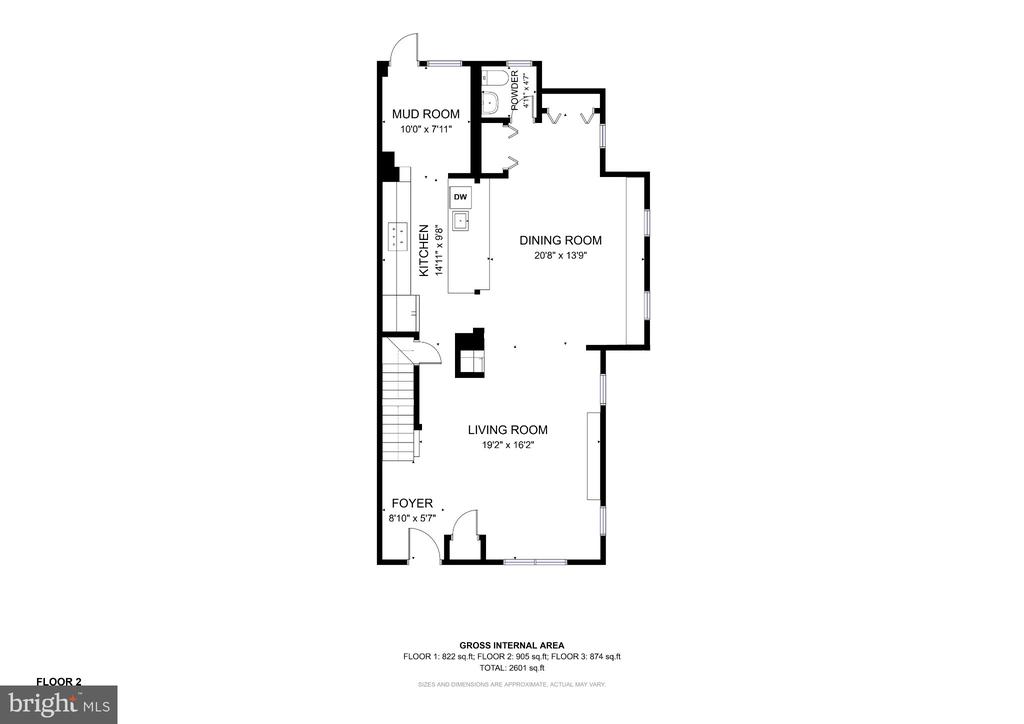
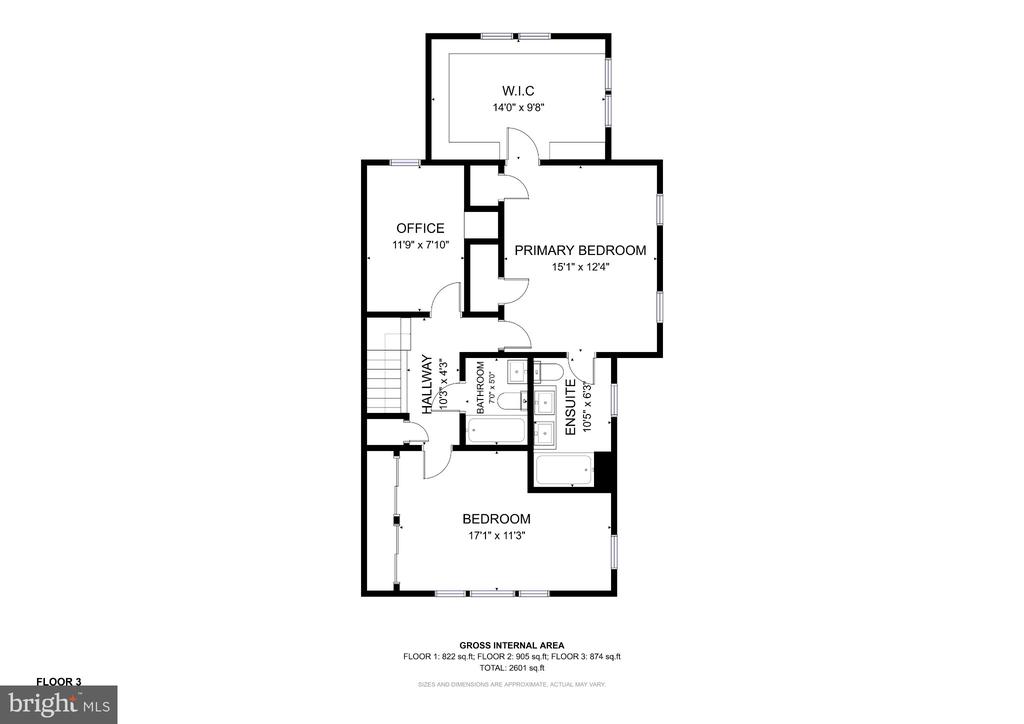
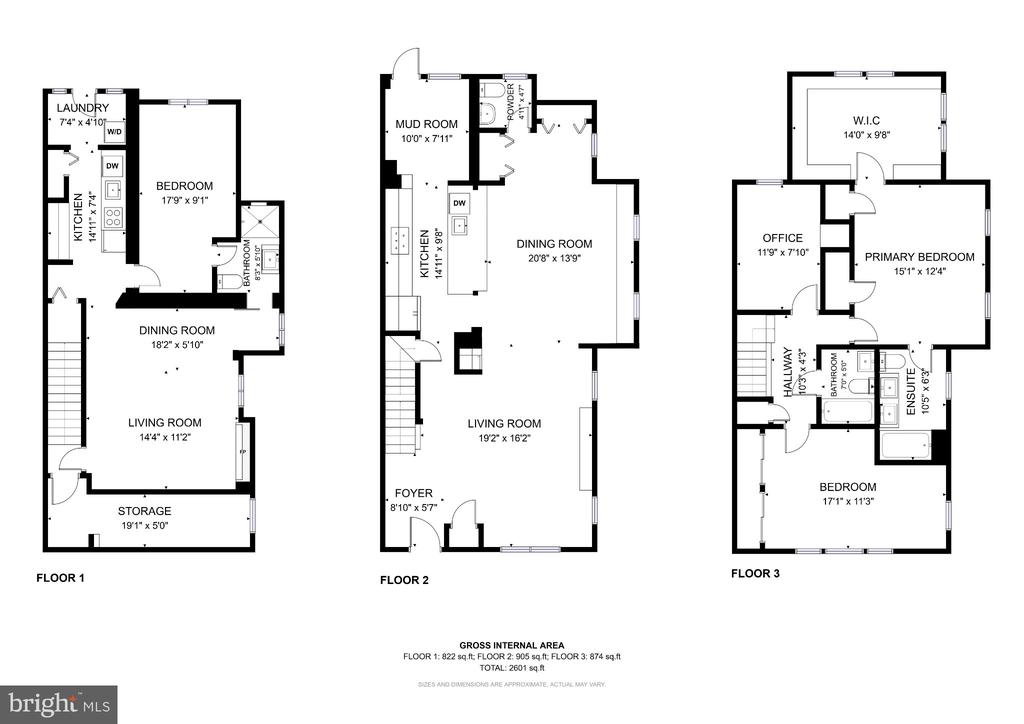
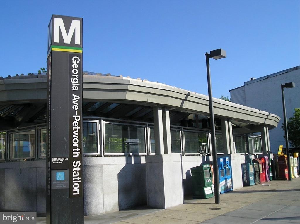
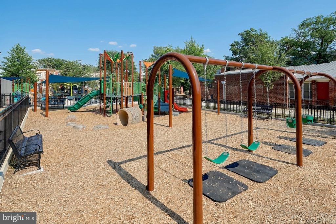
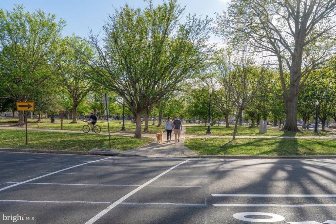
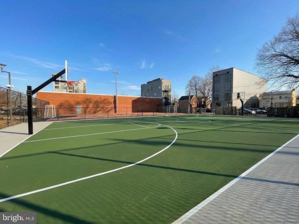
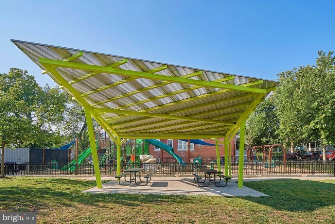
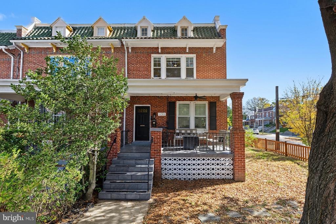
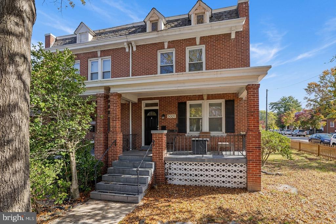
Welcome to 5001 4th Street NW, an impressive 4-bedroom, 3.5-bath residence offering over 2,800 square feet of living space on a generous, sunny corner lot in Washington, DC's desirable Petworth neighborhood. Blending timeless architectural character with thoughtful upgrades and modern conveniences, this light-filled home offers spacious interiors, versatile living areas, and distinctive features that set it apart. Start with the front porch. On summer mornings, the mature shade tree keeps things cool while the ceiling fan stirs up a breeze, letting you ease into your morning coffee. In the evenings, the string lights come on, the firepit gets going, and the smell of s...omething on the grill draws friends and family outside. The generous wraparound yard gives you plenty of room to garden, entertain, or simply enjoy the peaceful residential surroundings. Inside, the house is full of details that make everyday life a little better. Put on your favorite music and let the in-ceiling speakers carry it from room to room. Settle in for movie night with the built-in entertainment center and surround sound. The dining room features a custom-crafted sideboard with a cleverly integrated nook for the robot vacuum, along with handmade cabinetry and shelving surrounding the wine fridge. The beautifully appointed kitchen brings together quartz countertops, stainless steel appliances, a gas range, and a breakfast bar that offers flexible options for cooking, eating, or hosting. Whether preparing everyday meals or hosting friends and family, this welcoming space makes cooking and gathering a pleasure. A main-level powder room adds convenience for residents and guests alike. Upstairs, the primary suite offers a comfortable retreat with an expansive walk-in closet and an en-suite bathroom featuring heated floors, a dual vanity, and a shower with custom glass doors. Two additional bedrooms complete the upper level, including one currently used as a home office with a Murphy bed, providing flexibility to host overnight guests. One of the property's most compelling features is the fully finished, self-contained lower-level apartment, complete with its own private entrance, kitchen, dedicated washer and dryer, and separate AC system. With two sets of washers and dryers serving the property, both the main residence and lower-level apartment enjoy the convenience of separate laundry facilities. Previously rented for $1,950 per month, this versatile space offers possibilities for supplemental rental income, extended guest accommodations, or multigenerational living, subject to applicable requirements. Energy-conscious features further distinguish this home, including solar panels and dedicated off-street parking in the rear driveway with an installed EV charger. The solar system has historically generated an average of more than $300 per month in Solar Renewable Energy Certificate (SREC) credits, offering potential additional financial benefits, subject to program terms and future production. Ideally situated in Petworth, the home offers the appeal of an established residential neighborhood with convenient access to restaurants, cafés, shops, Georgia Ave-Petworth and Fort Totten Metro Stations, and everyday amenities along Georgia Avenue and nearby neighborhood corridors. Enjoy local parks, neighborhood gathering spots, and convenient connections to downtown Washington, DC, and surrounding destinations. Combining generous living space, inviting outdoor areas, distinctive interior details, a separate lower-level apartment, and energy-efficient upgrades, 5001 4th Street NW presents an exceptional opportunity to enjoy comfortable city living with future flexibility.

Co-listed By: Mehrnaz Bazargan, mary.bazargan@redfin.com
No upcoming open house dates. Check back later.
Bedrooms
- Total Bedrooms: 4
Bathrooms
- Full bathrooms: 3
- Half bathrooms: 1
Accessibility Features
- None
Appliances
- Stove
- Cooktop
- Microwave
- Refrigerator
- Icemaker
- Dishwasher
- Disposal
- Washer
- Dryer
Architectural Style
- Colonial
Basement
- Fully Finished
Construction Materials
- Brick
Cooling
- Central A/C
- Heat Pump(s)
Foundation Details
- Concrete Perimeter
- Other
Heating
- Heat Pump(s)
Interior Features
- Ceiling Fan(s)
Levels
- 3
Other Structures
- Above Grade
- Below Grade
Sewer
- Public Sewer
WaterSource
- Public

Redfin Corp
Chelsea Lanise Traylor
chelsea.traylor@redfin.com
Mehrnaz Bazargan, mary.bazargan@redfin.com
Data Source: Bright MLS
MLS#: DCDC2289274
Data Source Copyright: © 2026 Bright MLS All rights reserved.
This property was listed on 11/6/2026 and last updated as of 11/6/2026 7:51:16 PM. OSI IDX updated the data from Bright MLS on 11/6/2026 at 5:20 PM. This information is for your personal, non-commercial use and may not be used for any purpose other than to identify prospective properties you may be interested in purchasing. Display of MLS data is usually deemed reliable but is NOT guaranteed accurate by the MLS. Buyers are responsible for verifying the accuracy of all information and should investigate the data themselves or retain appropriate professionals. Information from sources other than the Listing Agent may have been included in the MLS data. Unless otherwise specified in writing, Broker/Agent has not and will not verify any information obtained from other sources. The Broker/Agent providing the information contained herein may or may not have been the Listing and/or Selling Agent.
Your Search Results

© 2026 RE/MAX Select Group
DMCA Notice | Terms & Services | Privacy Policy | Accessibility Statement
EQUAL HOUSING OPPORTUNITY


RE/MAX Select Group
900 East Atlantic Ave, Suite 10, Delray Beach, FL 33483
Mobile: (561) 350-0154
freeman3225@gmail.com

