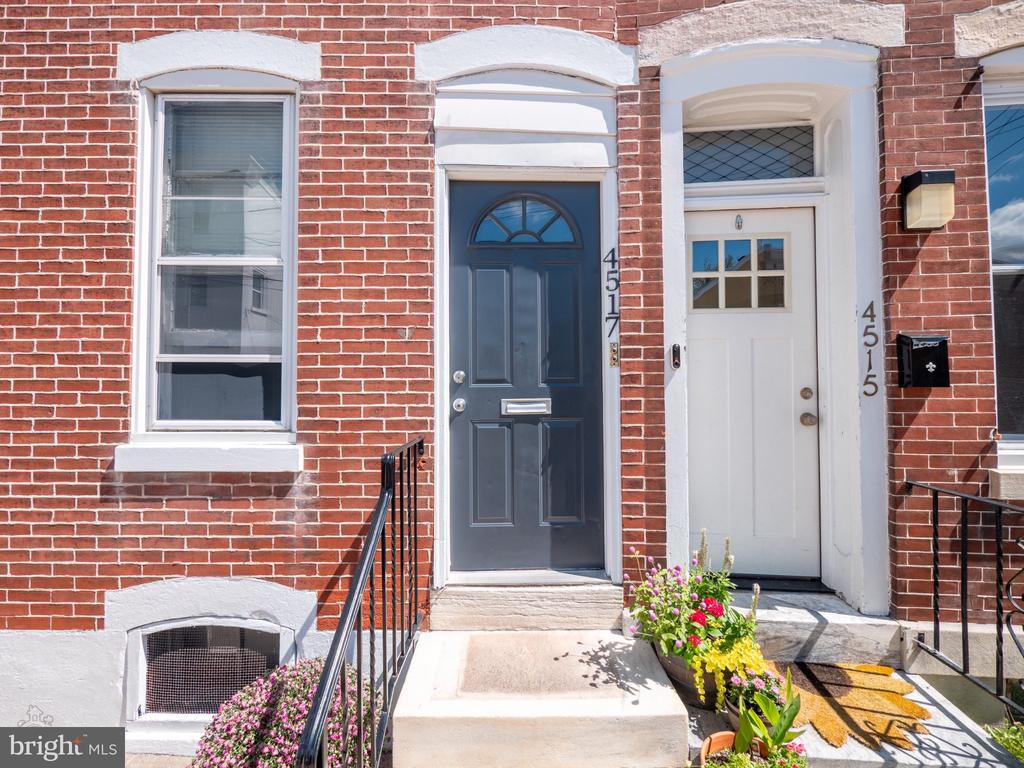
4517 Wilde Street
Philadelphia, PA 19127
For Sale - Active
offered at $369,900
4
bedrooms
2
baths
1,503
sq ft
$246
price per sf
Single Family
property type
2 Days
time on site
1900
yr. built
1,910 sq ft
lot size
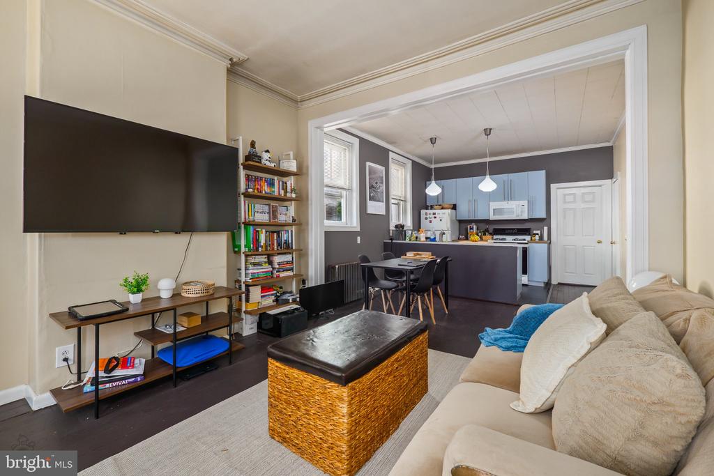
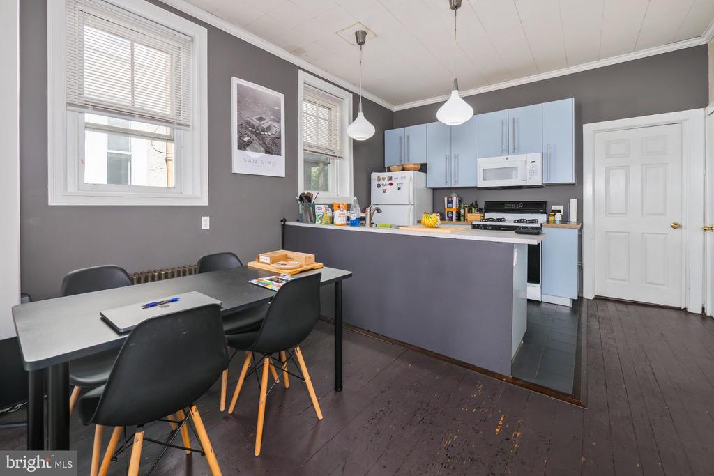
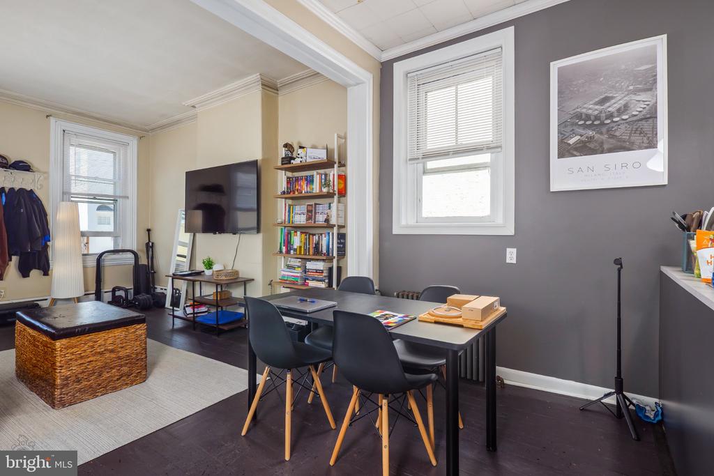
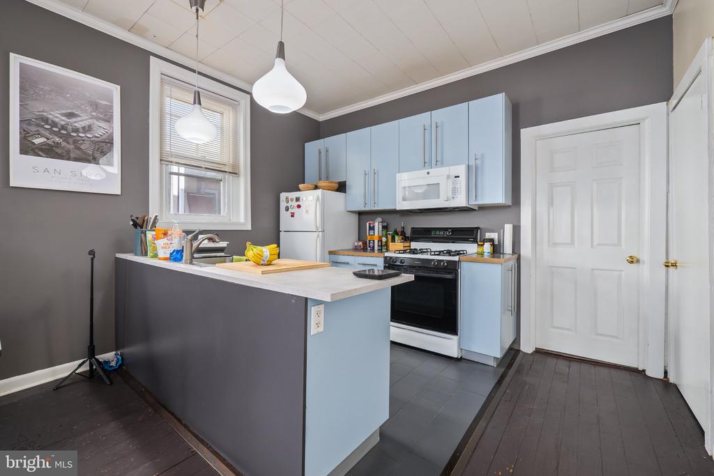
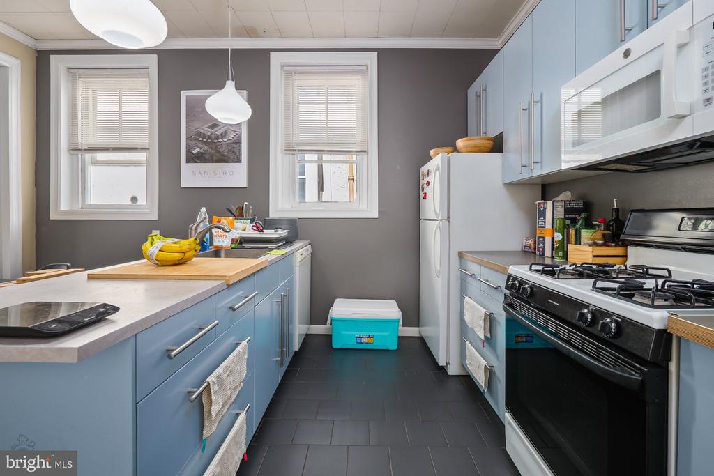
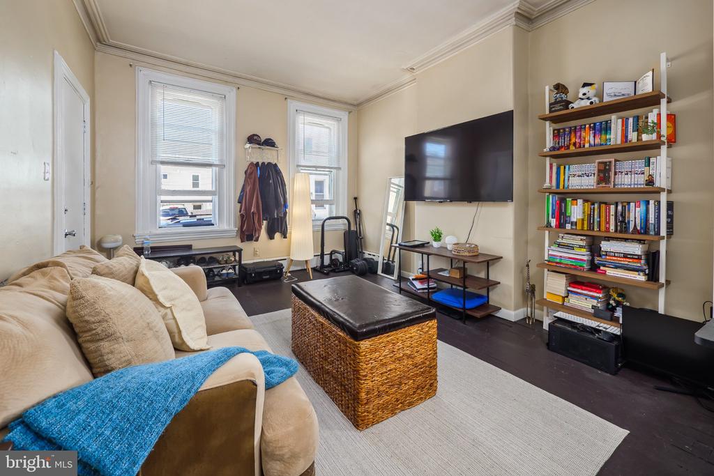
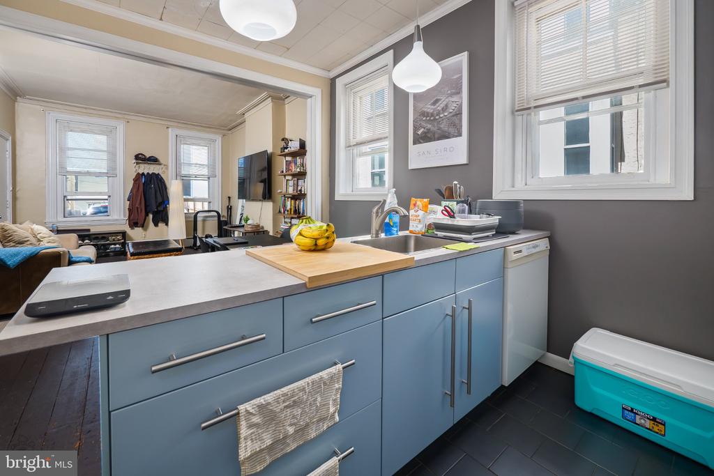
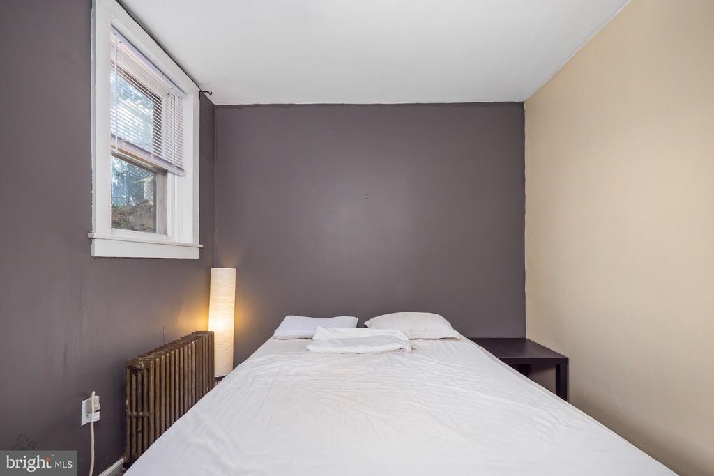
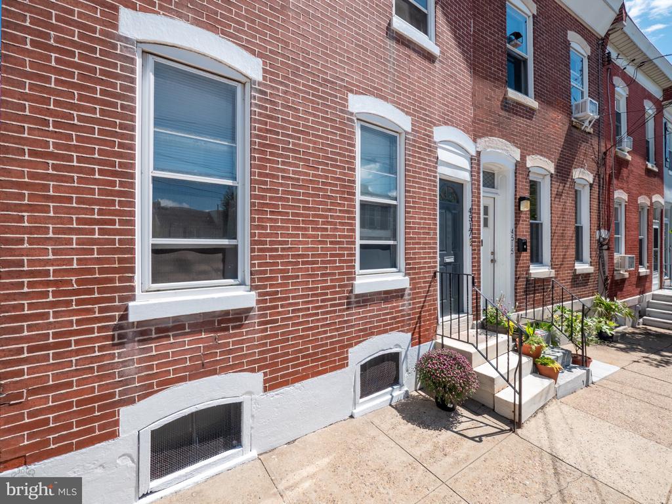
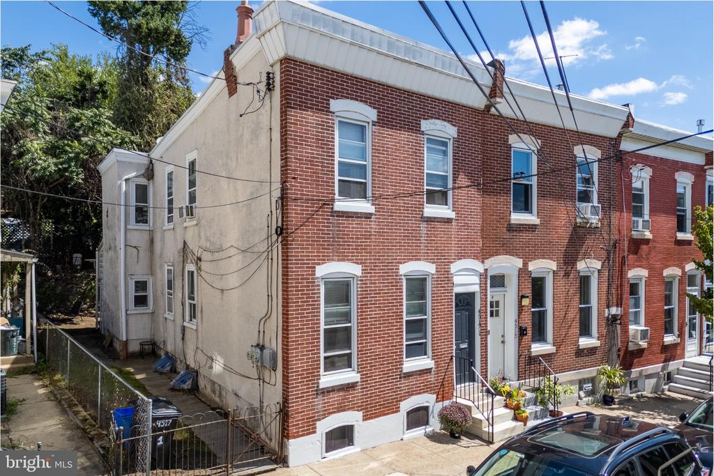
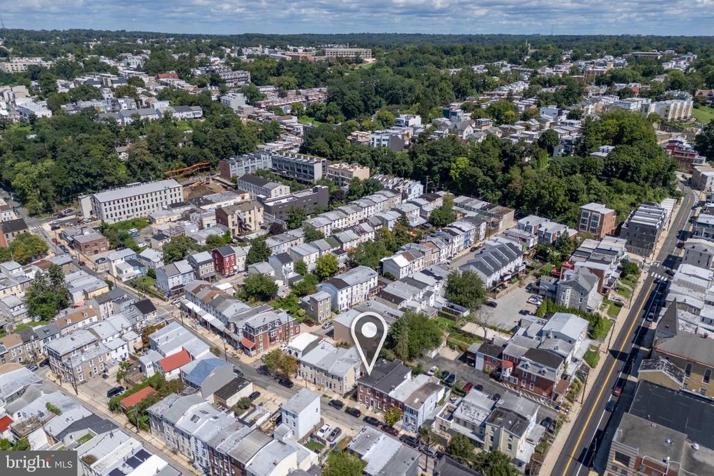
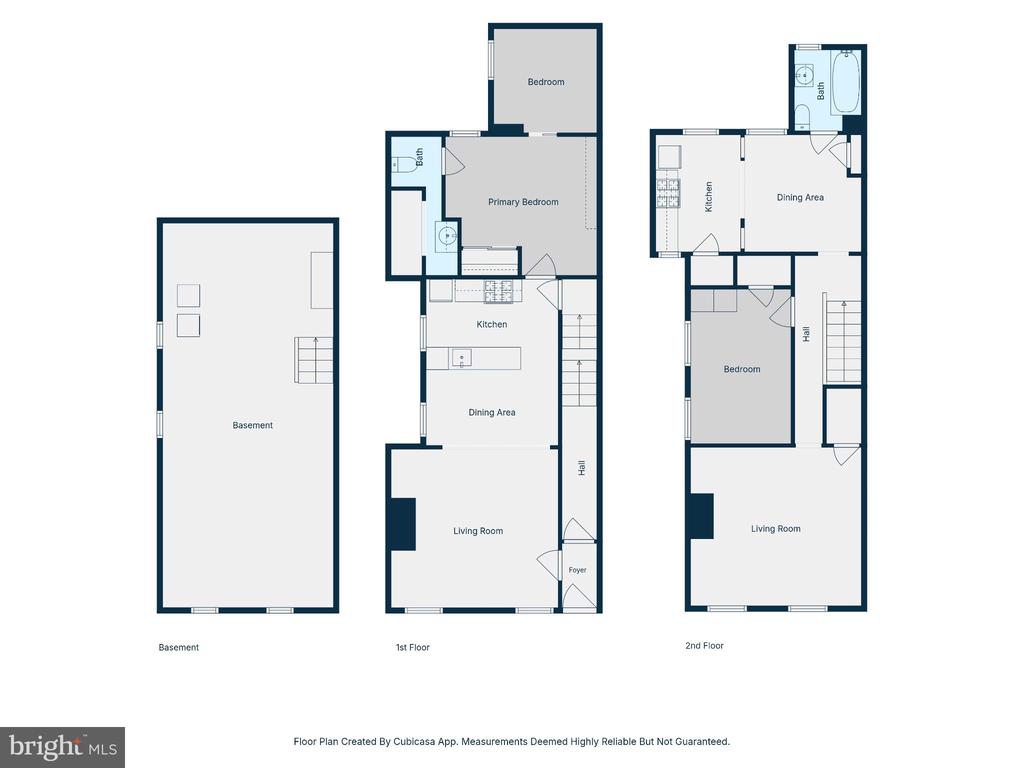
**Opportunity awaits at 4517 Wilde Street!** Bring your vision and imagine the possibilities of transforming this Manayunk duplex into a beautiful single-family home. With generous room sizes, high ceilings, and a flexible two-story layout, this property offers an exciting opportunity for buyers looking to create a home that reflects their own style and needs. Currently configured as two one-bedroom, one-bath apartments, the property offers plenty of potential for reimagining the space. The vacant first-floor unit features high ceilings, spacious rooms, and direct access to the basement with laundry and additional storage. The second-floor apartment offers comfortabl...e living spaces and good natural light and is currently tenant-occupied. Whether your vision includes opening up the floor plan, creating additional bedrooms, or designing a home with dedicated work and entertaining spaces, there is room to explore the possibilities. Located in the heart of Manayunk, the property puts you close to Main Street's popular restaurants, cafés, shops, and nightlife. Enjoy nearby public transportation, regional rail, the Schuylkill River Trail, and convenient access to major roadways, all while being part of one of Philadelphia's most vibrant neighborhoods. For buyers with imagination and a desire to make a home their own, 4517 Wilde Street offers a unique opportunity to bring new life to an existing property in a sought-after location. Any conversion to single-family use would be subject to applicable zoning, permitting, and other required approvals.

No upcoming open house dates. Check back later.
Bedrooms
- Total Bedrooms: 4
Bathrooms
- Full bathrooms: 2
Accessibility Features
- None
Architectural Style
- Straight Thru
Basement
- Unfinished
- Full
Construction Materials
- Masonry
Cooling
- None
Foundation Details
- Stone
- Slab
Heating
- Hot Water
Interior Features
- Bathroom - Tub Shower
- Combination Dining/Living
- Combination Kitchen/Dining
- Floor Plan - Open
- Kitchen - Island
Levels
- 2
Other Structures
- Above Grade
- Below Grade
Sewer
- Public Sewer
WaterSource
- Public

BHHS Fox & Roach-Chestnut Hill
Baiyina B Brown
baiyina.brown@foxroach.com
Data Source: Bright MLS
MLS#: PAPH2688114
Data Source Copyright: © 2026 Bright MLS All rights reserved.
This property was listed on 11/6/2026 and last updated as of 11/6/2026 3:32:43 PM. OSI IDX updated the data from Bright MLS on 11/8/2026 at 8:11 AM. This information is for your personal, non-commercial use and may not be used for any purpose other than to identify prospective properties you may be interested in purchasing. Display of MLS data is usually deemed reliable but is NOT guaranteed accurate by the MLS. Buyers are responsible for verifying the accuracy of all information and should investigate the data themselves or retain appropriate professionals. Information from sources other than the Listing Agent may have been included in the MLS data. Unless otherwise specified in writing, Broker/Agent has not and will not verify any information obtained from other sources. The Broker/Agent providing the information contained herein may or may not have been the Listing and/or Selling Agent.
Your Search Results
© 2026 RE/MAX Select Group
DMCA Notice | Terms & Services | Privacy Policy | Accessibility Statement
EQUAL HOUSING OPPORTUNITY


RE/MAX Select Group
900 East Atlantic Ave, Suite 10, Delray Beach, FL 33483
Mobile: (561) 350-0154
freeman3225@gmail.com

