3903 King Arthur Road
Annandale, VA 22003
For Sale - Active
offered at $885,000
3
bedrooms
3
baths
2,600
sq ft
$340
price per sf
Single Family
property type
Today
time on site
1964
yr. built
0.35 acre
lot size
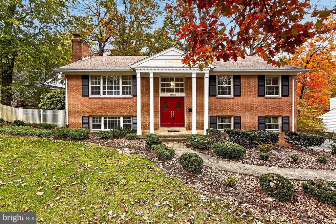
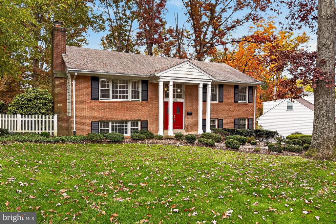
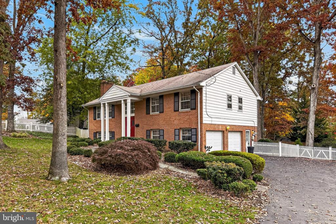
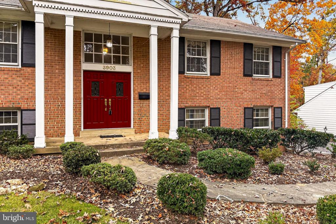
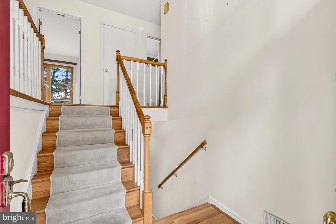
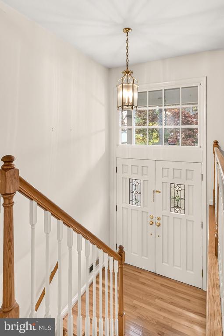
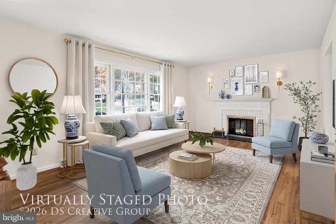
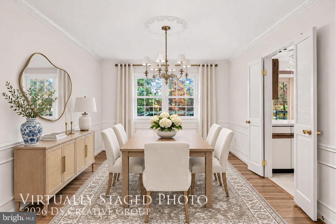
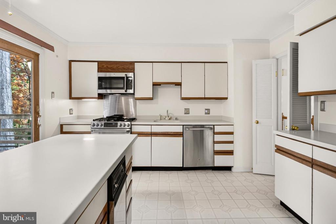
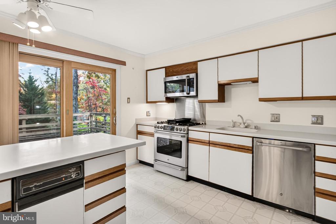
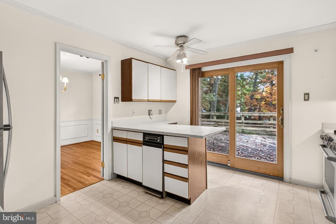
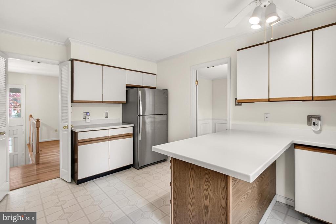
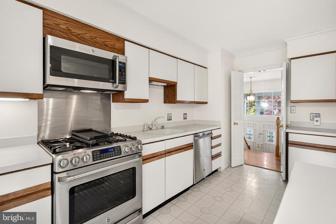
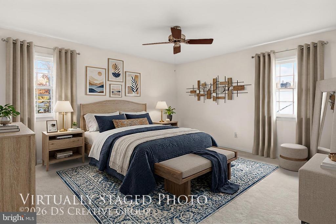
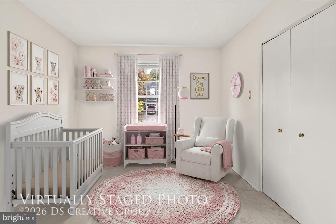
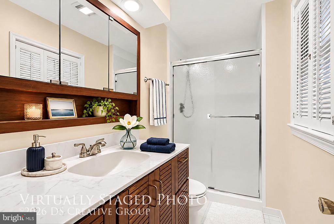
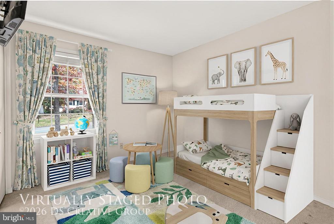
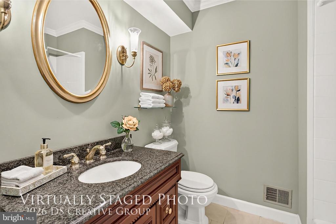
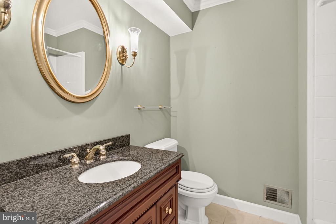
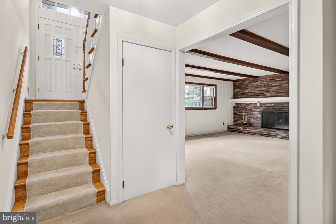
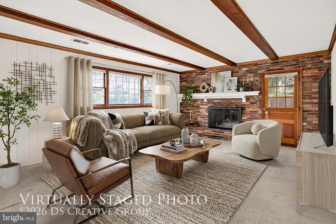
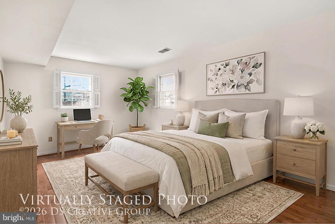
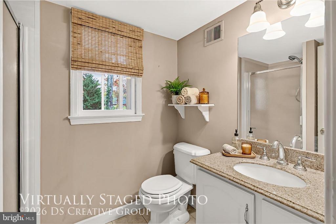
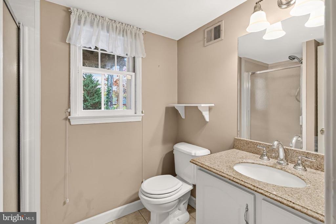
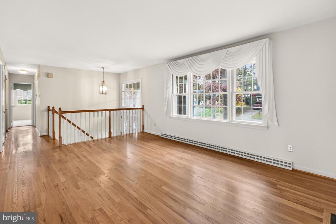
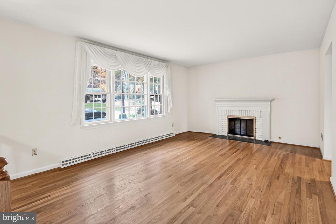
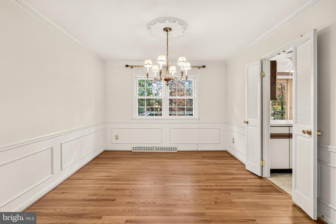
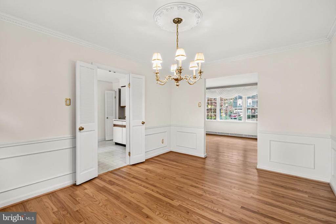
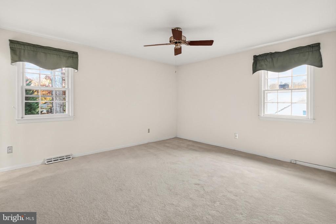
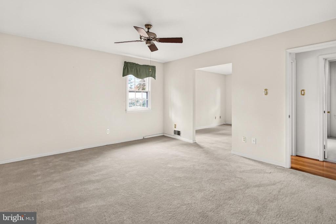
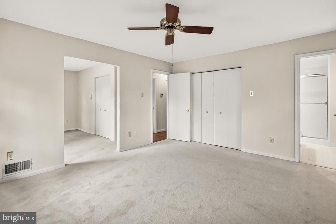
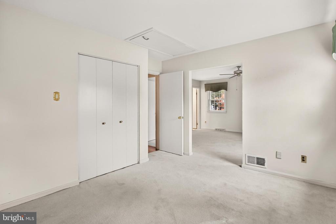
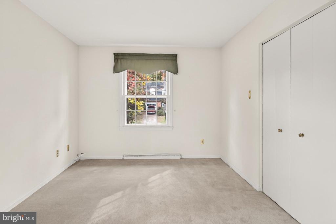
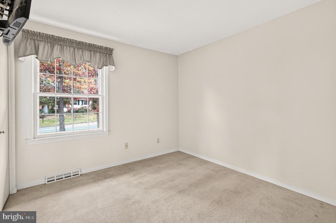
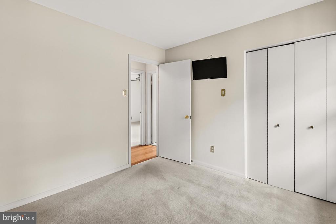
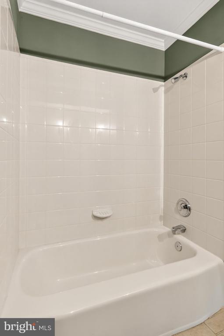
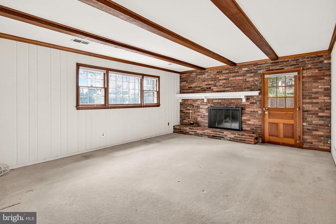
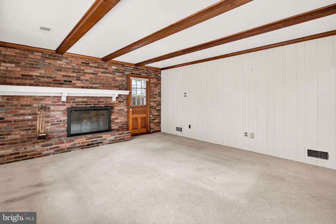
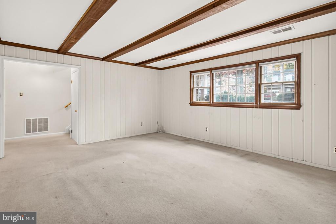
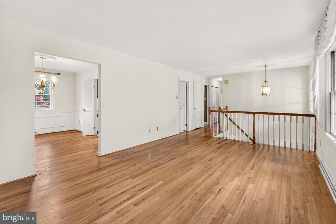
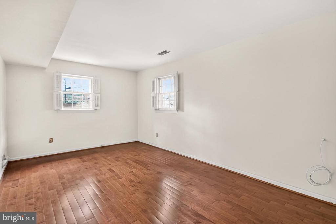
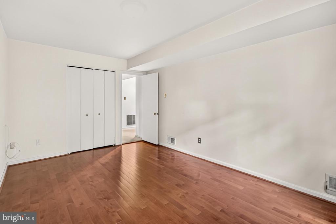
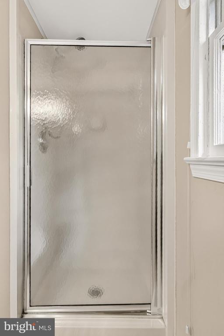
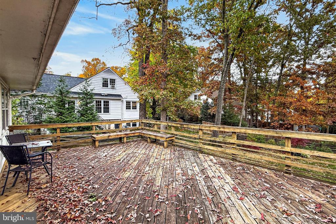
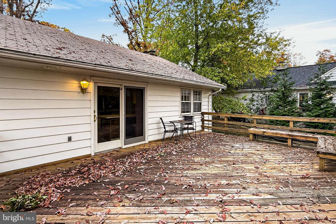
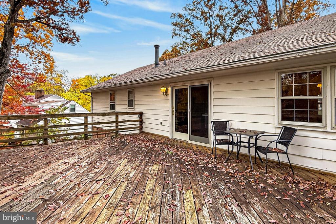
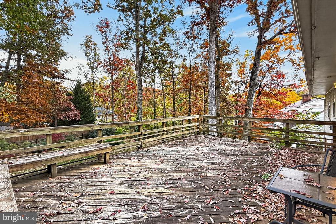
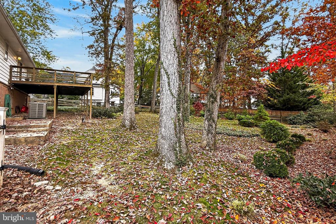
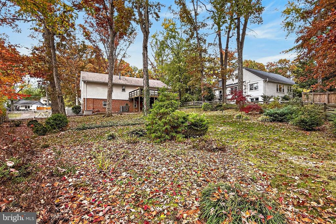
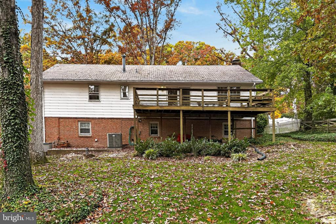
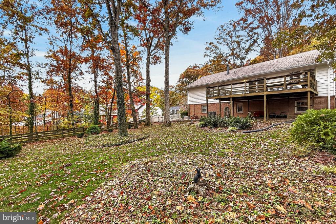
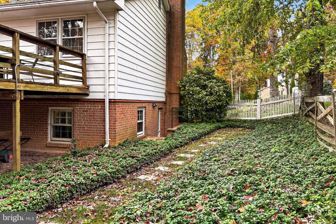
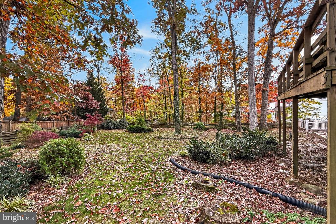
Nestled in the charming Camelot subdivision, this beautiful split foyer home offers a perfect blend of comfort and sophistication. With nearly 2600 square feet of thoughtfully designed living space of three bedrooms and three full baths, this residence is a true sanctuary, ideal for those seeking a luxurious lifestyle. Step inside to discover a warm and inviting interior, where natural light dances across the rich wood floors and elegant crown moldings. The spacious living area features two gas fireplaces, creating a cozy ambiance for gatherings or quiet evenings at home. The formal dining room sets the stage for memorable meals, while the eat-in kitchen boasts stain...less steel appliances, including a built-in microwave and range, ensuring culinary delights are just a heartbeat away. This home offers three generously sized bedrooms, including an entry-level suite that provides convenience and privacy. Each of the bathrooms is designed with comfort in mind, featuring a combination of tub and shower options, perfect for unwinding after a long day. The lower level is a true gem, featuring a daylight basement that is both heated and improved, providing ample space for recreation or relaxation. With interior access and a side entrance, this area is versatile and functional, making it an ideal space for a home office or entertainment area. Outside, the property is set on a beautifully landscaped 0.35-acre lot, offering a serene retreat with a partly wooded backdrop. Enjoy the tranquility of nature from your expansive deck, perfect for al fresco dining or morning coffee amidst the sounds of the garden and trees. The paved driveway leads to a side-entry garage with additional storage space, ensuring convenience and organization. With its proximity to public transportation and a wealth of nearby amenities, this home not only offers luxurious living but also an exclusive lifestyle. Experience the perfect balance of elegance and comfort in this remarkable property. Camelot offers a peaceful setting with the convenient access to Route 236, I-495, and major commuting routes, close to METRO and bus routes.

No upcoming open house dates. Check back later.
Bedrooms
- Total Bedrooms: 3
Bathrooms
- Full bathrooms: 3
Accessibility Features
- None
Appliances
- Built-In Microwave
- Built-In Range
- Compactor
- Dishwasher
- Disposal
- Dryer
- Dryer - Gas
- Freezer
- Oven/Range - Gas
- Stainless Steel Appliances
- Water Heater
Architectural Style
- Split Foyer
Basement
- Daylight, Full
- Heated
- Improved
- Interior Access
- Side Entrance
- Windows
Construction Materials
- Brick
- Vinyl Siding
Cooling
- Ceiling Fan(s)
- Central A/C
Exterior Features
- Exterior Lighting
- Sidewalks
- Street Lights
Fencing
- Rear
- Split Rail
Fireplace Features
- Gas/Propane
Flooring
- Carpet
- Ceramic Tile
- Vinyl
- Wood
Foundation Details
- Block
Heating
- Forced Air
Interior Features
- Bathroom - Tub Shower
- Carpet
- Ceiling Fan(s)
- Crown Moldings
- Dining Area
- Exposed Beams
- Entry Level Bedroom
- Floor Plan - Traditional
- Formal/Separate Dining Room
- Kitchen - Eat-In
- Wood Floors
Levels
- 2
Lot Features
- Irregular
- Landscaping
- Partly Wooded
- Rear Yard
- Trees/Wooded
Other Structures
- Above Grade
- Below Grade
Parking Features
- Paved Driveway
Patio and Porch Features
- Deck
Pets Allowed
- No Pet Restrictions
Property Condition
- Very Good
Roof
- Composite
Sewer
- Private Sewer
Utilities
- Natural Gas Available
- Sewer Available
- Water Available
- Electric Available
View
- Garden/Lawn
- Trees/Woods
WaterSource
- Public
Window Features
- Double Hung
- Screens
- Wood Frame

Paul Wesley Real Estate
Nancy G Gordon
ng137201@gmail.com
Data Source: Bright MLS
MLS#: VAFX2348836
Data Source Copyright: © 2026 Bright MLS All rights reserved.
This property was listed on 11/6/2026 and last updated as of 11/6/2026 3:47:31 PM. OSI IDX updated the data from Bright MLS on 11/6/2026 at 11:18 PM. This information is for your personal, non-commercial use and may not be used for any purpose other than to identify prospective properties you may be interested in purchasing. Display of MLS data is usually deemed reliable but is NOT guaranteed accurate by the MLS. Buyers are responsible for verifying the accuracy of all information and should investigate the data themselves or retain appropriate professionals. Information from sources other than the Listing Agent may have been included in the MLS data. Unless otherwise specified in writing, Broker/Agent has not and will not verify any information obtained from other sources. The Broker/Agent providing the information contained herein may or may not have been the Listing and/or Selling Agent.
Your Search Results
© 2026 RE/MAX Select Group
DMCA Notice | Terms & Services | Privacy Policy | Accessibility Statement
EQUAL HOUSING OPPORTUNITY


RE/MAX Select Group
900 East Atlantic Ave, Suite 10, Delray Beach, FL 33483
Mobile: (561) 350-0154
freeman3225@gmail.com

