8732 Legends Parkway
Fort Wayne, IN 46835
For Sale - Active
offered at $650,000
6
bedrooms
4.5
baths
4,586
sq ft
$142
price per sf
Single Family
property type
Today
time on site
2005
yr. built
0.28 acre
lot size
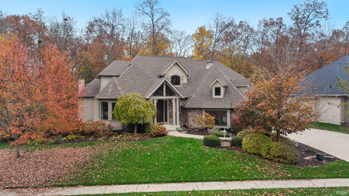
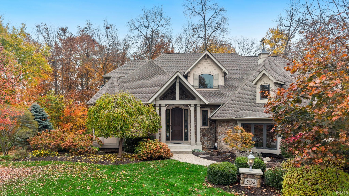
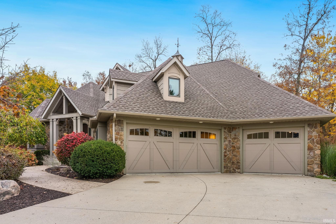
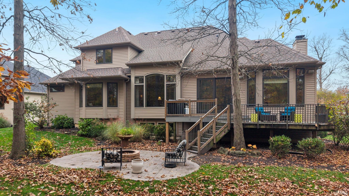
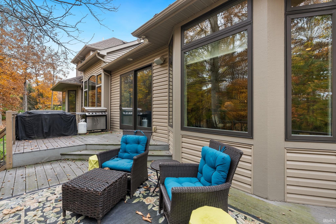
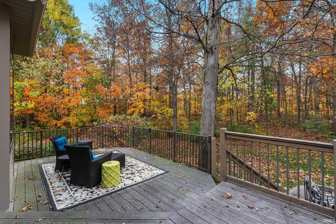
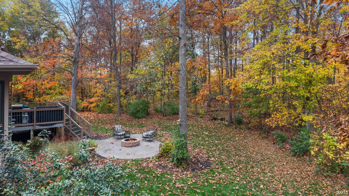
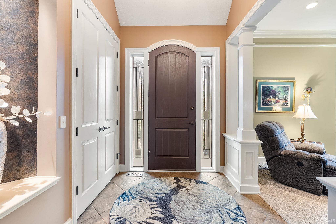
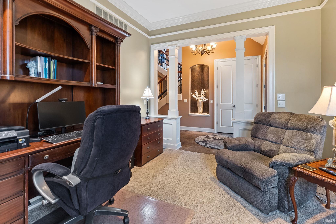
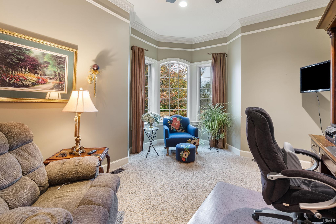
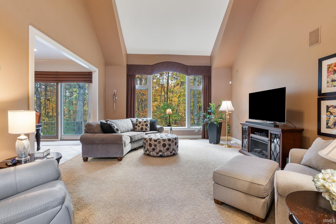
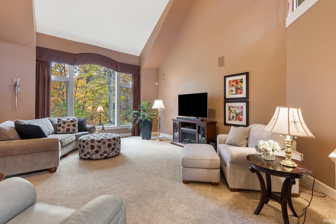
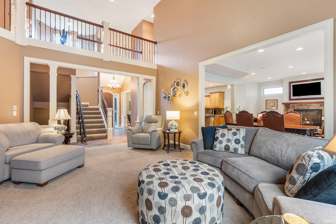
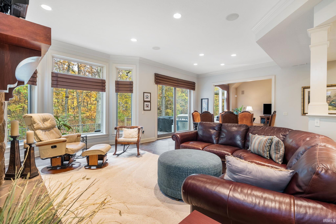
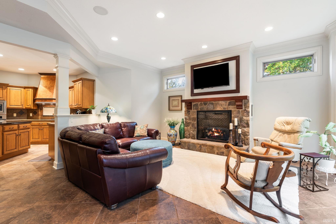
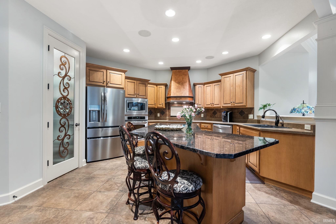
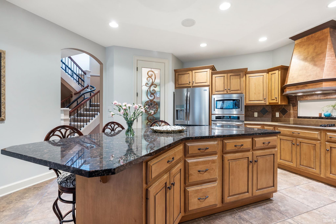
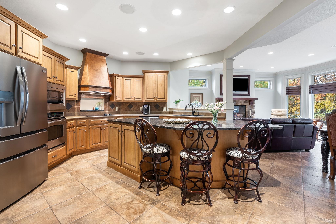
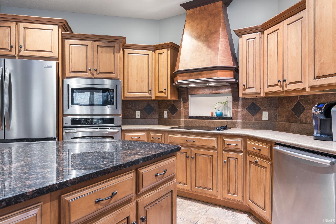
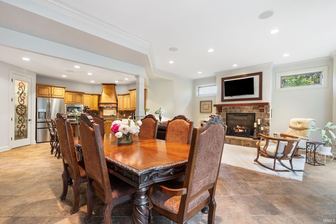
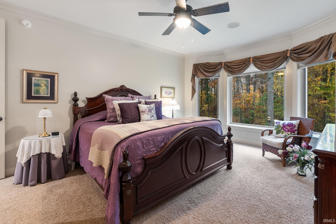
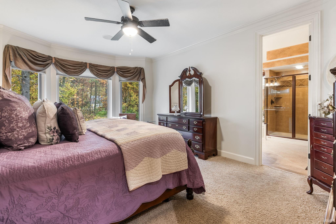
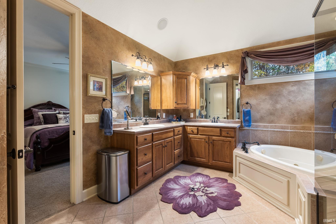
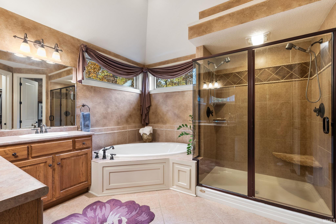
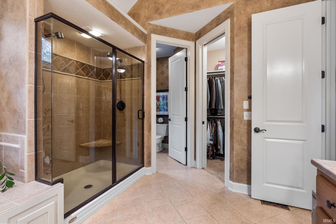
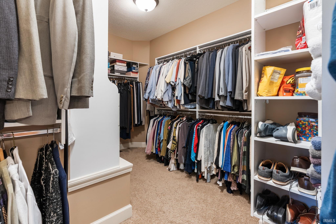
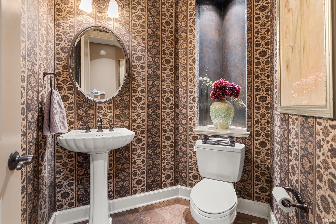
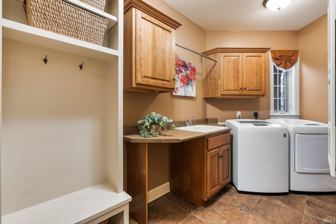
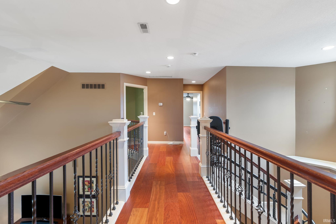
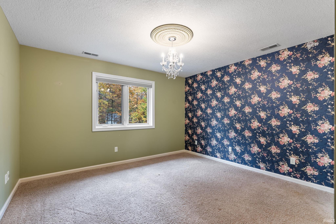
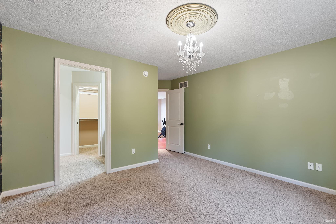
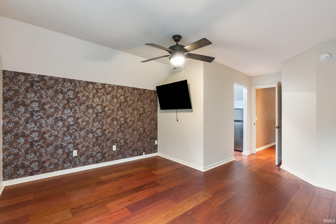
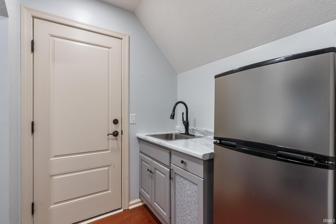
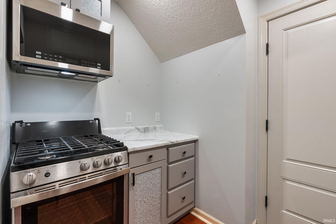
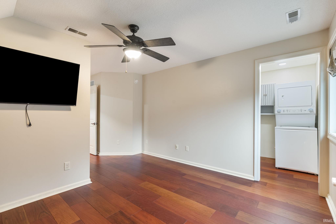
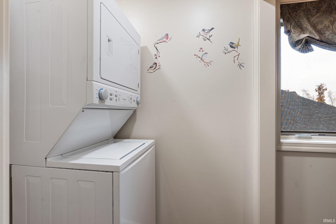
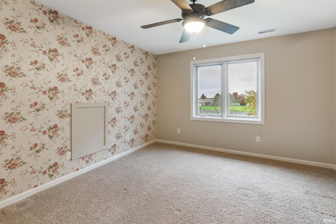
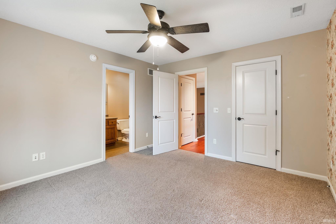
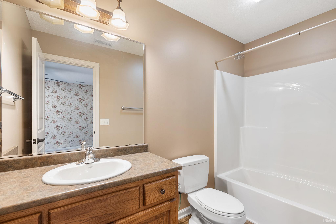
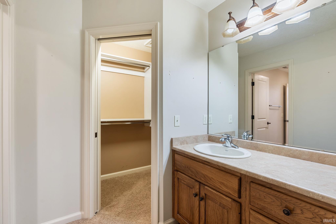
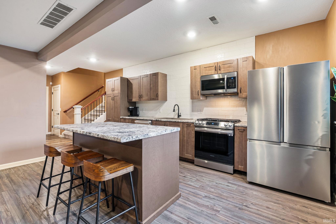
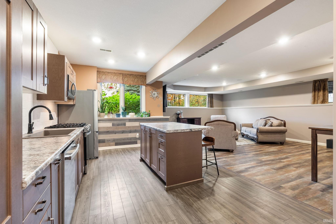
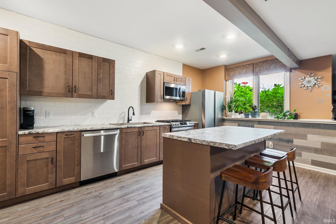
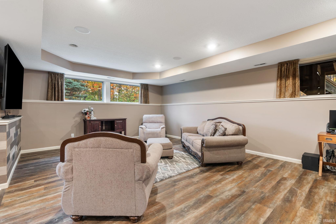
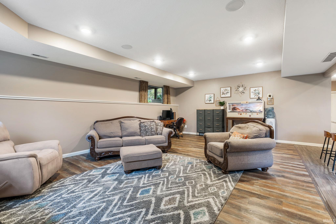
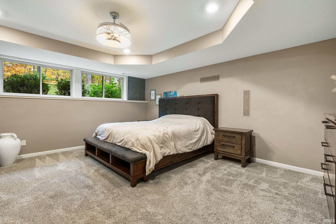
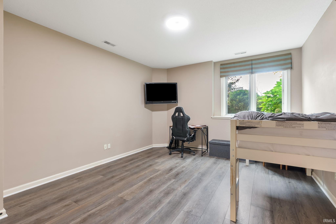
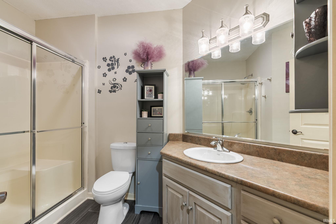
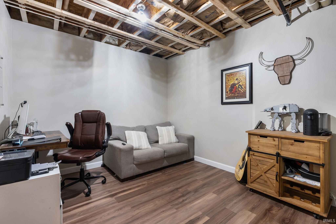
Three levels of living space, each with its own kitchen, make this Bob Buescher Parade of Homes residence a great fit for multigenerational living (See the Virtual Tour Too!). With a flexible layout offering 5 or 6 bedrooms and 4.5 baths, there’s room to gather on the main floor and enjoy separate spaces upstairs and downstairs. The home sits on a private lot backing to a wooded common area near Leo schools. On the main floor, a vaulted great room with a wall of windows anchors the open layout. The kitchen features Grabill cabinetry, stainless steel appliances, a large granite island with breakfast bar, and a walk-in pantry with a stained glass door. A formal dining r...oom, breakfast area, and hearth room with an oversized gas fireplace offer several places to gather. The main-floor primary suite has a bay-window sitting area, a large walk-in closet, and a private bath with separate vanities, a jetted tub, a separate toilet room, and a tile shower with dual shower heads. The main-floor laundry room includes a sink, cabinets, storage cubbies, and a built-in ironing board. Upstairs, a two-bedroom, two-bath suite has its own living room and a kitchen added in 2025. The upstairs washer and dryer stay. The finished daylight basement offers another full kitchen added in 2025, plus a recreation room, exercise room, a bedroom completed in 2024, and a full bath. A second staircase connects the lower level directly to the oversized 3-car garage. A vaulted walk-in attic and a large basement storage area provide plenty of extra space. Enjoy the wooded backdrop from the upper composite deck or lower stamped concrete patio. The yard features professional landscaping and irrigation. The roof, siding, furnace, central air conditioner, and water heater were all replaced in 2023.

No upcoming open house dates. Check back later.
Bedrooms
- Total Bedrooms: 6
Bathrooms
- Full bathrooms: 4
- Half bathrooms: 1
Appliances
- Disposal
Architectural Style
- Traditional
Association
- Association Fee: $818
- Association Fee Frequency: Annually
Association Amenities
- Pool
- Sidewalks
Basement
- Sump Pump
- Daylight
- Full
- Outside Entrance
Construction Materials
- Stone
- Vinyl Siding
Cooling
- Central Air
Fencing
- None
Fireplace Features
- Family Room
Flooring
- Carpet
- Ceramic Tile
Foundation Details
- Poured Concrete
Heating
- Gas
- Forced Air
Interior Features
- 1st Bdrm En Suite
- Alarm System-Security
- Storage
- Breakfast Bar
- Built-In Speaker System
- High Ceilings
- Ceiling Fan(s)
- Vaulted Ceiling(s)
- Walk-In Closet(s)
- Crown Molding
- Eat-in Kitchen
- Entrance Foyer
- Jet Tub
- Guest Quarters
- Irrigation System
- Kitchen Island
- Near Walking Trail
- Open Floorplan
- Pantry
- Utility Sink
- Formal Dining Room
- Great Room
- Main Floor Laundry
- Custom Cabinetry
Laundry Features
- Main Level
Levels
- One and One Half
Lot Features
- Landscaped
- Part Wooded
Other Structures
- None
Parking Features
- Garage Door Opener
- Concrete
Patio and Porch Features
- Deck
- Patio
- Sump Pump
Pool Features
- Association
Roof
- Asphalt
Sewer
- Public Sewer
WaterSource
- City
Rooms
- Living Room
- Dining Room
- Family Room
- Kitchen
- Breakfast Room
- Bedroom 1
- Bedroom 2
- Bedroom 3
- Bedroom 4
- Bedroom 5
- Recreation Room
- Extra Room 1
- Laundry

North Eastern Group Realty
Bradley Stinson Cell: 260-615-7271
Data Source: Indiana Regional MLS
MLS#: 202645794
Data Source Copyright: © 2026 Indiana Regional MLS All rights reserved.
This property was listed on 11/6/2026 and last updated as of 11/7/2026 5:04:45 AM. OSI IDX updated the data from Indiana Regional MLS on 11/6/2026 at 9:13 PM. This information is for your personal, non-commercial use and may not be used for any purpose other than to identify prospective properties you may be interested in purchasing. Display of MLS data is usually deemed reliable but is NOT guaranteed accurate by the MLS. Buyers are responsible for verifying the accuracy of all information and should investigate the data themselves or retain appropriate professionals. Information from sources other than the Listing Agent may have been included in the MLS data. Unless otherwise specified in writing, Broker/Agent has not and will not verify any information obtained from other sources. The Broker/Agent providing the information contained herein may or may not have been the Listing and/or Selling Agent.
Your Search Results
© 2026 RE/MAX Select Group
DMCA Notice | Terms & Services | Privacy Policy | Accessibility Statement
EQUAL HOUSING OPPORTUNITY


RE/MAX Select Group
900 East Atlantic Ave, Suite 10, Delray Beach, FL 33483
Mobile: (561) 350-0154
freeman3225@gmail.com

