6101 Sutton Fields Trail
Celina, TX 76227
For Sale - Active
offered at $379,000
4
bedrooms
2.5
baths
2,265
sq ft
$167
price per sf
Single Family
property type
1 Day
time on site
2019
yr. built
5,881 sq ft
lot size
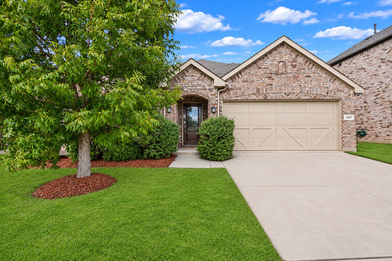
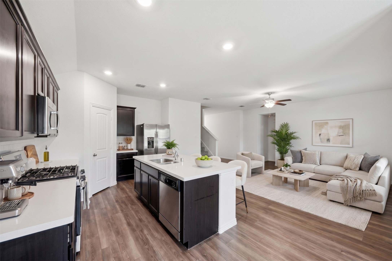
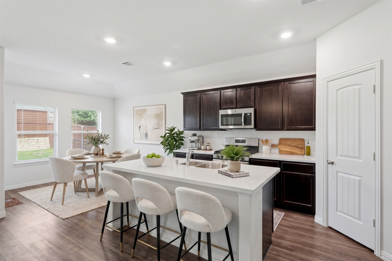
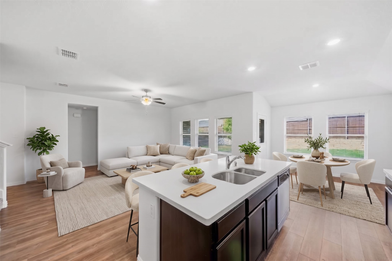
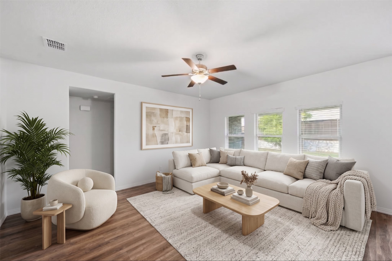
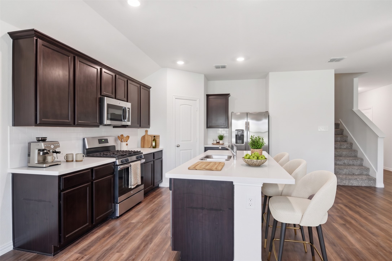
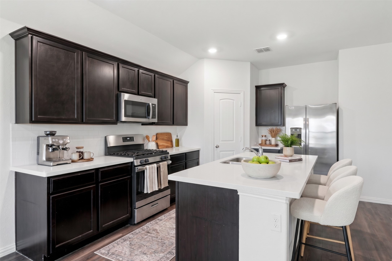
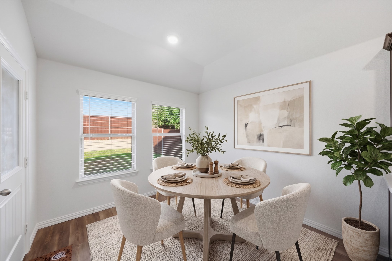
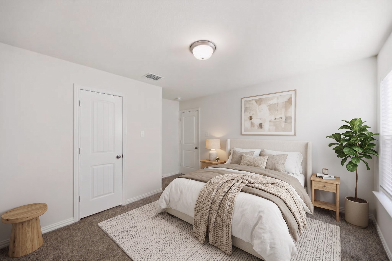
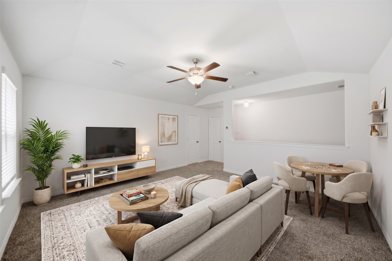
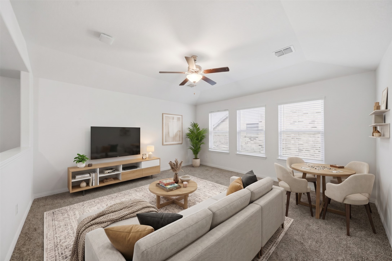
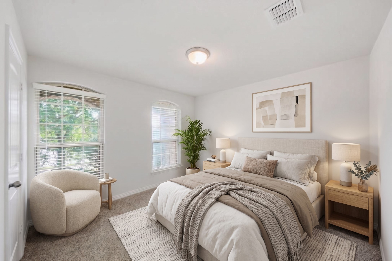
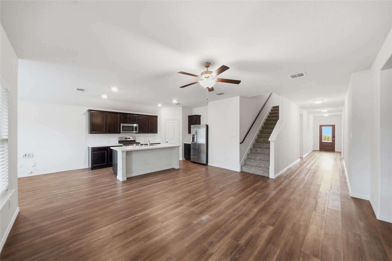
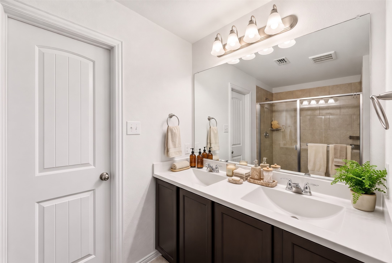
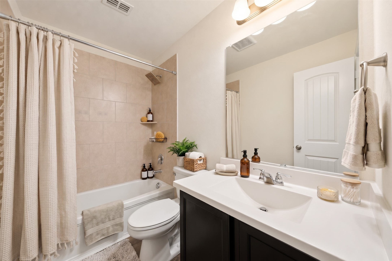
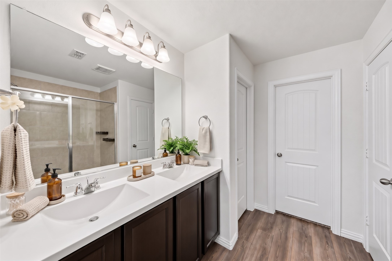
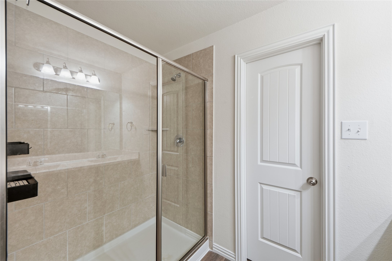
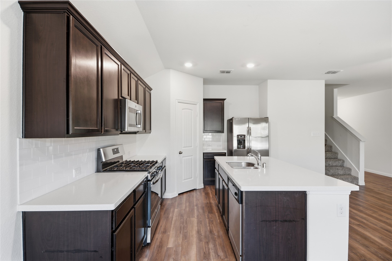
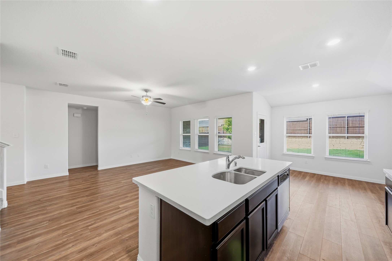
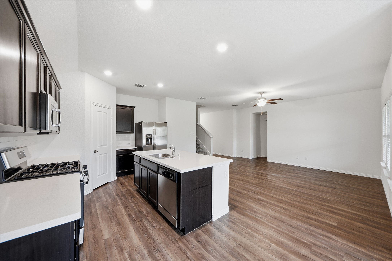
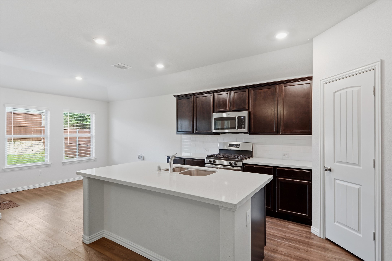
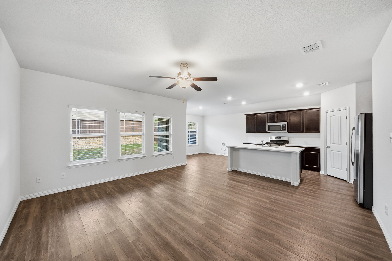
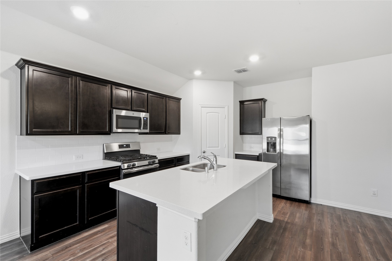
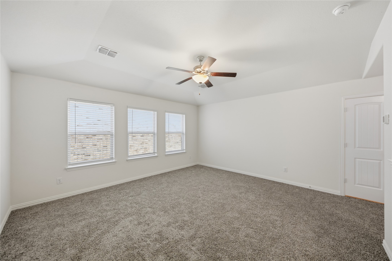
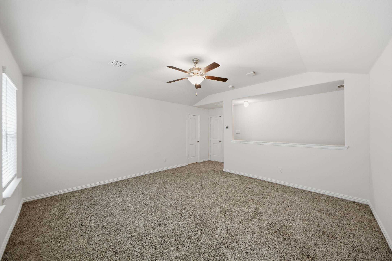
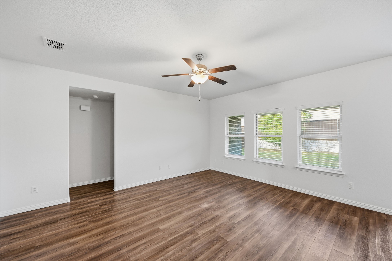
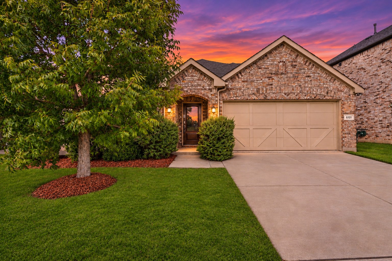
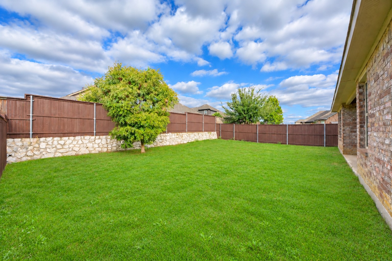
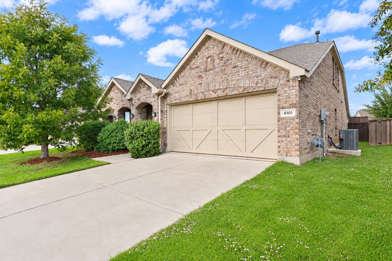
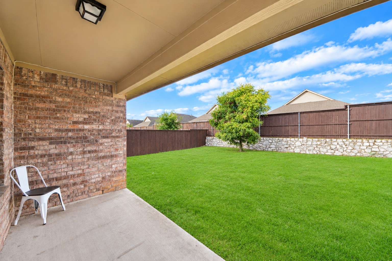
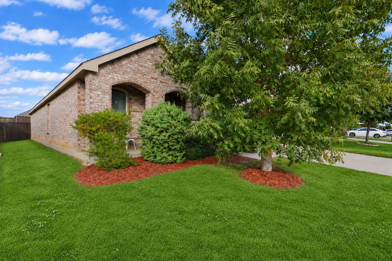
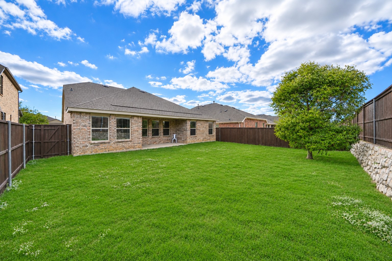
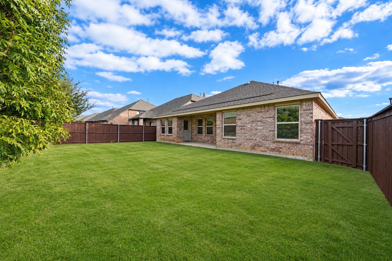
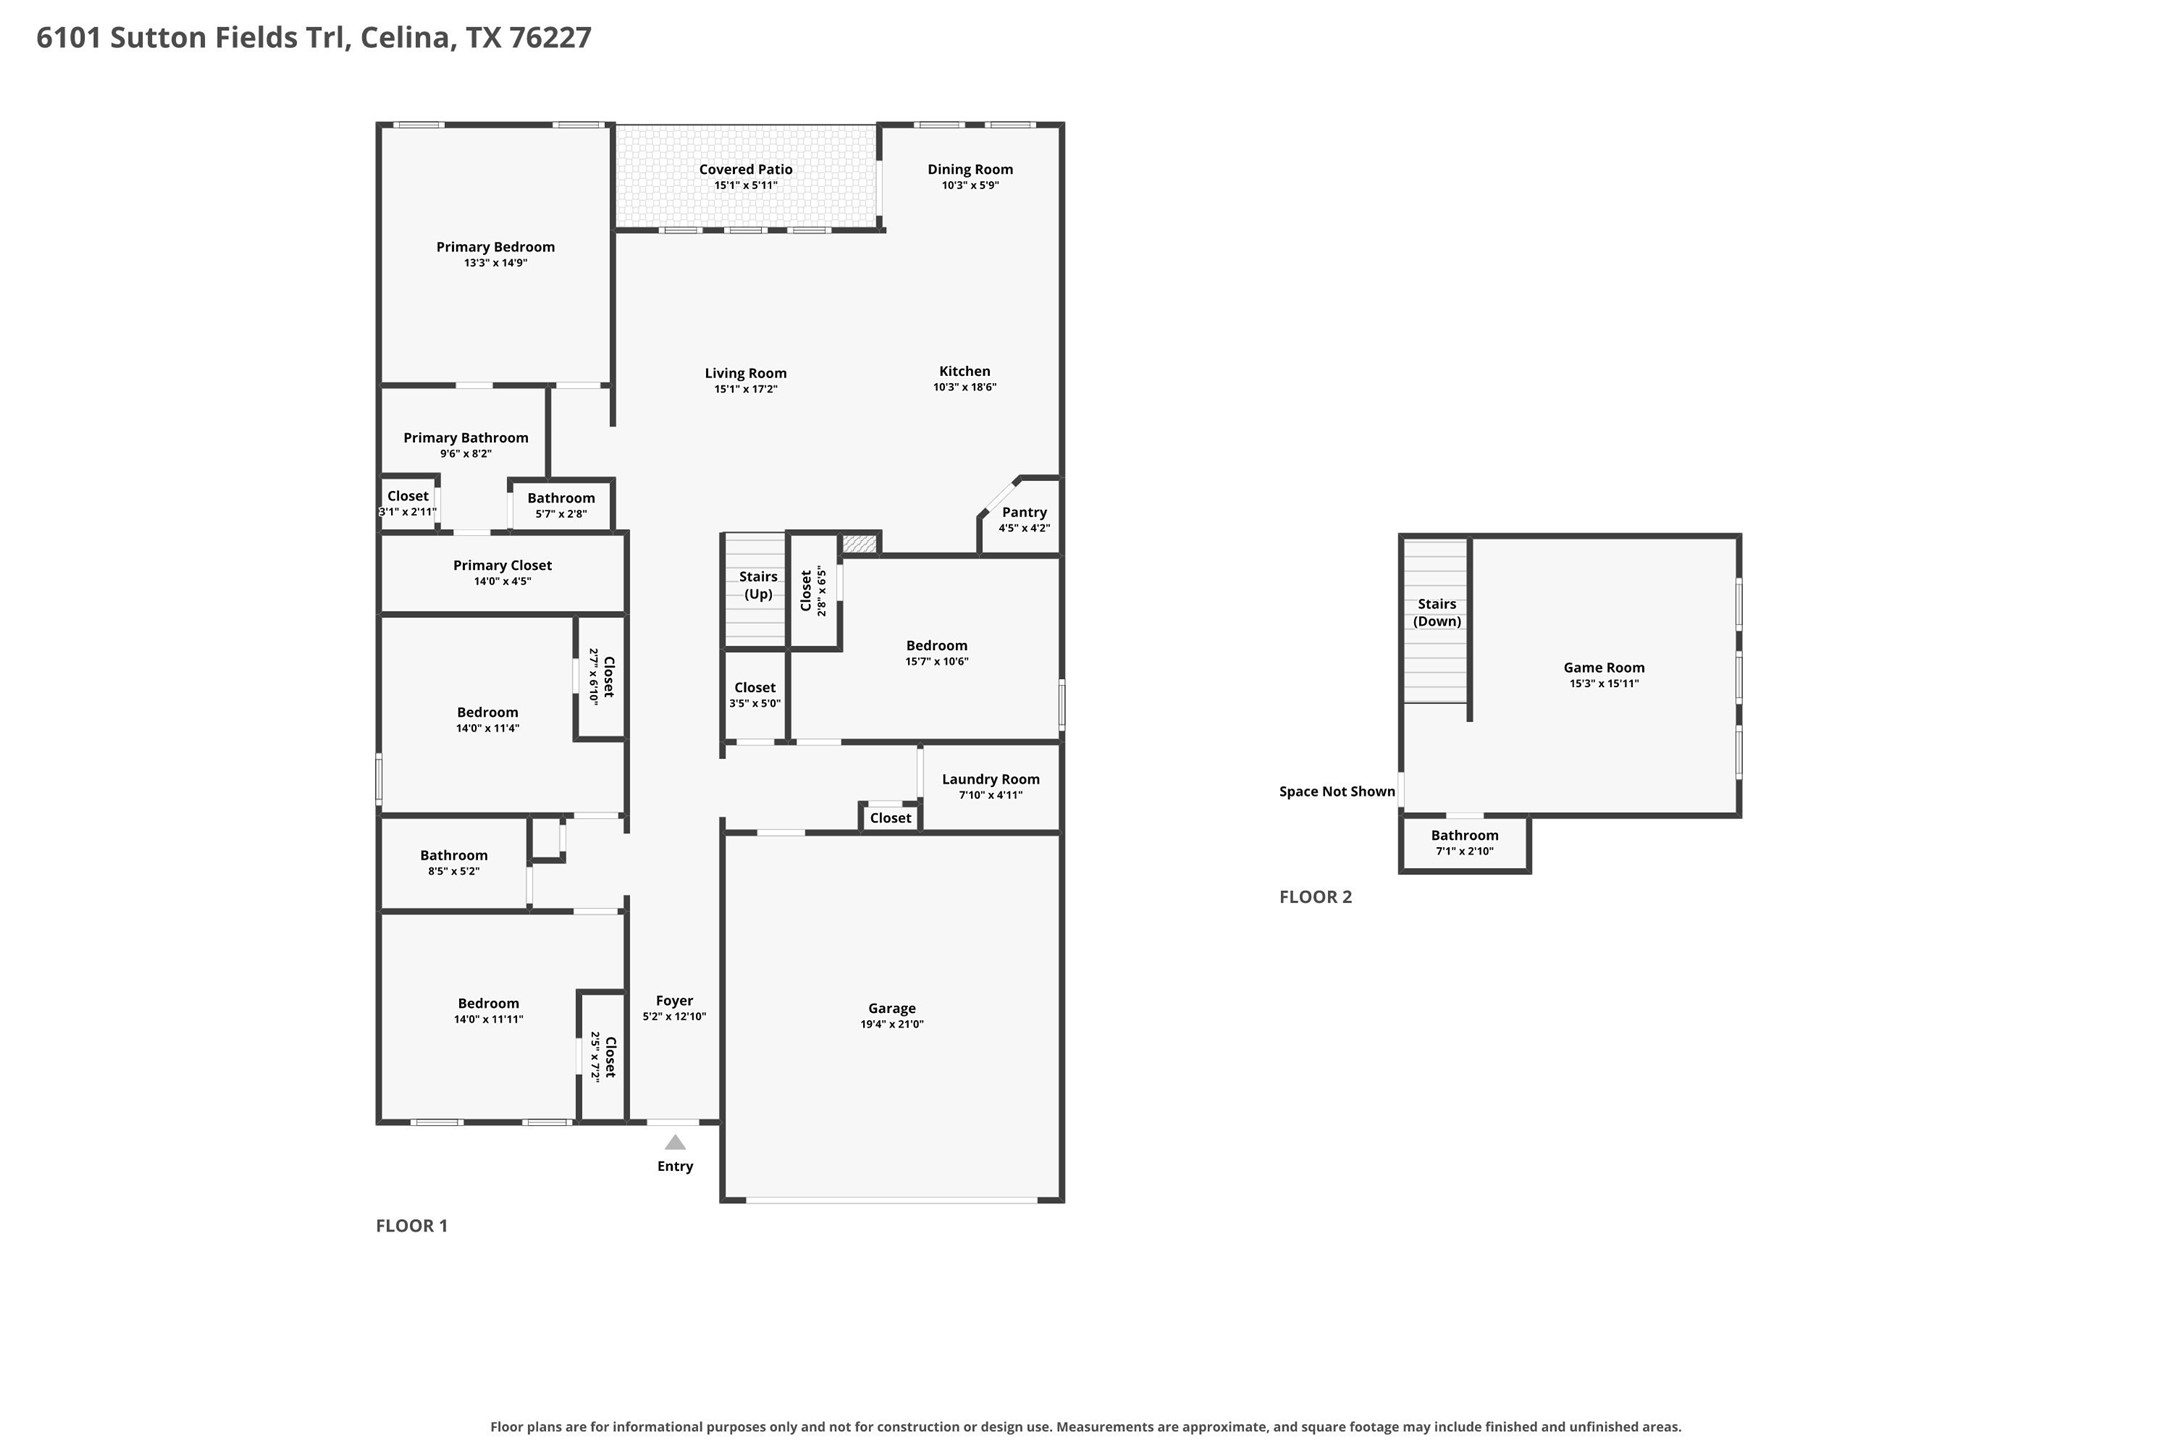
Welcome to a breathtaking sanctuary that feels like home the moment you walk through the door. The most popular Prosper ISD, this sun-drenched, mint-condition haven offers a rare and highly coveted 1.5-story layout designed for effortless, joyful living. Impeccably maintained and radiating warmth, the gorgeous open floor plan beautifully balances everyday comfort with an inviting atmosphere that is absolutely perfect for entertaining. The heart of this home is a stunning chef’s kitchen featuring sleek stainless steel appliances, abundant cabinetry for all your storage needs, and a massive extended island that naturally invites family and friends to gather and conne...ct. Beautiful recessed lighting and endless natural light highlight the pristine finishes throughout every room. Designed with your ultimate convenience in mind, the brilliant floor plan places all four spacious bedrooms on the main level, creating a peaceful and highly accessible retreat for everyone. Upstairs, you will discover a second spacious living area—an expansive, versatile game room complete with a convenient bathroom. This flexible bonus space is the ideal setting for a private home theater, a cheerful playroom, or a quiet home office. Offering a total of three immaculate bathrooms and a two-car garage, every inch of this home has been thoughtfully cared for. Step outside to your fully fenced backyard, ready for weekend barbecues, morning coffees, and quiet evenings under the stars. Perfectly situated with quick highway access, you are just minutes away from premier shopping and exquisite dining. This is more than just a property; it is a meticulously crafted lifestyle waiting for you to begin your next chapter. Schedule your tour today and prepare to fall in love!

No upcoming open house dates. Check back later.
Bedrooms
- Total Bedrooms: 4
Bathrooms
- Full bathrooms: 2
- Half bathrooms: 1
Appliances
- Dishwasher
- Gas Cooktop
- Disposal
- Gas Range
- Gas Water Heater
Architectural Style
- Traditional
- Detached
Association
- Association Fee: $550
- Association Fee Frequency: Annually
- Association Name: Essex mgmt.
- Association Phone: 972-428-2030
Association Fee Includes
- Association Management
Construction Materials
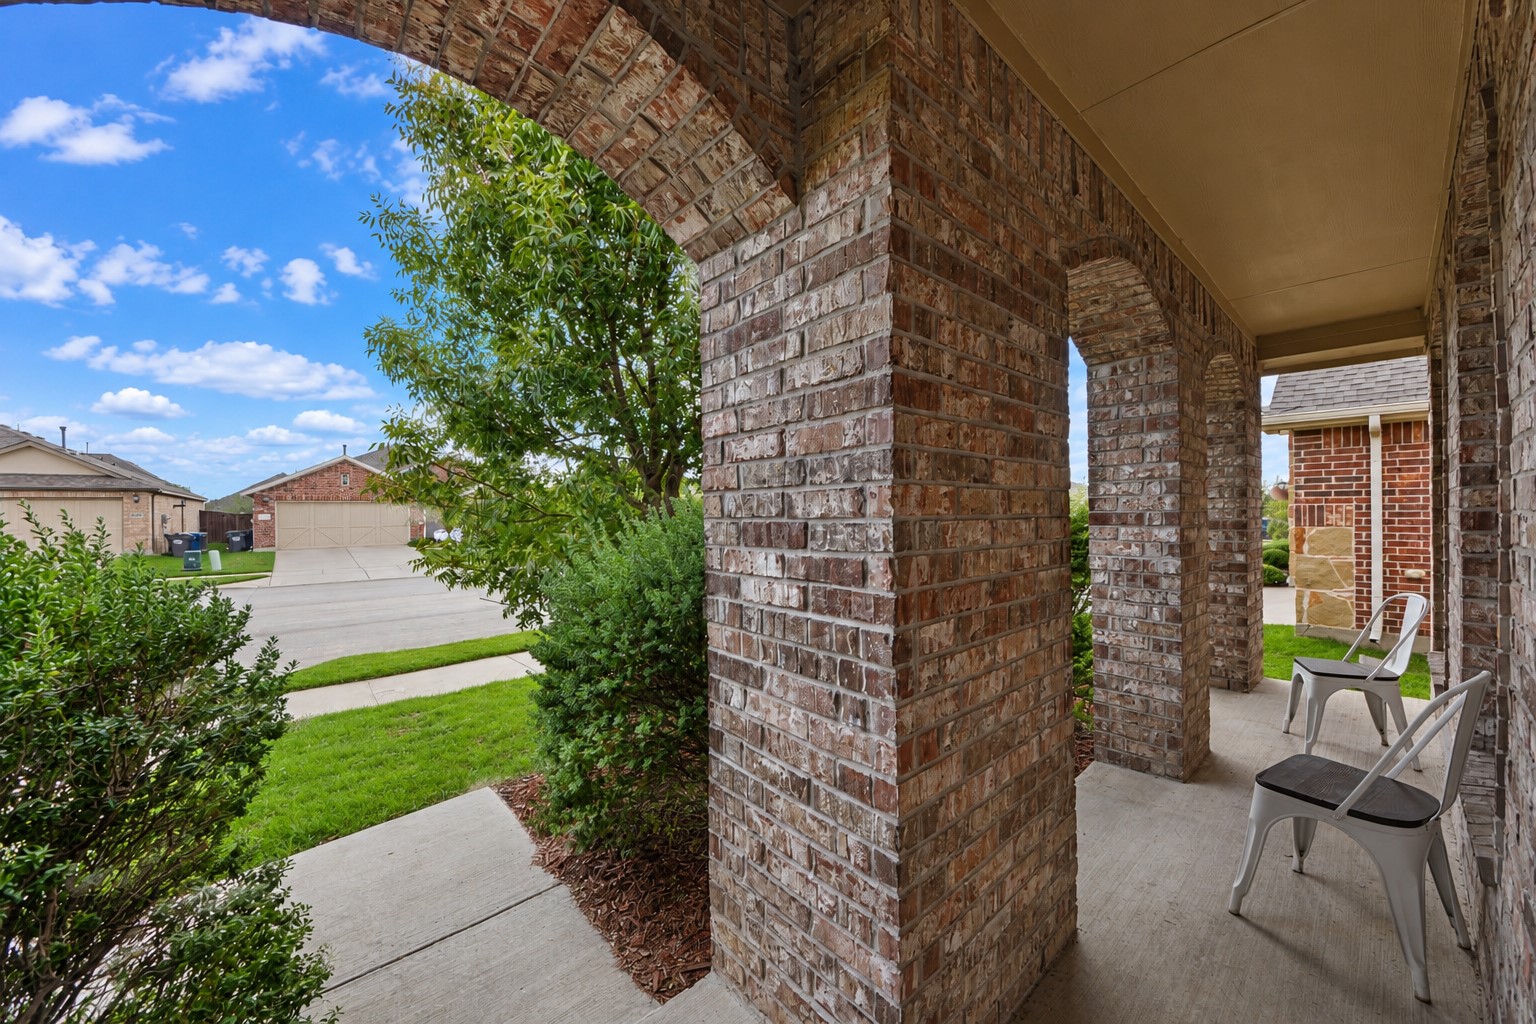
- Brick
Cooling
- Central Air
- Ceiling Fans
Exterior Features
- Balcony
Fencing
- Wood
Flooring
- Luxury Vinyl Plank
Foundation Details
- Slab
Heating
- Central
- Natural Gas
Interior Features
- Decorative Designer Lighting Fixtures
- Eat In Kitchen
- Kitchen Island
- Open Floorplan
- Walk In Closets
Laundry Features
- Common Area
- Washer Hookup
- Electric Dryer Hookup
Levels
- One And One Half
Lot Features
- Interior Lot
Parking Features
- Garage Faces Front
Patio and Porch Features
- Balcony
- Covered
Pool Features
- None
Property Condition
- Resale
Roof
- Composition
Security Features
- Prewired
- Smoke Detectors
Sewer
- Public Sewer
Structure Type
- House
Utilities
- Sewer Available
- Water Available
WaterSource
- Public
Rooms
- Breakfast Room Nook
- Kitchen
- Bedroom
- Bedroom
- Game Room
- Living Room
- Bedroom
- Primary Bedroom

Marie & Marcus Group
Wendy Huang
Data Source: North Texas Real Estate Information Systems
MLS#: 21429549
Data Source Copyright: © 2026 North Texas Real Estate Information Systems All rights reserved.
This property was listed on 11/6/2026 and last updated as of 11/6/2026 9:11:58 PM. OSI IDX updated the data from North Texas Real Estate Information Systems on 11/7/2026 at 4:54 AM. This information is for your personal, non-commercial use and may not be used for any purpose other than to identify prospective properties you may be interested in purchasing. Display of MLS data is usually deemed reliable but is NOT guaranteed accurate by the MLS. Buyers are responsible for verifying the accuracy of all information and should investigate the data themselves or retain appropriate professionals. Information from sources other than the Listing Agent may have been included in the MLS data. Unless otherwise specified in writing, Broker/Agent has not and will not verify any information obtained from other sources. The Broker/Agent providing the information contained herein may or may not have been the Listing and/or Selling Agent.
Your Search Results
© 2026 RE/MAX Select Group
DMCA Notice | Terms & Services | Privacy Policy | Accessibility Statement
EQUAL HOUSING OPPORTUNITY


RE/MAX Select Group
900 East Atlantic Ave, Suite 10, Delray Beach, FL 33483
Mobile: (561) 350-0154
freeman3225@gmail.com

