2110 Hathaway
Riverside, CA 92506
For Sale - Active
offered at $1,099,000
4
bedrooms
3.5
baths
3,034
sq ft
$362
price per sf
Single Family
property type
1 Day
time on site
1972
yr. built
0.66 acre
lot size
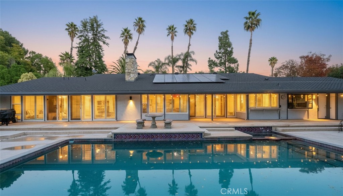
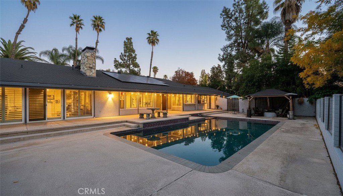
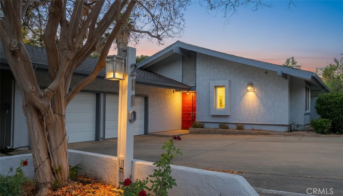
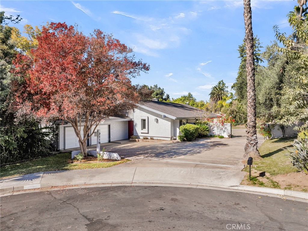
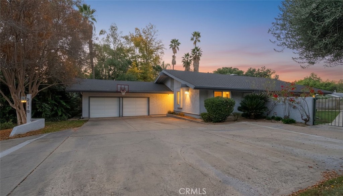
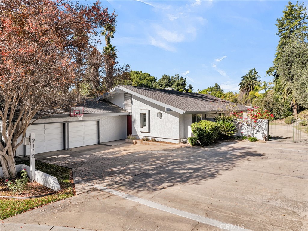
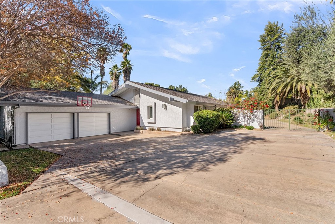
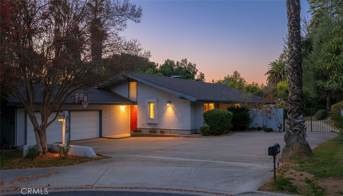
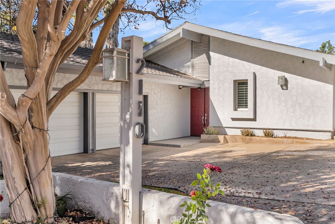
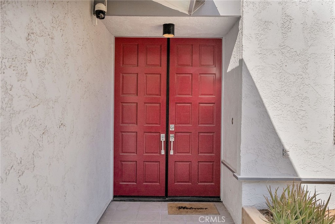
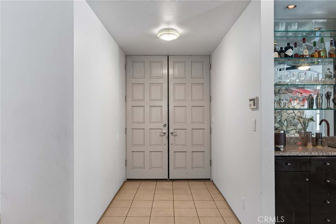
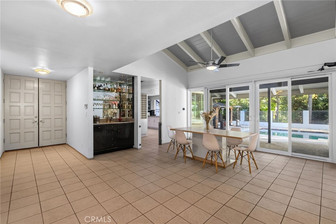
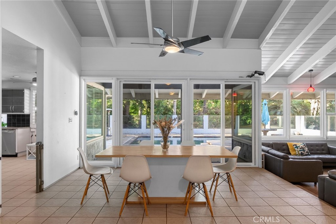
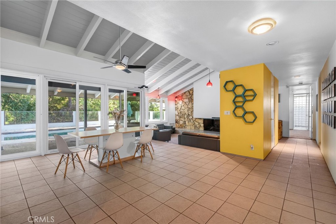
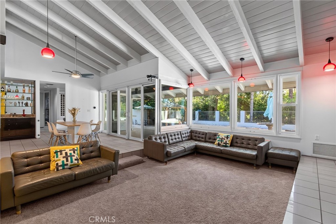
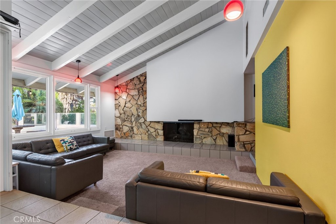
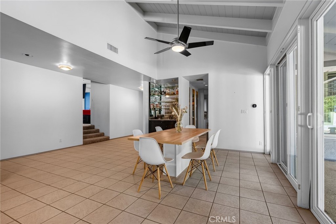
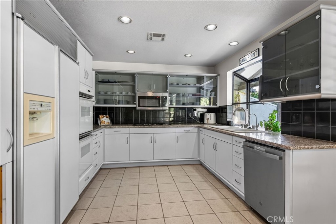
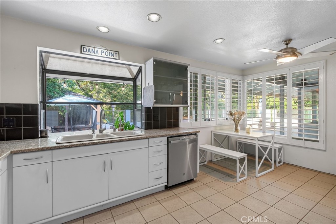
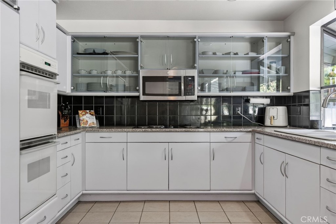
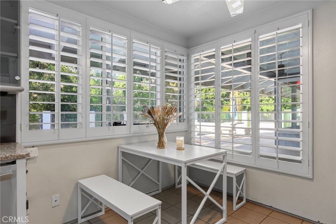
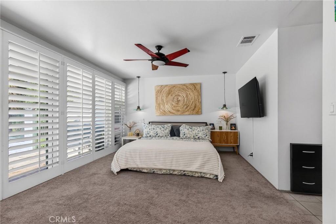
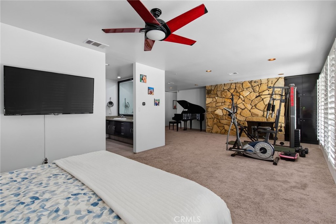
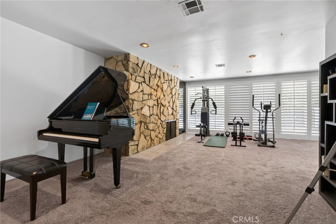
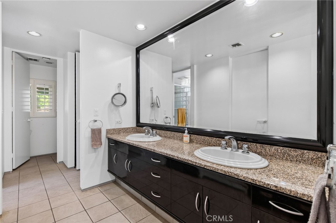
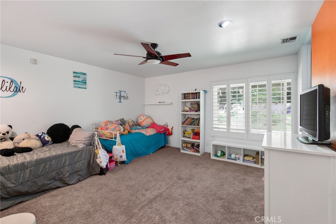
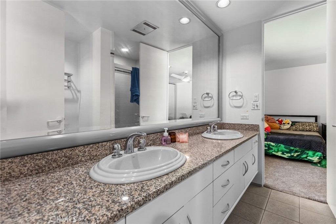
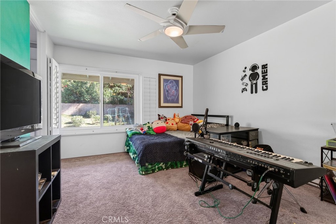
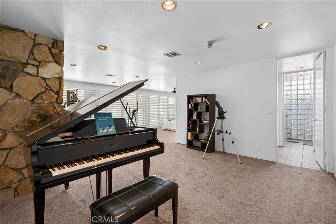
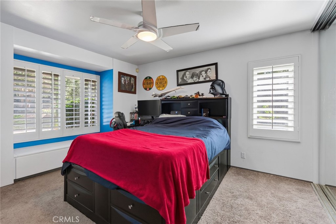
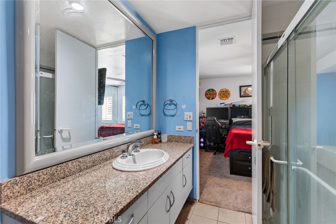
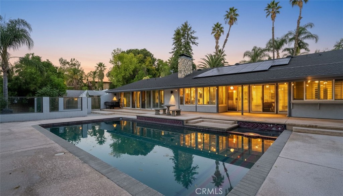
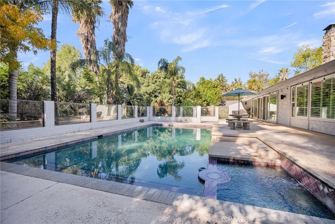
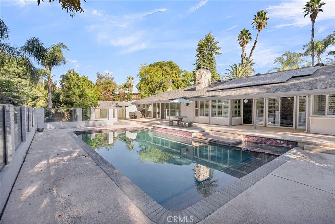
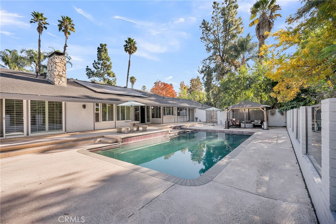
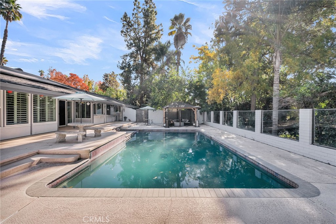
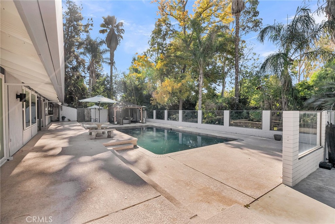
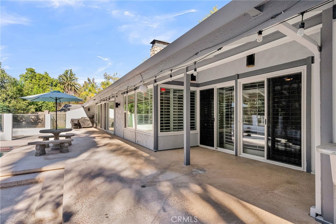
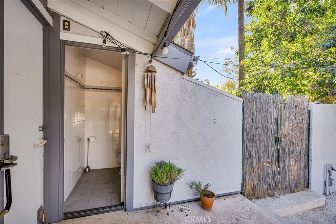
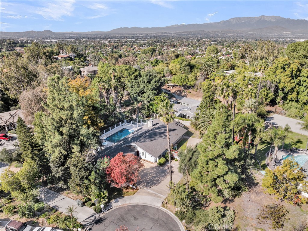
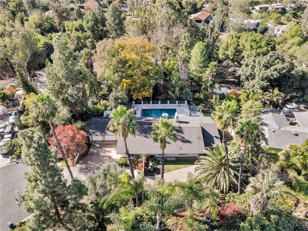
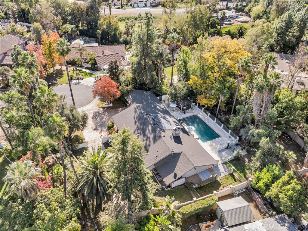
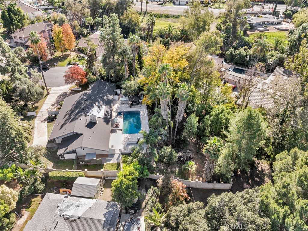
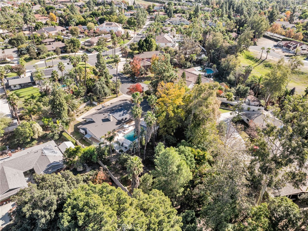
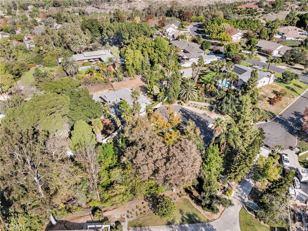
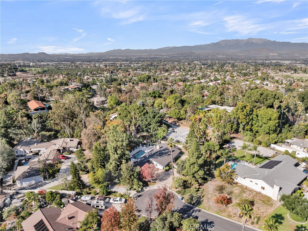
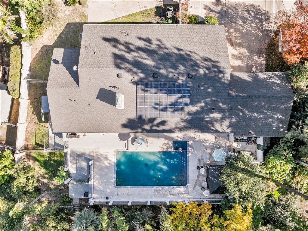
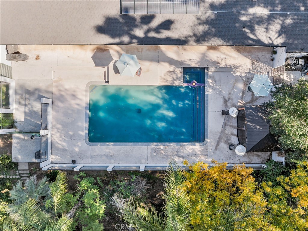
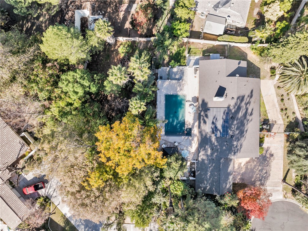
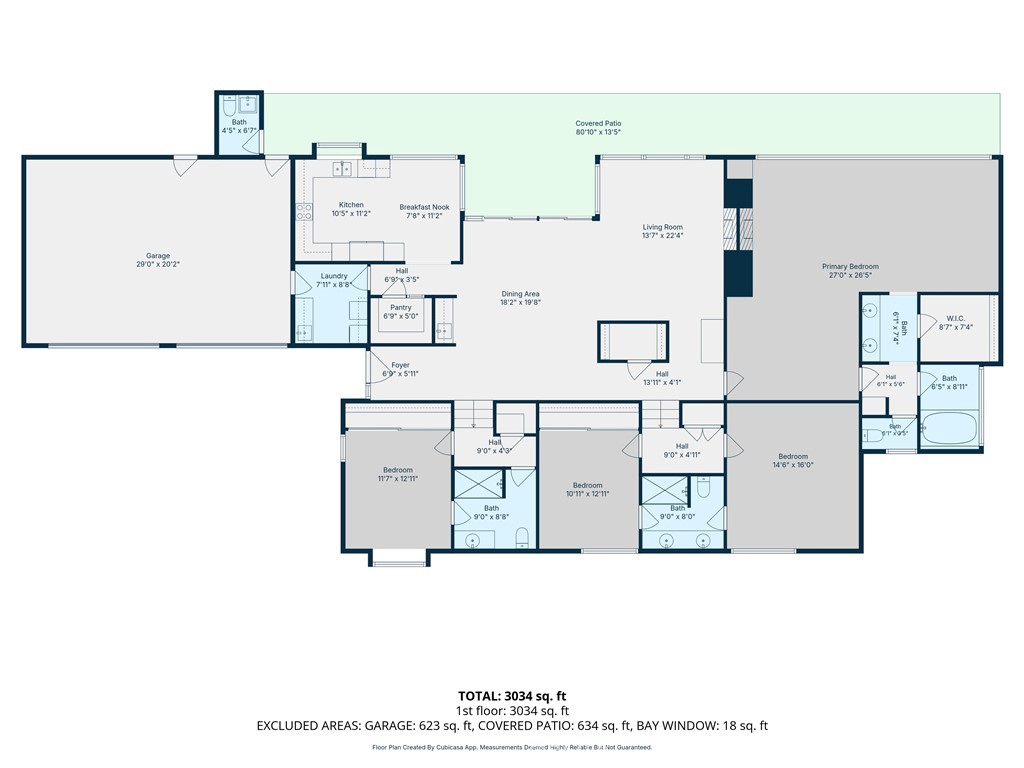
HAWARDEN HILLS - OLEANDER HEIGHTS- Designed by the acclaimed modernist architect Robert Miller, AIA, and built in 1972 for Dr. and Mrs. Stephan K. Haller, this late mid-century California Modern ranch home is a masterpiece of timeless design and effortless living. Every detail of this home reflects its architectural pedigree, emphasizing seamless indoor-outdoor living and a warm, welcoming atmosphere. At the heart of the property is the stunning pool area, enclosed by a striking combination of glass and masonry walls, creating a private oasis while maintaining a connection to the surrounding outdoor spaces. A sheltered entryway leads to the main living area, whe...re a spacious dining room with a wet bar flows into a sunken great room, complete with soaring wood-beamed ceilings and a dramatic flagstone fireplace—perfect for both intimate gatherings and grand entertaining. The kitchen is a chef’s dream, featuring sleek stone countertops, built-in appliances, and a massive walk-in pantry, all designed for both style and functionality. Adjacent, you’ll find a convenient laundry room for added practicality. The private primary suite, situated at the rear of the home, boasts a cozy study/retreat with a stone fireplace, a luxurious spa-like bath, abundant built-in storage, and a generous walk-in closet. The secondary bedrooms are smartly positioned up a gentle four-step incline, each with an en-suite bath for ultimate comfort and privacy. One of the bedrooms, located near the foyer, offers flexible options as a guest suite or private retreat. The outdoor spaces are equally impressive. The expansive patio surrounding the pool is ideal for entertaining, complete with a separate pool bath. Mature trees and lush landscaping further enhance the sense of tranquility and seclusion on this cul-de-sac lot. Additional amenities include an oversized two-car garage, gated RV or extra parking, and an expansive driveway. This one-of-a-kind residence blends iconic design with modern functionality, creating a serene yet sophisticated living environment.

Saturday, November 7, 2026
from 12:00 PM to 3:00 PMBedrooms
- Total Bedrooms: 4
Bathrooms
- Full bathrooms: 3
- Half bathrooms: 1
Accessibility Features
- Accessible Hallways
Appliances
- Built In Range
- Double Oven
- Dishwasher
- Exhaust Fan
- Electric Oven
- Electric Range
- Disposal
- Gas Water Heater
- Microwave
- Refrigerator
- Range Hood
- Trash Compactor
- Vented Exhaust Fan
- Water To Refrigerator
Architectural Style
- Contemporary
- Custom
- Mid Century Modern
- Modern
Common Walls
- No Common Walls
Community Features
- Curbs
- Gutters
- Storm Drains
- Street Lights
- Suburban
Construction Materials
- Drywall
- Frame
- Stucco
- Copper Plumbing
Cooling
- Central Air
- Electric
Electric
- Electricity On Property
- Photovoltaics On Grid
Exterior Features
- Lighting
- Rain Gutters
Fencing
- Cross Fenced
- Masonry
- Wrought Iron
Fireplace Features
- Gas Starter
- Living Room
- Masonry
- Primary Bedroom
- Raised Hearth
- Wood Burning
Flooring
- Carpet
- Tile
Foundation Details
- Slab
Heating
- Central
Interior Features
- Beamed Ceilings
- Wet Bar
- Built In Features
- Breakfast Area
- Ceiling Fans
- Cathedral Ceilings
- Separate Formal Dining Room
- Granite Counters
- High Ceilings
- Open Floorplan
- Pantry
- Stone Counters
- Recessed Lighting
- Storage
- Sunken Living Room
- Bar
- All Bedrooms Down
- Bedroom On Main Level
- Dressing Area
- Entrance Foyer
- Jack And Jill Bath
Laundry Features
- Electric Dryer Hookup
- Gas Dryer Hookup
- Inside
- Laundry Room
Levels
- One
Lot Features
- Zero To One Unit Acre
- Corners Marked
- Cul De Sac
- Front Yard
- Sprinklers In Rear
- Sprinklers In Front
- Irregular Lot
- Lawn
- Landscaped
- Level
- Secluded
- Sprinklers Timer
- Sprinklers On Side
- Sprinkler System
- Street Level
- Walkstreet
- Yard
Parking Features
- Concrete
- Door Multi
- Direct Access
- Driveway Level
- Driveway
- Garage Faces Front
- Garage
- Garage Door Opener
- Rv Access Parking
- Storage
Patio and Porch Features
- Rear Porch
- Front Porch
Pool Features
- Filtered
- Gunite
- Gas Heat
- Heated
- In Ground
- Permits
- Private
Property Condition
- Updated Remodeled
- Turnkey
Road Frontage Type
- City Street
Road Surface Type
- Paved
Roof
- Composition
- Shingle
Security Features
- Security System
- Carbon Monoxide Detectors
- Smoke Detectors
Sewer
- Public Sewer
Spa Features
- Gunite
- In Ground
- Permits
- Private
Structure Type
- House
Utilities
- Cable Connected
- Electricity Connected
- Natural Gas Connected
- Phone Connected
- Sewer Connected
- Underground Utilities
- Water Connected
View
- Hills
- Neighborhood
- Creek Stream
- Trees Woods
WaterSource
- Public
Window Features
- Plantation Shutters
Rooms
- Office
- Bedroom
- Laundry
- Pantry
- Utility Room
- Primary Bedroom
- Other
- Dining Room
- Bathroom
- Primary Bedroom
- Bathroom

COMPASS
BRAD ALEWINE
Data Source: CRMLS
MLS#: IV26237294
Data Source Copyright: © 2026 CRMLS All rights reserved.
This property was listed on 11/6/2026 and last updated as of 11/7/2026 2:11:11 PM. OSI IDX updated the data from CRMLS on 11/7/2026 at 7:57 AM. This information is for your personal, non-commercial use and may not be used for any purpose other than to identify prospective properties you may be interested in purchasing. Display of MLS data is usually deemed reliable but is NOT guaranteed accurate by the MLS. Buyers are responsible for verifying the accuracy of all information and should investigate the data themselves or retain appropriate professionals. Information from sources other than the Listing Agent may have been included in the MLS data. Unless otherwise specified in writing, Broker/Agent has not and will not verify any information obtained from other sources. The Broker/Agent providing the information contained herein may or may not have been the Listing and/or Selling Agent.
Your Search Results
© 2026 RE/MAX Select Group
DMCA Notice | Terms & Services | Privacy Policy | Accessibility Statement
EQUAL HOUSING OPPORTUNITY


RE/MAX Select Group
900 East Atlantic Ave, Suite 10, Delray Beach, FL 33483
Mobile: (561) 350-0154
freeman3225@gmail.com

