105 Mary Mac Street
Warsaw, IN 46580
For Sale - Active
offered at $286,000
3
bedrooms
2.5
baths
2,120
sq ft
$135
price per sf
Single Family
property type
1 Day
time on site
1970
yr. built
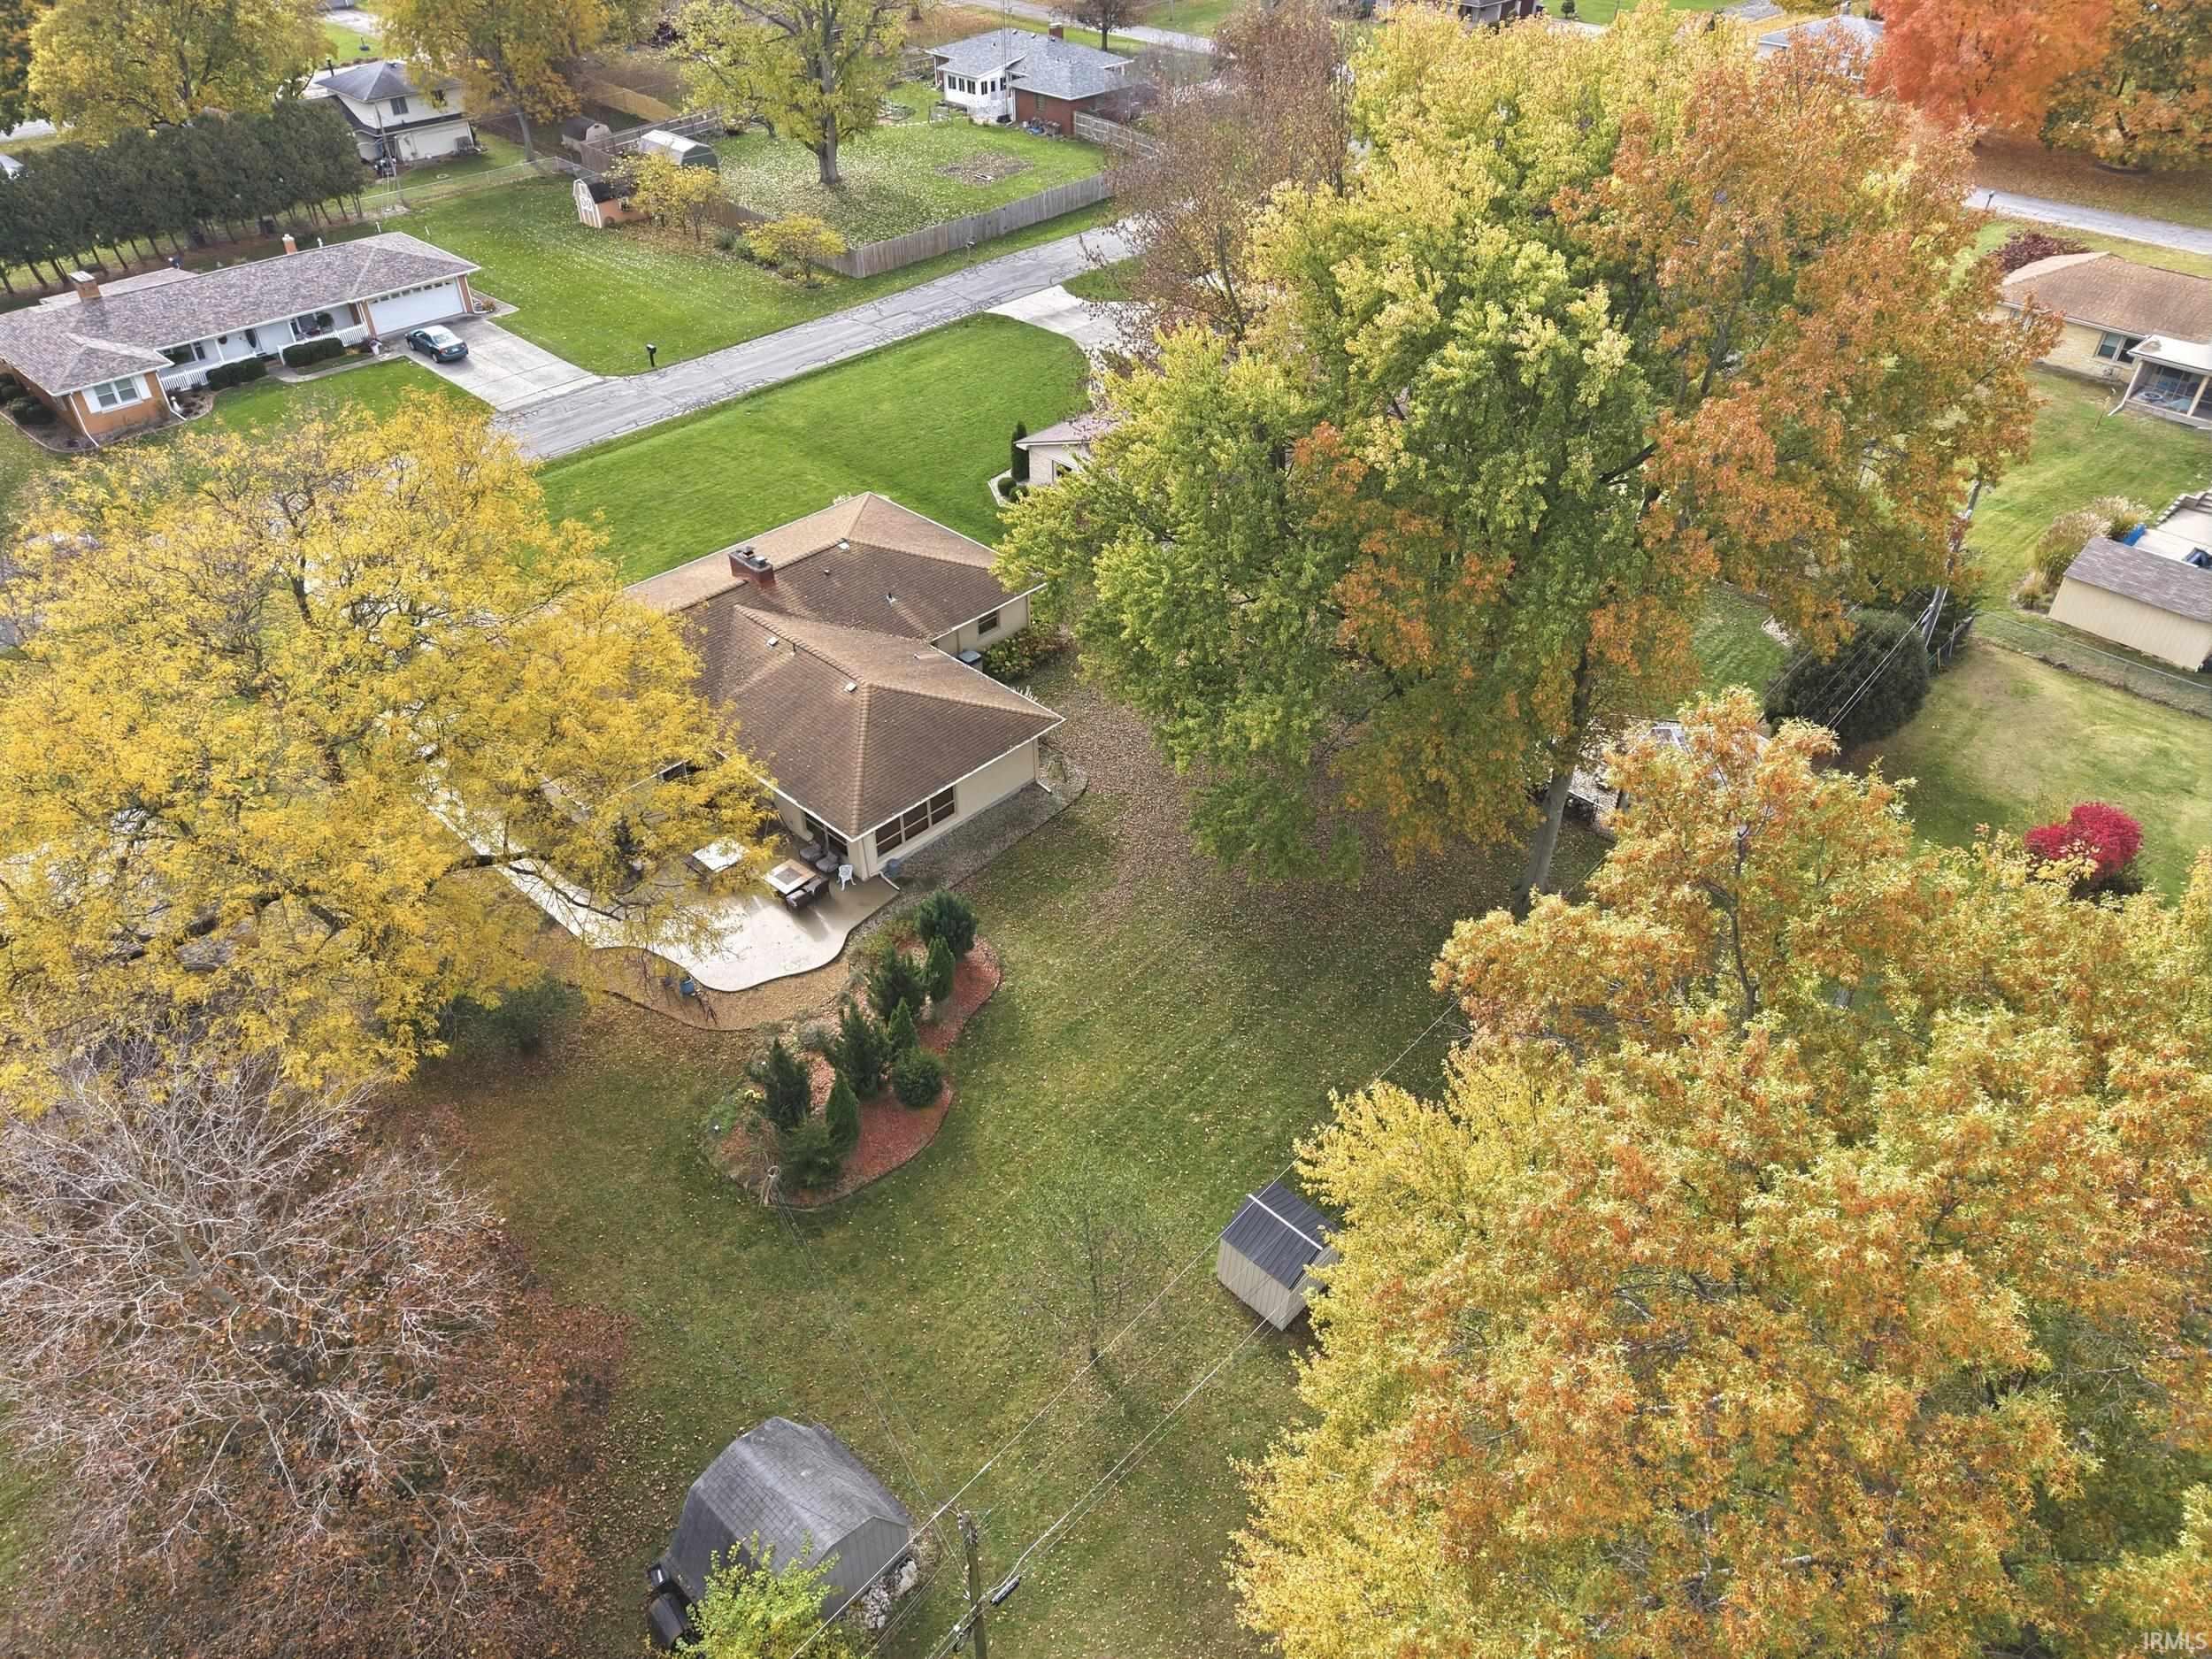
0.42 acre
lot size
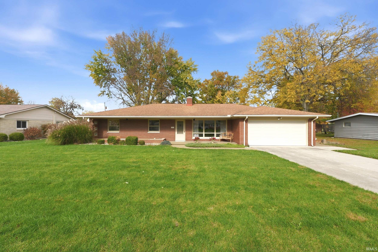
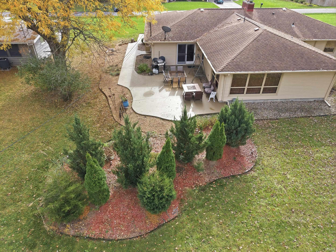
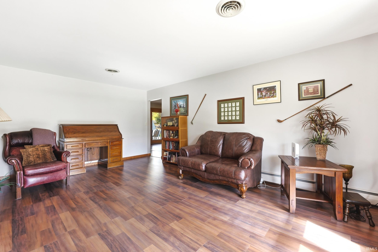
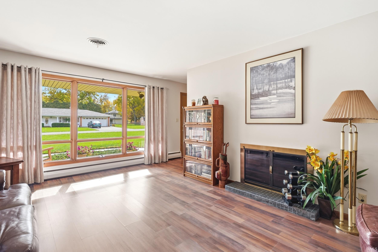
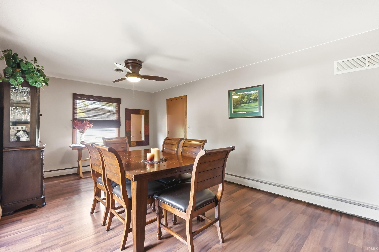
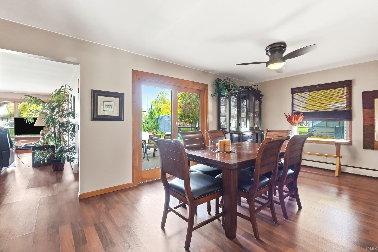
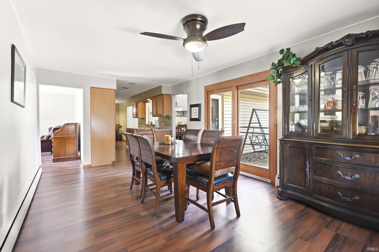
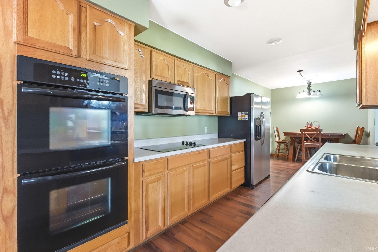
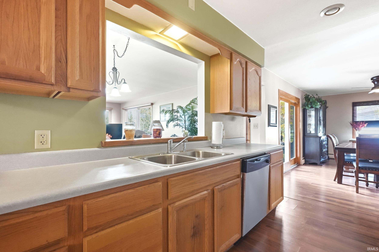
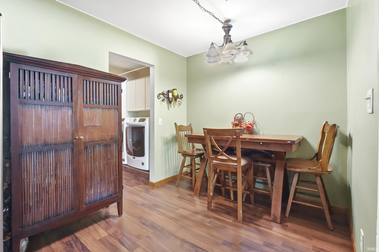
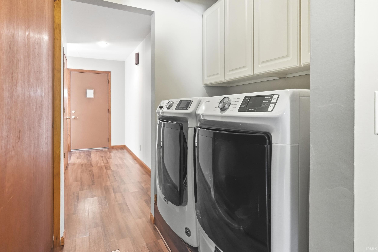
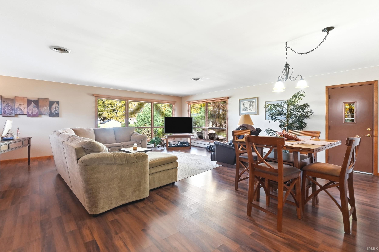
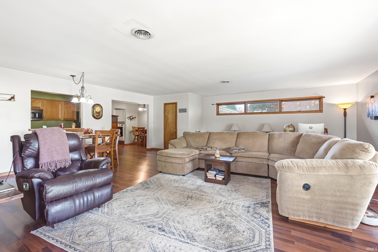
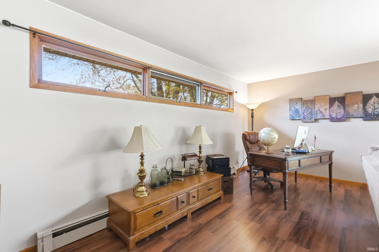
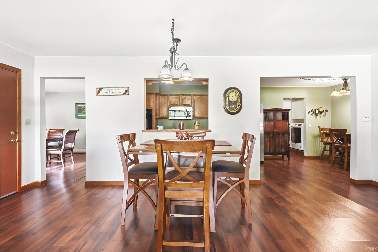
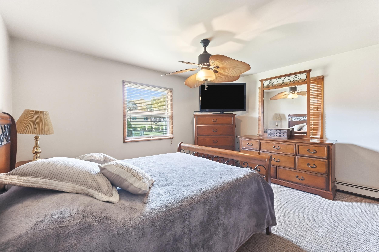
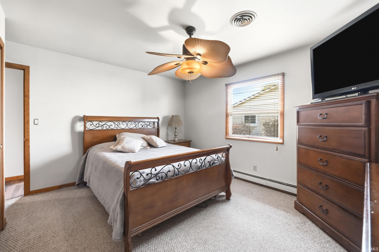
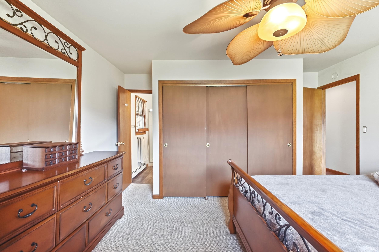
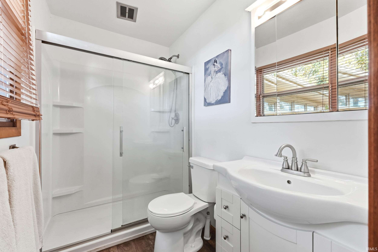
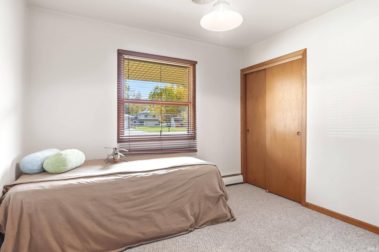
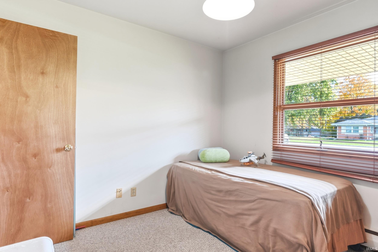
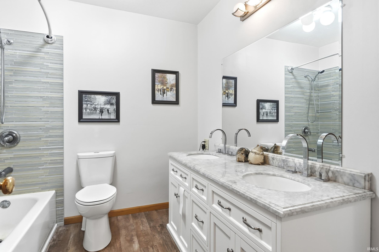
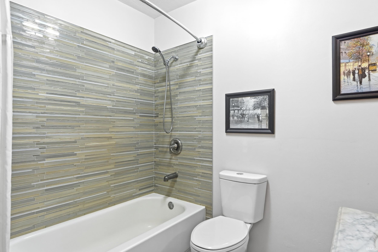
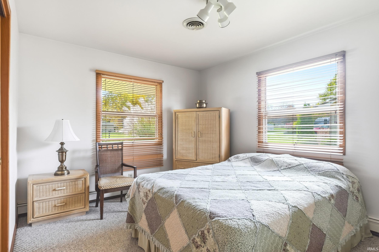
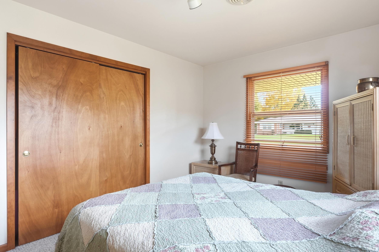
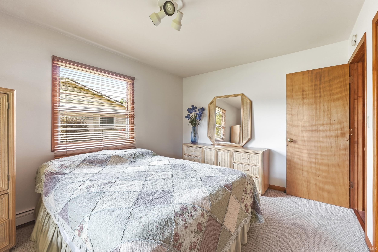
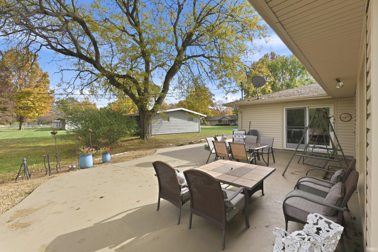
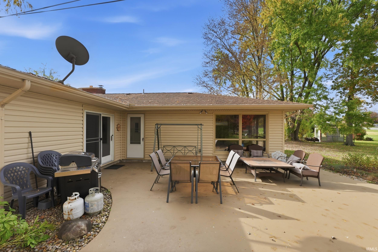
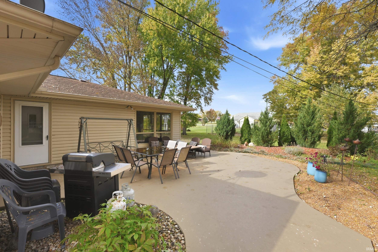
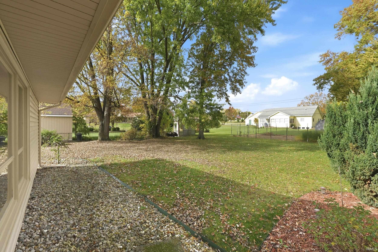
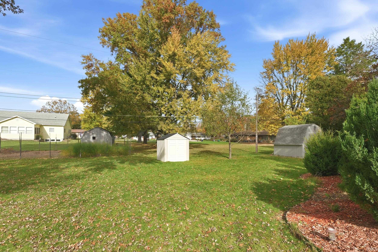
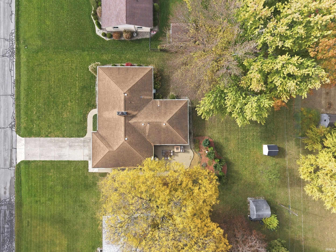
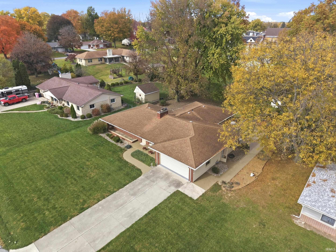
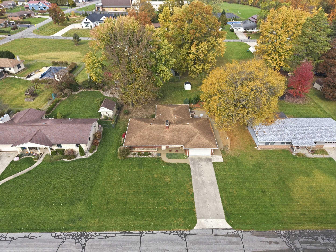
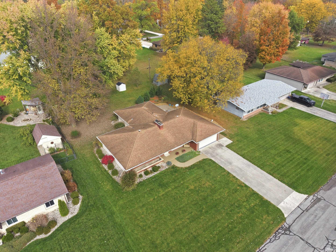
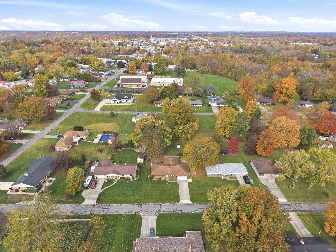
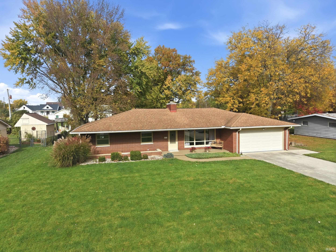
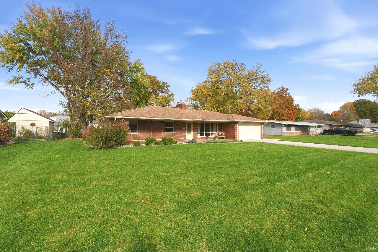
Welcome home to this charming, well-maintained brick ranch offering 2,120 finished square feet of comfortable living space! This move-in-ready home features 3 bedrooms and 2.5 baths, along with a welcoming covered front porch—perfect for enjoying your morning coffee or relaxing at the end of the day. Inside, you'll find a cozy living room with a wood-burning fireplace and a spacious, sun-filled family room. The eat-in kitchen includes all appliances and a built-in double wall oven, while the dining room features a ceiling fan and sliding glass doors leading to the spacious concrete patio, ideal for outdoor dining, entertaining, or simply enjoying the backyard. The pr...imary suite offers a private bath with a walk-in shower, while the hall bath was beautifully updated in 2023 with double sinks and a tub/shower combination. Additional conveniences include a dedicated laundry room with cabinetry, washer and dryer included, and a 2-car attached garage with attic pull down stairs for additional storage. A concrete driveway, city sewer, and private well add to the home's practicality. Conveniently located near Washington STEM Academy, Edgewood Middle School, Warsaw Community High School, and downtown Warsaw, this inviting home offers a wonderful blend of comfort, convenience, and everyday living. Come see all this home has to offer!

No upcoming open house dates. Check back later.
Bedrooms
- Total Bedrooms: 3
Bathrooms
- Full bathrooms: 2
- Half bathrooms: 1
Appliances
- Disposal
Architectural Style
- Ranch
Association
- Association Fee Frequency: Not Applicable
Basement
- Slab
Construction Materials
- Brick
Cooling
- Central Air
Fencing
- None
Fireplace Features
- Living/Great Rm
- Gas Log
Flooring
- Carpet
- Laminate
- Vinyl
Heating
- Baseboard
- Hot Water
Interior Features
- Attic Pull Down Stairs
- Eat-in Kitchen
- Open Floorplan
- Double Vanity
- Stand Up Shower
- Tub/Shower Combination
- Main Level Bedroom Suite
- Custom Cabinetry
Laundry Features
- Main Level
Levels
- One
Lot Features
- Landscaped
- Level
Other Structures
- None
Parking Features
- Garage Door Opener
- Concrete
Patio and Porch Features
- Patio
Roof
- Shingle
Sewer
- Public Sewer
WaterSource
- Well
Rooms
- Living Room
- Dining Room
- Family Room
- Kitchen
- Bedroom 1
- Bedroom 2
- Bedroom 3
- Laundry

Mike Thomas Associates, Inc.
Angie Hartley
Data Source: Indiana Regional MLS
MLS#: 202645783
Data Source Copyright: © 2026 Indiana Regional MLS All rights reserved.
This property was listed on 11/6/2026 and last updated as of 11/7/2026 5:04:45 AM. OSI IDX updated the data from Indiana Regional MLS on 11/7/2026 at 7:20 AM. This information is for your personal, non-commercial use and may not be used for any purpose other than to identify prospective properties you may be interested in purchasing. Display of MLS data is usually deemed reliable but is NOT guaranteed accurate by the MLS. Buyers are responsible for verifying the accuracy of all information and should investigate the data themselves or retain appropriate professionals. Information from sources other than the Listing Agent may have been included in the MLS data. Unless otherwise specified in writing, Broker/Agent has not and will not verify any information obtained from other sources. The Broker/Agent providing the information contained herein may or may not have been the Listing and/or Selling Agent.
Your Search Results
© 2026 RE/MAX Select Group
DMCA Notice | Terms & Services | Privacy Policy | Accessibility Statement
EQUAL HOUSING OPPORTUNITY


RE/MAX Select Group
900 East Atlantic Ave, Suite 10, Delray Beach, FL 33483
Mobile: (561) 350-0154
freeman3225@gmail.com

