707 Forrest Avenue
Rydal, PA 19046
For Sale - Active
offered at $624,900
4
bedrooms
2
baths
2,438
sq ft
$256
price per sf
Single Family
property type
Today
time on site
1952
yr. built
0.38 acre
lot size
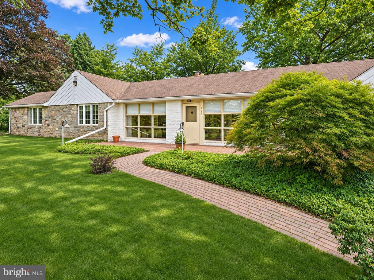
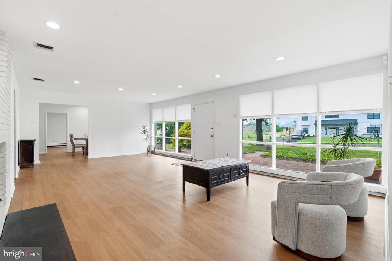
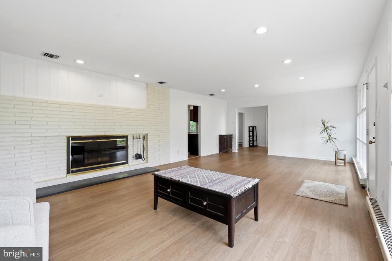
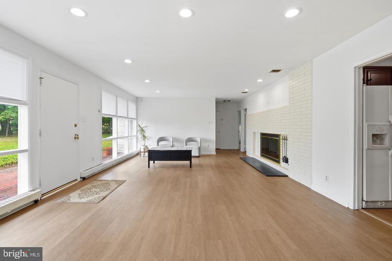
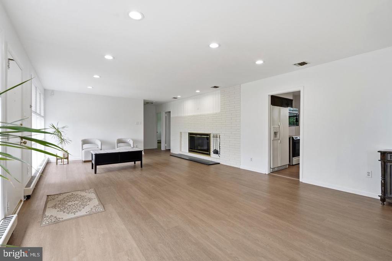
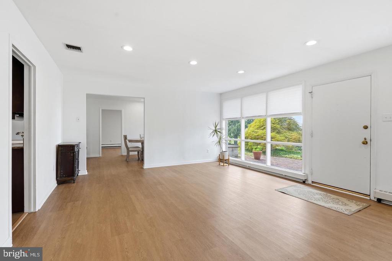
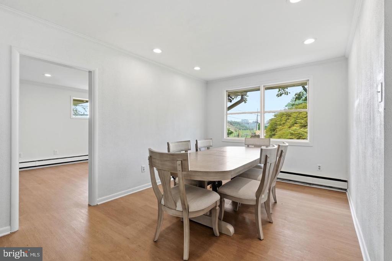
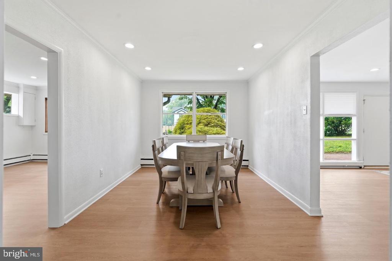
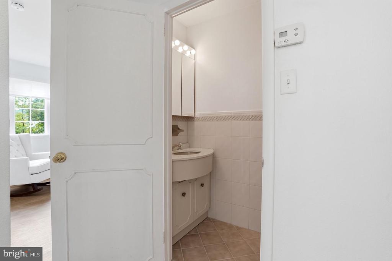
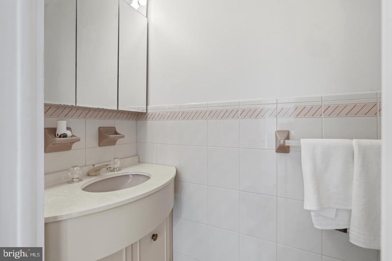
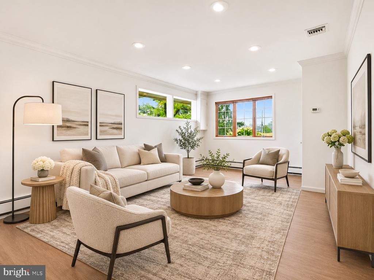
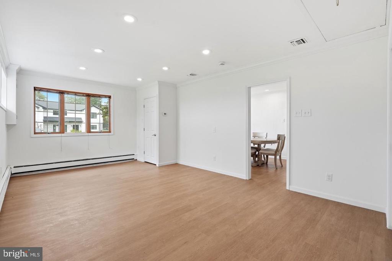
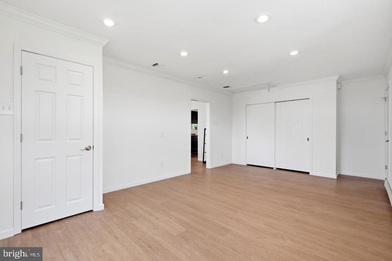
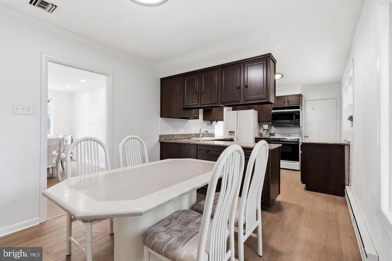
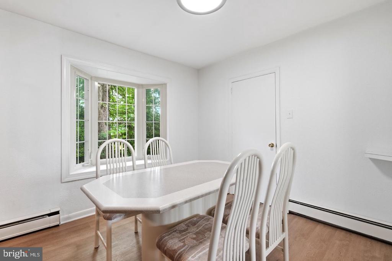
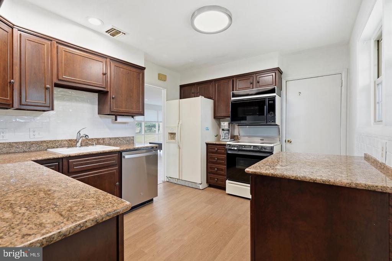
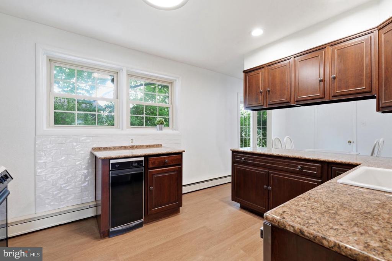
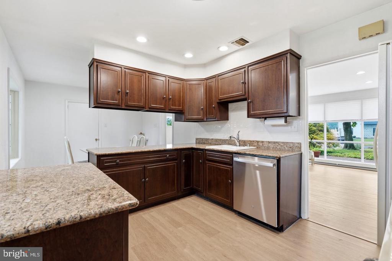
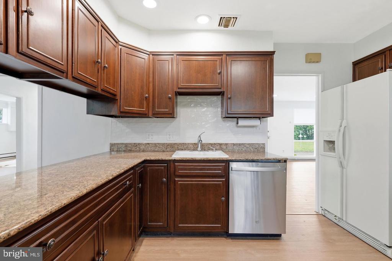
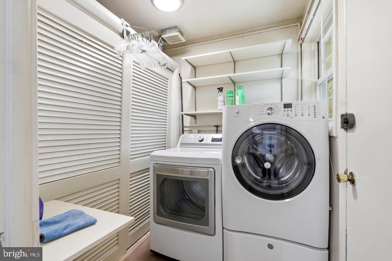
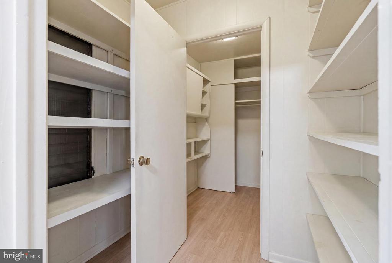
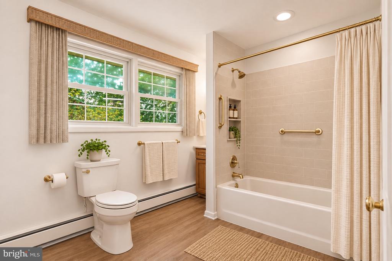
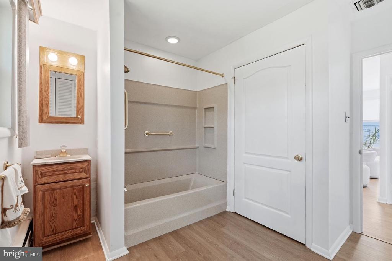
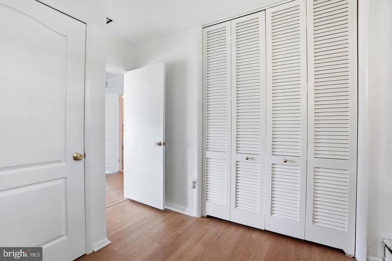
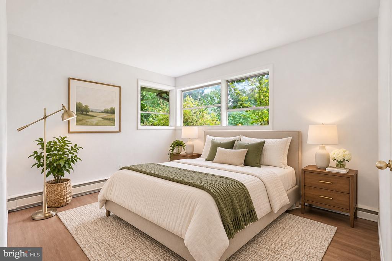
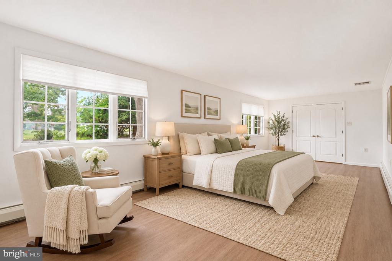
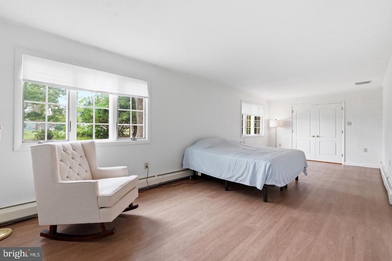
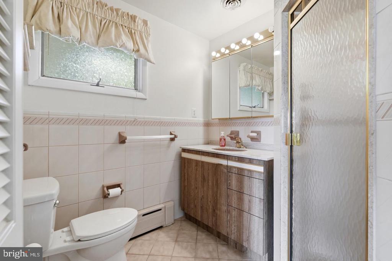
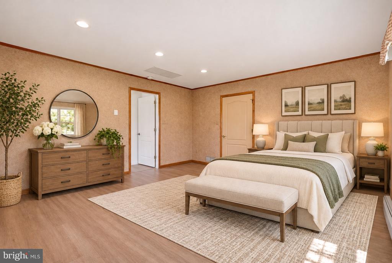
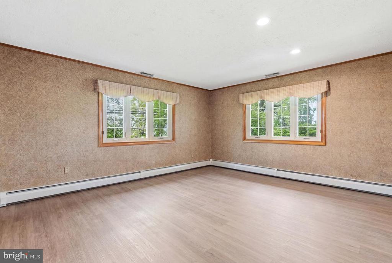
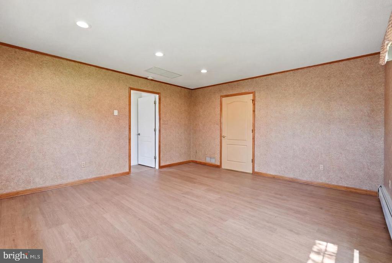
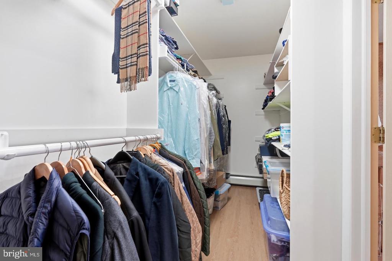
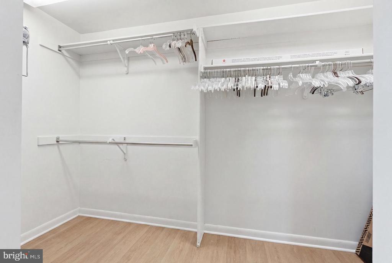
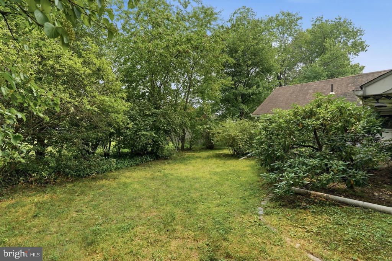
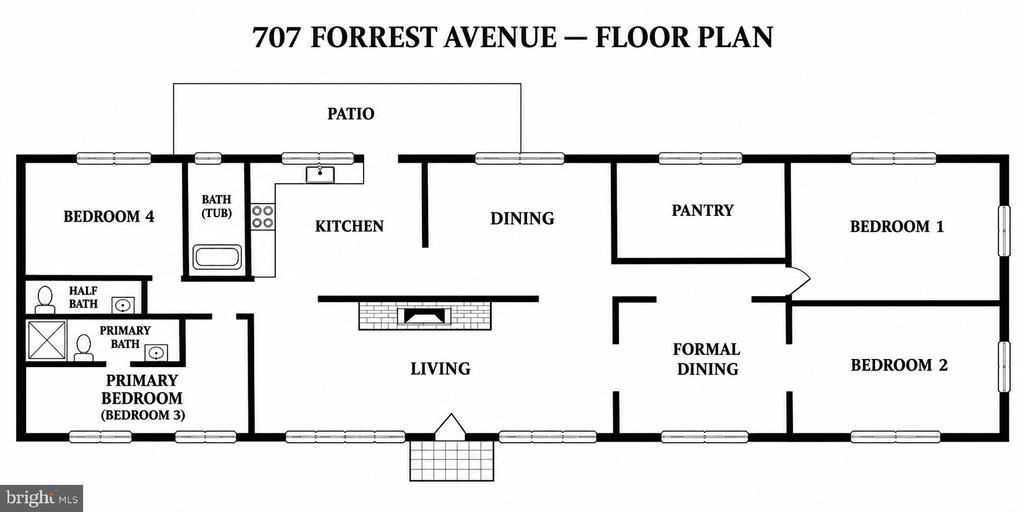
Morivated Sellers! Custom built single floor home tucked away in Crosswicks Community on a quiet dead end street in Abington School District! Inviting natural light creates a beautiful surrounding in each room. Home has virtual staging photos to allow buyers to image how to utilize this unique space but colors and upgrades are correctly displayed! The heart of the home features a cozy brick fireplace, creating a warm ambiance for gatherings. The well-appointed kitchen includes a pantry, ensuring ample storage for all your culinary needs. Seller will generously apply a $3,000 credit at closing to accommodate an appliance upgrade! Worried about storage? One half of the ...home offers ample space in the attic as well as an oversized pantry/utility room. The rear outside design offers a longated yard with ample side space for gatherings or quiet functions. With a driveway accommodating up to five vehicles, convenience is at your fingertips. Located in a vibrant neighborhood, this property offers easy access to local parks, providing a perfect backdrop for leisurely strolls or weekend picnics. Crosswicks is known for its friendly atmosphere and community events, making it an ideal place to connect with neighbors and create lasting memories. With public services and amenities just a stone's throw away, you'll enjoy the perfect blend of suburban tranquility and urban convenience. This home is not just a place to live; it's a lifestyle waiting to be embraced. Vacant and ready for immediate occupancy. Note: The 55+ community being built next door will not connect to this neighborhood.

No upcoming open house dates. Check back later.
Bedrooms
- Total Bedrooms: 4
Bathrooms
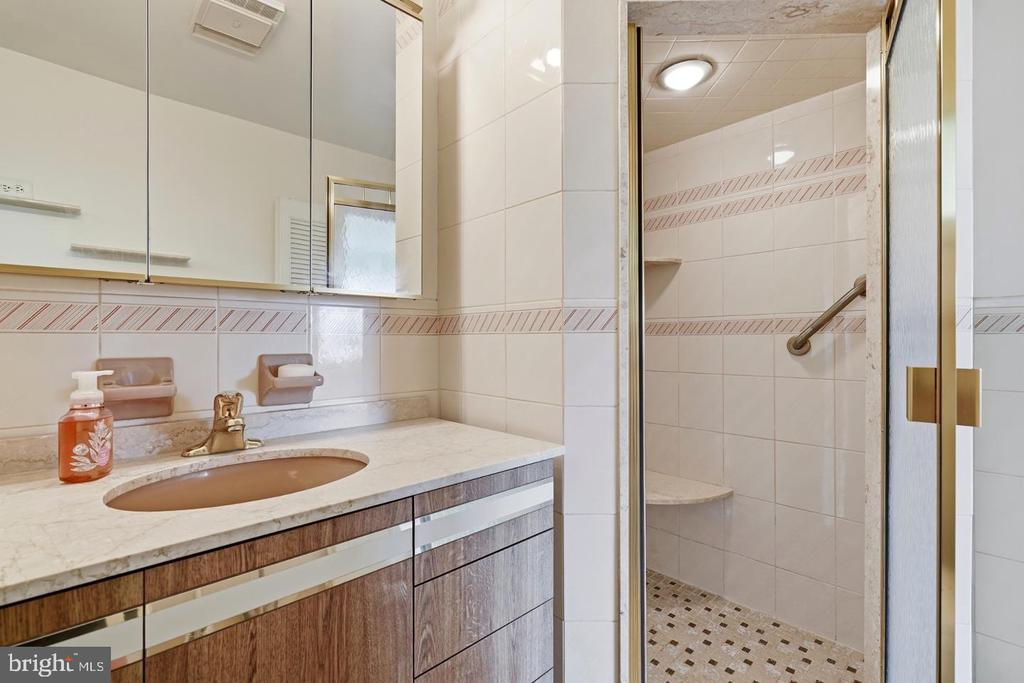
- Full bathrooms: 1
- Half bathrooms: 2
Accessibility Features
- Level Entry - Main
- No Stairs
- Other Bath Mod
Architectural Style
- Raised Ranch/Rambler
- Ranch/Rambler
Construction Materials
- Stone
Cooling
- Central A/C
Fireplace Features
- Brick
- Wood
Foundation Details
- Slab
Heating
- Baseboard - Hot Water
- Forced Air
- Zoned
Interior Features
- Attic
- Bathroom - Tub Shower
- Dining Area
- Entry Level Bedroom
- Floor Plan - Open
- Pantry
- Primary Bath(s)
Levels
- 1
Other Structures
- Above Grade
- Below Grade
Parking Features
- Asphalt Driveway
Patio and Porch Features
- Patio
Pets Allowed
- No Pet Restrictions
Roof
- Architectural Shingle
Sewer
- Public Sewer
WaterSource
- Public

HomeSmart Nexus Realty Group - Newtown
Lauren A Kerr
lkerr.homesmart@gmail.com
Data Source: Bright MLS
MLS#: PAMC2199684
Data Source Copyright: © 2026 Bright MLS All rights reserved.
This property was listed on 11/6/2026 and last updated as of 11/6/2026 3:06:10 PM. OSI IDX updated the data from Bright MLS on 11/6/2026 at 4:15 PM. This information is for your personal, non-commercial use and may not be used for any purpose other than to identify prospective properties you may be interested in purchasing. Display of MLS data is usually deemed reliable but is NOT guaranteed accurate by the MLS. Buyers are responsible for verifying the accuracy of all information and should investigate the data themselves or retain appropriate professionals. Information from sources other than the Listing Agent may have been included in the MLS data. Unless otherwise specified in writing, Broker/Agent has not and will not verify any information obtained from other sources. The Broker/Agent providing the information contained herein may or may not have been the Listing and/or Selling Agent.
Your Search Results
© 2026 RE/MAX Select Group
DMCA Notice | Terms & Services | Privacy Policy | Accessibility Statement
EQUAL HOUSING OPPORTUNITY


RE/MAX Select Group
900 East Atlantic Ave, Suite 10, Delray Beach, FL 33483
Mobile: (561) 350-0154
freeman3225@gmail.com

