1414 Hidden Springs Place
Chula Vista, CA 91915
For Sale - Active
offered at $940,000
4
bedrooms
2.5
baths
1,911
sq ft
$492
price per sf
Single Family
property type
1 Day
time on site
2001
yr. built
3,351 sq ft
lot size
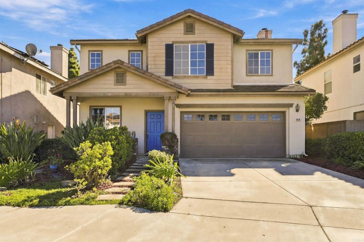
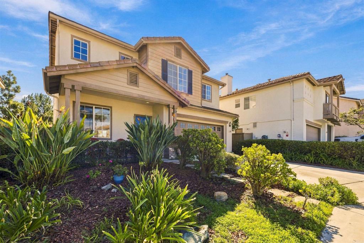
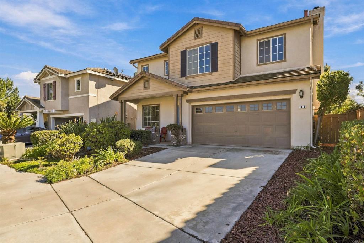
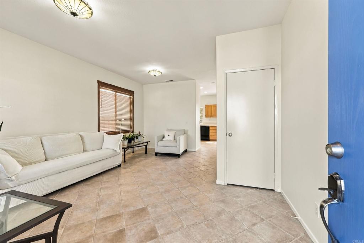
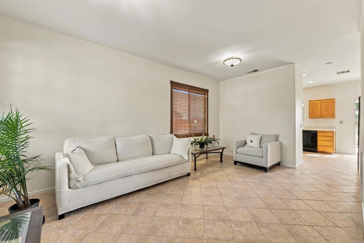
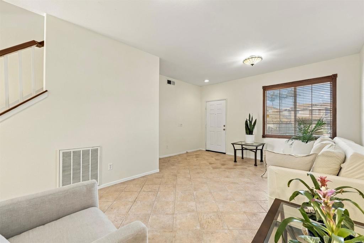
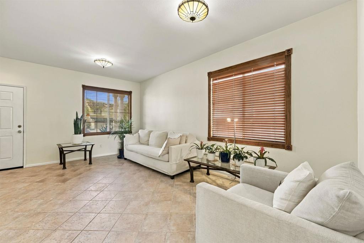
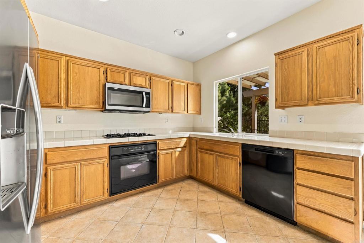
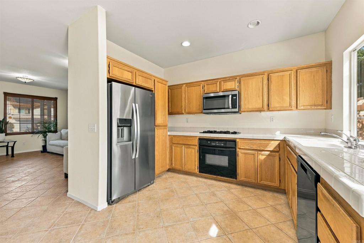
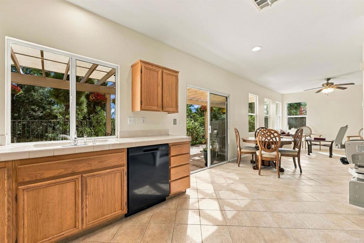
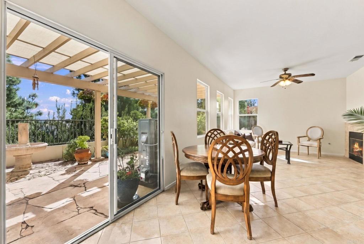
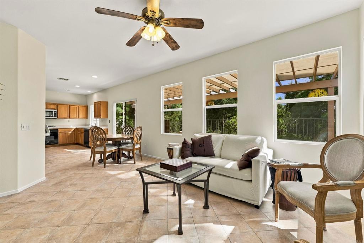
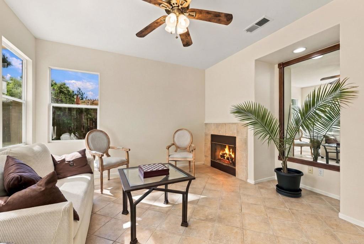
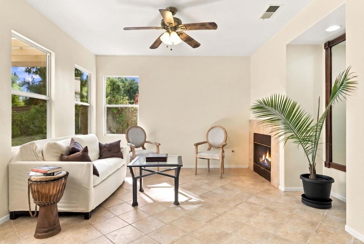
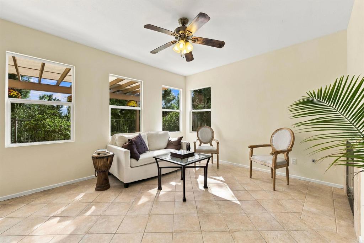
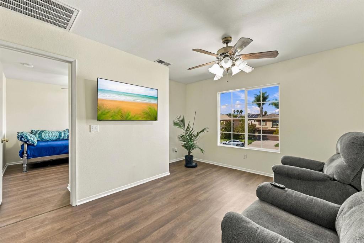
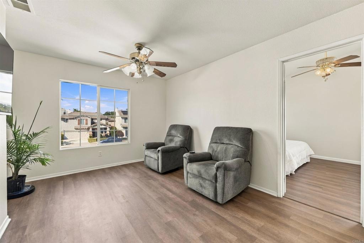
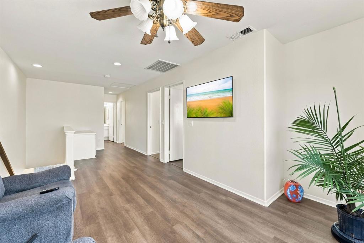
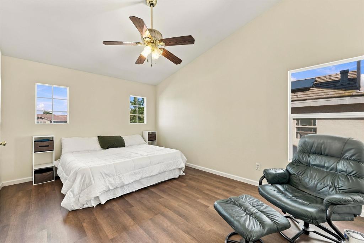
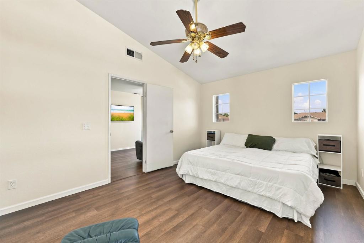
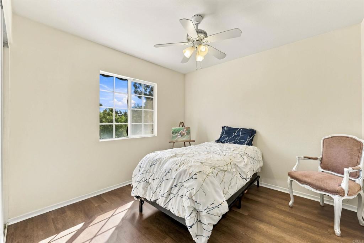
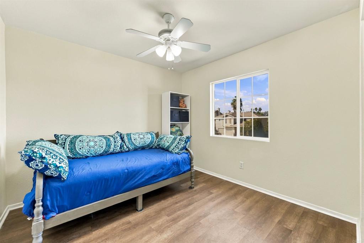
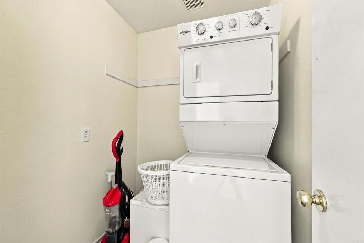
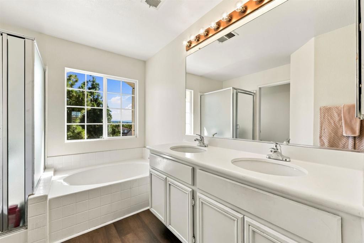
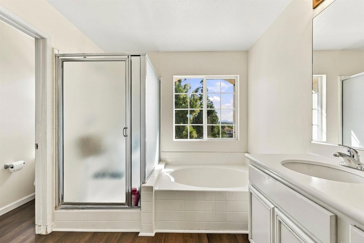
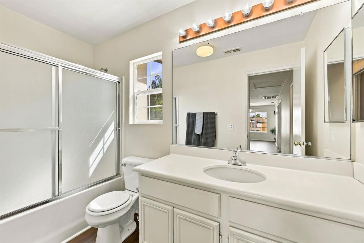
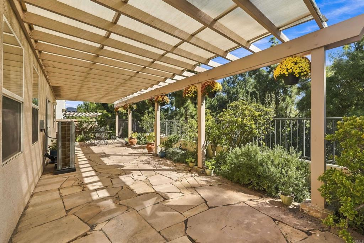
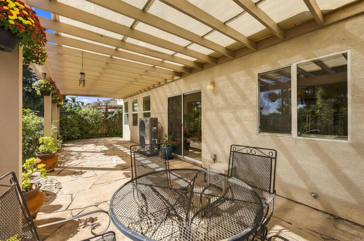
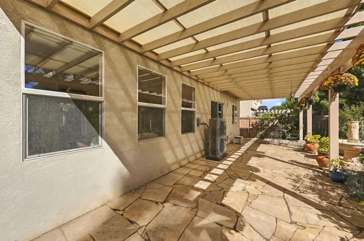
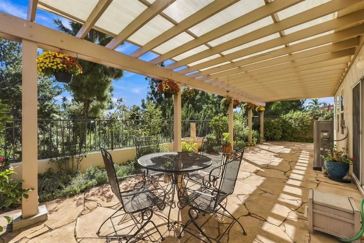
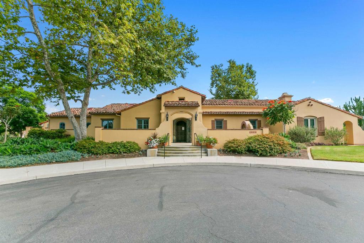
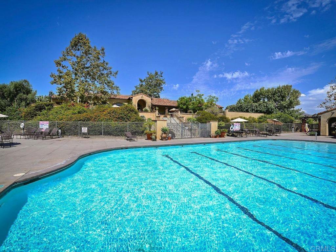
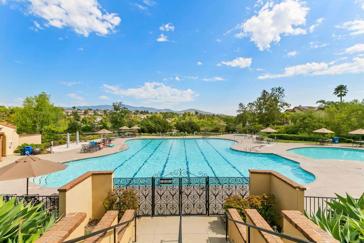
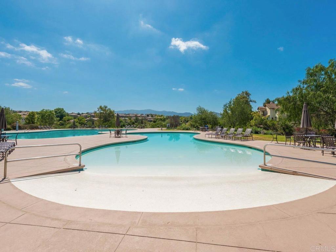
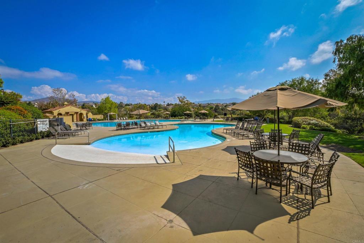
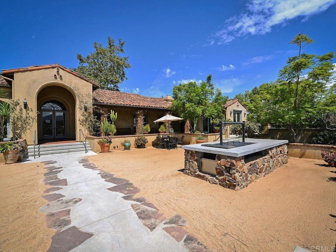
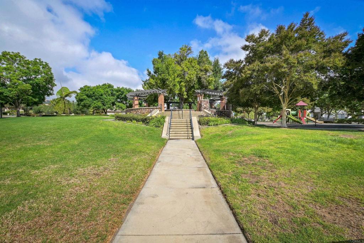
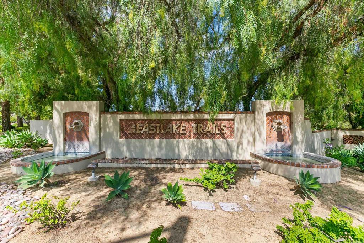
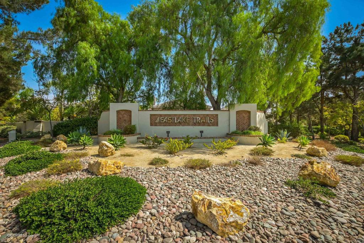
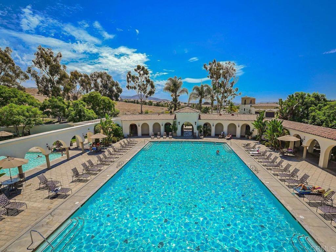
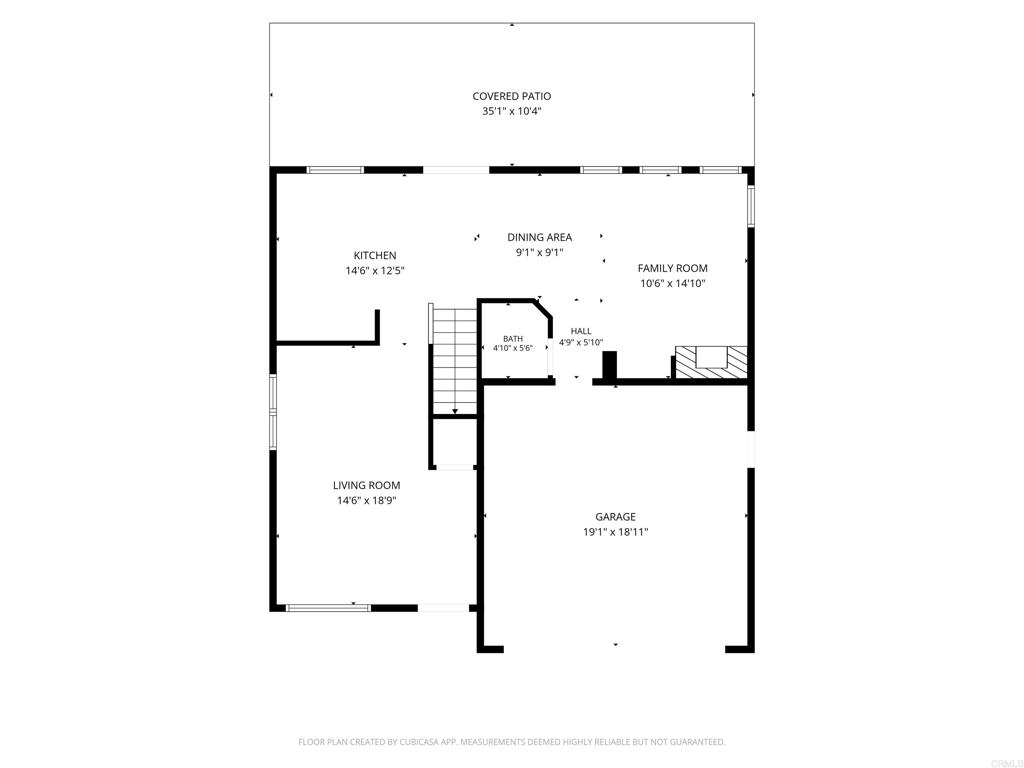
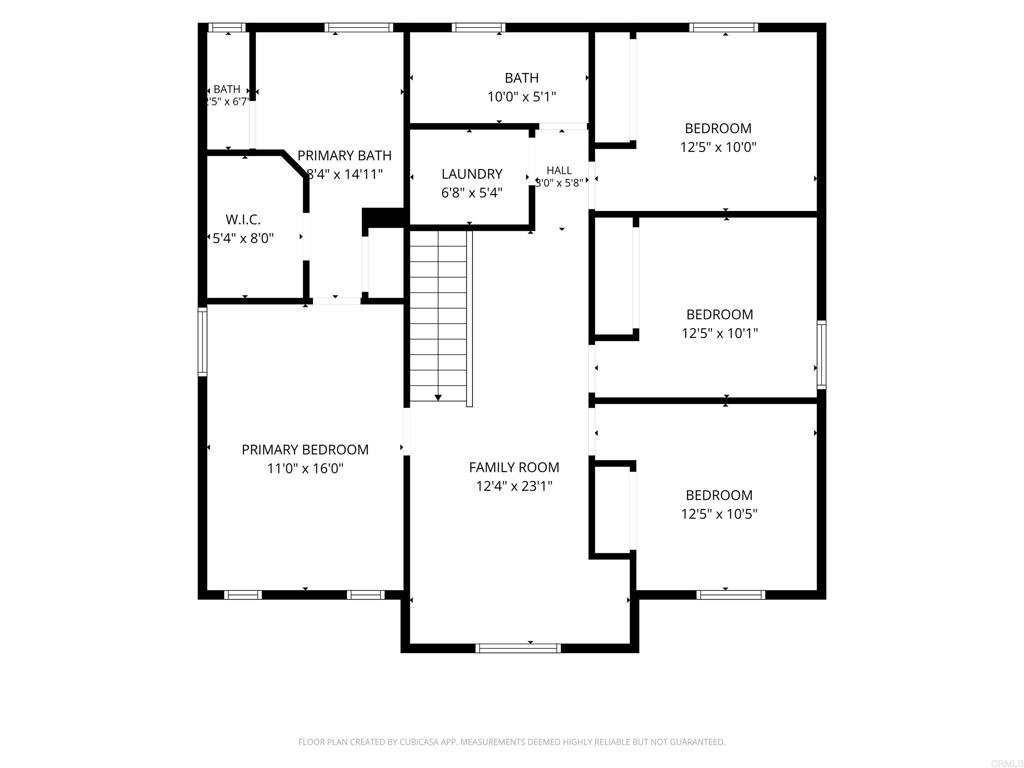
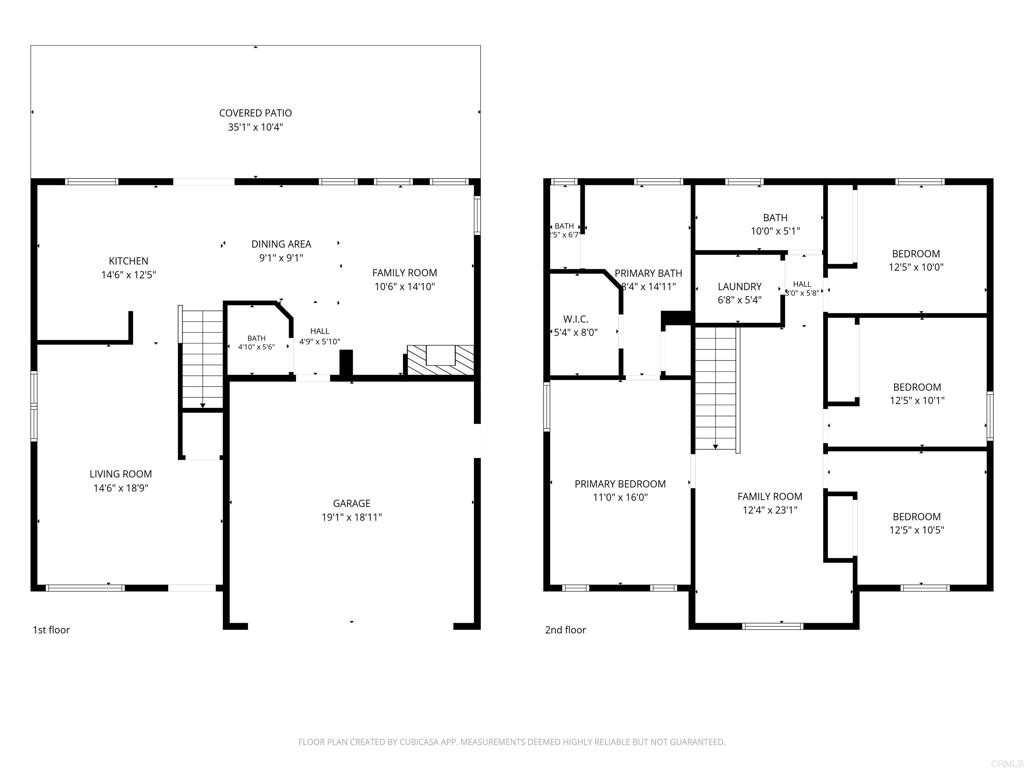
Welcome Home to this great 4 bedroom home in the wonderful community of Eastlake Trails. NO MELLO ROOS, it is paid off!! Walking distance to the community pool, parks and Arroyo Vista Charter School. Situated on a desirable cul-de-sac this home has a serene landscaped front and backyard with a patio cover. Downstairs features all tile and the staircase and upstairs boasts luxury vinyl plank (LVP) flooring. Fresh interior paint and a brand new A/C system installed in the summer of 2026. The upstairs loft offers an area for relaxing or can serve as a home office. All Appliances will convey with the home. This home gives you access to the Creekside Pool and the Clubhouse... at the Woods with its resort style pool, clubhouse and fitness room. This is a must see home! Move in for the Holidays!

Saturday, November 7, 2026
from 1:00 PM to 4:00 PMSunday, November 8, 2026
from 12:00 PM to 2:00 PMBedrooms
- Total Bedrooms: 4
Bathrooms
- Full bathrooms: 2
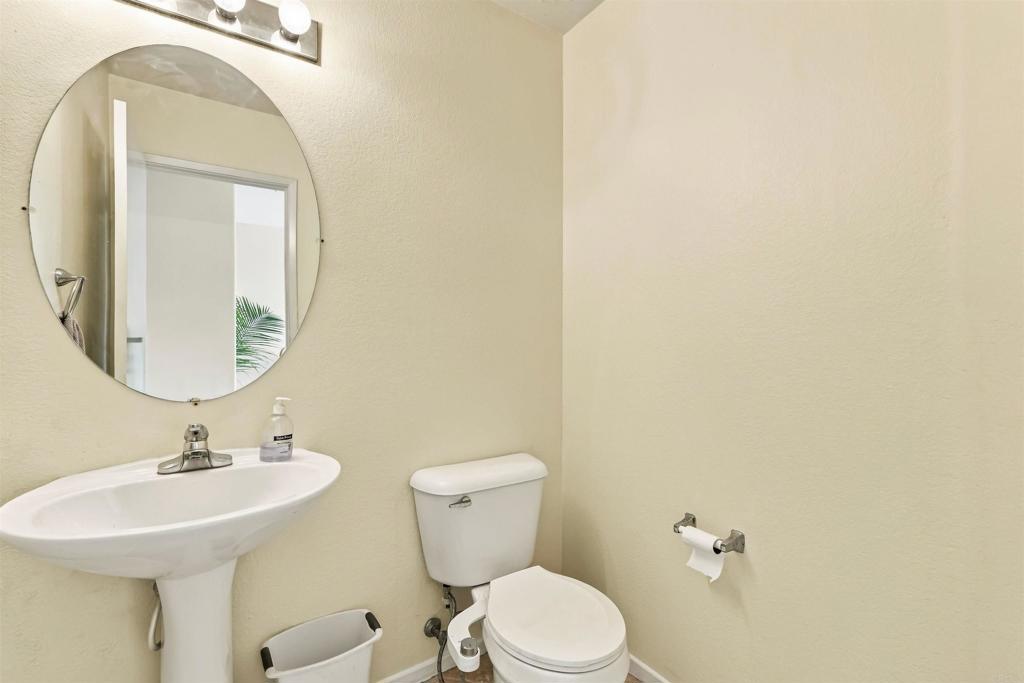
- Half bathrooms: 1
Appliances
- Dishwasher
- Electric Oven
- Gas Cooktop
- Disposal
- Microwave
- Refrigerator
- Dryer
- Washer
Architectural Style
- Traditional
Association
- Association Fee: $137
- Association Fee Frequency: Monthly
- Association Name: Eastlake III Community Association
- Association Phone: 619-656-3220
Association Amenities
- Clubhouse
- Fitness Center
- Maintenance Grounds
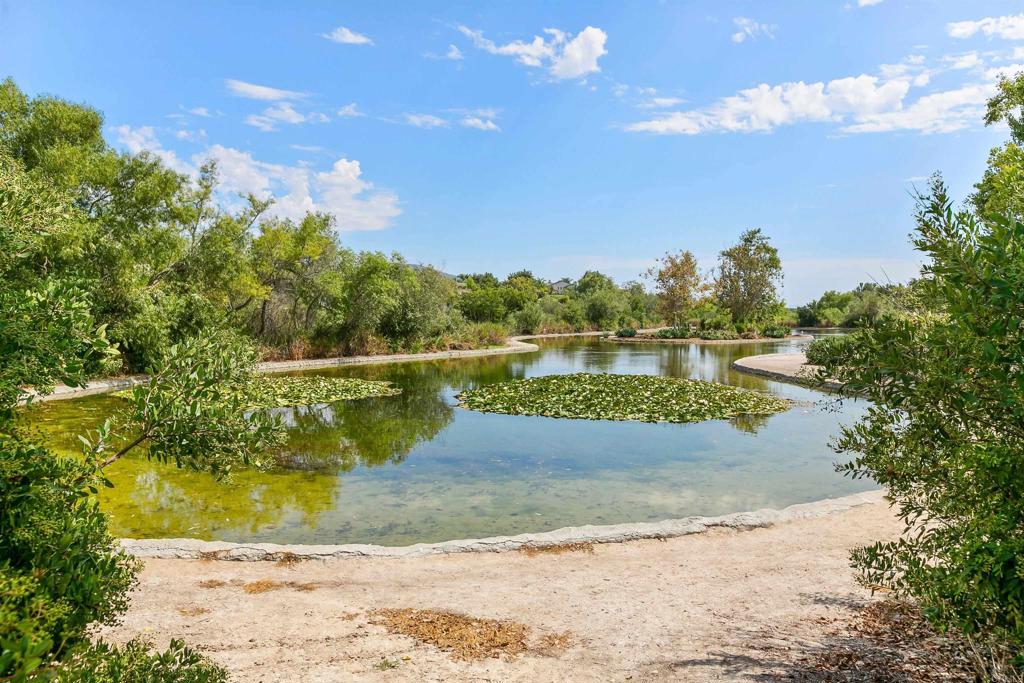
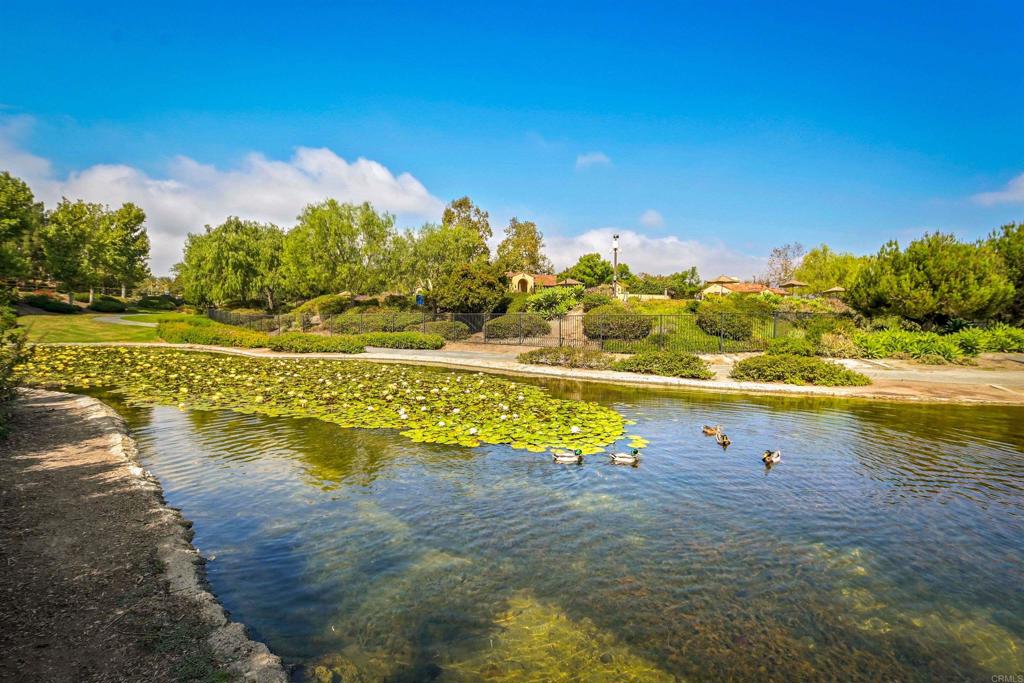
- Lake Or Pond
- Playground
- Pool
- Spa Hot Tub
- Security
- Trails
Common Walls
- No Common Walls
Community Features
- Curbs
- Storm Drains
- Street Lights
- Suburban
- Sidewalks
- Park
- Pool
Cooling
- Central Air
Exterior Features
- Rain Gutters
Fencing
- New Condition
- Wood
Fireplace Features
- Family Room
- Gas Starter
Flooring
- Tile
- Vinyl
Foundation Details
- Concrete Perimeter
Heating
- Forced Air
- Fireplaces
- Natural Gas
Interior Features
- Ceiling Fans
- Eat In Kitchen
- High Ceilings
- Tile Counters
- All Bedrooms Up
- Loft
- Walk In Closets
Laundry Features
- Washer Hookup
- Gas Dryer Hookup
- Stacked
- Upper Level
Levels
- Two
Lot Features
- Back Yard
- Close To Clubhouse
- Cul De Sac
- Near Park
- Planned Unit Development
- Street Level
- Yard
Patio and Porch Features
- Covered
- Front Porch
- Patio
Pool Features
- Community
- Gas Heat
- Heated
- In Ground
- Association
Road Frontage Type
- City Street
Road Surface Type
- Paved
Roof
- Tile
Security Features
- Carbon Monoxide Detectors
- Smoke Detectors
Sewer
- Public Sewer
Spa Features
- Association
- In Ground
Structure Type
- House
Utilities
- Electricity Connected
- See Remarks
View
- None
Rooms
- Loft
- Family Room
- Living Room
- Kitchen
- Bedroom
- Laundry
- Family Room
- Primary Bedroom
- Kitchen
- Bathroom
- Other

Compass
Camille Bruno
Data Source: CRMLS
MLS#: PTP2608254
Data Source Copyright: © 2026 CRMLS All rights reserved.
This property was listed on 11/6/2026 and last updated as of 11/7/2026 1:25:32 AM. OSI IDX updated the data from CRMLS on 11/7/2026 at 1:12 AM. This information is for your personal, non-commercial use and may not be used for any purpose other than to identify prospective properties you may be interested in purchasing. Display of MLS data is usually deemed reliable but is NOT guaranteed accurate by the MLS. Buyers are responsible for verifying the accuracy of all information and should investigate the data themselves or retain appropriate professionals. Information from sources other than the Listing Agent may have been included in the MLS data. Unless otherwise specified in writing, Broker/Agent has not and will not verify any information obtained from other sources. The Broker/Agent providing the information contained herein may or may not have been the Listing and/or Selling Agent.
Your Search Results


© 2026 RE/MAX Select Group
DMCA Notice | Terms & Services | Privacy Policy | Accessibility Statement
EQUAL HOUSING OPPORTUNITY


RE/MAX Select Group
900 East Atlantic Ave, Suite 10, Delray Beach, FL 33483
Mobile: (561) 350-0154
freeman3225@gmail.com

