530 W Duarte, C
Monrovia, CA 91016
For Sale - Active
offered at $800,000
4
bedrooms
3
baths
1,700
sq ft
$471
price per sf
Condo/Townhouse
property type
1 Day
time on site
2002
yr. built
1,640 sq ft
lot size
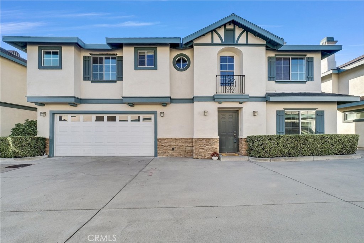
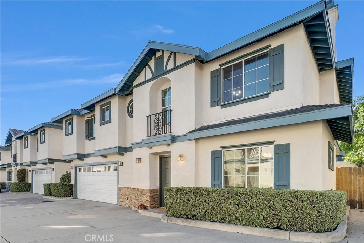
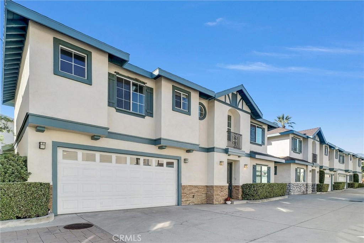
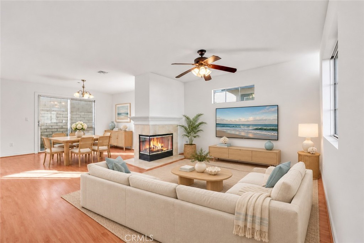
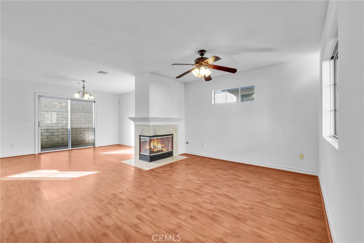
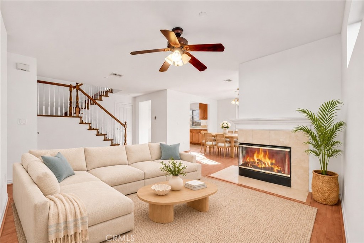
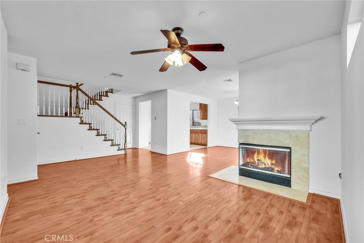
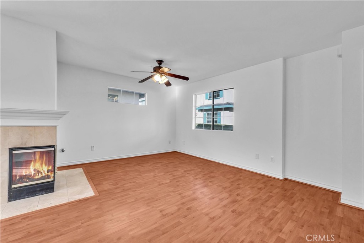
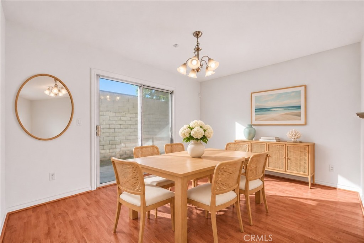
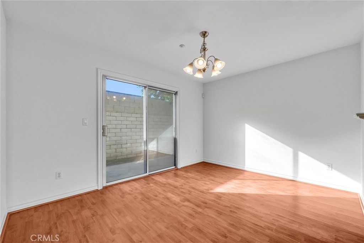
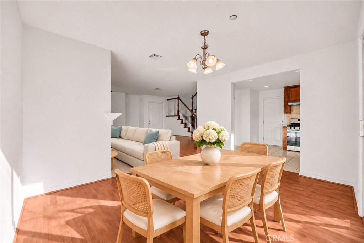
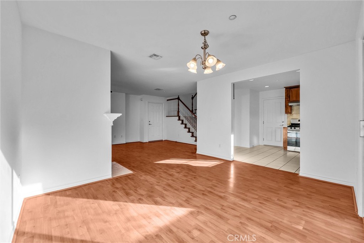
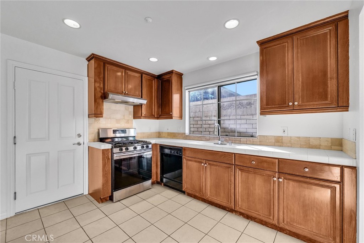
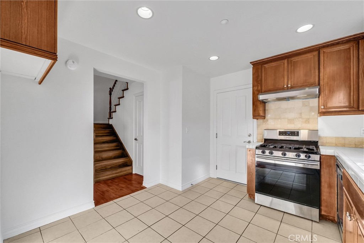
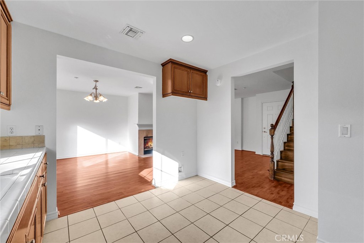
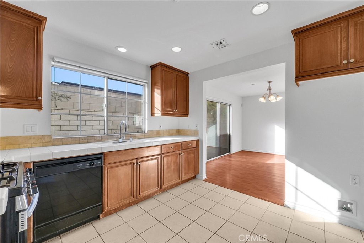
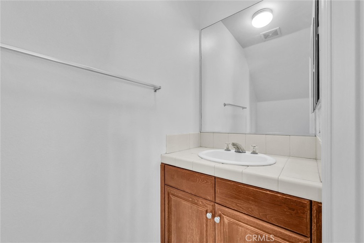
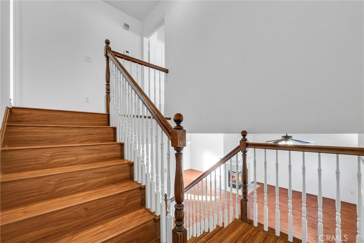
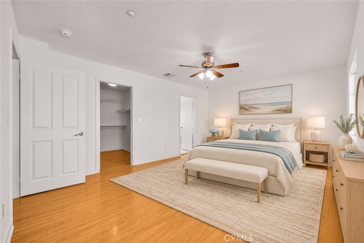
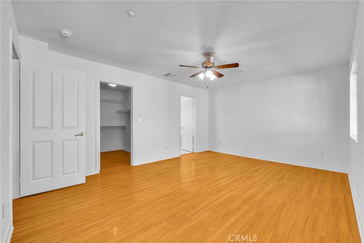
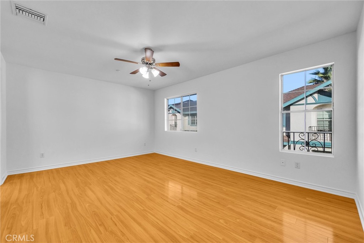
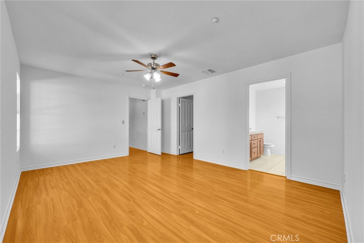
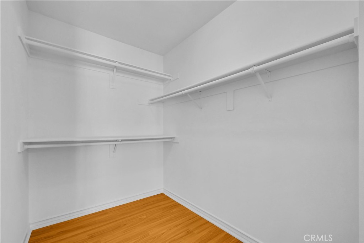
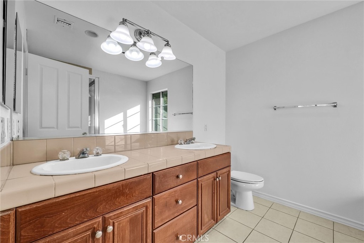
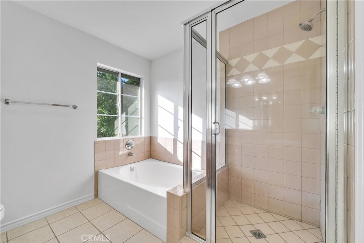
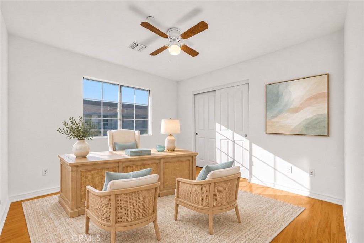
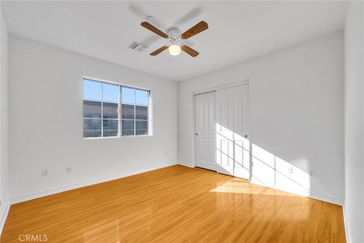
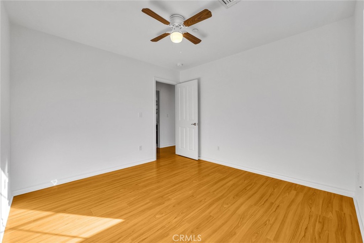
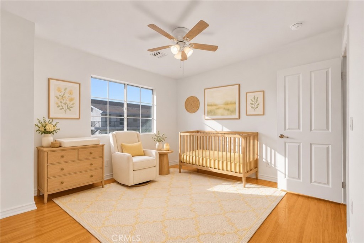
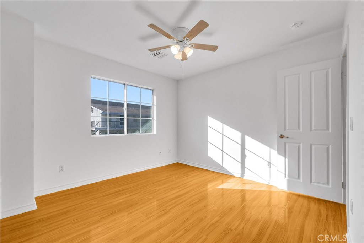
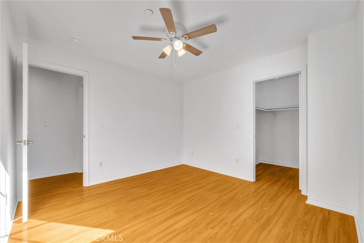
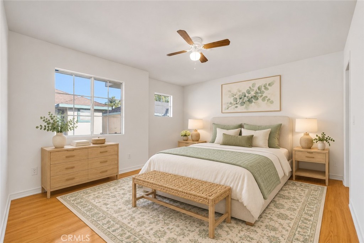
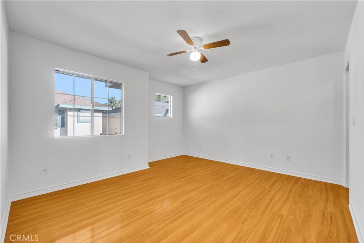
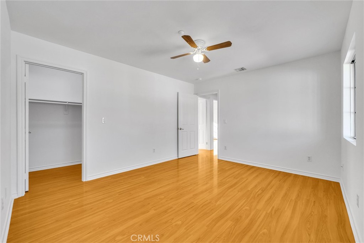
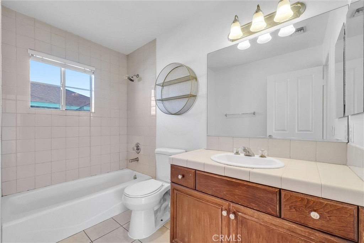
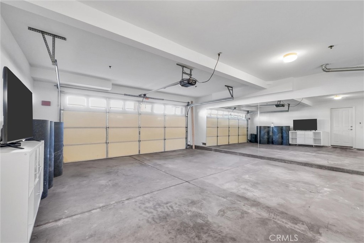
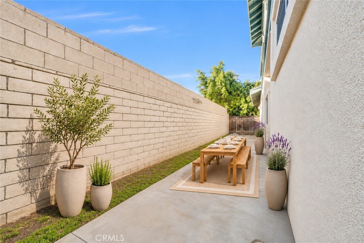
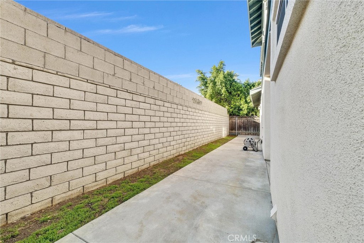
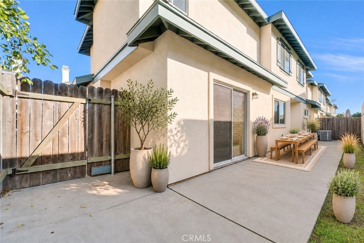
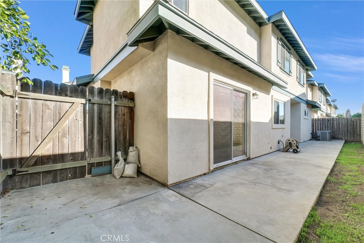
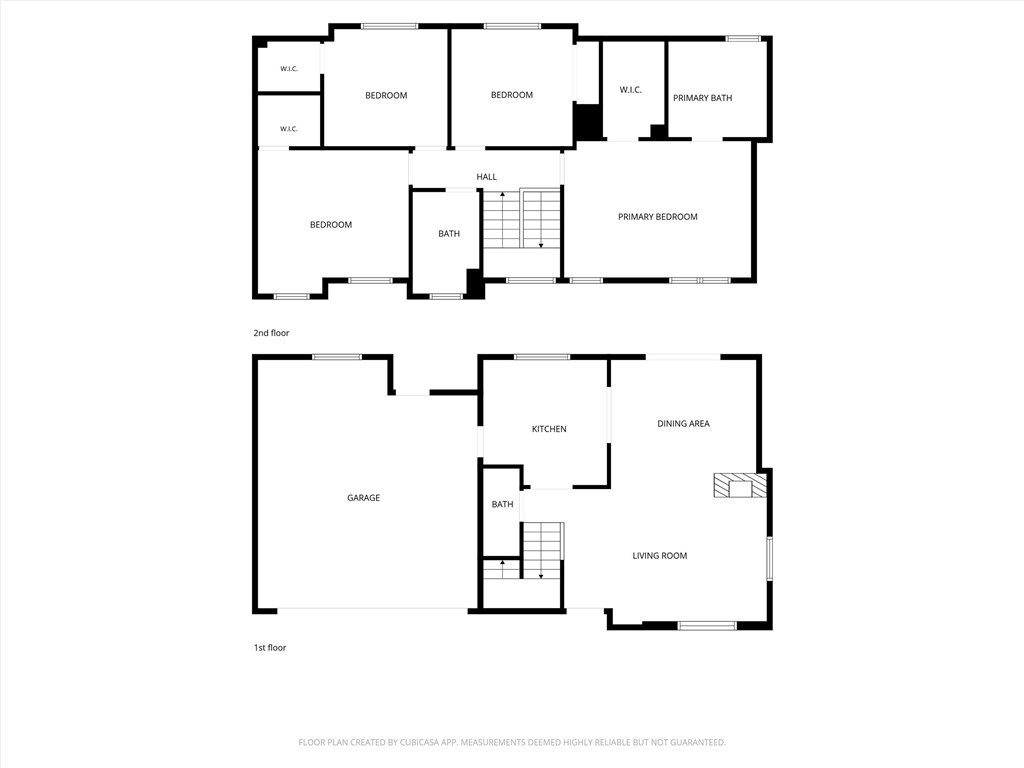
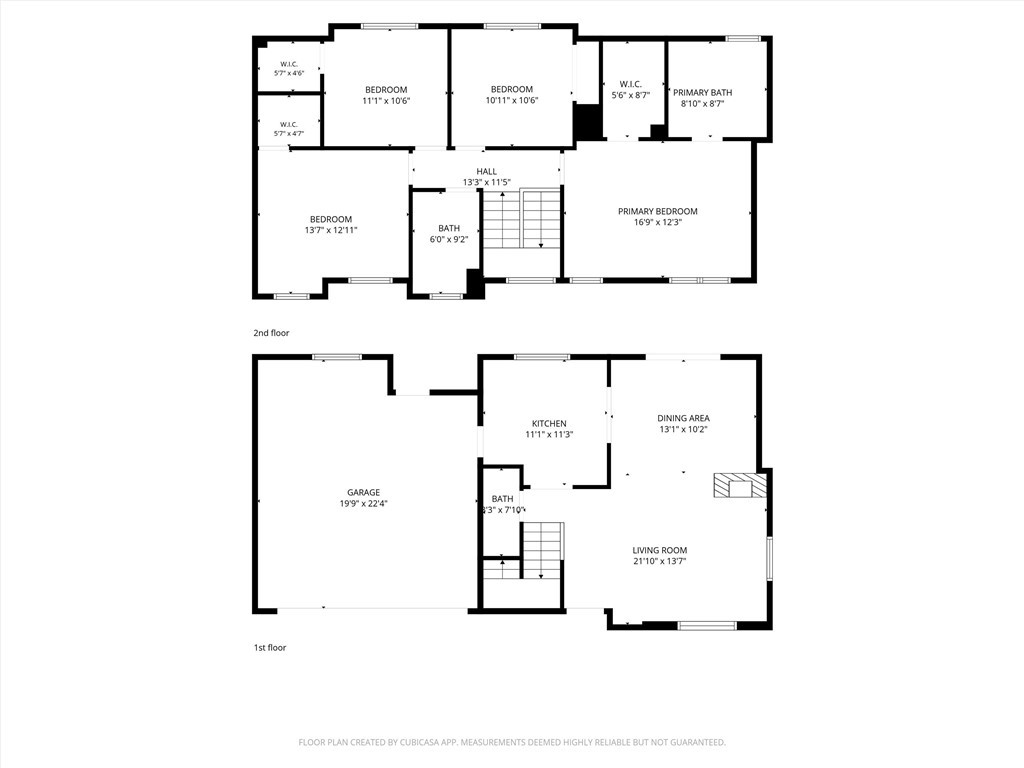
Set within an intimate 10-home community of freestanding townhomes, 530 W Duarte Road, Unit C offers a spacious two-story floor plan with four bedrooms, two-and-a-half bathrooms and approximately 1,700 square feet. Fresh interior paint extends across the walls, ceilings, doors, trim and baseboards, creating a bright, refreshed backdrop throughout the home. The main level features comfortable living and dining areas with updated flooring and a fireplace that anchors the living room. The kitchen offers abundant wood cabinetry, tile countertops, stainless-steel appliances and direct access to the private outdoor area. A conveniently placed powder room completes this le...vel. All four bedrooms are located upstairs, providing a welcome sense of separation from the main living spaces. The generously sized primary suite includes a walk-in closet and private bathroom, while three additional bedrooms and a second full bathroom provide flexibility for family, guests or a home office. Outside, the enclosed patio and backyard offer private space for outdoor dining, gardening or relaxing. An attached two-car garage with direct interior access adds everyday convenience and includes space for laundry and storage. Recent improvements include a new water heater installed in 2025, central air conditioning installed in 2019, updated showerheads, new ceiling fans, a freshly painted front door and garage interior, and new smoke and carbon monoxide detectors. Located within the Monrovia Unified School District, the home is also convenient to neighborhood shopping and dining, Station Square and the Metro A Line, with the shops, restaurants and community events of Old Town Monrovia within easy reach.

Saturday, November 7, 2026
from 1:00 PM to 4:00 PMSunday, November 8, 2026
from 1:00 PM to 4:00 PMBedrooms
- Total Bedrooms: 4
Bathrooms
- Full bathrooms: 3
Appliances
- Dishwasher
- Gas Range
- Range Hood
- Water Heater
Association
- Association Fee: $315
- Association Fee Frequency: Monthly
- Association Name: Duarte Estates HOA
- Association Phone: 8189811802
Association Amenities
- Maintenance Grounds
- Insurance
- Management
- Maintenance Front Yard
- Pets Allowed
- Trash
Association Fee Includes
- Sewer
Common Walls
- No Common Walls
Community Features
- Sidewalks
Construction Materials
- Stone
- Stucco
Cooling
- Central Air
Electric
- Volts220In Garage
Fireplace Features
- Living Room
Flooring
- Vinyl
Foundation Details
- Slab
Heating
- Central
Interior Features
- Ceiling Fans
- Recessed Lighting
- Tile Counters
- Unfurnished
- All Bedrooms Down
- Primary Suite
Laundry Features
- In Garage
Levels
- Two
Lot Features
- Street Level
Parking Features
- Garage
- Guest
- Private
Patio and Porch Features
- Enclosed
Pool Features
- None
Property Condition
- Turnkey
Road Frontage Type
- City Street
Road Surface Type
- Paved
Roof
- Composition
- Wood
Security Features
- Carbon Monoxide Detectors
- Smoke Detectors
Sewer
- Public Sewer
Spa Features
- None
Structure Type
- House
View
- Neighborhood
WaterSource
- Public
Rooms
- Primary Bathroom
- Primary Bedroom
- Bedroom
- Kitchen
- Bathroom
- Primary Bedroom

Compass
Jesse Dougherty
Data Source: CRMLS
MLS#: SB26236778
Data Source Copyright: © 2026 CRMLS All rights reserved.
This property was listed on 11/6/2026 and last updated as of 11/7/2026 2:11:11 PM. OSI IDX updated the data from CRMLS on 11/7/2026 at 9:16 AM. This information is for your personal, non-commercial use and may not be used for any purpose other than to identify prospective properties you may be interested in purchasing. Display of MLS data is usually deemed reliable but is NOT guaranteed accurate by the MLS. Buyers are responsible for verifying the accuracy of all information and should investigate the data themselves or retain appropriate professionals. Information from sources other than the Listing Agent may have been included in the MLS data. Unless otherwise specified in writing, Broker/Agent has not and will not verify any information obtained from other sources. The Broker/Agent providing the information contained herein may or may not have been the Listing and/or Selling Agent.
Your Search Results
© 2026 RE/MAX Select Group
DMCA Notice | Terms & Services | Privacy Policy | Accessibility Statement
EQUAL HOUSING OPPORTUNITY


RE/MAX Select Group
900 East Atlantic Ave, Suite 10, Delray Beach, FL 33483
Mobile: (561) 350-0154
freeman3225@gmail.com

