211 Dohrn Drive
Loganville, GA 30052
For Sale - Active
offered at $622,311
5
bedrooms
4.5
baths
3,699
sq ft
$168
price per sf
Single Family
property type
1 Day
time on site
2026
yr. built
0.25 acre
lot size
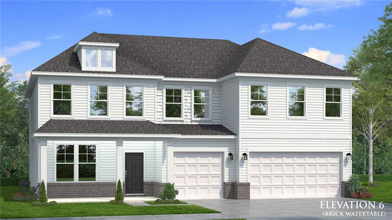
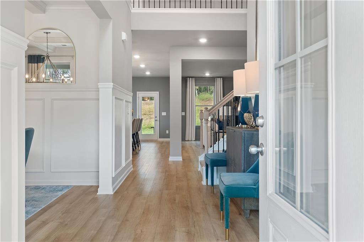
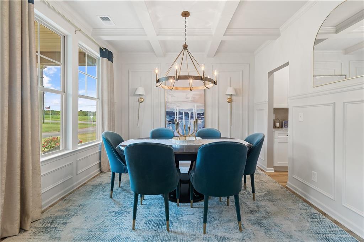
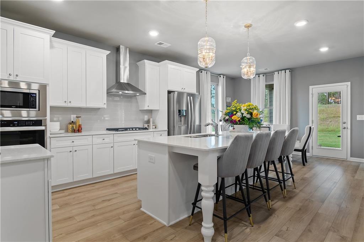
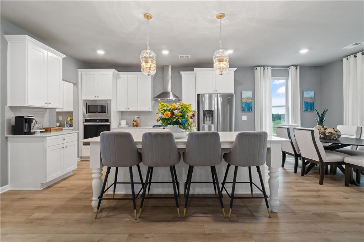
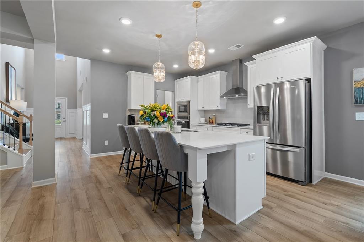
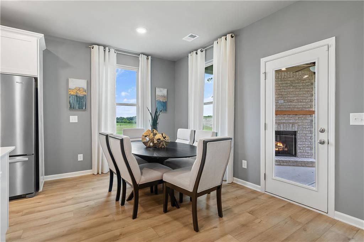
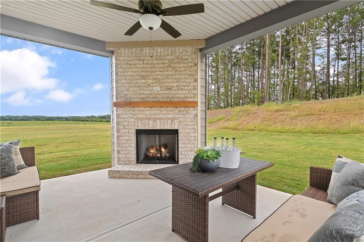
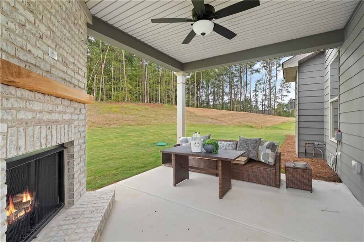
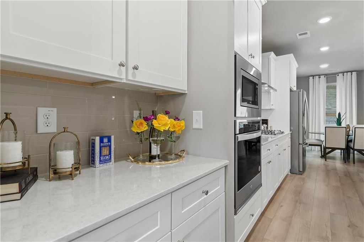
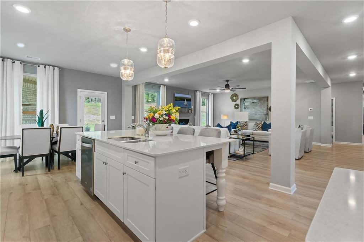
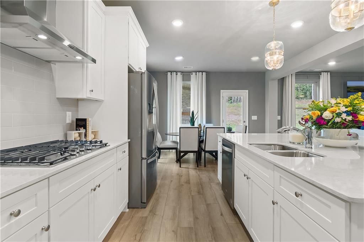
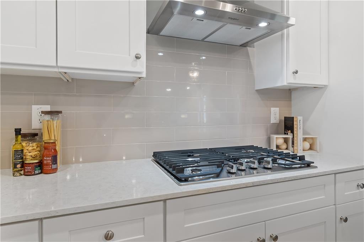
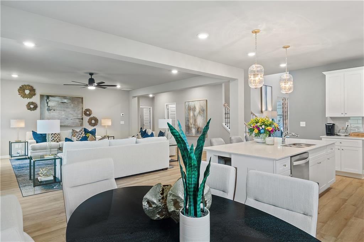
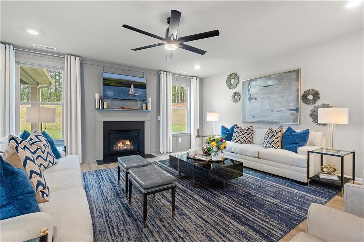
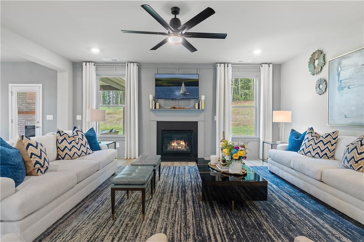
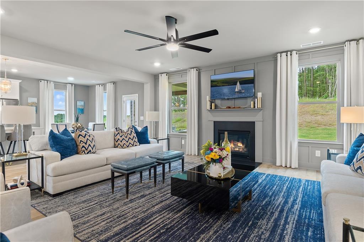
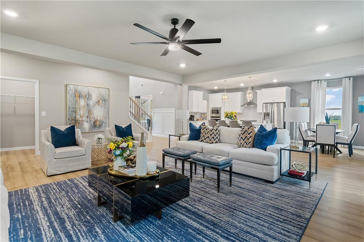
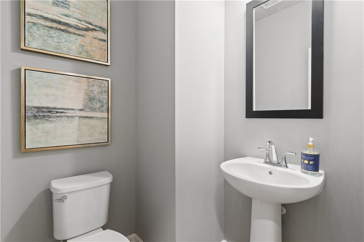
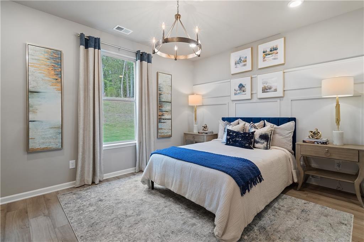
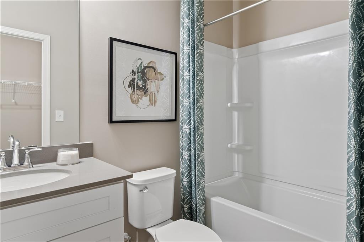
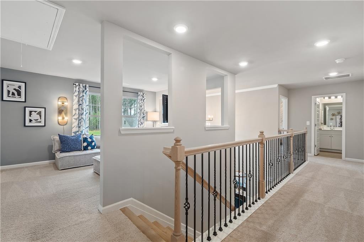
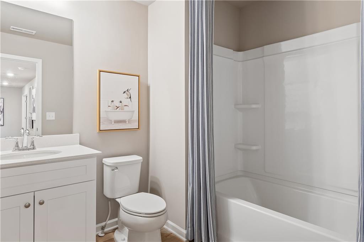
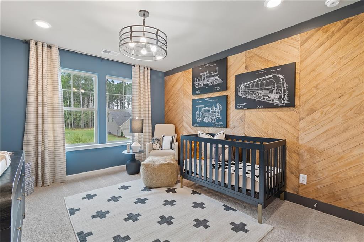
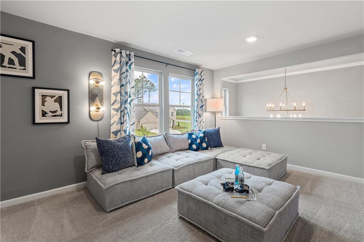
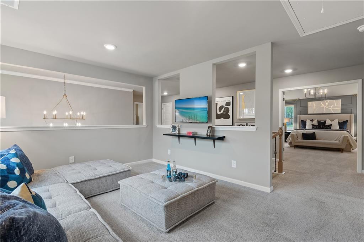
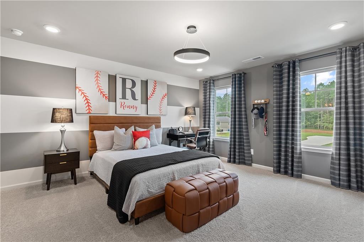
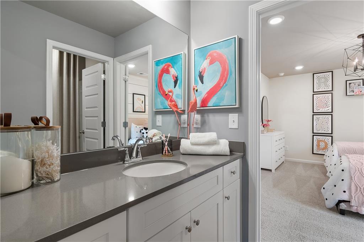
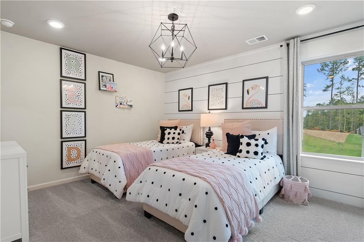
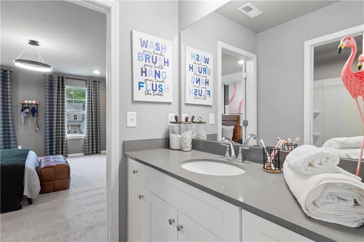
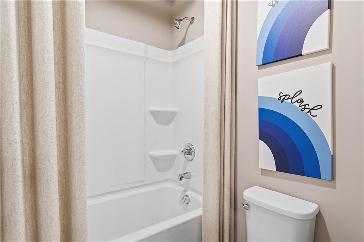
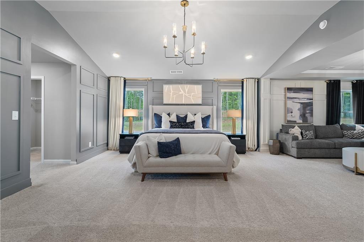
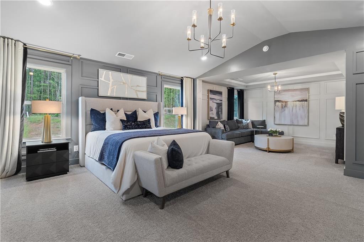
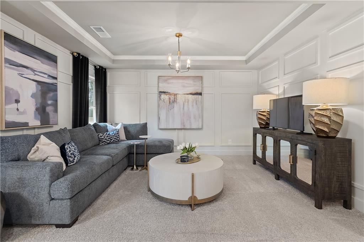
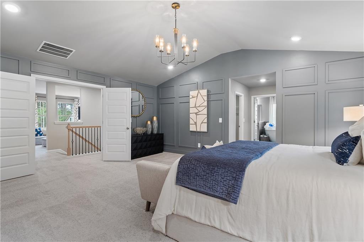
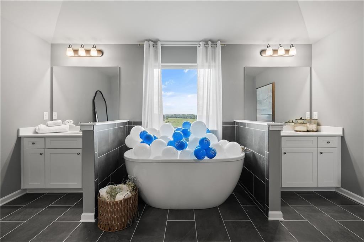
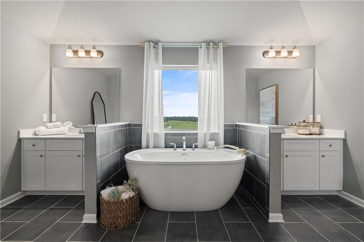
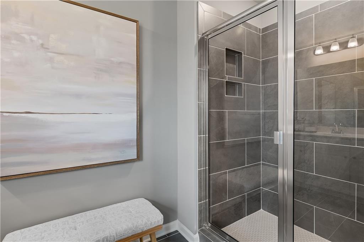
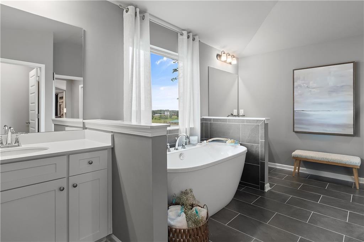
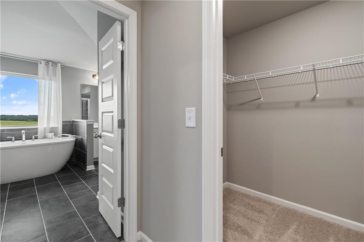
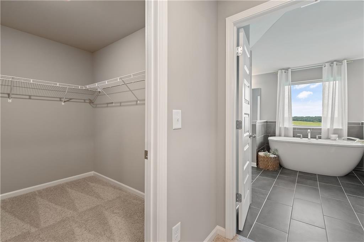
Discover the Rosemary floorplan at Homesite 10 in Northcroft, Loganville’s exciting new community of estate-sized homes offering luxury, comfort, and thoughtful design. Ideally located just off Highway 20, Northcroft provides easy access to shopping, dining, and top-rated schools, including Grayson High School. This beautifully designed home features 5 bedrooms and 4.5 bathrooms and showcases an open-concept layout ideal for both everyday living and entertaining. The spacious kitchen is the heart of the home, boasting an oversized island that overlooks the breakfast area and family room. A convenient butler’s pantry connects the kitchen to the dining room, making hos...ting and meal preparation effortless. The main level includes a private guest suite with a full attached bathroom, offering comfort and privacy for visitors. Step outside to the covered game day back porch with a fireplace, an entertainer’s dream and the perfect space to host guests year-round while enjoying outdoor living. Upstairs, retreat to the luxurious primary suite featuring a sitting room, two walk-in closets, and a spa-inspired en-suite bathroom with dual vanities, a soaking tub, a walk-in shower, and a linen closet. Additional secondary bedrooms are generously sized, and a large open loft offers flexible space for a game room, home office, or second living area. Residents of Northcroft enjoy community amenities including a pavilion, dog park, fire pit, playground, and nature trail, all while being conveniently located near Loganville, Snellville, and Grayson, with easy access to Highway 20 and Highway 78. Come experience exceptional design, modern comfort, and the DRB Difference at Northcroft. Please note: If the buyer is represented by a broker/agent, DRB REQUIRES the buyer’s broker/agent to be present during the initial meeting with DRB’s sales personnel to ensure proper representation. If buyer’s broker/agent is not present at initial meeting DRB Group Georgia reserves the right to reduce or remove broker/agent compensation.

No upcoming open house dates. Check back later.
Bedrooms
- Total Bedrooms: 5
Bathrooms
- Full bathrooms: 4
- Half bathrooms: 1
Accessibility Features
- None
Appliances
- Dishwasher
- Disposal
- Gas Cooktop
- Microwave
Architectural Style
- Contemporary
- Craftsman
Association
- Association Fee: $1,200
- Association Fee Frequency: Annually
Association Fee Includes
- Maintenance Grounds
Basement
- Bath/Stubbed
- Daylight
- Exterior Entry
- Full
- Interior Entry
- Unfinished
Common Walls
- No Common Walls
Community Features
- Dog Park
- Homeowners Assoc
- Near Trails/Greenway
- Playground
- Sidewalks
- Street Lights
- Other
Construction Materials
- Brick
- Brick 4 Sides
- Fiber Cement
Cooling
- Central Air
- Dual
- Zoned
- Other
Electric
- 110 Volts
- 220 Volts
- 220 Volts in Garage
Exterior Features
- Private Yard
Fencing
- None
Fireplace Features
- Family Room
Flooring
- Carpet
- Ceramic Tile
- Vinyl
Foundation Details
- Slab
Green Energy Efficient
- Appliances
Green Energy Generation
- None
Heating
- Central
- Natural Gas
- Zoned
Horse Amenities
- None
Interior Features
- Coffered Ceiling(s)
- Entrance Foyer
- Entrance Foyer 2 Story
- Smart Home
- Tray Ceiling(s)
- Vaulted Ceiling(s)
- Walk-In Closet(s)
- Other
Laundry Features
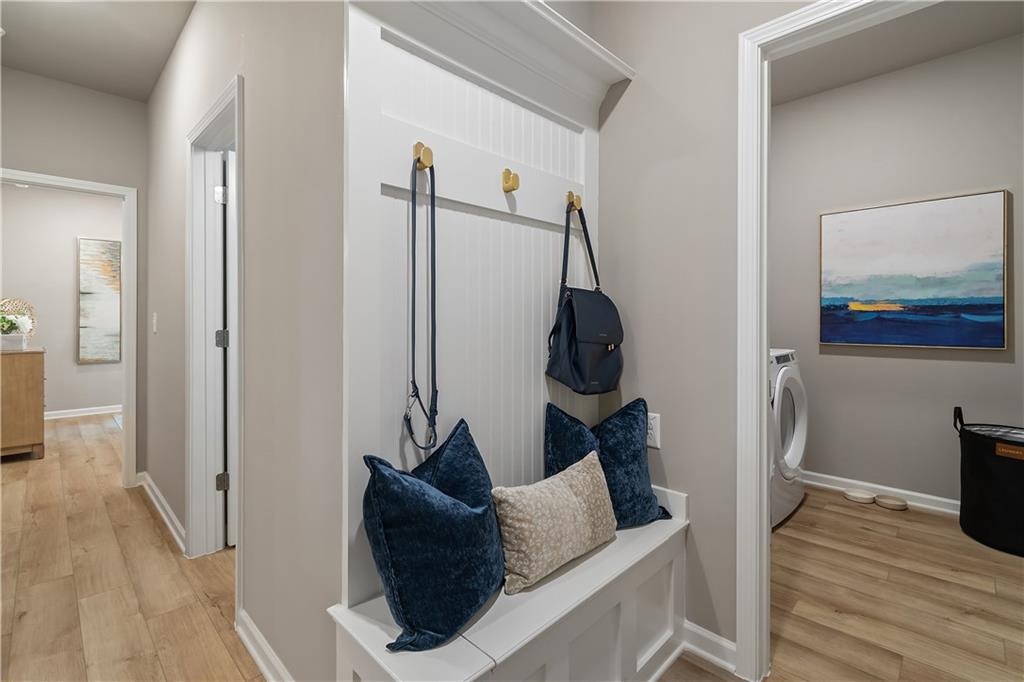
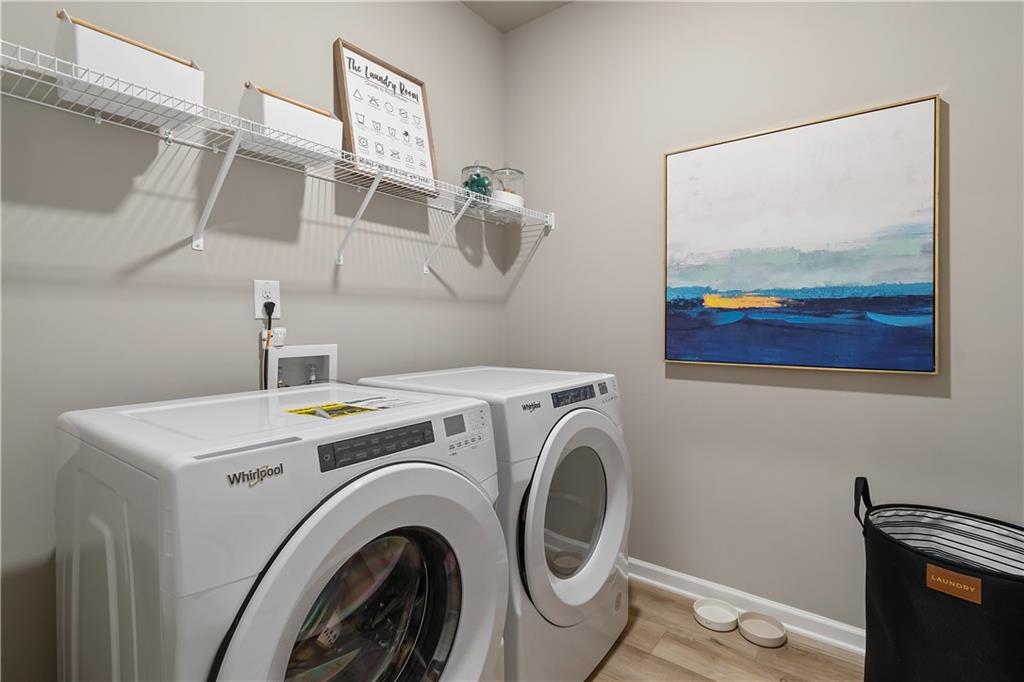
- In Hall
- Upper Level
- Other
Levels
- Two
Lock Box Type
- Other
Lot Features
- Back Yard
- Cleared
- Front Yard
- Landscaped
- Level
- Private
Other Equipment
- None
Other Structures
- None
Parking Features
- Attached
- Garage
- Garage Door Opener
- Garage Faces Front
- Kitchen Level
- Level Driveway
Patio and Porch Features
- Deck
Pool Features
- None
Property Condition
- New Construction
Road Frontage Type
- City Street
- Highway
Road Surface Type
- Asphalt
- Paved
Roof
- Composition
- Shingle
Security Features
- Carbon Monoxide Detector(s)
- Smoke Detector(s)
Sewer
- Public Sewer
Spa Features
- None
Utilities
- Cable Available
- Electricity Available
- Natural Gas Available
- Phone Available
- Water Available
View
- Other
Waterfront Features
- None
WaterSource
- Public
Window Features
- Aluminum Frames
- Shutters
- Storm Window(s)

DRB Group Georgia, LLC
DRB Team Listings
Data Source: First Multiple Listing Service
MLS#: 7864976
Data Source Copyright: © 2026 First Multiple Listing Service All rights reserved.
This property was listed on 11/6/2026 and last updated as of 11/7/2026 1:03:38 PM. OSI IDX updated the data from First Multiple Listing Service on 11/7/2026 at 1:15 PM. This information is for your personal, non-commercial use and may not be used for any purpose other than to identify prospective properties you may be interested in purchasing. Display of MLS data is usually deemed reliable but is NOT guaranteed accurate by the MLS. Buyers are responsible for verifying the accuracy of all information and should investigate the data themselves or retain appropriate professionals. Information from sources other than the Listing Agent may have been included in the MLS data. Unless otherwise specified in writing, Broker/Agent has not and will not verify any information obtained from other sources. The Broker/Agent providing the information contained herein may or may not have been the Listing and/or Selling Agent.
Your Search Results
© 2026 RE/MAX Select Group
DMCA Notice | Terms & Services | Privacy Policy | Accessibility Statement
EQUAL HOUSING OPPORTUNITY


RE/MAX Select Group
900 East Atlantic Ave, Suite 10, Delray Beach, FL 33483
Mobile: (561) 350-0154
freeman3225@gmail.com

