50 Red Bud Lane
Murphy, NC 28906
For Sale - Active
offered at $469,900
2
bedrooms
3
baths
2,388
sq ft
$197
price per sf
Single Family
property type
1 Day
time on site
2004
yr. built
0.89 acre
lot size
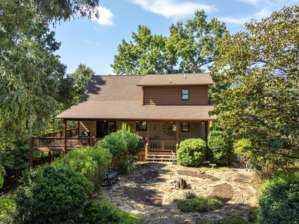
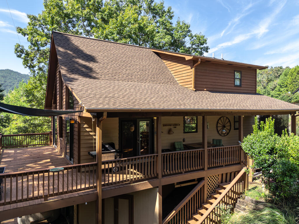
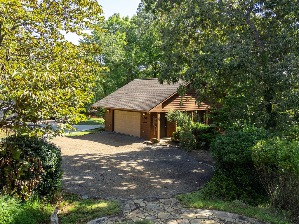
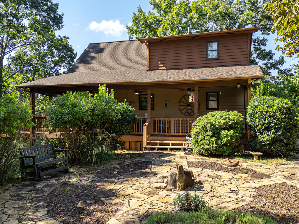
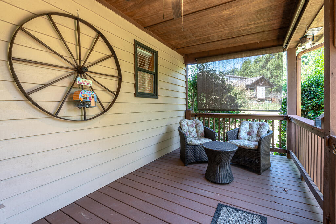
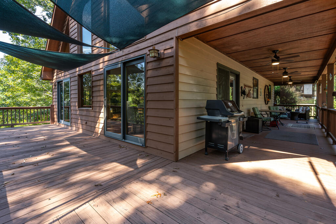
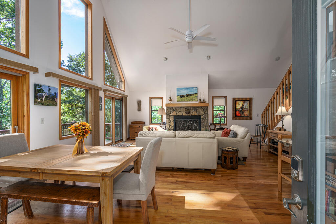
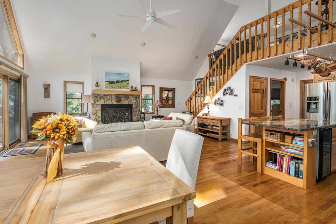
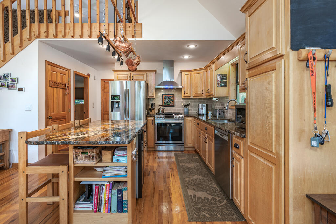
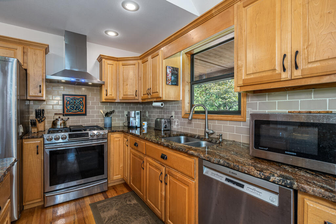
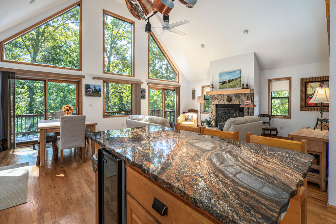
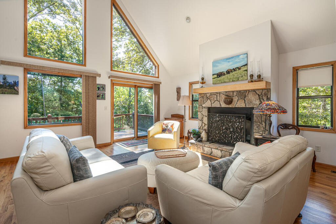
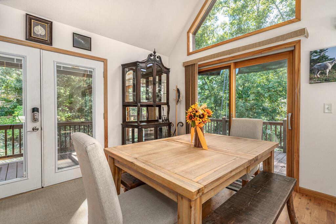
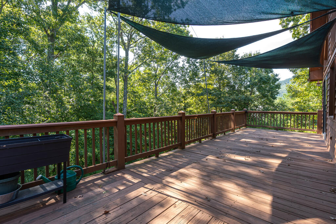
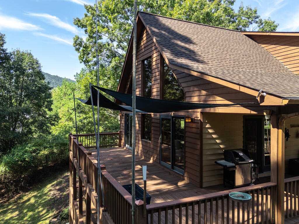
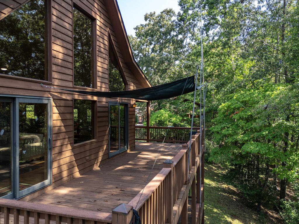
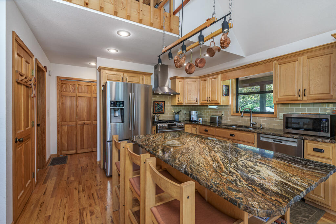
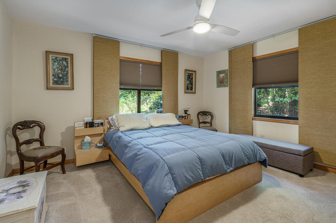
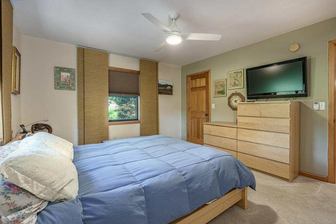
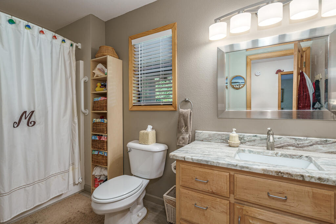
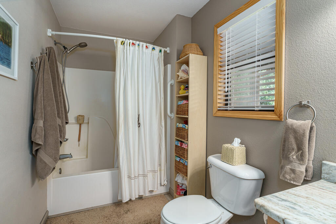
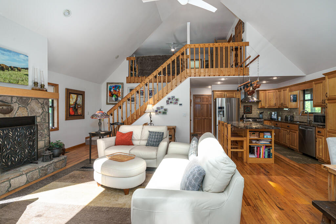
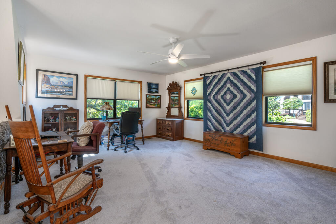
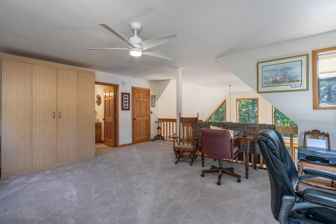
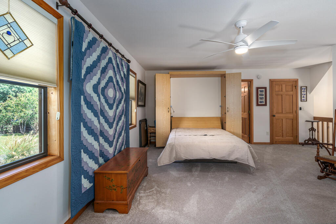
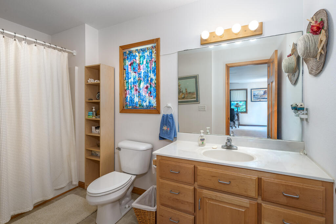
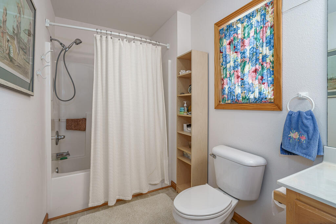
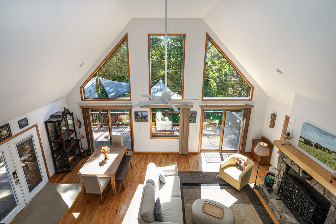
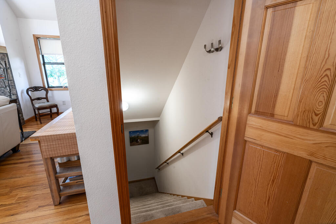
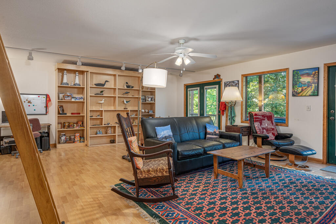
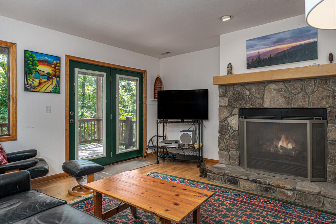
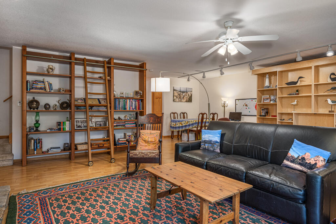
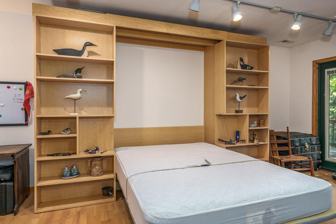
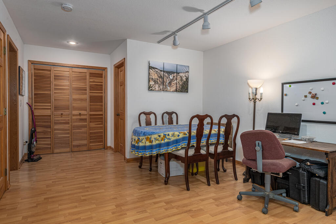
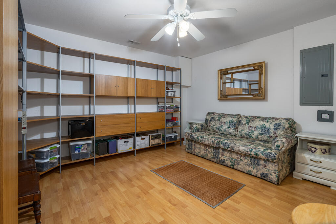
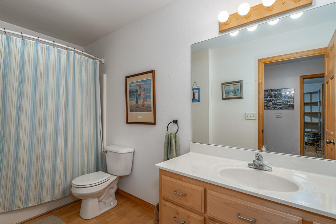
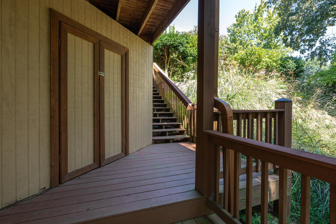
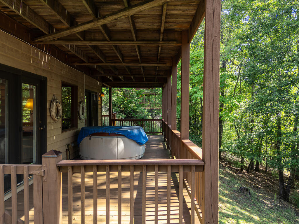
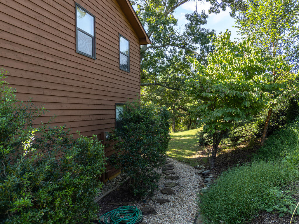
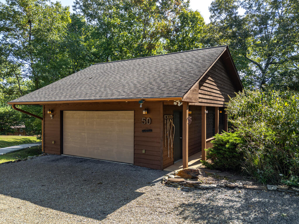
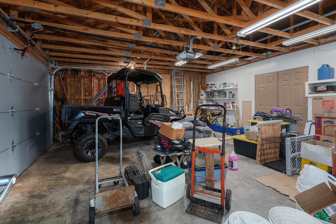
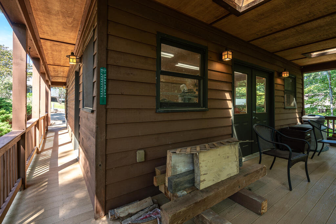
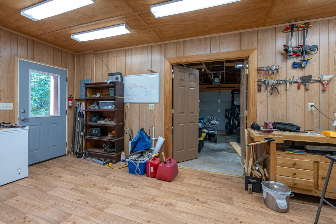
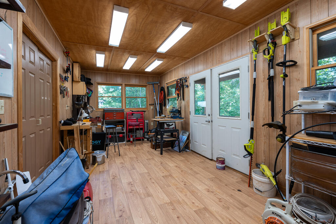
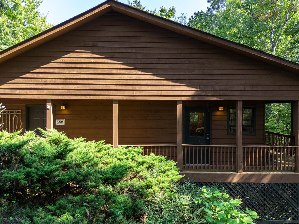
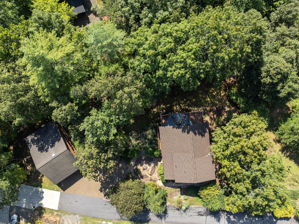
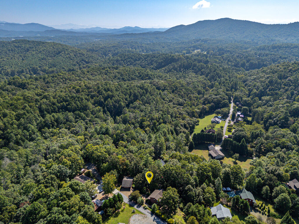
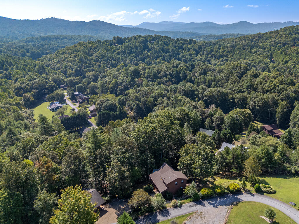
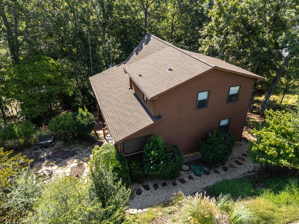
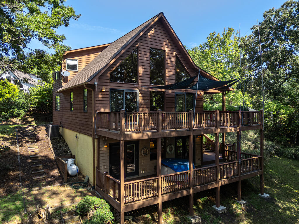
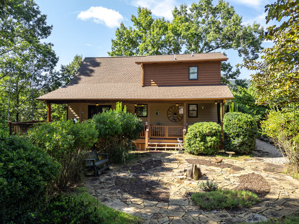
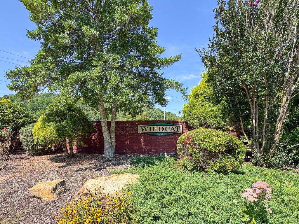
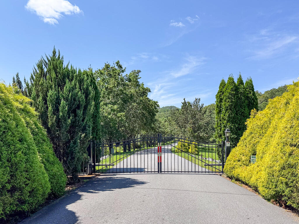
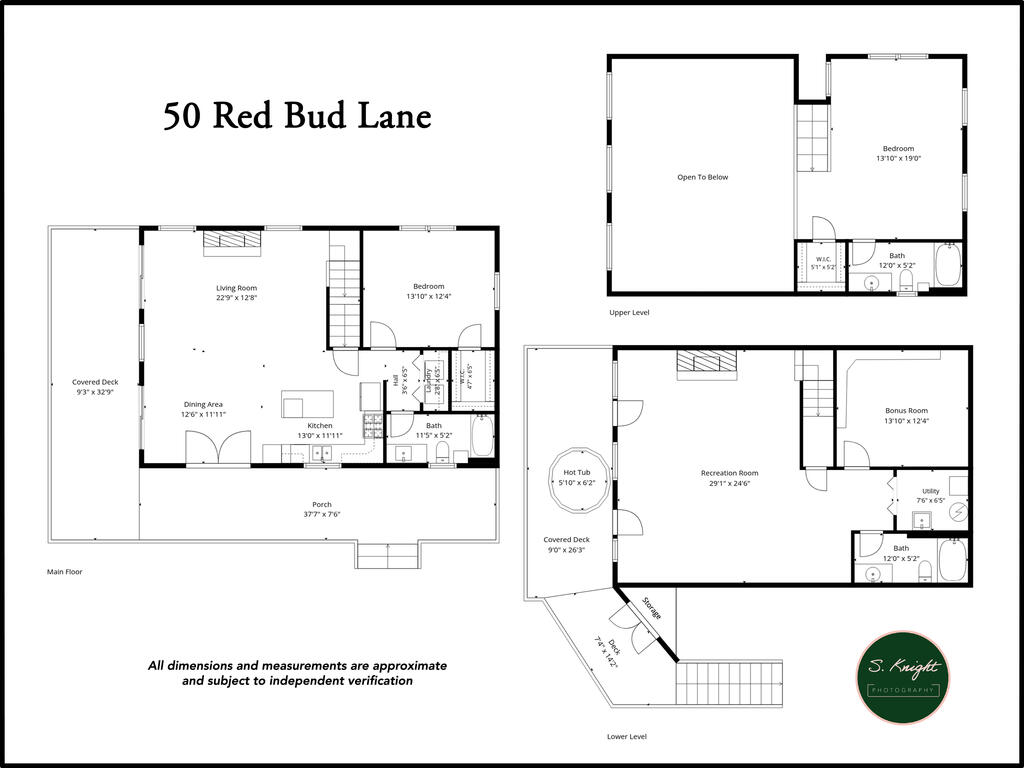
Tucked away in the desirable gated community of Wildcat, this inviting mountain chalet offers privacy, flexible living space, and thoughtful features just a few miles from downtown Murphy. Professionally designed landscaping creates a private, low-maintenance setting with a beautiful stone courtyard, integrated planting areas, and herb garden. Mature landscaping surrounds the home for added privacy, while the wooded setting attracts an abundance of wildlife, including deer and a variety of birds. A wraparound porch provides plenty of space to relax and enjoy the peaceful setting. The classic chalet design features soaring ceilings and an abundance of windows that brin...g in natural light and views of the wooded surroundings. The kitchen features granite countertops, a center island, and an open layout that flows easily into the main living area. With a full bath on each level, the home is well designed for both everyday living and visiting family and friends. The spacious lower level adds exceptional versatility with a large family room featuring a second gas-log fireplace and a cleverly concealed Murphy bed that appears as an attractive wall unit with shelving when closed. A separate wall of built-in bookcases with a rolling library-style ladder adds character and abundant storage. An additional bonus room offers flexible space for an office, craft room or guest accommodations. The loft bedroom includes a second Murphy bed, providing another convenient option for overnight guests. A detached two-car garage with an attached workshop provides excellent parking, storage, and workspace, A new roof and an included one-year home warranty offer added peace of mind for the next owner. With gated access, a peaceful mountain setting, and convenient proximity to historic downtown Murphy, this Wildcat chalet offers a wonderful combination of character, privacy, and functionality.

No upcoming open house dates. Check back later.
Bedrooms
- Total Bedrooms: 2
Bathrooms
- Full bathrooms: 3
Appliances
- Electric Water Heater
- Dishwasher
- Microwave
- Electric Oven/Range
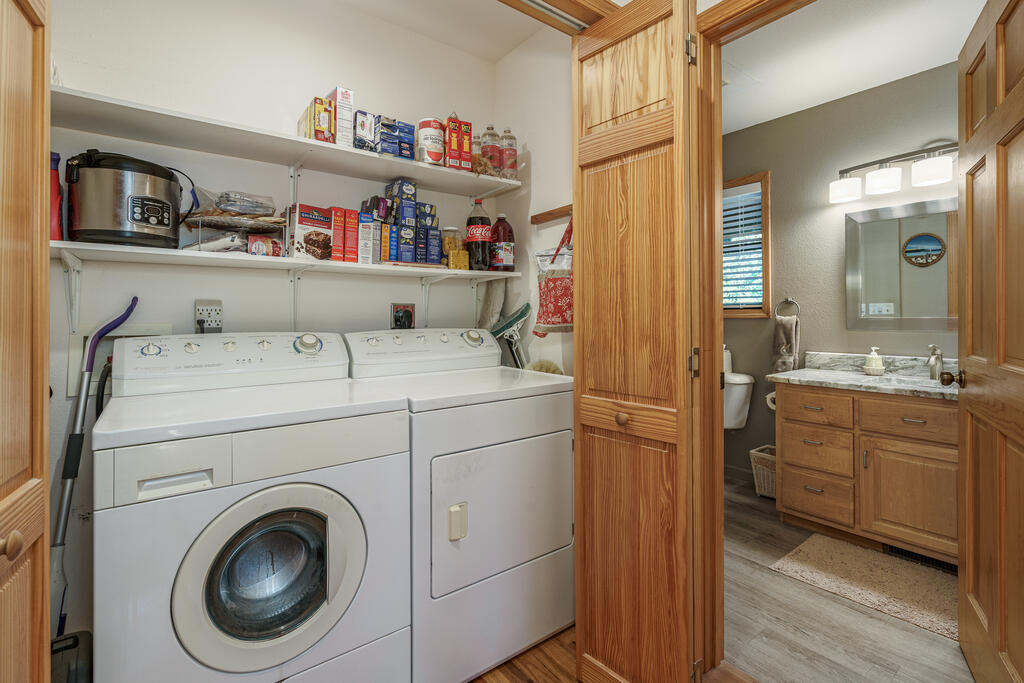
- Washer
- Dryer
Architectural Style
- Chalet
Association
- Association Fee: $800
- Association Fee Frequency: Annually
Basement
- Full
- Finished
- Interior Entry
Construction Materials
- Wood Siding
Cooling
- Central Electric
Fireplace Features
- Gas Log
Flooring
- Carpet
- Hardwood
- Laminate
Heating
- Electric
- Heat Pump
Interior Features
- Bonus Room
- Ceiling Fan(s)
- Great Room
- Kitchen Island
- Walk-In Closet(s)
- Workshop
Lot Features
- Wooded
Other Structures
- Outbuilding/Workshop
Parking Features
- Garage-Double Detached
Patio and Porch Features
- Porch
Road Surface Type
- Paved
Roof
- Shingle
Sewer
- Septic Tank
WaterSource
- Shared Well
Window Features
- Insulated Windows

RE/MAX Town & Country - Murphy
Donna Srabian
Data Source: Carolina Smokies Association of REALTORS®
MLS#: 26048977
Data Source Copyright: © 2026 Carolina Smokies Association of REALTORS® All rights reserved.
This property was listed on 11/6/2026 and last updated as of 11/6/2026 2:38:53 PM. OSI IDX updated the data from Carolina Smokies Association of REALTORS® on 11/7/2026 at 9:47 PM. This information is for your personal, non-commercial use and may not be used for any purpose other than to identify prospective properties you may be interested in purchasing. Display of MLS data is usually deemed reliable but is NOT guaranteed accurate by the MLS. Buyers are responsible for verifying the accuracy of all information and should investigate the data themselves or retain appropriate professionals. Information from sources other than the Listing Agent may have been included in the MLS data. Unless otherwise specified in writing, Broker/Agent has not and will not verify any information obtained from other sources. The Broker/Agent providing the information contained herein may or may not have been the Listing and/or Selling Agent.
Your Search Results
© 2026 RE/MAX Select Group
DMCA Notice | Terms & Services | Privacy Policy | Accessibility Statement
EQUAL HOUSING OPPORTUNITY


RE/MAX Select Group
900 East Atlantic Ave, Suite 10, Delray Beach, FL 33483
Mobile: (561) 350-0154
freeman3225@gmail.com

