3
bedrooms
1.75
baths
--
sq ft
--
price per sf
Single Family
property type
Today
time on site
1970
yr. built
0.28 acre
lot size
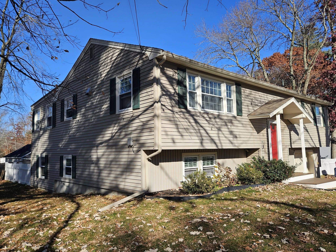
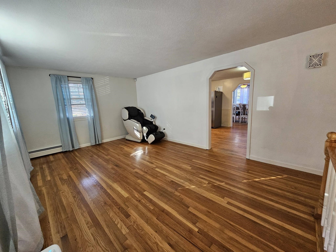
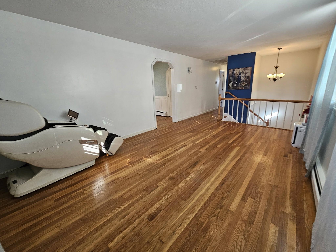
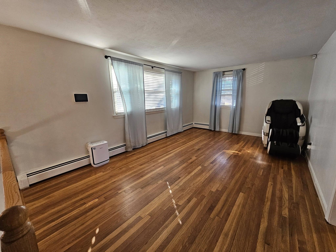
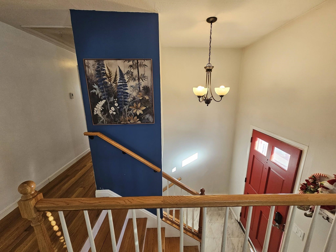
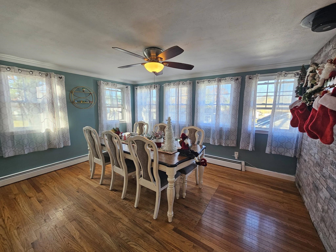
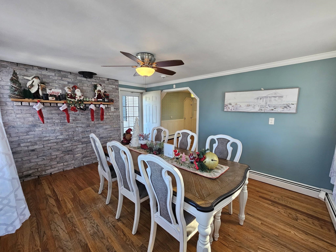
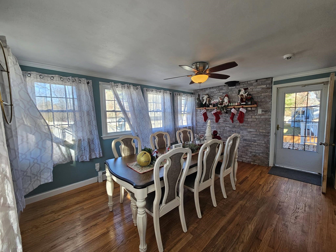
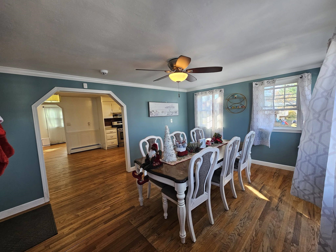
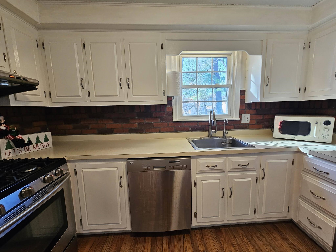
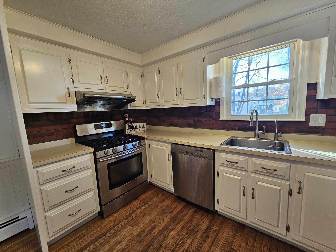
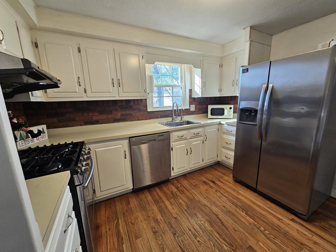
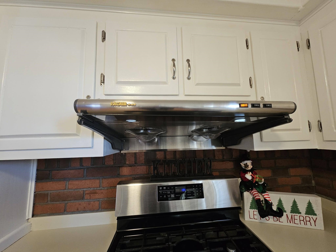
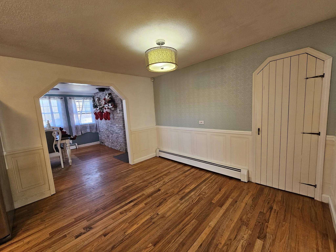
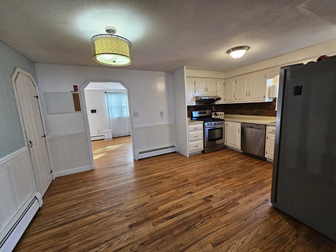
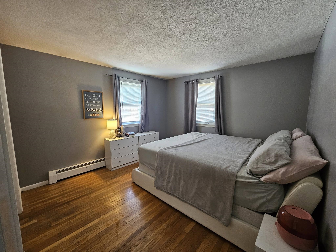
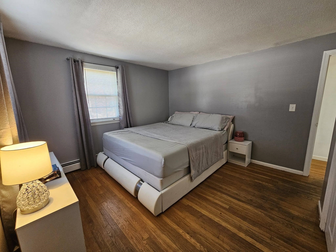
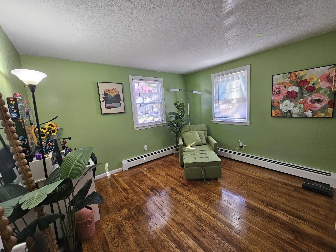
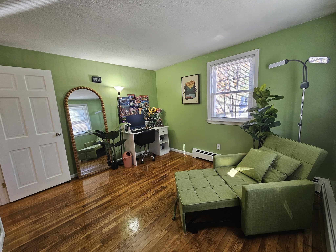
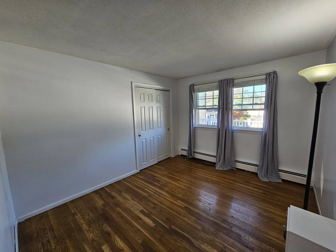
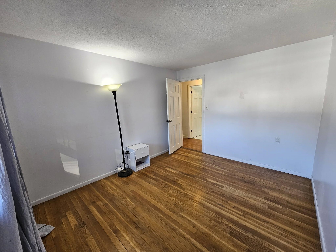
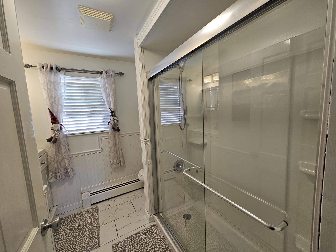
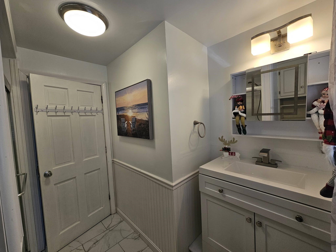
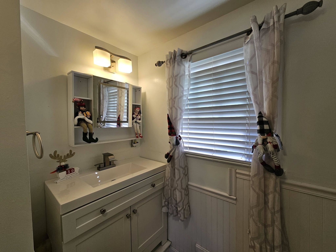
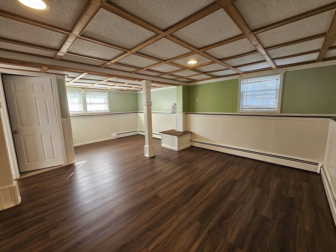
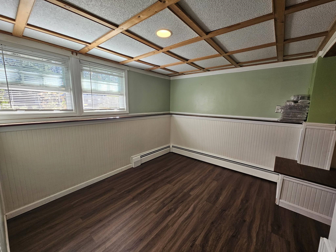
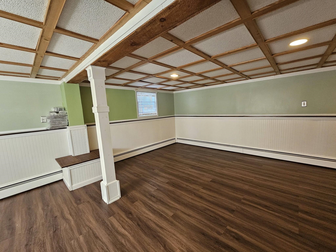
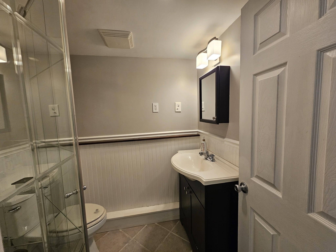
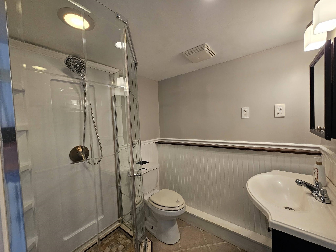
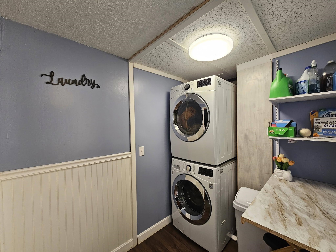
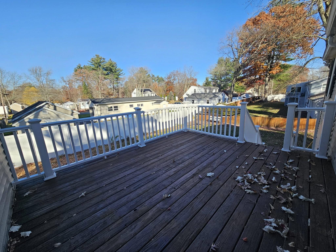
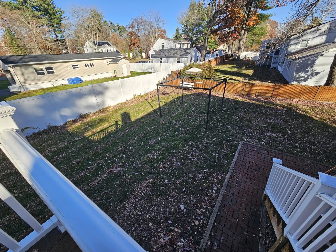
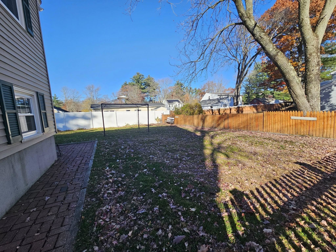
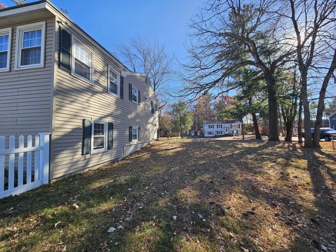
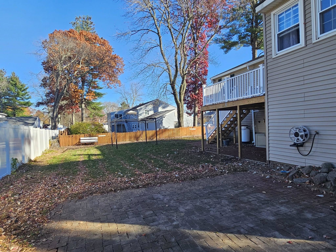
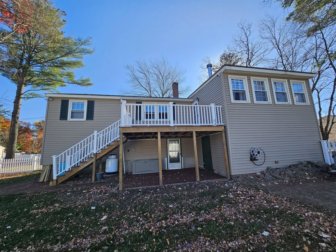
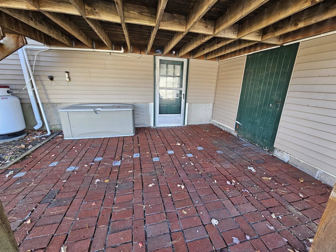
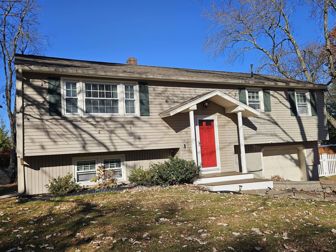
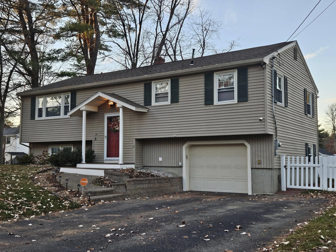
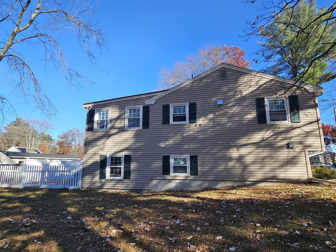
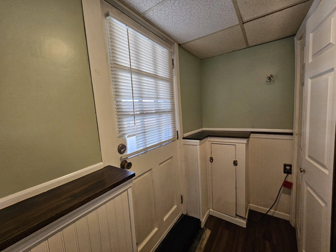
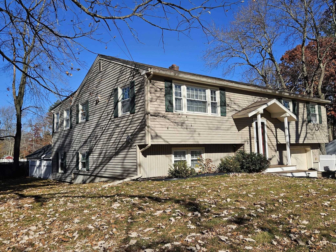
WELCOME HOME! Beautifully maintained home featuring 3 bedrooms, 2 bathrooms, a one-car garage, and hardwood floors throughout the upper level. Enjoy the spacious living room and dining room, along with a kitchen perfect for gathering with family and friends during holidays and special occasions. The finished walk-out basement, complete with a 3/4 bath, offers excellent additional living space and endless possibilities! Create a comfortable entertainment room, home office, or private guest area. Natural sunlight fills the home, creating a bright and inviting atmosphere. Step outside and enjoy your own private retreat! Relax on the deck overlooking the spacious side ...and backyard, perfect for entertaining, gardening, or simply enjoying the outdoors. Additional conveniences include public water and public sewer, plus a whole-house Vivint security system for added peace of mind. Ideally located just minutes from Route 93, Tuscan Village, shopping, and dining. OPEN HOUSE! Please stop by and see this beautiful home! Saturday, November 7: 11:00 AM – 3:00 PM Sunday, November 8: 1:00 PM – 4:00 PM Nothing left to do but move in and enjoy! Don't miss this wonderful opportunity to make this house your home!

Saturday, November 7, 2026
from 11:00 AM to 3:00 PMSunday, November 8, 2026
from 1:00 PM to 4:00 PMBedrooms
- Total Bedrooms: 3
Bathrooms
- Full bathrooms: 1
- Three quarter bathrooms: 1
Accessibility Features
- 1st Floor Bedroom
- 1st Floor Full Bathroom
- 1st Floor Hrd Surfce Flr
- Bathroom w/Step-in Shower
- Hard Surface Flooring
Appliances
- Dishwasher
- Range Hood
- Gas Range
- Refrigerator
- Oil Water Heater
- Exhaust Fan
- Vented Exhaust Fan
Architectural Style
- Raised Ranch
Basement
- Concrete
- Concrete Floor
- Daylight
- Exterior Entry
- Finished
- Full
- Exterior Stairs
- Walk-Out Access
Construction Materials
- Vinyl Siding
Cooling
- None
Electric
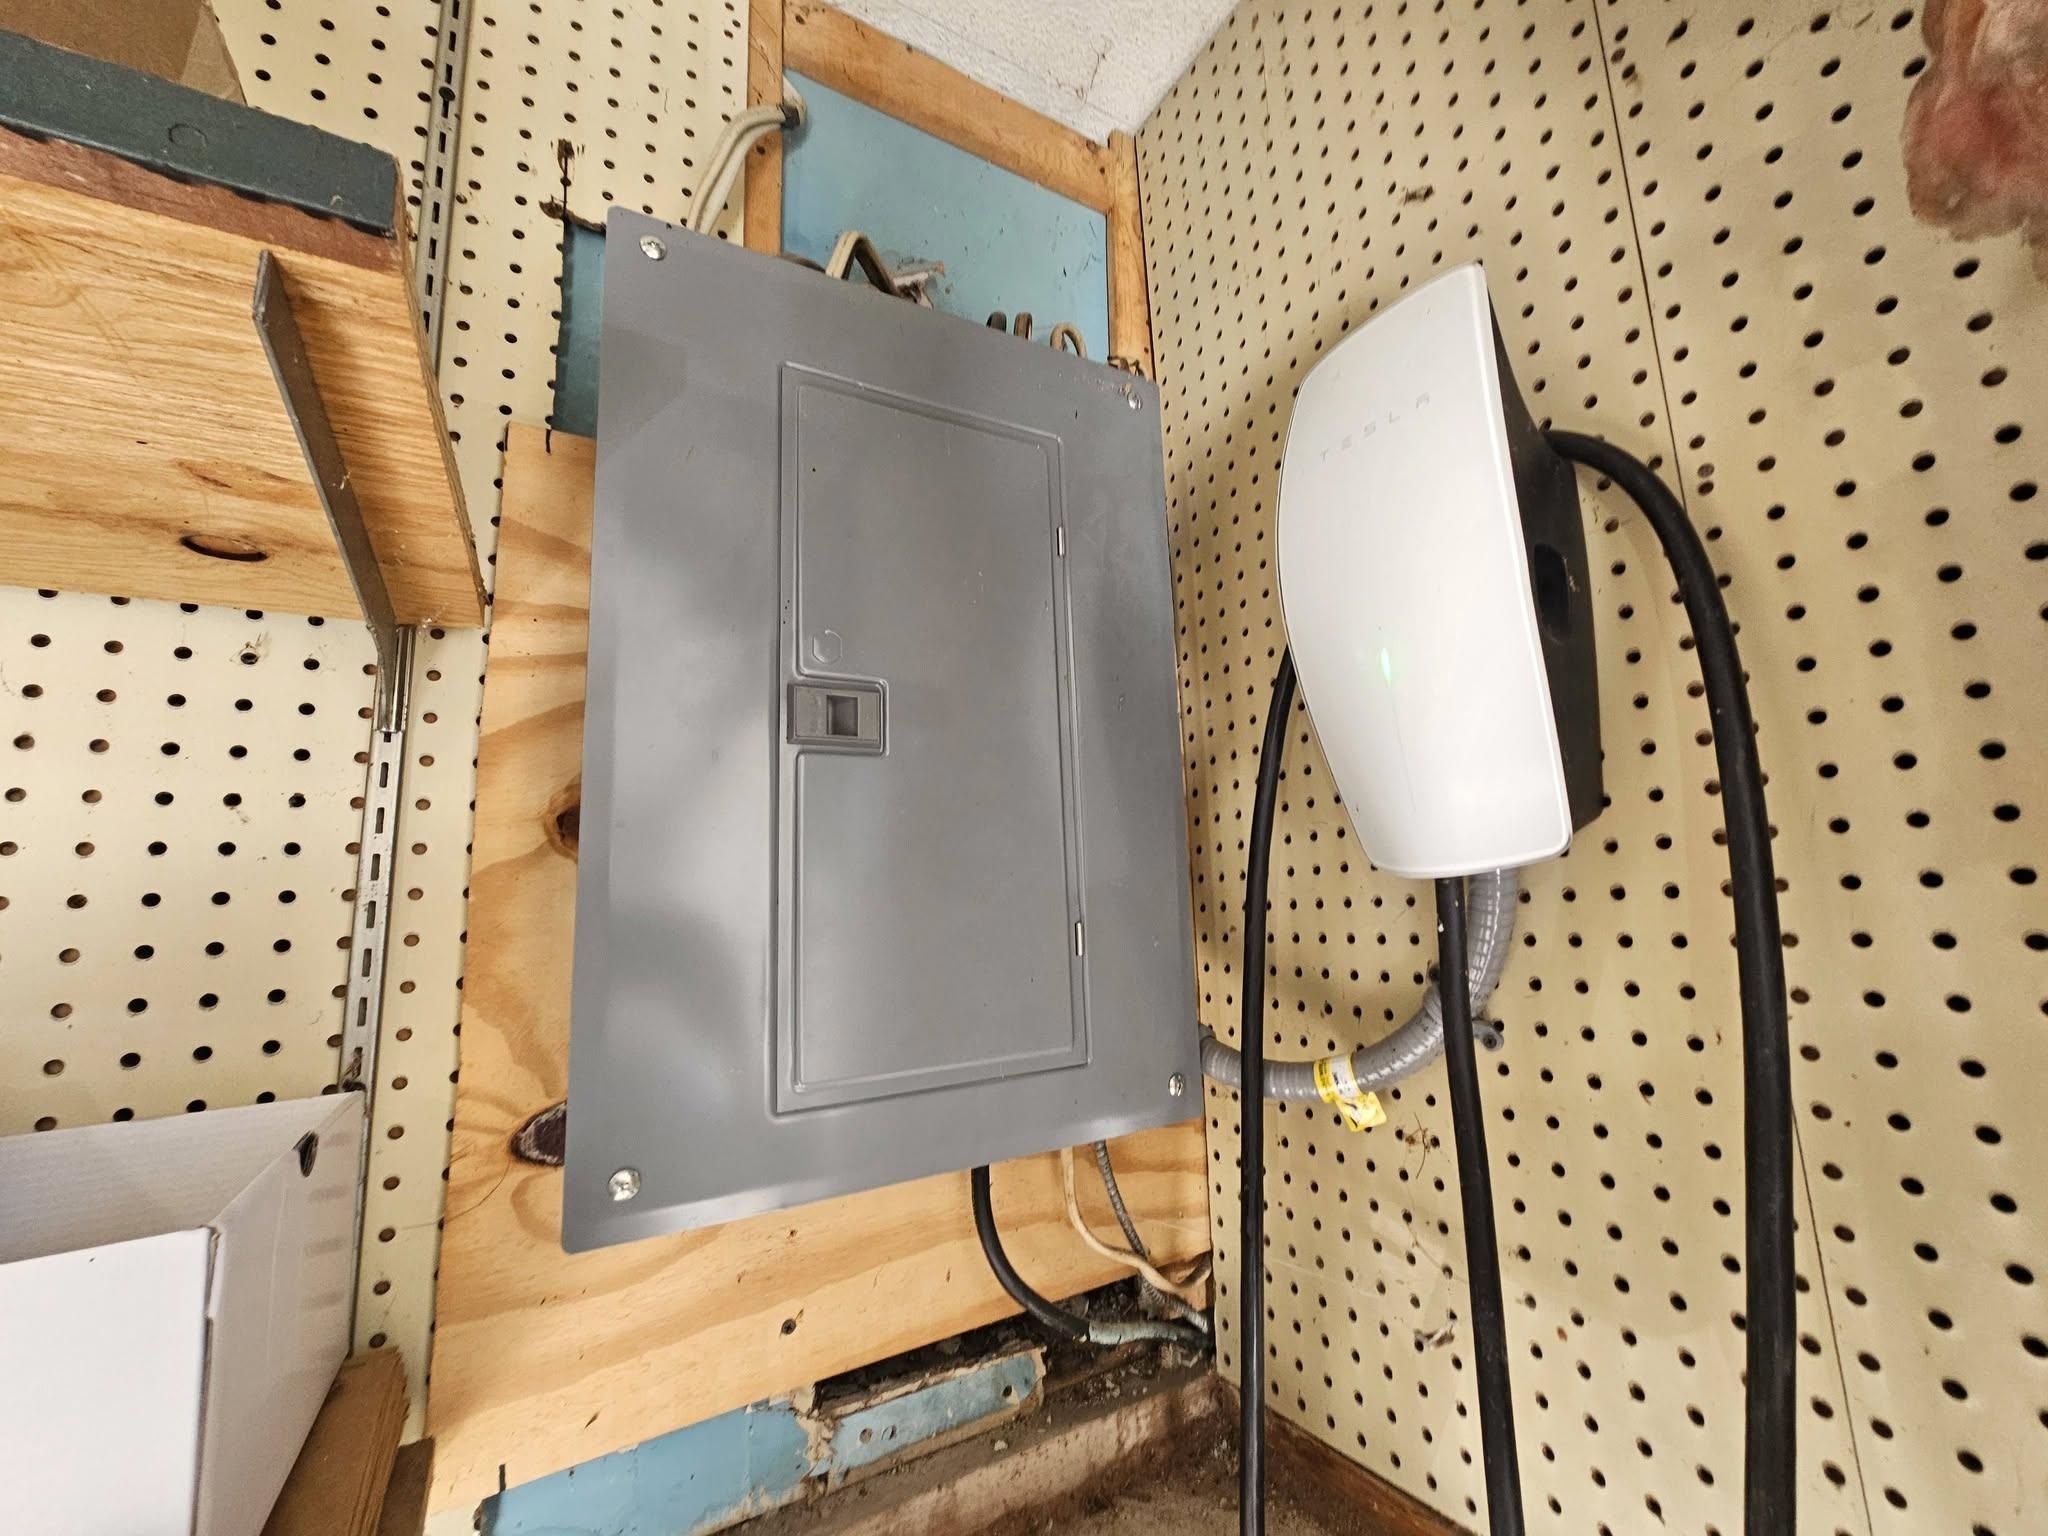
- 100 Amp Service
- Circuit Breakers
Exterior Features
- Deck
- Shed
- Storage
Flooring
- Ceramic Tile
- Hardwood
- Plywood
Foundation Details
- Concrete
Heating
- Oil
- Baseboard
- Hot Water
- In Floor
- Zoned
Interior Features
- Dining Area
- Kitchen/Dining
- Laundry Hook-ups
- Security
- Basement Laundry
- Attic with Pulldown
Levels
- One
Lot Features
- City Lot
- Level
- Near Shopping
Other Equipment
- Battery Smoke Detector
- Security System
- Smoke Detector
- Gas Stove
- Window AC
Parking Features
- Auto Open
- Direct Access
- Driveway
- Garage
- Off Street
- Parking Spaces 5 - 10
- Paved
- Electric Vehicle Charging Station(s)
- Attached
Property Condition
- Existing
Road Frontage Type
- Public Maintained Road
- Public
Roof
- Architectural Shingle
Sewer
- Public
Utilities
- Propane
WaterSource
- Public

RE/MAX Area Real Estate Network LTD
Chau Kelley
Data Source: PrimeMLS Inc.
MLS#: 5117076
Data Source Copyright: © 2026 PrimeMLS Inc. All rights reserved.
This property was listed on 11/6/2026 and last updated as of 11/6/2026 2:54:11 PM. OSI IDX updated the data from PrimeMLS Inc. on 11/6/2026 at 9:04 PM. This information is for your personal, non-commercial use and may not be used for any purpose other than to identify prospective properties you may be interested in purchasing. Display of MLS data is usually deemed reliable but is NOT guaranteed accurate by the MLS. Buyers are responsible for verifying the accuracy of all information and should investigate the data themselves or retain appropriate professionals. Information from sources other than the Listing Agent may have been included in the MLS data. Unless otherwise specified in writing, Broker/Agent has not and will not verify any information obtained from other sources. The Broker/Agent providing the information contained herein may or may not have been the Listing and/or Selling Agent.
Your Search Results

© 2026 RE/MAX Select Group
DMCA Notice | Terms & Services | Privacy Policy | Accessibility Statement
EQUAL HOUSING OPPORTUNITY


RE/MAX Select Group
900 East Atlantic Ave, Suite 10, Delray Beach, FL 33483
Mobile: (561) 350-0154
freeman3225@gmail.com

