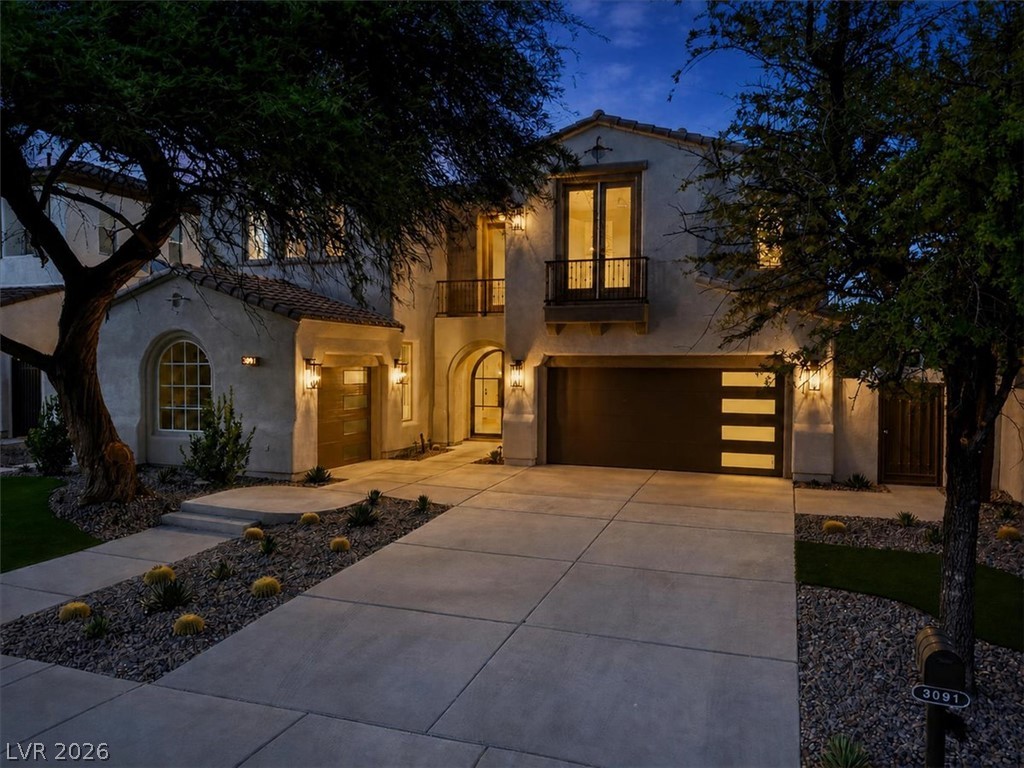
3091 Red Springs Drive
Las Vegas, NV 89135
For Sale - Active
offered at $2,499,999
4
bedrooms
4
baths
3,455
sq ft
$724
price per sf
Single Family
property type
3 Days
time on site
2001
yr. built
9,148 sq ft
lot size
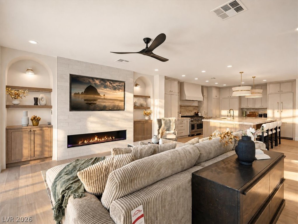
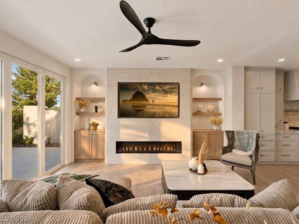
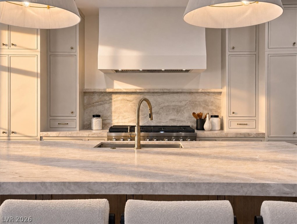
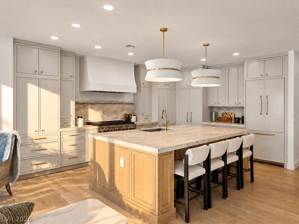
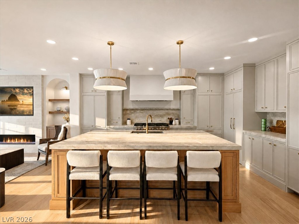
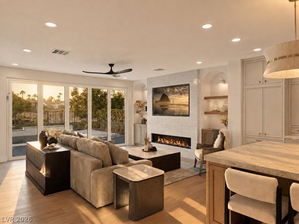
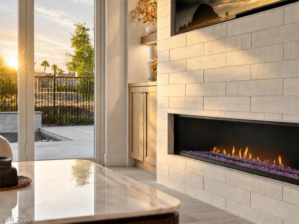
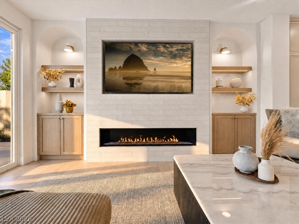
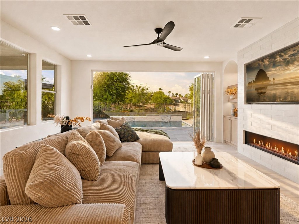
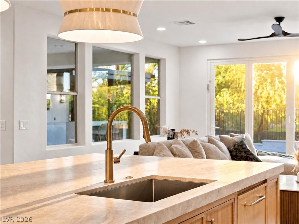
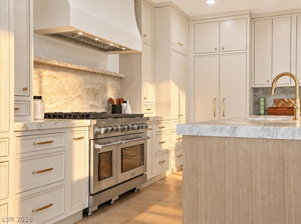
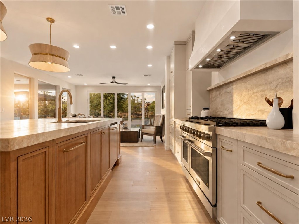
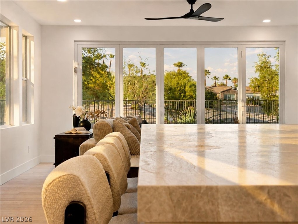
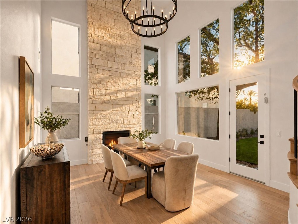
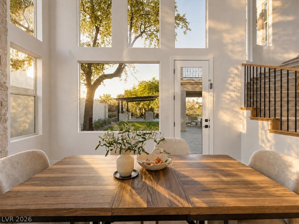
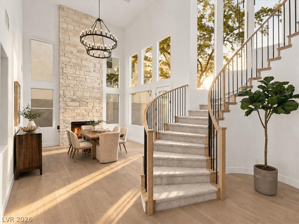
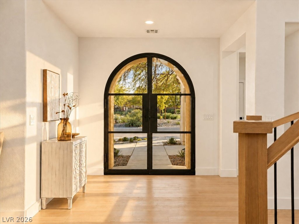
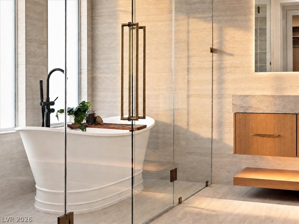
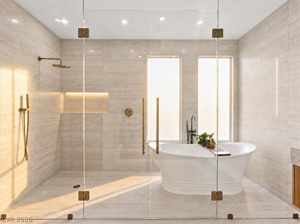
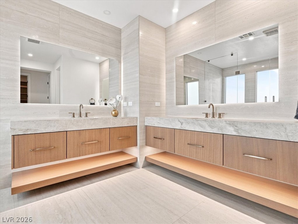
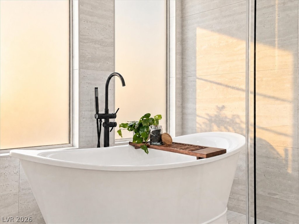
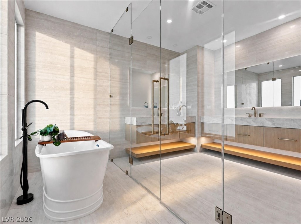
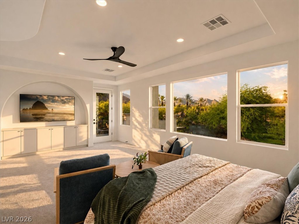
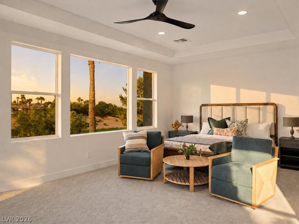
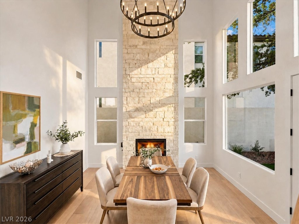
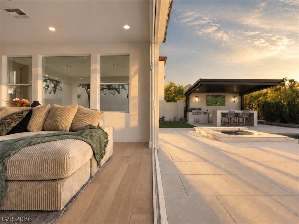
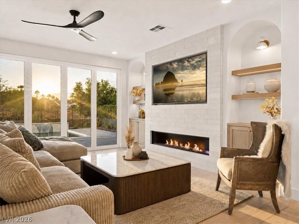
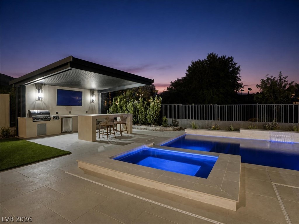
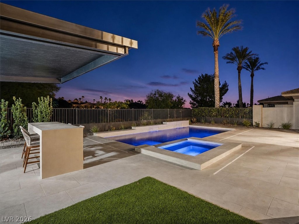
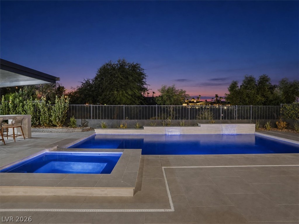
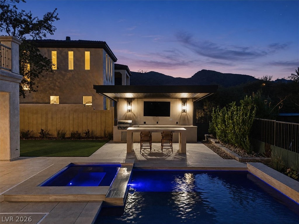
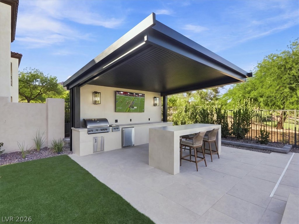
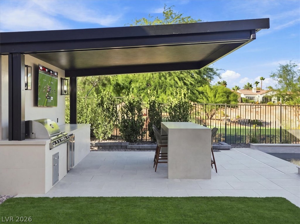
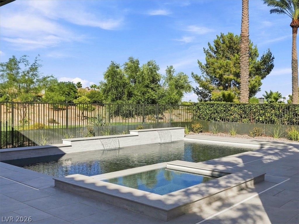
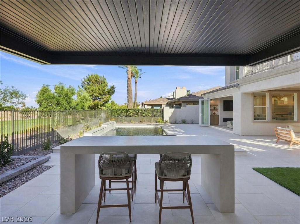
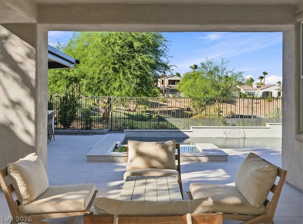
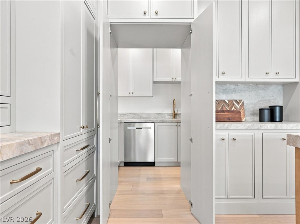
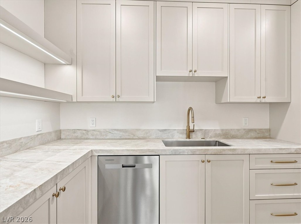
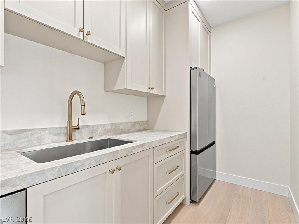
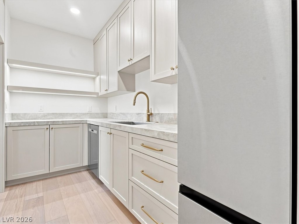
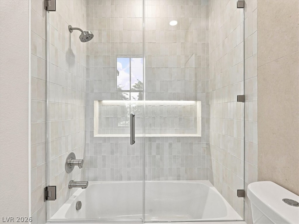
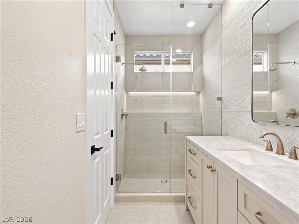
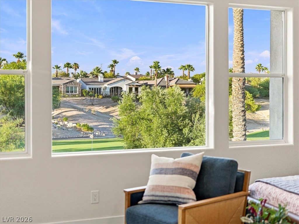
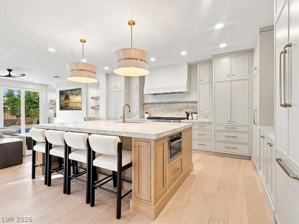
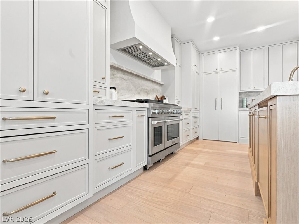
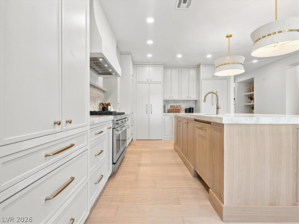
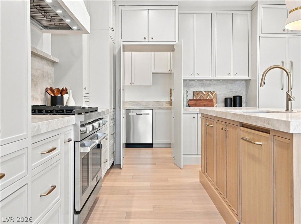
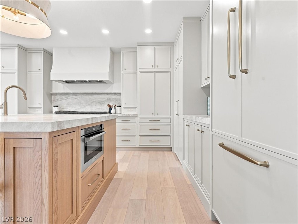
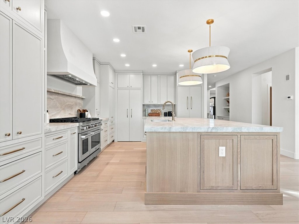
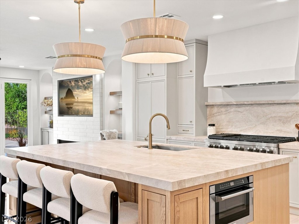
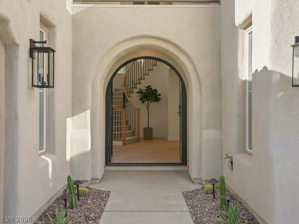
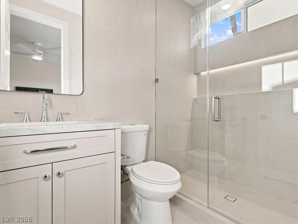
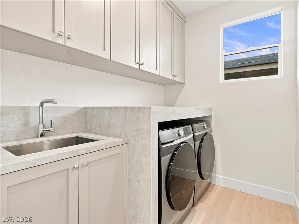
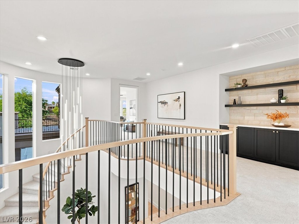
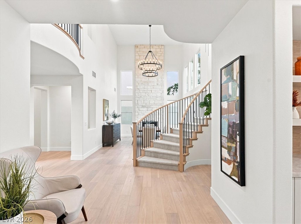
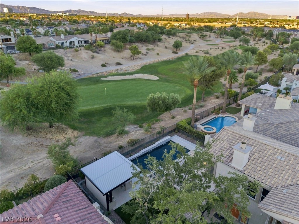
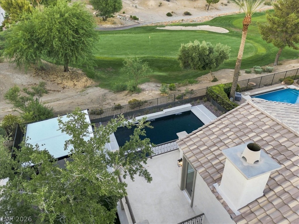
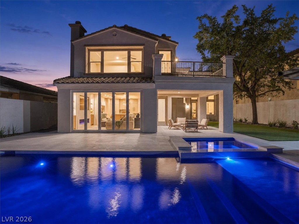
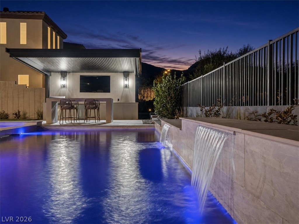
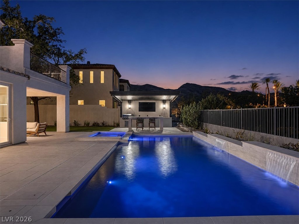
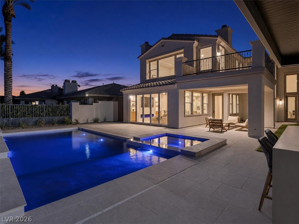
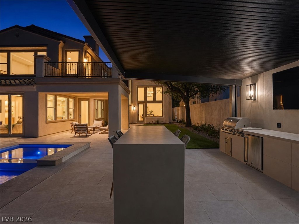
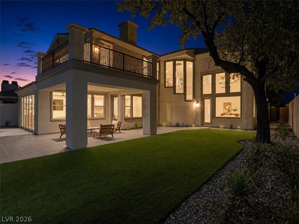
Fully custom-remodeled golf course residence in Red Rock CC where everything is new and no detail was overlooked! This is not a typical cosmetic "flip" renovation. The home has been completely reimagined with high-quality materials, custom craftsmanship, and thoughtful design throughout. The interior features real engineered hardwood flooring, fully custom cabinetry, paneled built in refrigerator, paneled dishwasher and built-in closet systems in every bedroom. The stunning kitchen was designed for both everyday living and entertaining and is complemented by a true butler’s/dirty pantry featuring an additional sink, dishwasher, refrigerator coupled with custom cabinet...ry, abundant prep and storage space makes this house perfect for your next diner party. The living room is anchored by a sleek linear gas fireplace and opens to the backyard through a dramatic collapsible sliding glass door, creating seamless indoor-outdoor living and showcasing the golf course setting. Outside, the transformation continues with a brand-new pool finished in striking black plaster, creating a sophisticated lagoon style pool. A custom cantilevered covered patio provides an incredible outdoor living and entertaining space complete with a built-in BBQ, waterfall edge counter top all overlooking the golf course. From the cabinetry and flooring to the kitchen, bathrooms, closets, fireplace, pool, and outdoor living areas, every element of this residence is new. The attention to detail and level of finish set this property apart from the typical remodeled home. Turnkey, sophisticated, and designed for the Las Vegas lifestyle, 3091 Red Springs combines the feel of a newly built custom home with an established golf course location. Simply move in and enjoy.

No upcoming open house dates. Check back later.
Bedrooms
- Total Bedrooms: 4
Bathrooms
- Full bathrooms: 2
- Three quarter bathrooms: 2
- Half bathrooms: 1
Appliances
- Dryer
- Dishwasher
- Disposal
- Gas Range
- Microwave
- Refrigerator
- Water Heater
- Washer
Architectural Style
- Two Story
- Custom
Association
- Association Fee: $290
- Association Fee Frequency: Monthly
- Association Name: Red Rock Cntry Club
- Association Phone: 702-561-3461
Association Amenities
- Country Club
- Clubhouse
- Fitness Center
- Golf Course
- Gated
- Playground
- Pickleball
- Pool
- Recreation Room
- Guard
- Spa Hot Tub
- Tennis Courts
Association Fee Includes
- Security
Community Features
- Pool
Cooling
- Central Air
- Electric
- Two Units
Electric
- Photovoltaics None
Exterior Features
- Built In Barbecue
- Balcony
- Barbecue
- Deck
- Patio
- Private Yard
- Irrigation Sprinklers
Fencing
- Block
- Back Yard
- Stucco Wall
- Wrought Iron
Fireplace Features
- Family Room
- Gas
- Living Room
Flooring
- Hardwood
- Tile
Green Energy Efficient
- Windows
Heating
- Central
- Gas
- Multiple Heating Units
Horse Amenities
- None
Interior Features
- Bathroomon Main Level
- Bedroom On Main Level
- Ceiling Fans
- Full Bath On Main Level
Laundry Features
- Cabinets
- Gas Dryer Hookup
- Main Level
- Laundry Room
- Sink
Lot Features
- Drip Irrigation Bubblers
- Desert Landscaping
- Landscaped
- Rocks
- Synthetic Grass
- Trees
- Less Than Quarter Acre
Parking Features
- Attached
- Garage
- Garage Door Opener
- Inside Entrance
- Private
Patio and Porch Features
- Balcony
- Covered
- Deck
- Patio
Pool Features
- Gas Heat
- In Ground
- Private
- Pool Spa Combo
- Community
Property Condition
- Resale
Roof
- Tile
Sewer
- Public Sewer
Spa Features
- In Ground
- Outdoor Hot Tub
Utilities
- Underground Utilities
View
- Golf Course
- Mountains
WaterSource
- Public
Window Features
- Double Pane Windows
Rooms
- Living Room
- Kitchen
- Dining Room
- Bedroom4
- Bedroom3
- Bedroom2
- Primary Bathroom
- Primary Bedroom

Simply Vegas
Aaron S. Bostic
Data Source: Las Vegas REALTORS®
MLS#: 2832453
Data Source Copyright: © 2026 Las Vegas REALTORS® All rights reserved.
This property was listed on 11/6/2026 and last updated as of 11/6/2026 6:30:38 PM. OSI IDX updated the data from Las Vegas REALTORS® on 11/8/2026 at 2:28 PM. This information is for your personal, non-commercial use and may not be used for any purpose other than to identify prospective properties you may be interested in purchasing. Display of MLS data is usually deemed reliable but is NOT guaranteed accurate by the MLS. Buyers are responsible for verifying the accuracy of all information and should investigate the data themselves or retain appropriate professionals. Information from sources other than the Listing Agent may have been included in the MLS data. Unless otherwise specified in writing, Broker/Agent has not and will not verify any information obtained from other sources. The Broker/Agent providing the information contained herein may or may not have been the Listing and/or Selling Agent.
Your Search Results
© 2026 RE/MAX Select Group
DMCA Notice | Terms & Services | Privacy Policy | Accessibility Statement
EQUAL HOUSING OPPORTUNITY


RE/MAX Select Group
900 East Atlantic Ave, Suite 10, Delray Beach, FL 33483
Mobile: (561) 350-0154
freeman3225@gmail.com

