4
bedrooms
3.5
baths
3,756
sq ft
$207
price per sf
Single Family
property type
1 Day
time on site
2023
yr. built
1,820 sq ft
lot size
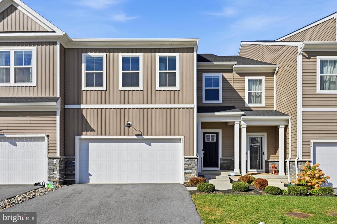
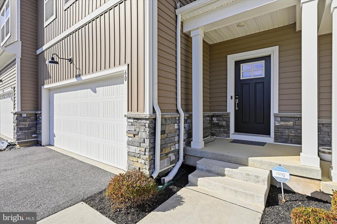
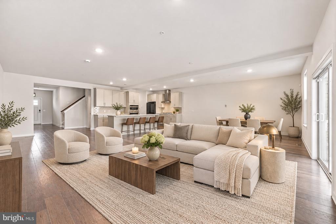
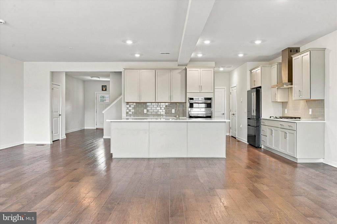
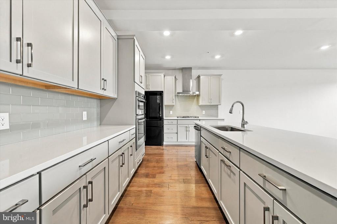
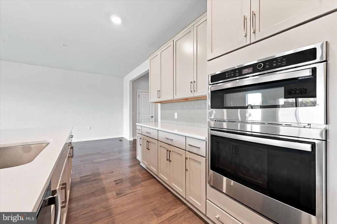
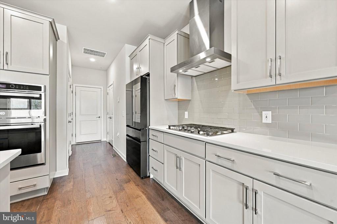
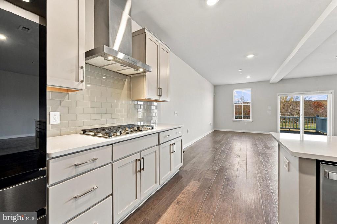
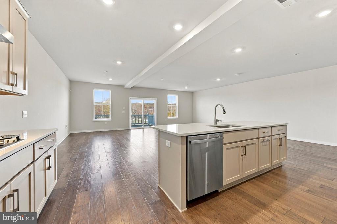
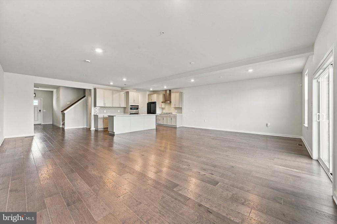
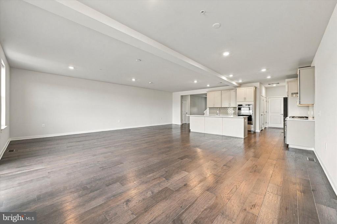
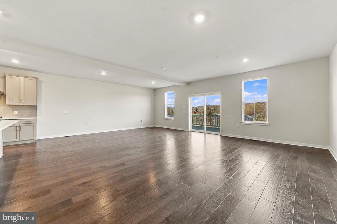
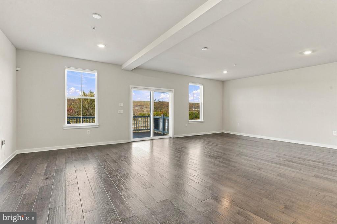
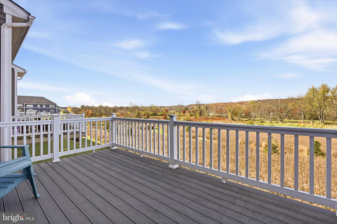
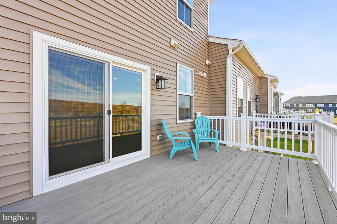
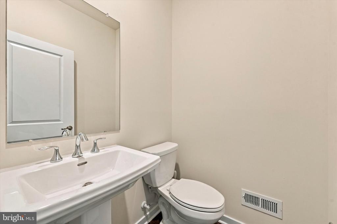
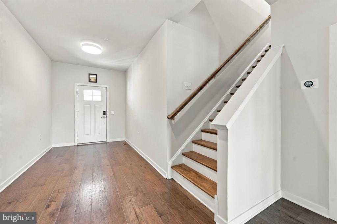
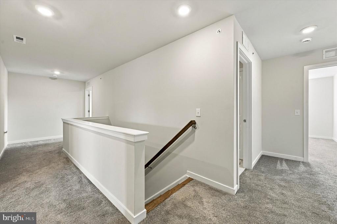
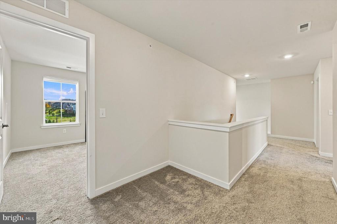
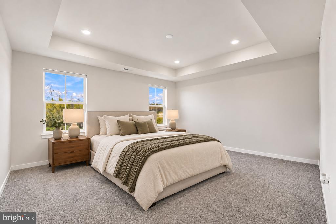
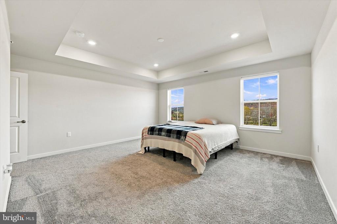
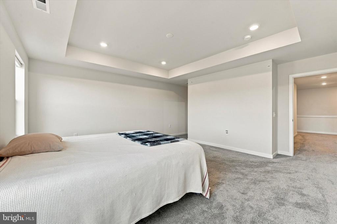
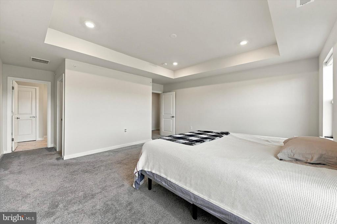
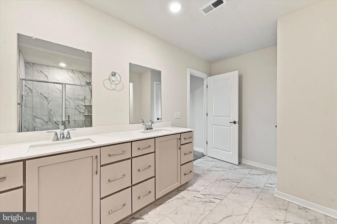
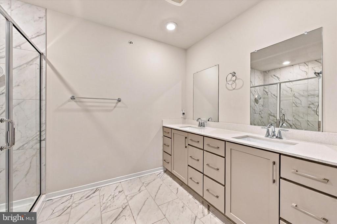
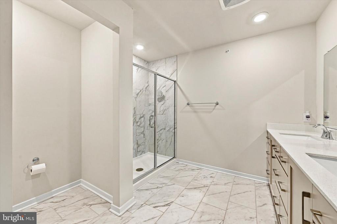
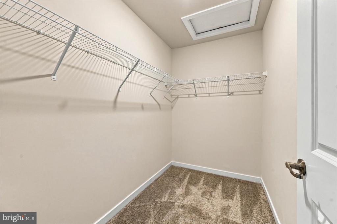
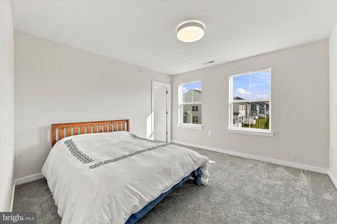
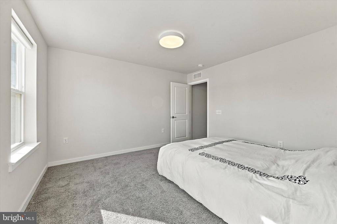
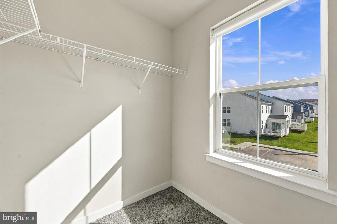
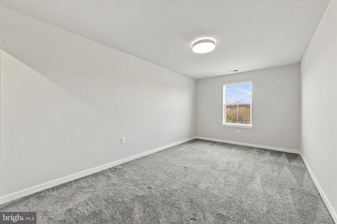
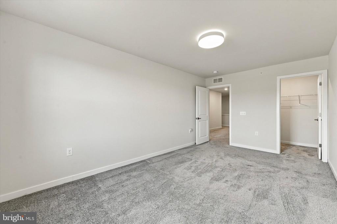
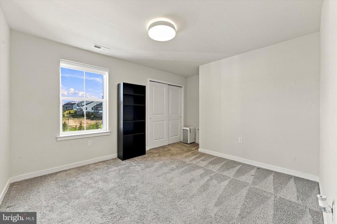
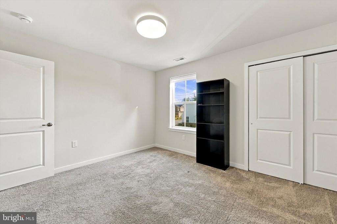
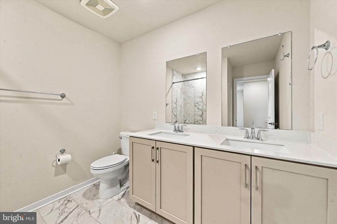
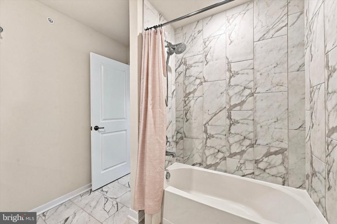
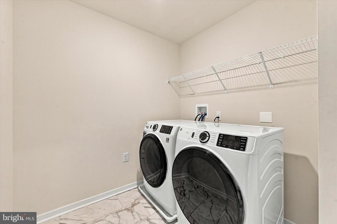
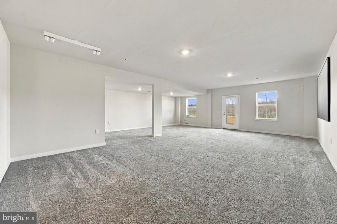
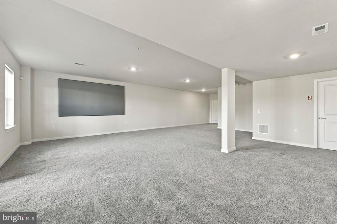
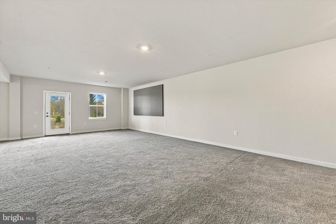
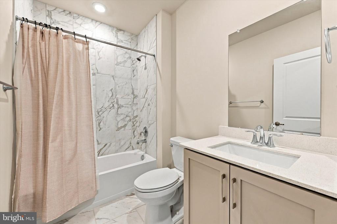
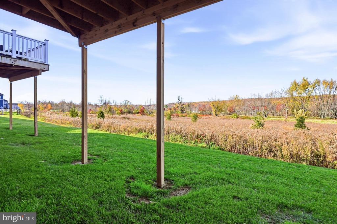
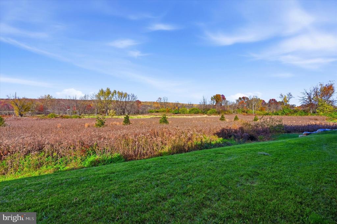
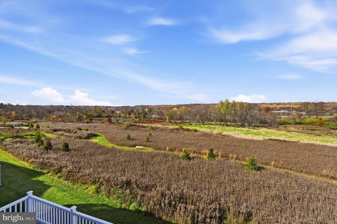
Welcome to this beautifully designed 4-bedroom, 3.5-bath carriage home in the desirable Exton Grove community! Offering a spacious and versatile layout, this home combines modern finishes, comfortable living spaces, and a fantastic location backing to the Chester Valley Trail. The main level features an open-concept design with an impressive kitchen complete with a large center island, abundant cabinetry, and plenty of counter space. The kitchen flows seamlessly into the expansive great room, offering plenty of flexibility for both everyday living and entertaining. With ample space for oversized furniture and a generous dining area, this inviting space is perfect for ...gathering with family and friends. A convenient powder room completes the main level. Upstairs, you'll find a spacious primary suite featuring generous closet space and a private en-suite bathroom. Three additional generously sized bedrooms, a versatile loft area, a full hall bathroom, and a conveniently located laundry room complete the upper level. The living space continues into the fully finished walk-out basement, offering over 900 additional square feet of flexible space and a full bathroom. Whether used as a recreation room, home office, fitness area, or additional entertaining space, this lower level provides endless possibilities. Backing to the scenic Chester Valley Trail, this home offers easy access to outdoor recreation right in your backyard. Residents of Exton Grove enjoy a convenient location near shopping, dining, and major roadways, including Route 202 and the PA Turnpike, with Exton, West Chester, and Malvern just a short drive away. Don't miss the opportunity to enjoy spacious, low-maintenance living in a fantastic location!

No upcoming open house dates. Check back later.
Bedrooms
- Total Bedrooms: 4
Bathrooms
- Full bathrooms: 3
- Half bathrooms: 1
Accessibility Features
- None
Architectural Style
- Carriage House
Association
- Association Fee: $155
- Association Fee Frequency: Monthly
- Association Name: EXTON GROVE PLANNED COMMUNITY
Association Fee Includes
- Common Area Maintenance
- Lawn Maintenance
- Snow Removal
Basement
- Full
- Fully Finished
- Walkout Level
Construction Materials
- Vinyl Siding
- Stone
Cooling
- Central A/C
Foundation Details
- Concrete Perimeter
Heating
- Forced Air
Levels
- 2
Other Structures
- Above Grade
- Below Grade
Patio and Porch Features
- Deck
Sewer
- Public Sewer
WaterSource
- Public

RE/MAX Preferred - Newtown Square
Lewis Esposito
lewis@lewisesposito.com
Data Source: Bright MLS
MLS#: PACT2139188
Data Source Copyright: © 2026 Bright MLS All rights reserved.
This property was listed on 11/6/2026 and last updated as of 11/6/2026 2:22:30 PM. OSI IDX updated the data from Bright MLS on 11/7/2026 at 5:28 PM. This information is for your personal, non-commercial use and may not be used for any purpose other than to identify prospective properties you may be interested in purchasing. Display of MLS data is usually deemed reliable but is NOT guaranteed accurate by the MLS. Buyers are responsible for verifying the accuracy of all information and should investigate the data themselves or retain appropriate professionals. Information from sources other than the Listing Agent may have been included in the MLS data. Unless otherwise specified in writing, Broker/Agent has not and will not verify any information obtained from other sources. The Broker/Agent providing the information contained herein may or may not have been the Listing and/or Selling Agent.
Your Search Results
© 2026 RE/MAX Select Group
DMCA Notice | Terms & Services | Privacy Policy | Accessibility Statement
EQUAL HOUSING OPPORTUNITY


RE/MAX Select Group
900 East Atlantic Ave, Suite 10, Delray Beach, FL 33483
Mobile: (561) 350-0154
freeman3225@gmail.com

