3028 Eamont Terrace
Sandy Springs, GA 30328
For Sale - Active
offered at $1,150,000
5
bedrooms
4.5
baths
3,807
sq ft
$302
price per sf
Single Family
property type
1 Day
time on site
2018
yr. built
4,922 sq ft
lot size
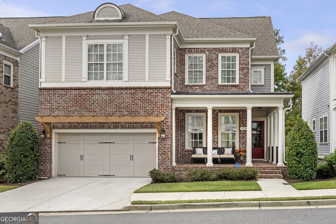
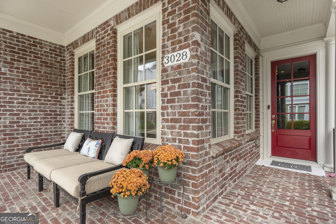
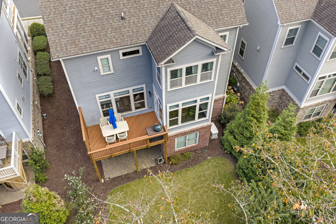
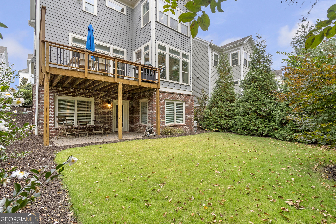
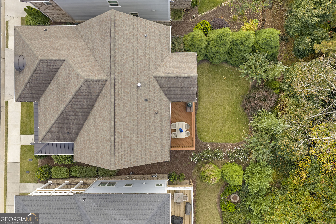
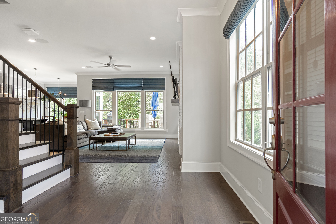
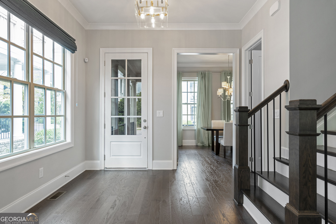
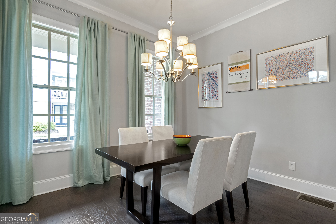
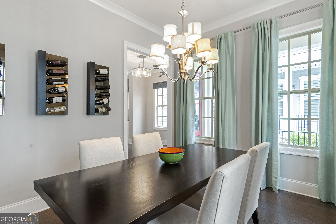
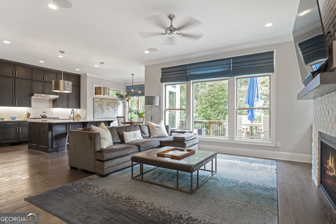
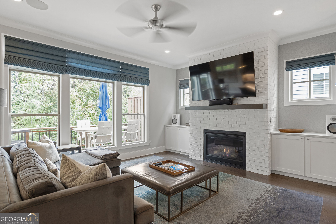
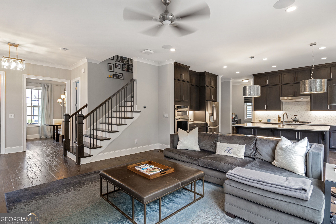
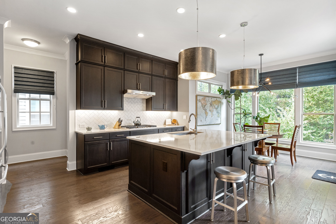
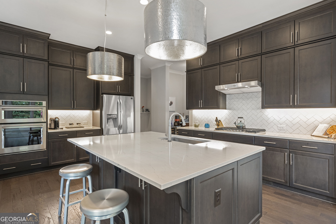
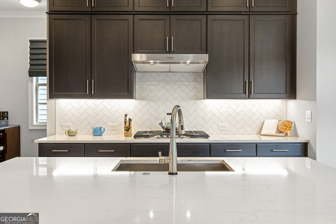
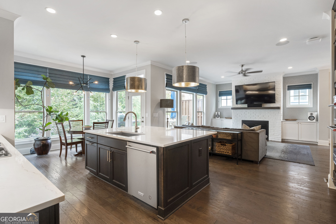
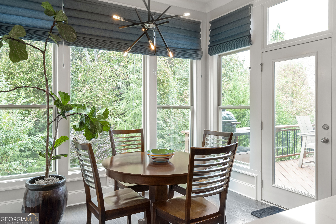
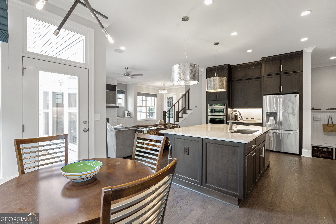
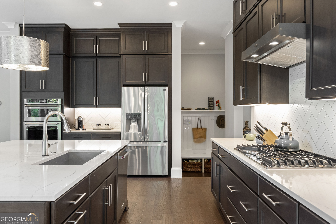
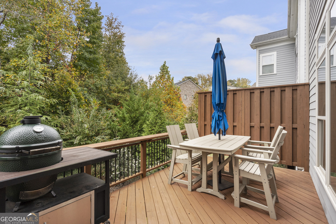
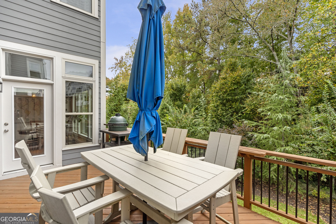
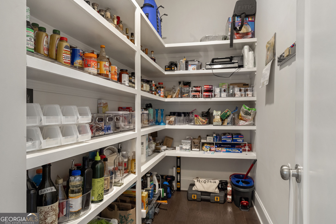
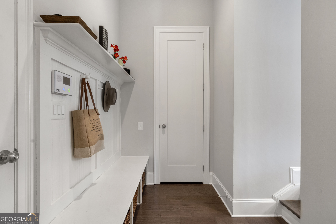
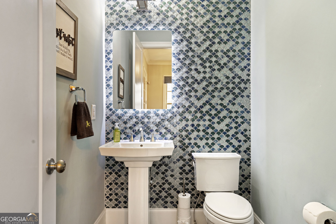
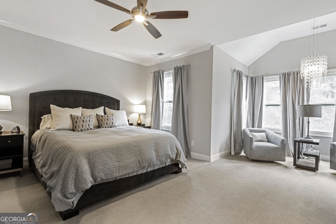
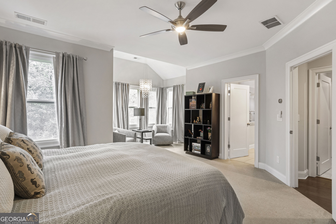
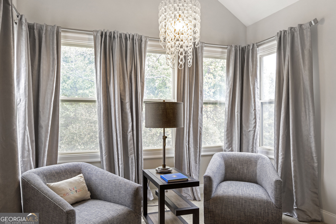
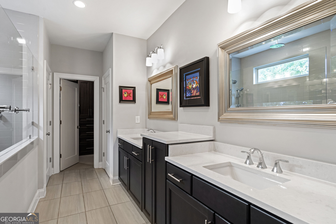
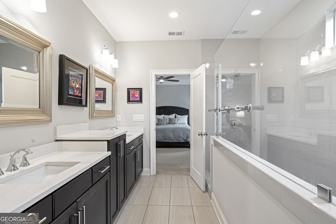
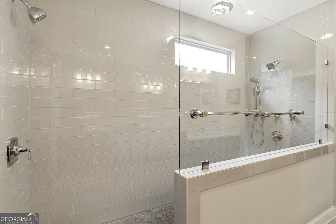
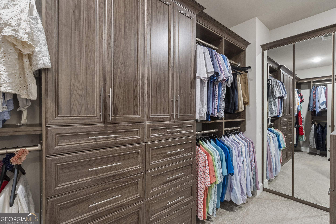
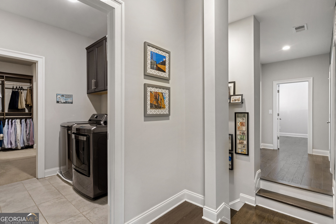
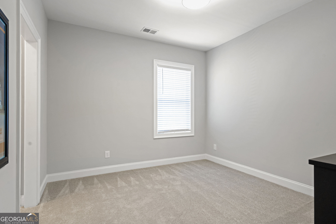
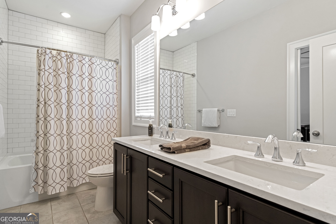
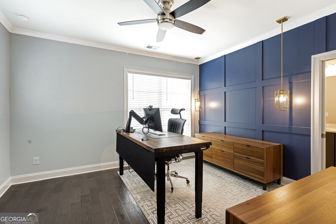
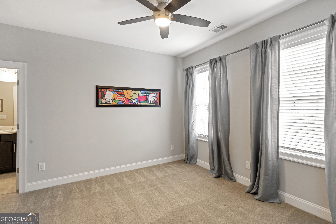
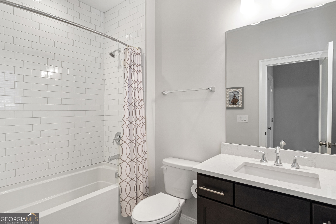
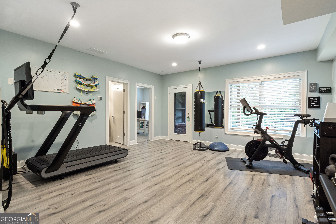
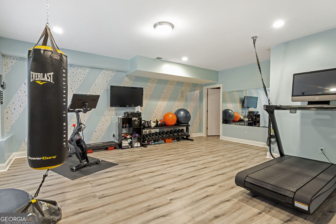
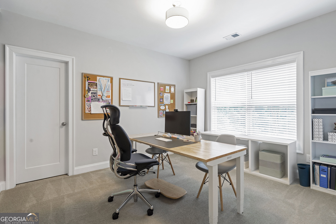
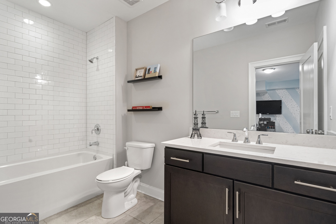
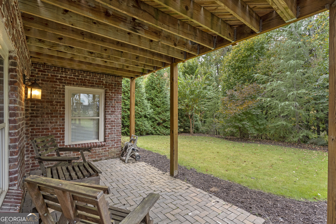
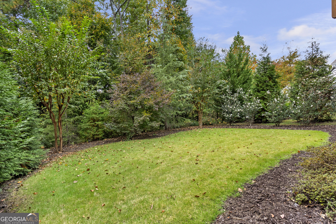
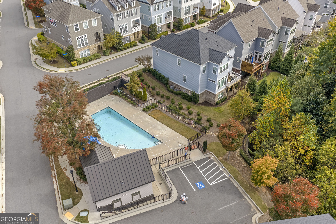
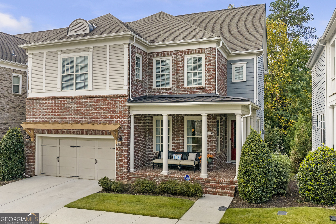
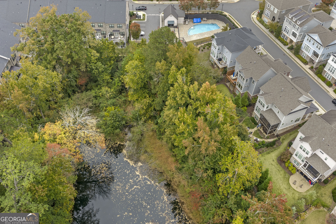
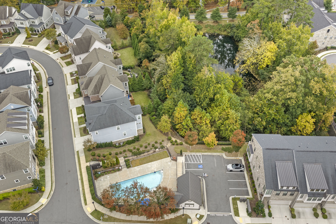
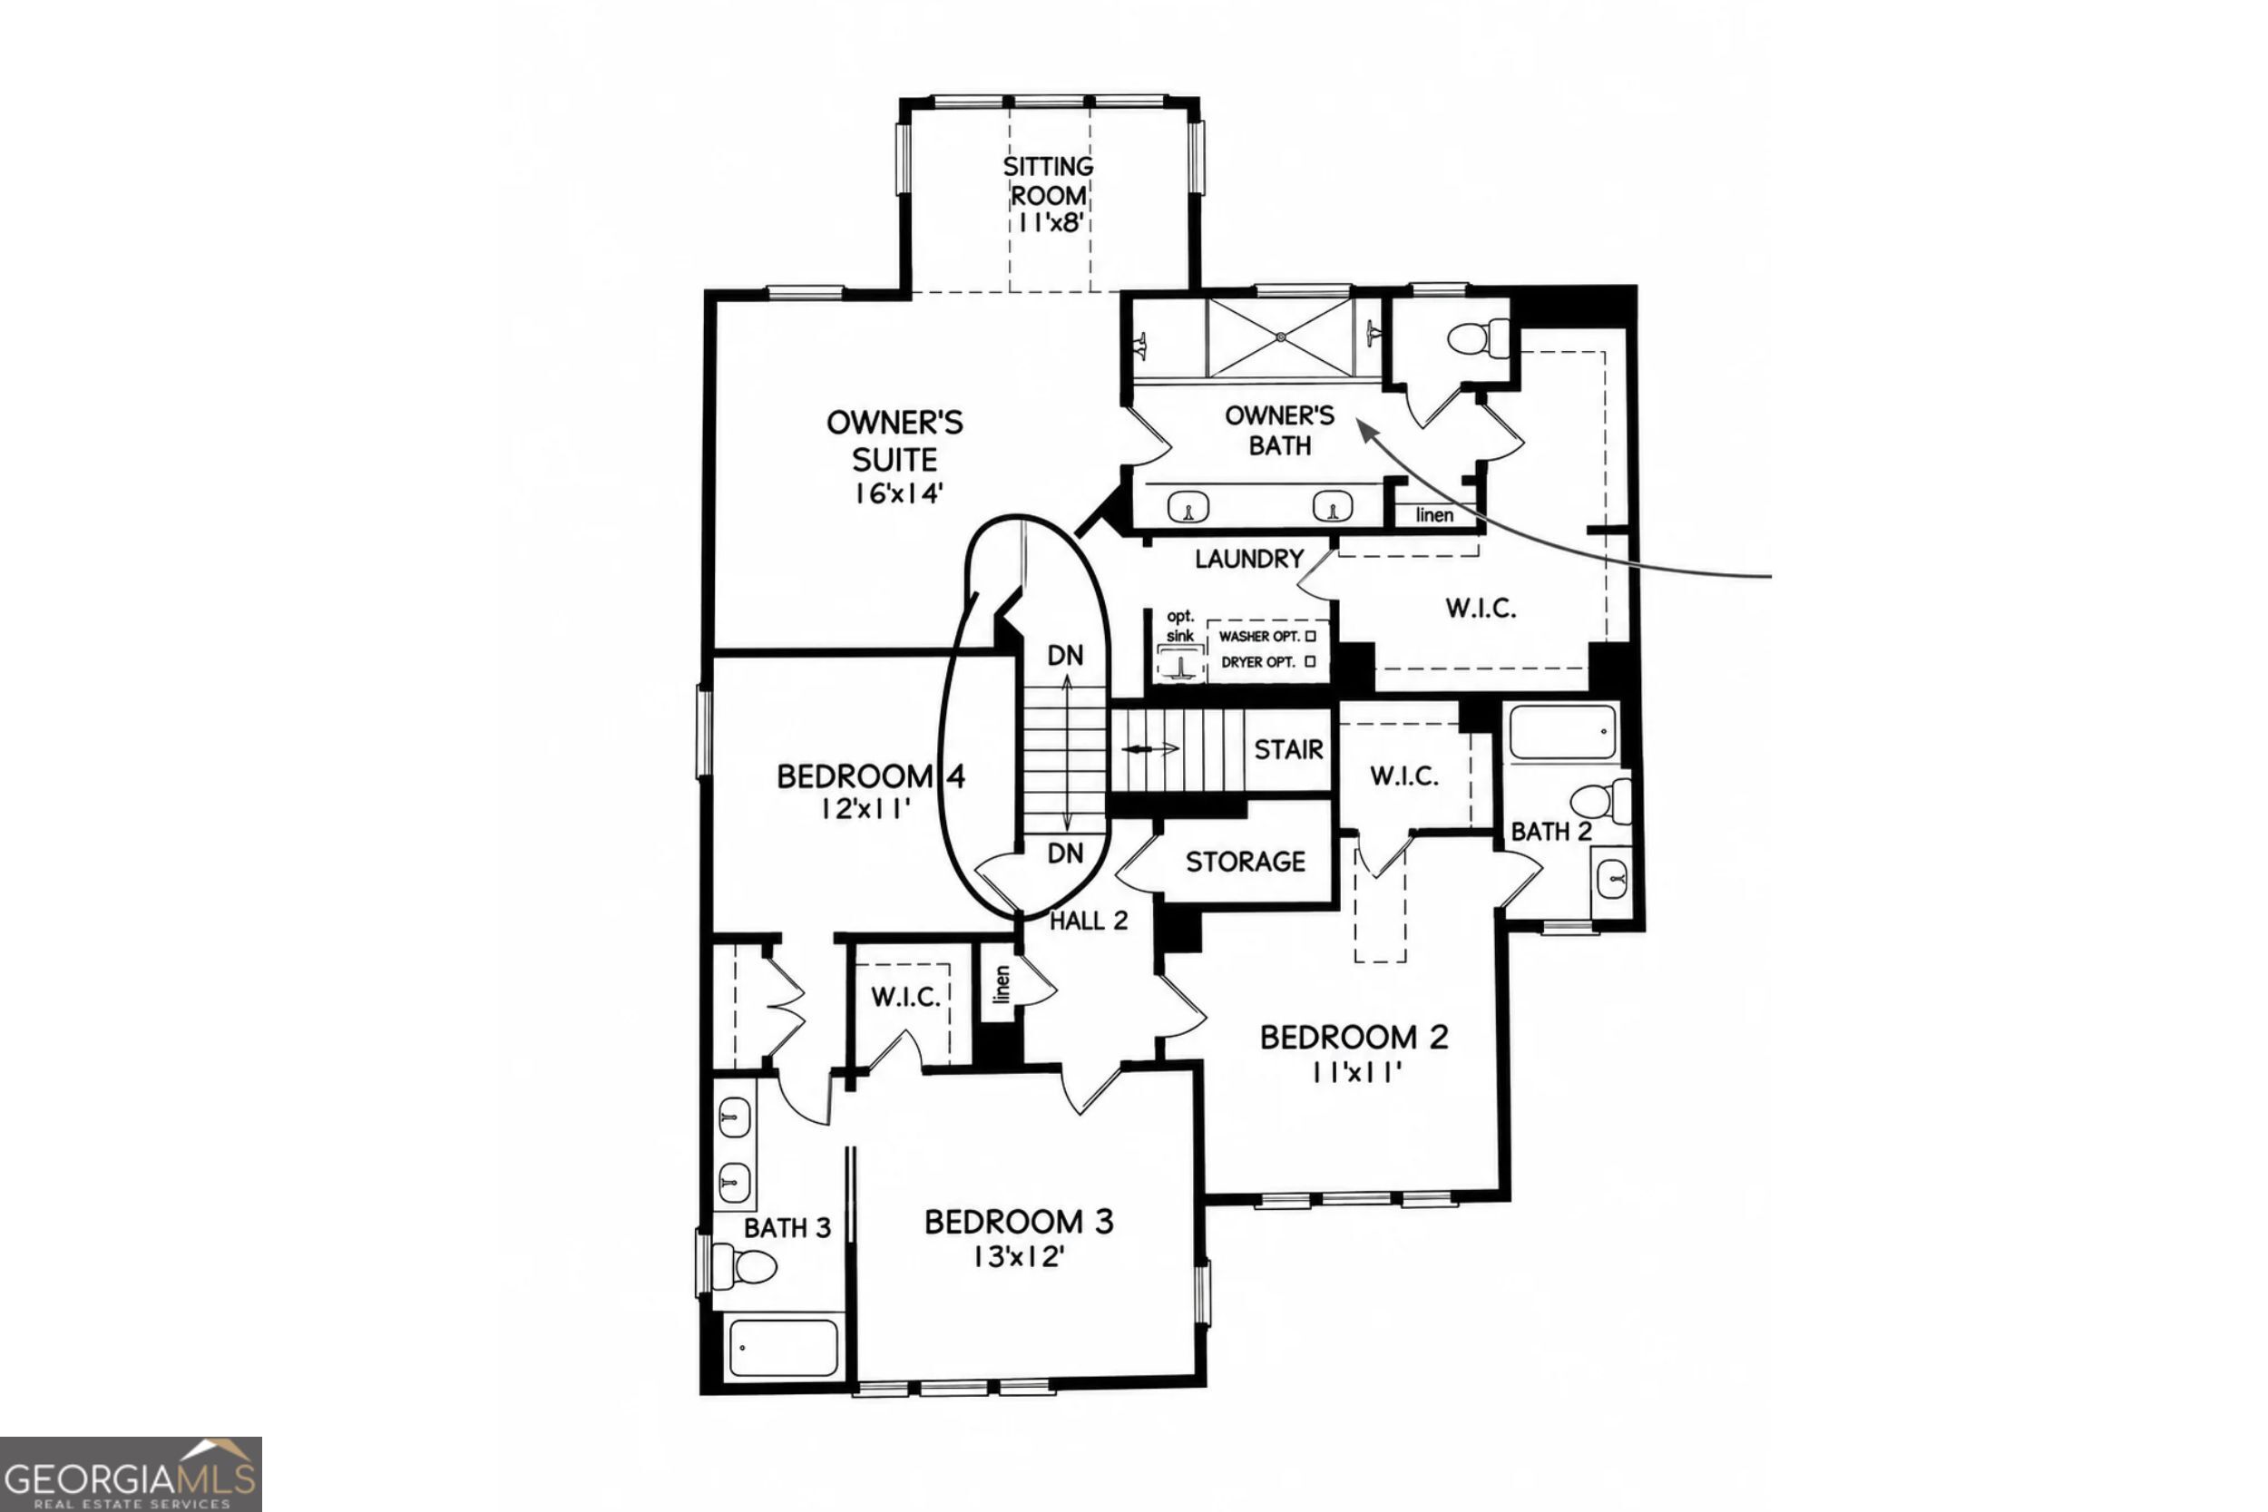
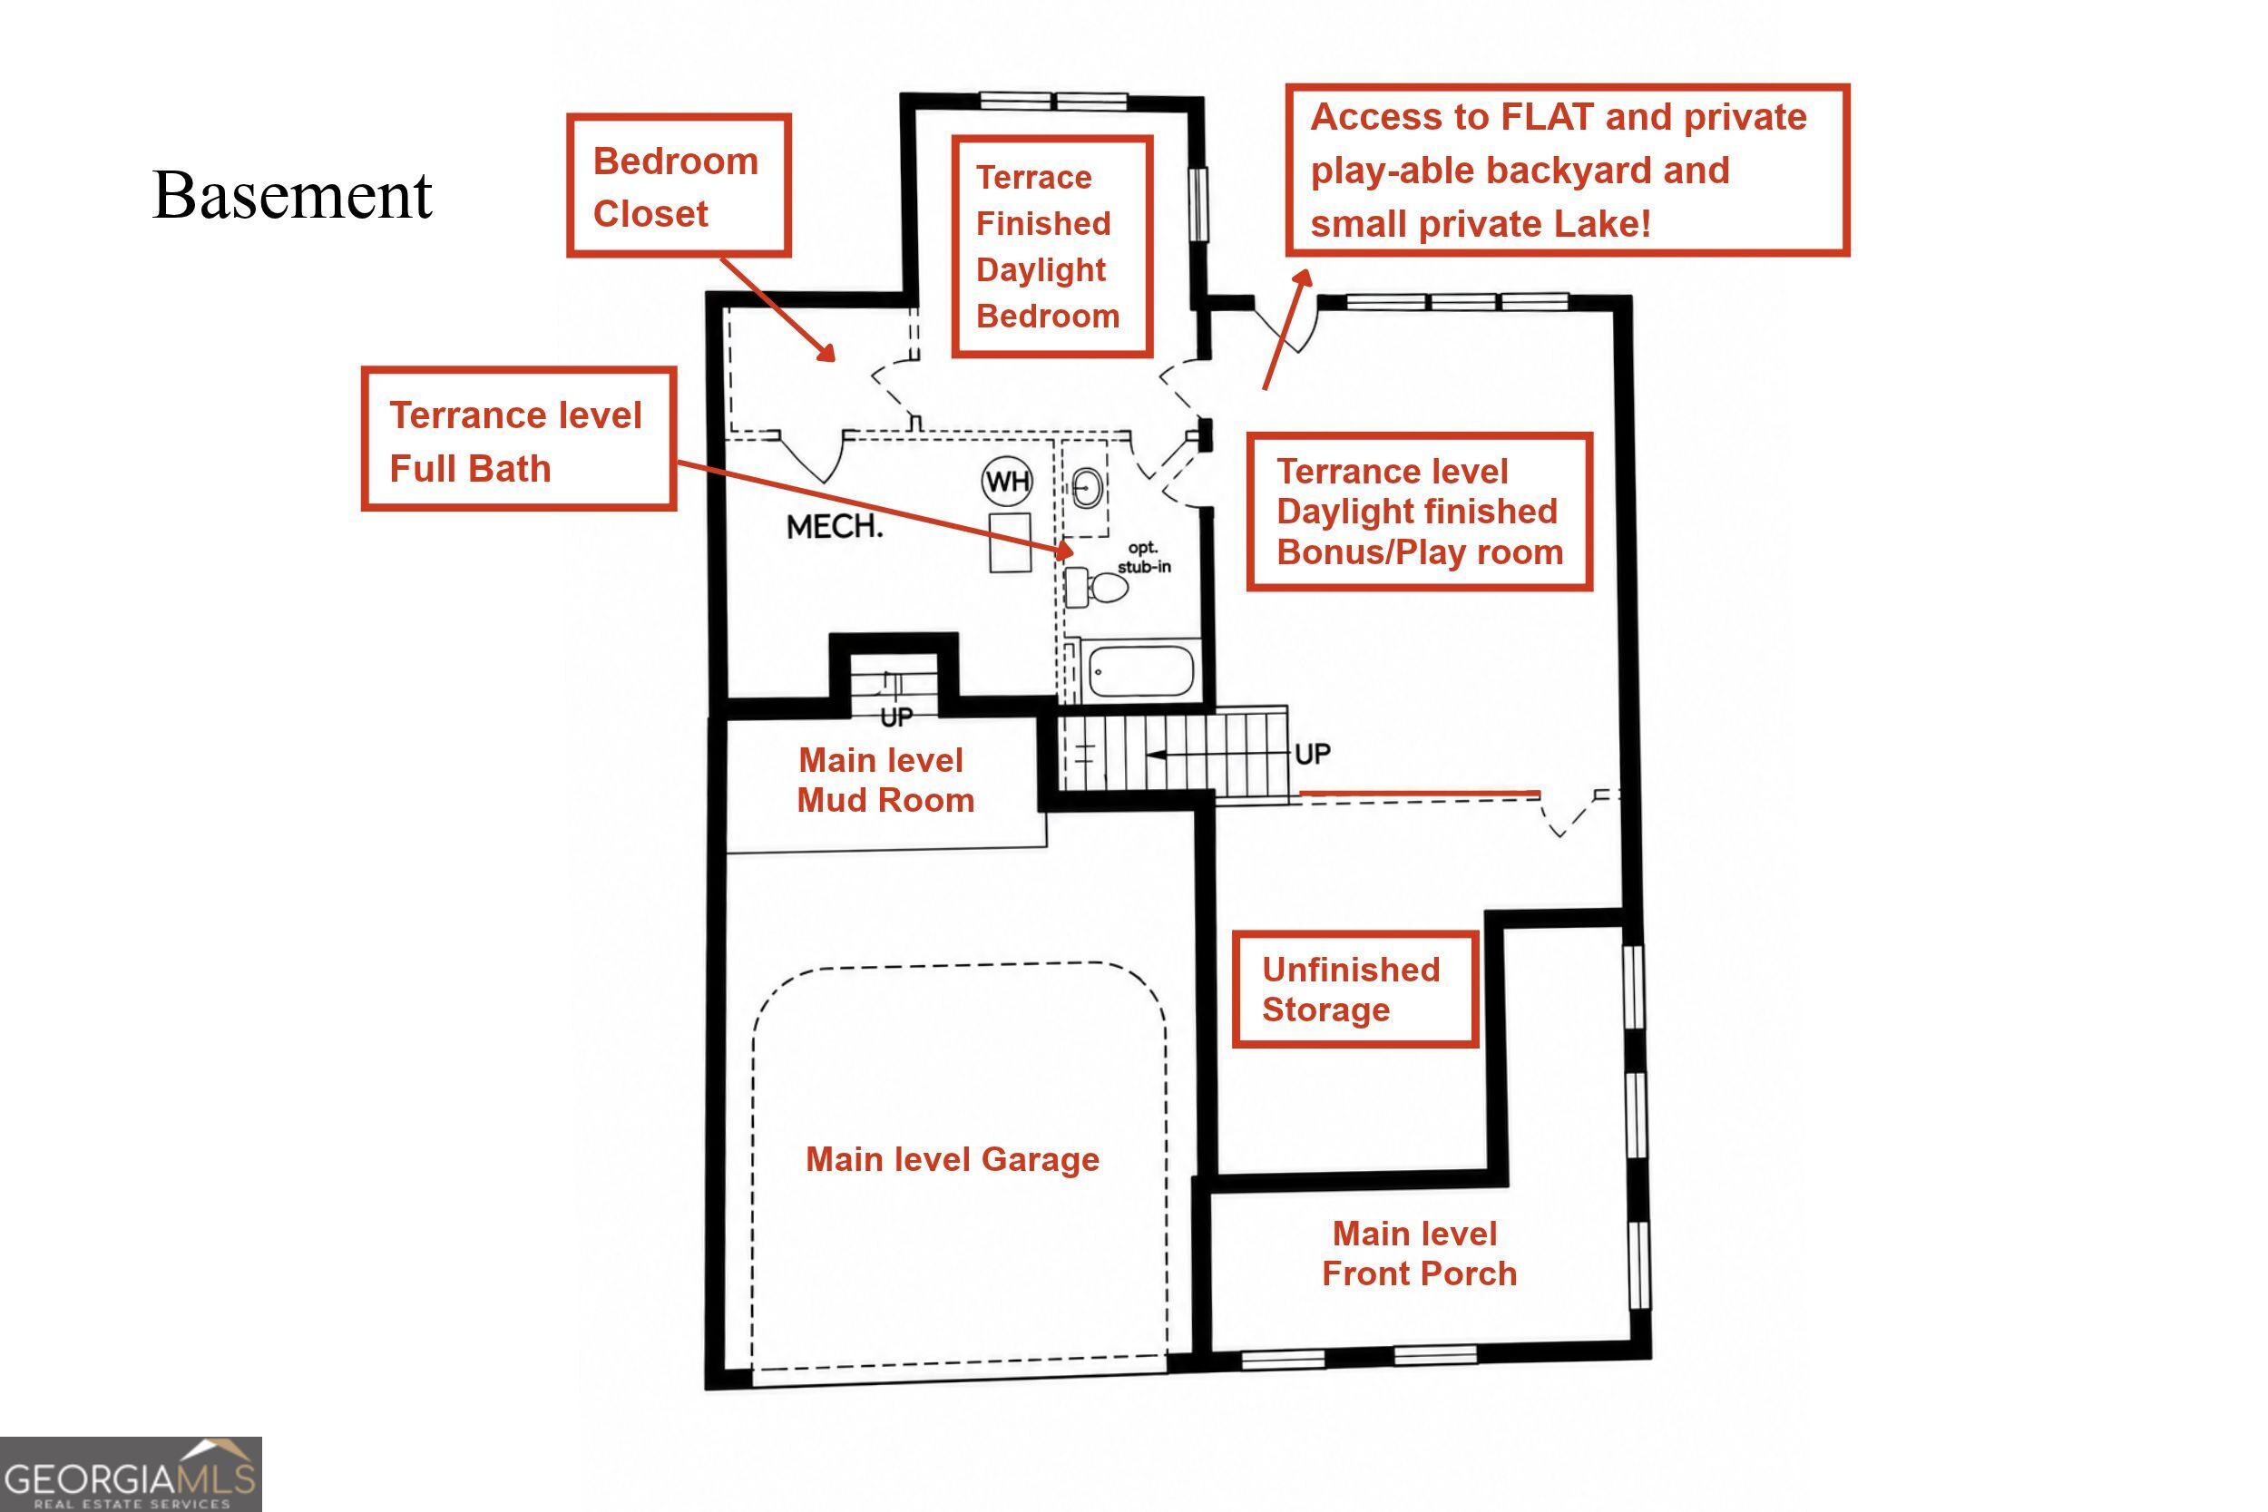
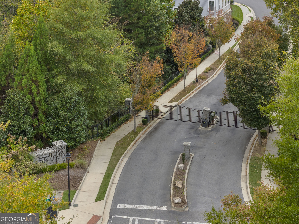
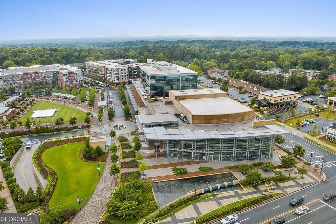
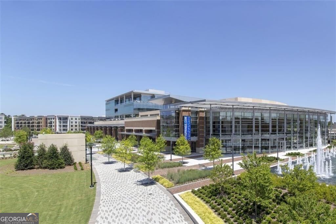
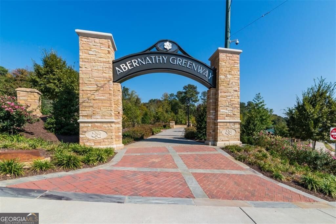
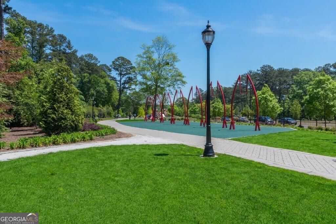
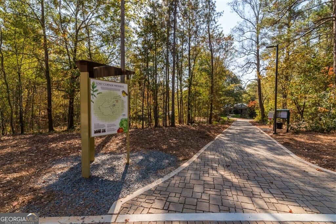
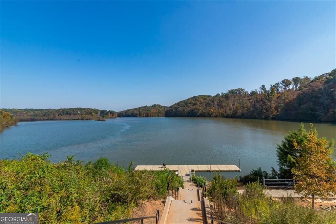
Welcome to 3028 Eamont Terrace, an extraordinary modern sanctuary nestled within ATWATER, Sandy Springs' premier gated enclave. Poised on a rare, private lot, this newer-construction residence effortlessly blends architectural sophistication, curated finishes, and master craftsmanship across three fully finished levels. Designed as an elevated space for lavish entertaining and serene daily living, the home opens to rich hardwood floors, exquisite designer millwork, and custom motorized window treatments. At the center of the main level lies a state-of-the-art chef's kitchen-a culinary utopia boasting modern cabinetry, a show stopping center quartz island, and a sun...lit breakfast alcove that transitions seamlessly into the fireside great room and private outdoor deck. The primary retreat is a haven unto itself, wrapped in serene tree-lined vistas. Unwind in the dedicated sitting area, indulge in the spa-inspired bath with its expansive walk-in glass shower and dual vanities, and enjoy the generous custom walk-in closet system. The bright, daylight terrace level expands your living capabilities, featuring a guest suite, full bath, and adaptable spaces perfectly suited for a private fitness studio, executive home office, or media lounge-along with abundant climate-controlled storage. Complete with a WHOLE HOUSE GENERATOR for ultimate peace of mind, this turnkey residence represents the pinnacle of luxury, privacy, and convenience. Perfectly situated in the heart of the Sandy Springs Park District, this home offers walkable access to City Springs, the vibrant Farmers Market, and Whole Foods. Enjoy immediate proximity to local green spaces including the Abernathy Greenway and Chastain Park, alongside easy connections to GA-400 and I-285.

No upcoming open house dates. Check back later.
Bedrooms
- Total Bedrooms: 5
Bathrooms
- Full bathrooms: 4
- Half bathrooms: 1
Appliances
- Dishwasher
- Disposal
- Double Oven
- Microwave
- Other
- Refrigerator
Architectural Style
- Traditional
Association
- Association Fee: $3,600
Association Fee Includes
- Maintenance Grounds
- Other
- Pest Control
Basement
- Finished
- Full
- Interior Entry
Community Features
- Gated
- Street Lights
Construction Materials
- Brick
- Other
Cooling
- Central Air
Electric
- 220 Volts
Exterior Features
- Other
Fencing
- Back Yard
- Fenced
Fireplace Features
- Family Room
- Gas Starter
Flooring
- Carpet
- Hardwood
Heating
- Central
- Forced Air
Interior Features
- Double Vanity
- High Ceilings
- Other
- Walk-In Closet(s)
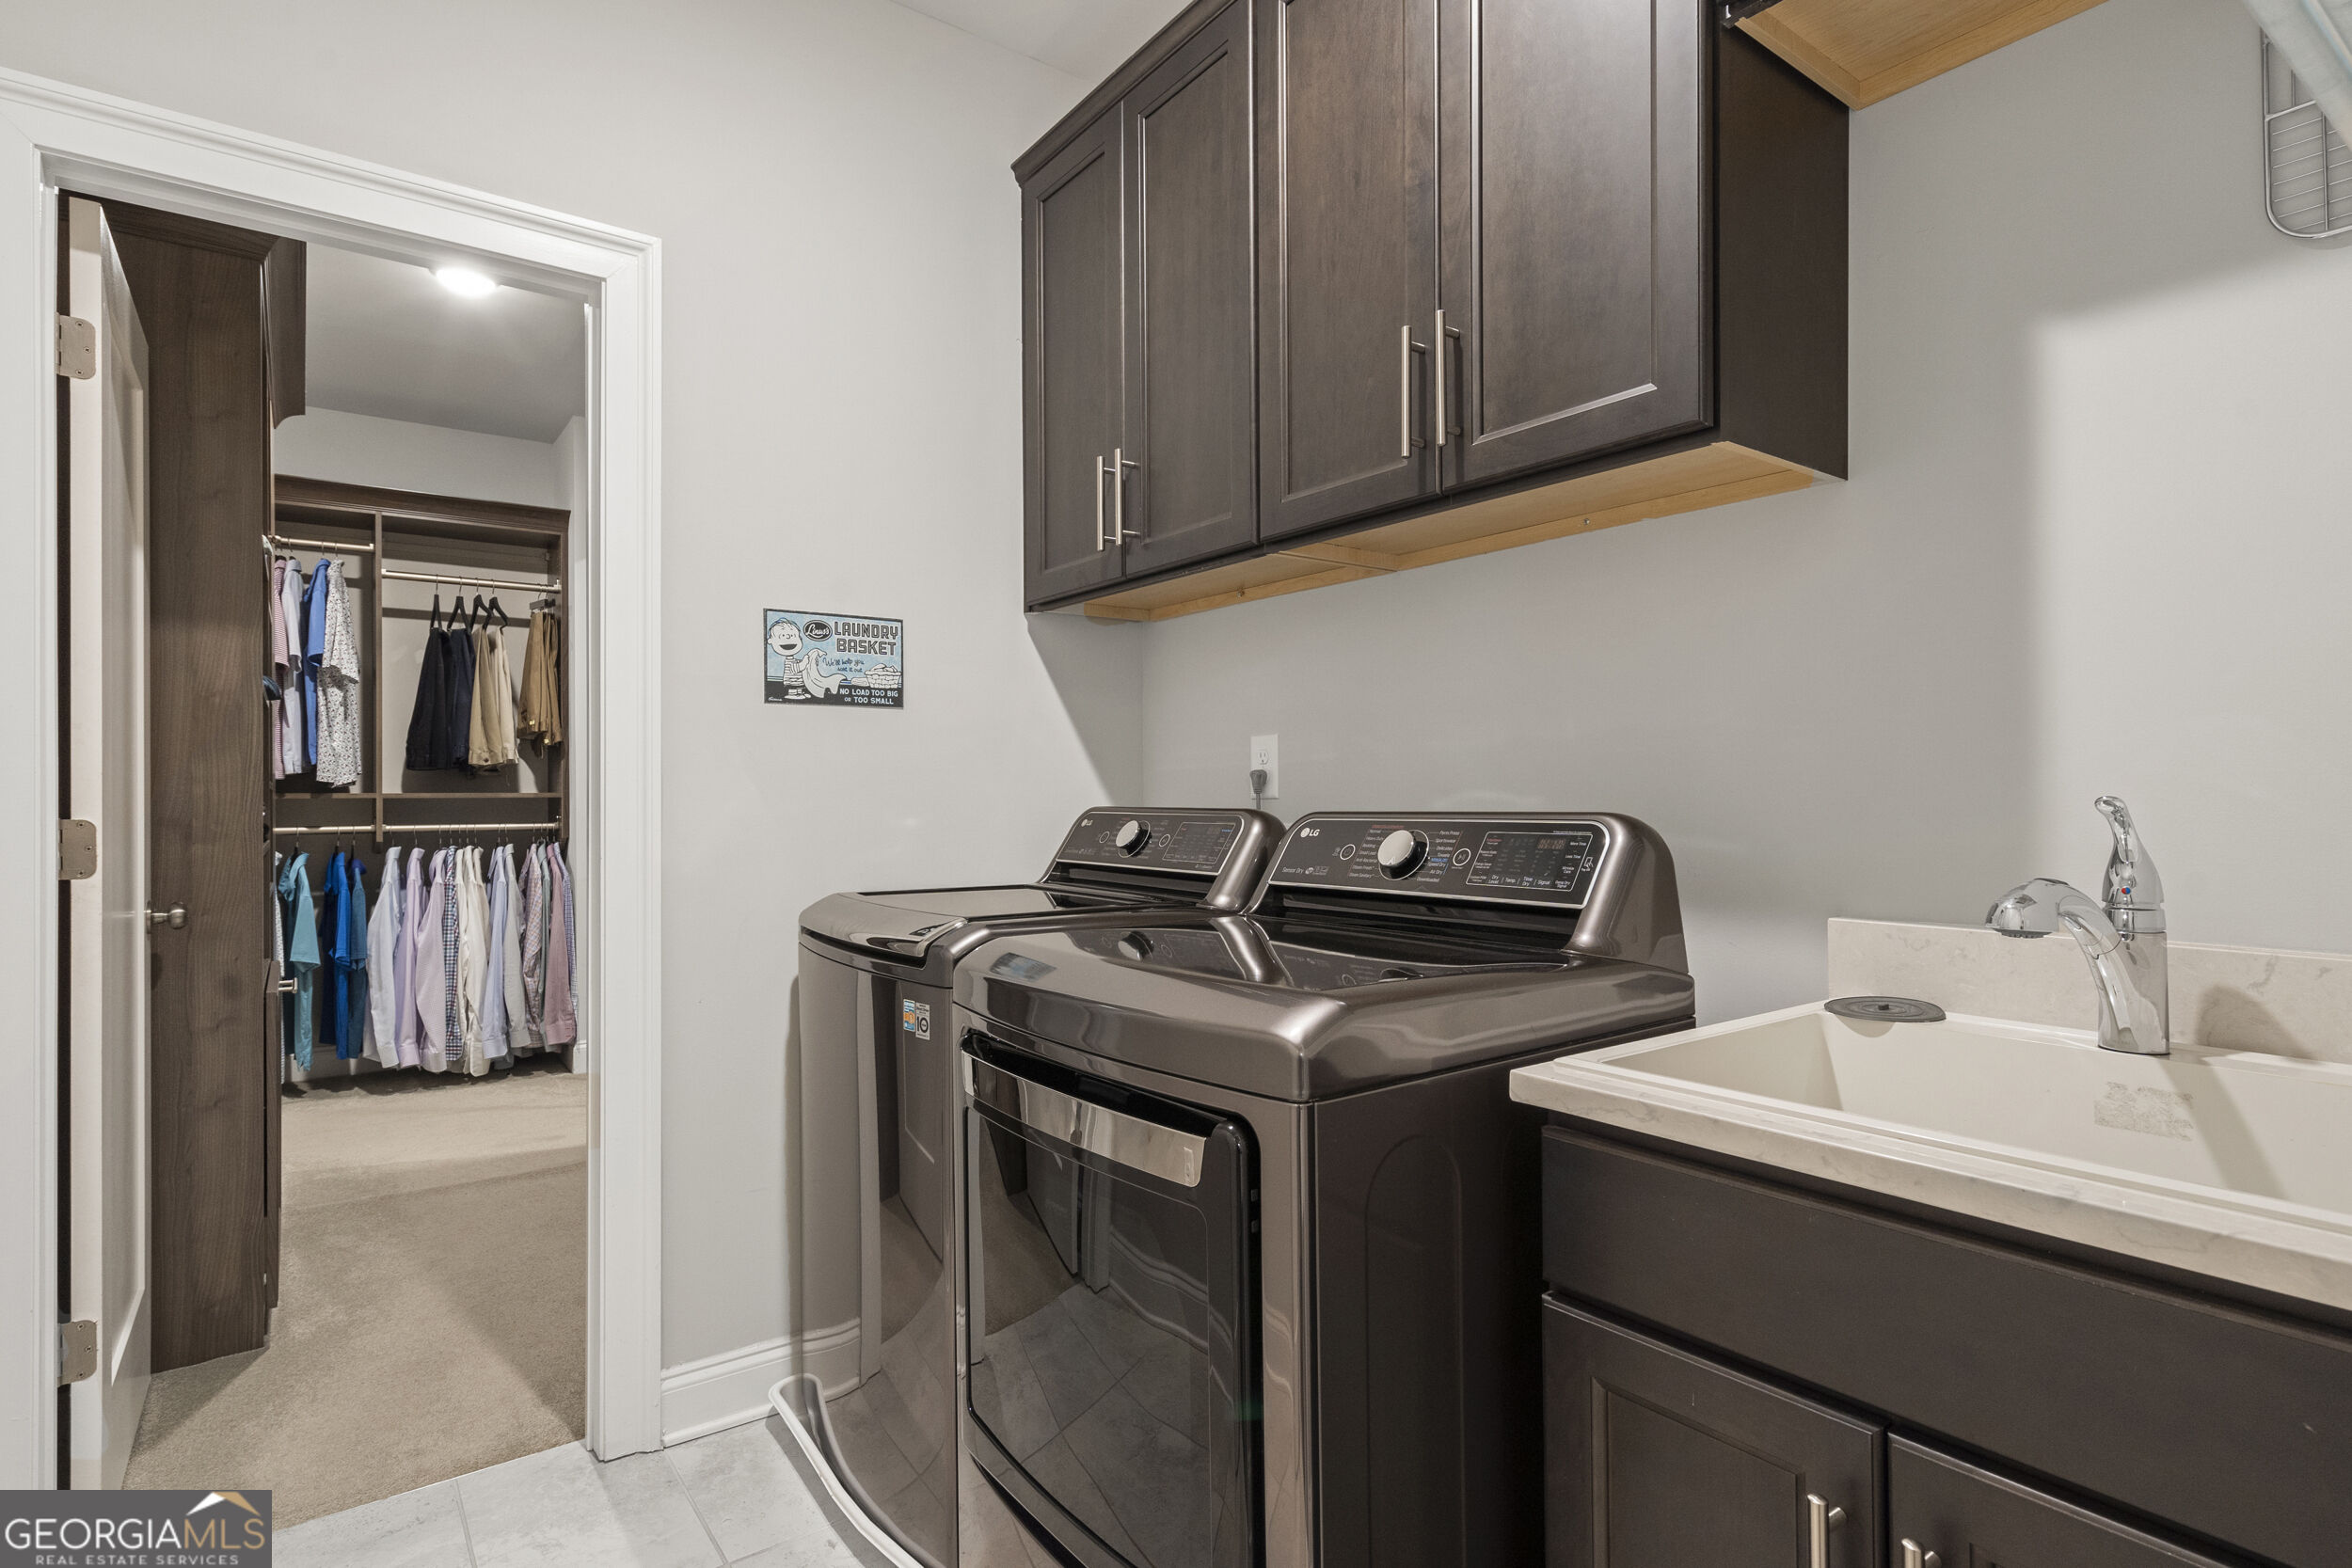
Laundry Features
- Upper Level
Levels
- Three Or More
Lock Box Type
- Supra
Lot Features
- Level
- Other
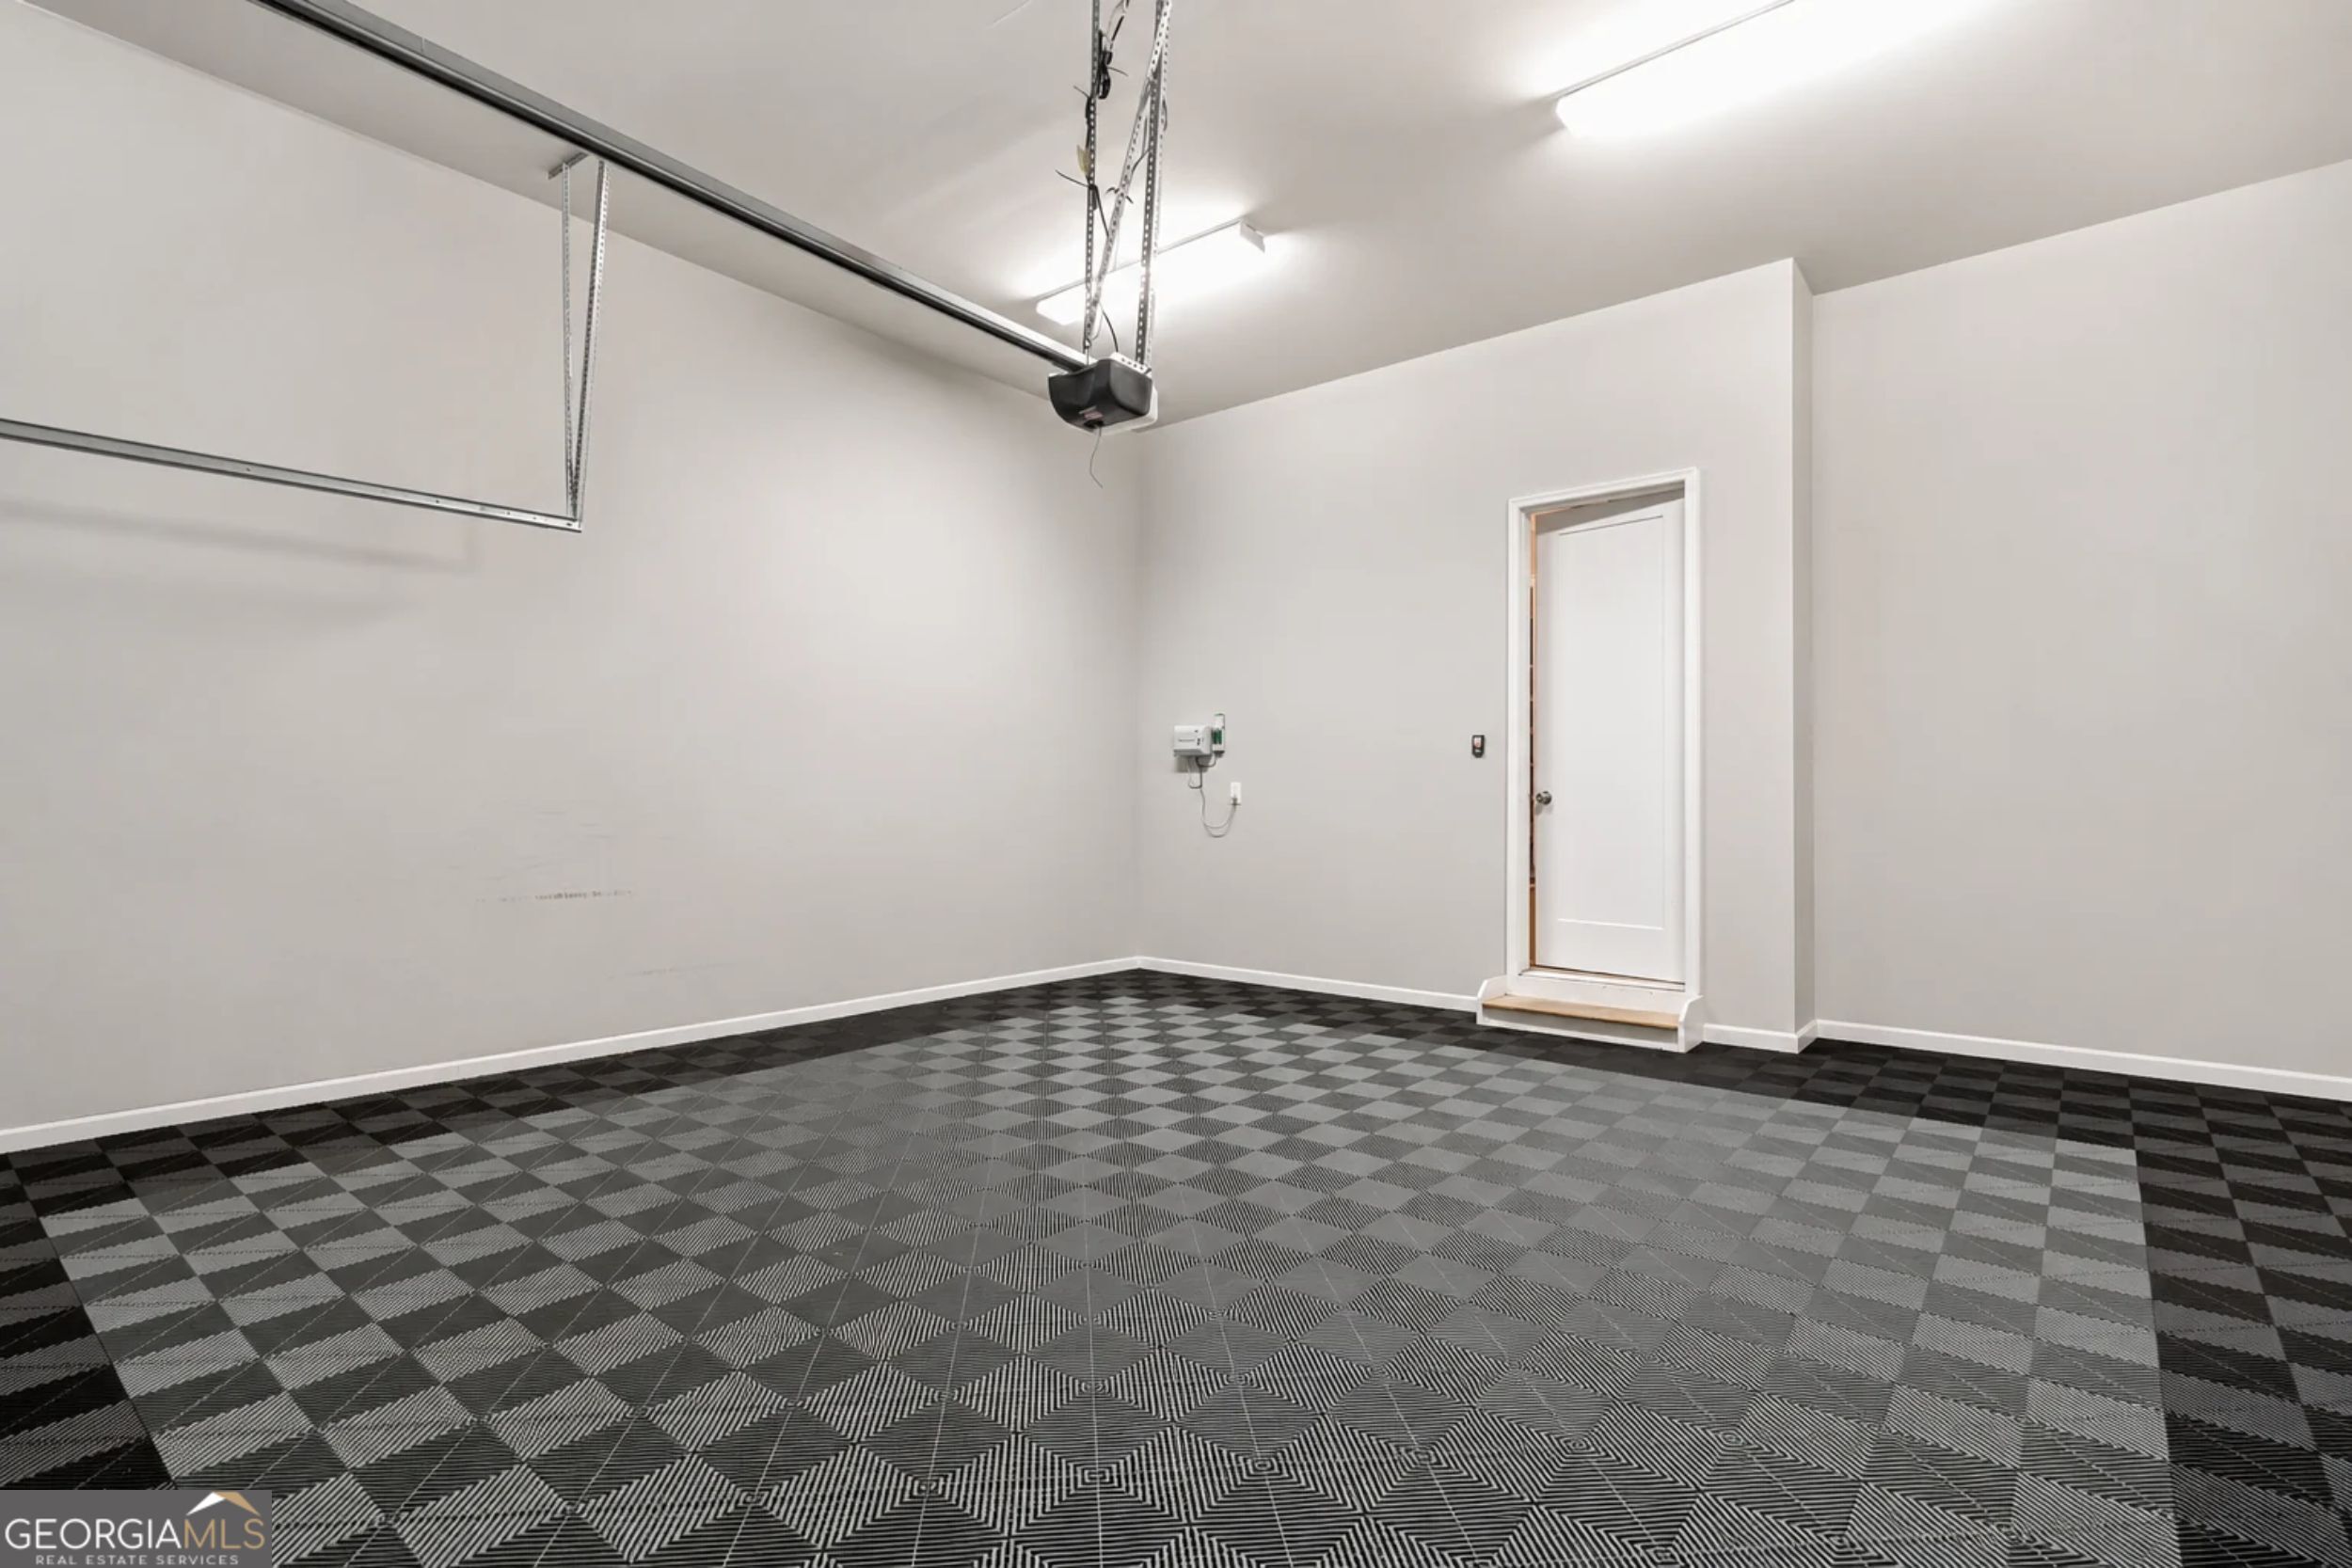
Parking Features
- Garage
- Kitchen Level
Property Condition
- Resale
Roof
- Composition
Security Features
- Carbon Monoxide Detector(s)
Sewer
- Public Sewer
Structure Type
- House
Utilities
- Cable Available
- Electricity Available
- High Speed Internet
- Natural Gas Available
- Phone Available
- Sewer Available
- Water Available
WaterSource
- Public

Keller Williams Realty First Atlanta
R. Todd Roseberry
Data Source: Georgia MLS
MLS#: 10886184
Data Source Copyright: © 2026 Georgia MLS All rights reserved.
This property was listed on 11/6/2026 and last updated as of 11/6/2026 8:46:50 PM. OSI IDX updated the data from Georgia MLS on 11/7/2026 at 9:20 AM. This information is for your personal, non-commercial use and may not be used for any purpose other than to identify prospective properties you may be interested in purchasing. Display of MLS data is usually deemed reliable but is NOT guaranteed accurate by the MLS. Buyers are responsible for verifying the accuracy of all information and should investigate the data themselves or retain appropriate professionals. Information from sources other than the Listing Agent may have been included in the MLS data. Unless otherwise specified in writing, Broker/Agent has not and will not verify any information obtained from other sources. The Broker/Agent providing the information contained herein may or may not have been the Listing and/or Selling Agent.
Your Search Results


© 2026 RE/MAX Select Group
DMCA Notice | Terms & Services | Privacy Policy | Accessibility Statement
EQUAL HOUSING OPPORTUNITY


RE/MAX Select Group
900 East Atlantic Ave, Suite 10, Delray Beach, FL 33483
Mobile: (561) 350-0154
freeman3225@gmail.com

