35 Honeysuckle Lane
Murphy, NC 28906
For Sale - Active
offered at $625,000
4
bedrooms
3.5
baths
4,341
sq ft
$144
price per sf
Single Family
property type
1 Day
time on site
2005
yr. built
0.69 acre
lot size
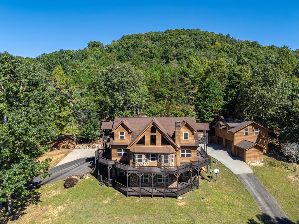
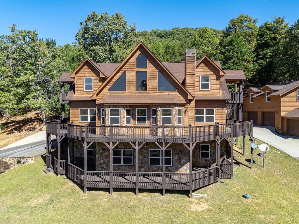
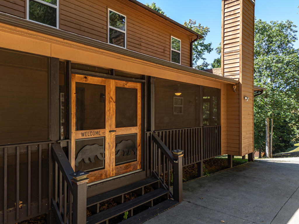
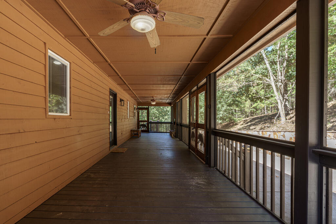
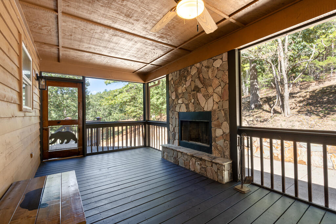
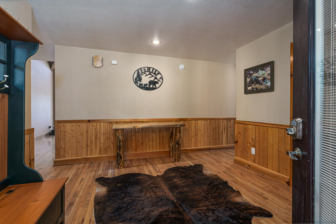
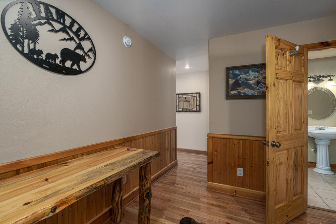
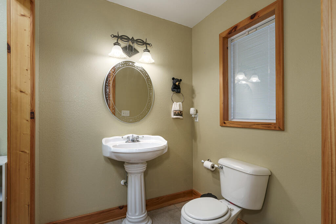
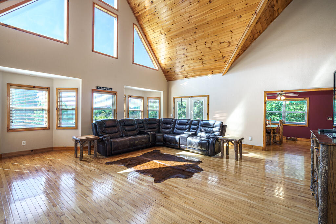
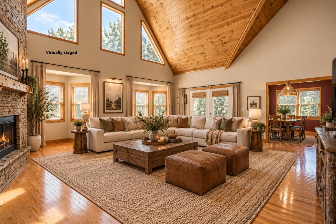
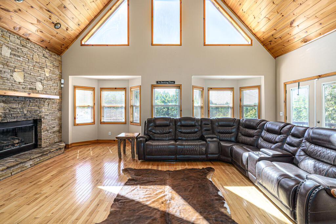
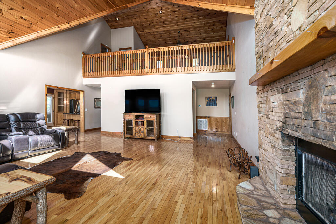
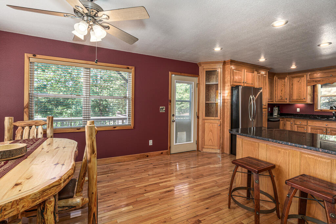
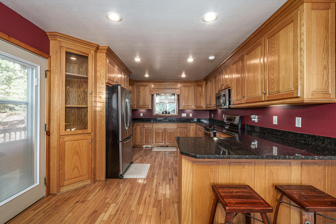
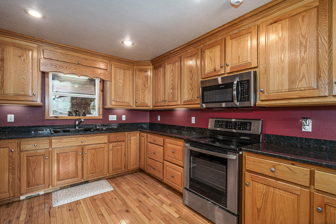
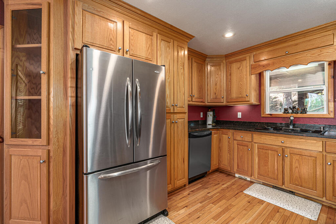
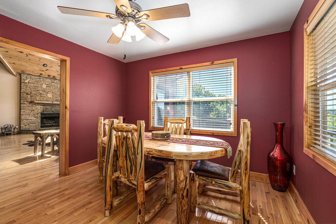
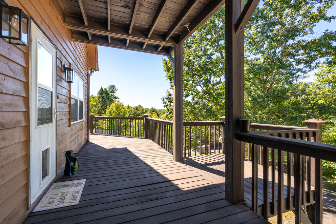
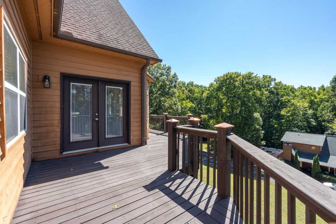
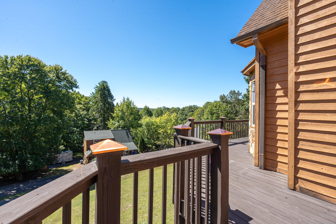
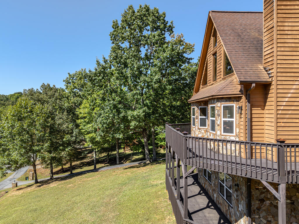
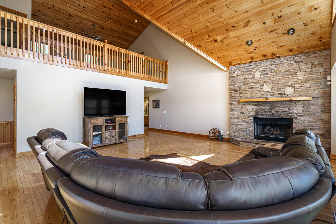
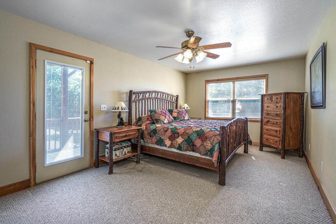
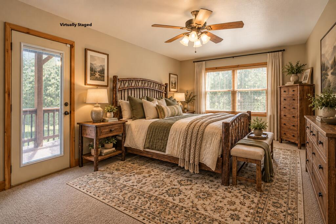
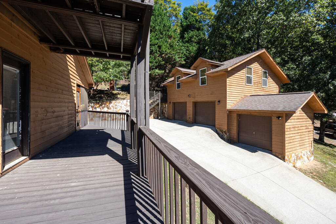
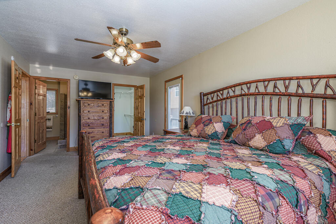
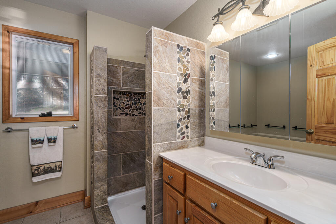
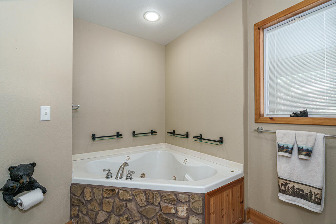
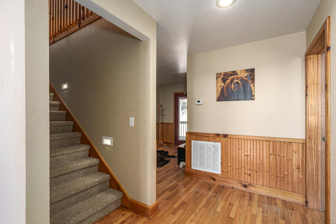
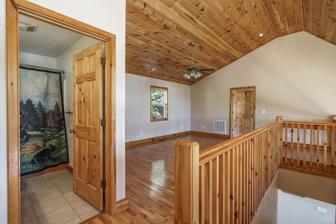
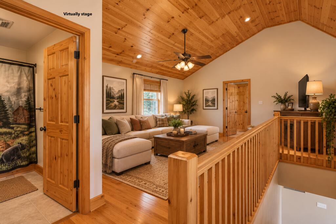
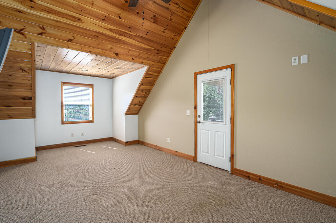
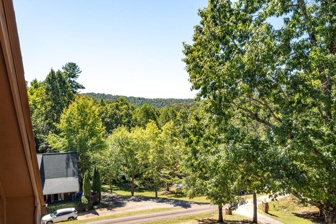
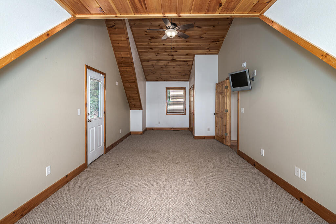
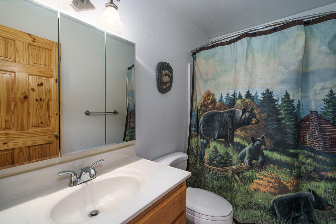
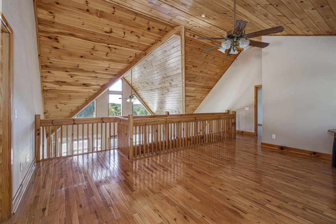
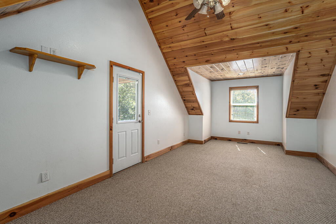
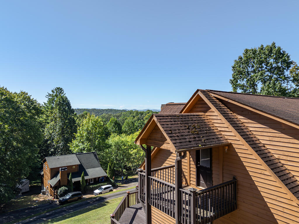
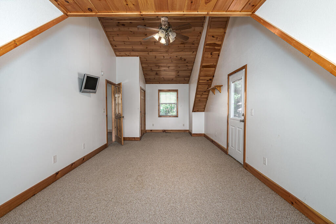
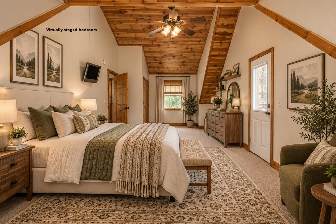
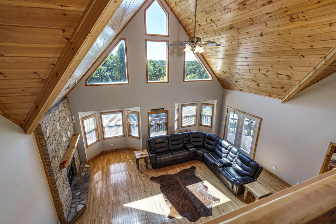
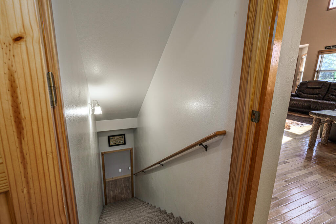
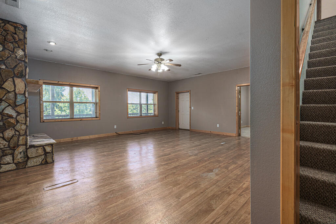
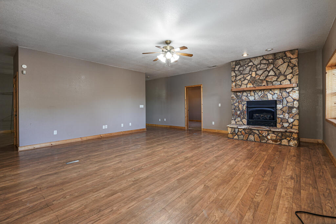
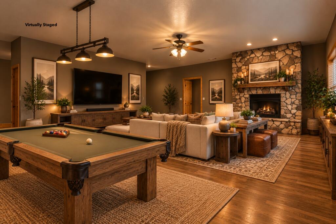
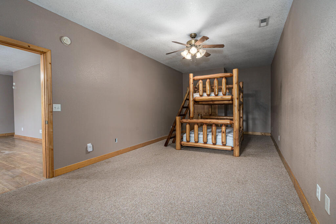
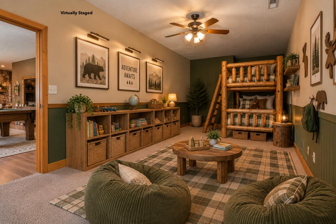
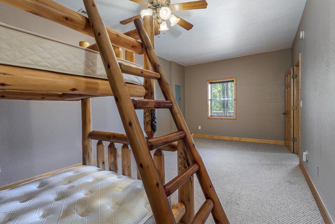
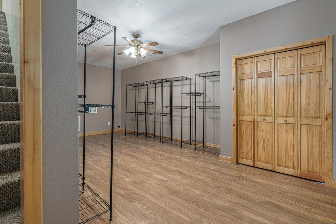
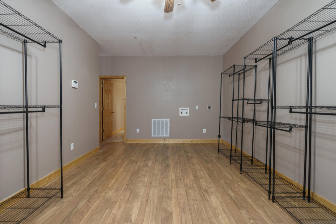
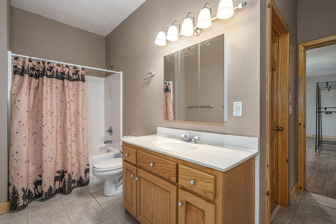
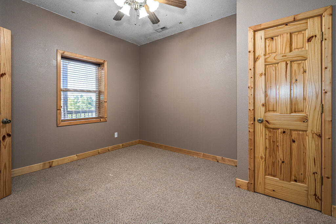
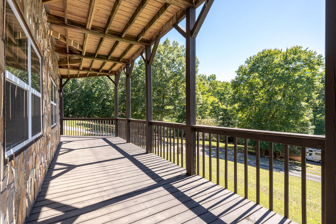
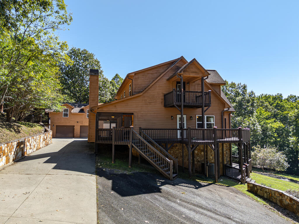
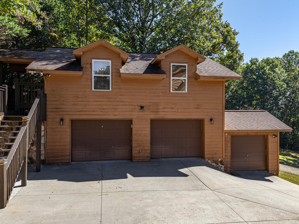
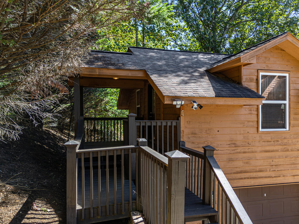
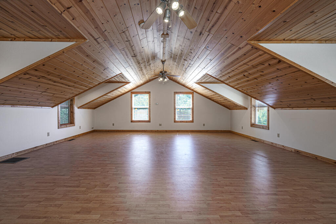
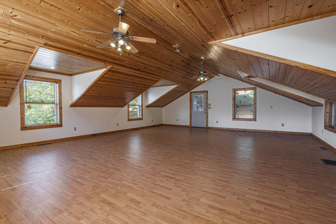
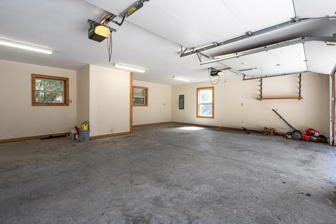
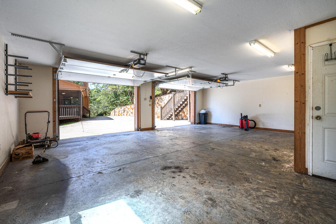
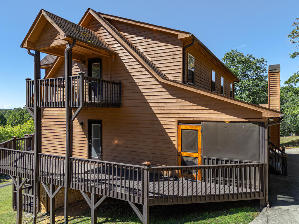
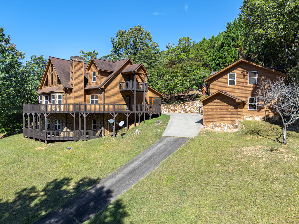
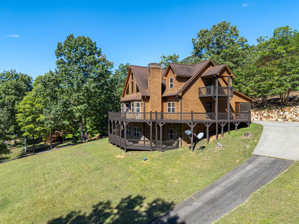
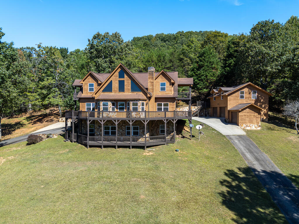
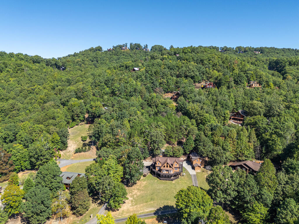
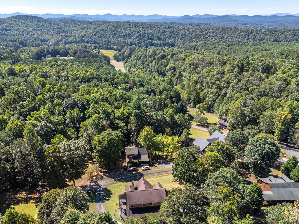
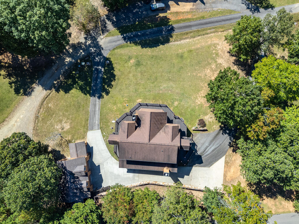
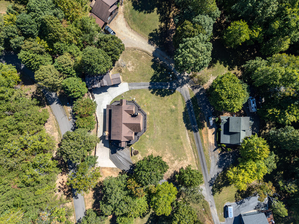
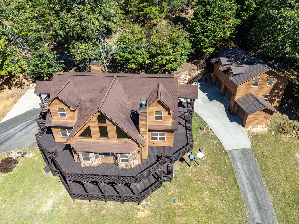
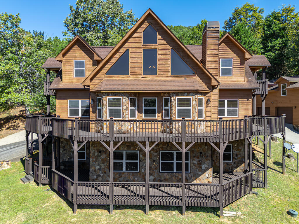
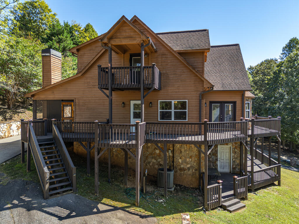
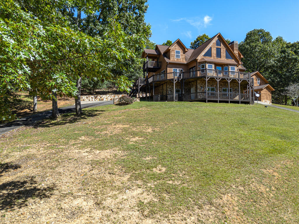
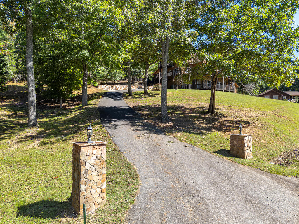
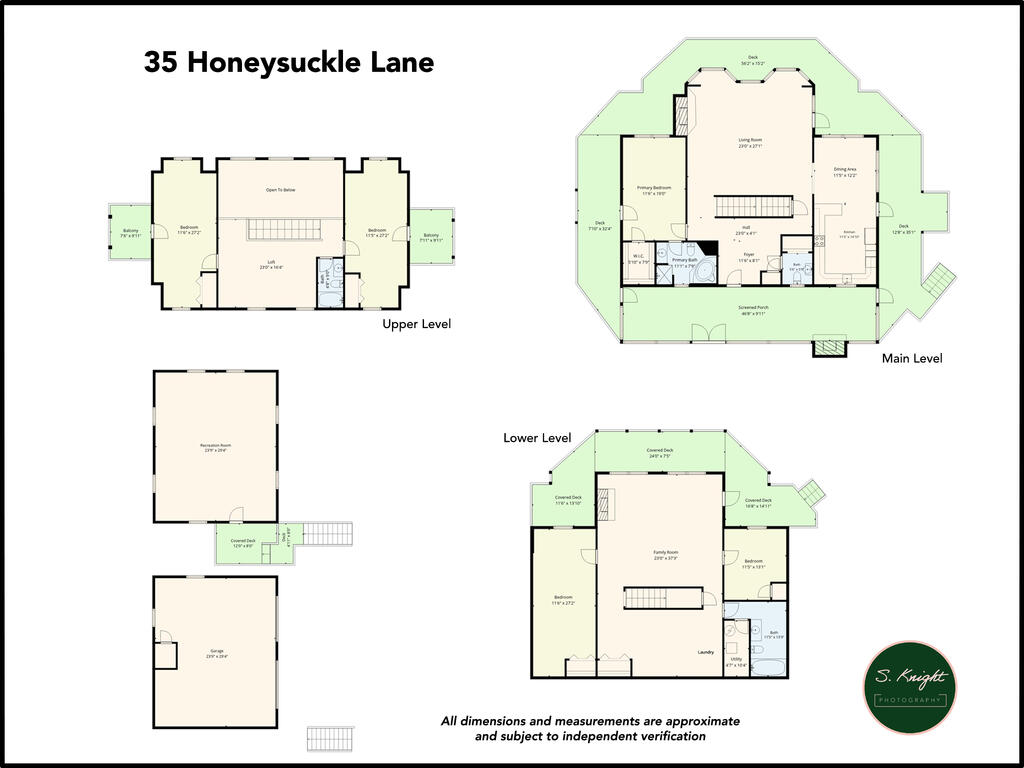
Over 5,000 sq. ft. of combined finished space in the desirable gated community of Five Forks! Offering plenty of room to spread out, this spacious home features a versatile floor plan with generous living areas throughout. A welcoming foyer leads into the main level, featuring warm tongue-and-groove ceilings, a large eat-in kitchen, a primary suite, and a convenient half bath. Upstairs, two additional bedrooms, each with its own private covered balcony, share a full bath and an open gathering area, providing comfortable space for family or guests. The finished lower level offers an expansive family room along with two additional bonus rooms, ideal for a home office, e...xercise room, hobbies, or additional recreational space. Outdoor living is equally inviting, with a spacious wraparound deck and a full-length screened porch featuring a fireplace--a wonderful place to relax or entertain. A detached three-car garage provides ample parking, storage, and workshop possibilities, with an additional 698 sq. ft. of heated and finished space above the two-car section, ideal for a studio, office, or hobby area. All-paved roads and a paved driveway provide easy access. Conveniently located between Murphy, NC, and Blairsville, GA, with shopping, dining, and medical facilities in both towns, this property offers an appealing combination of generous living space, versatility, and accessibility.

No upcoming open house dates. Check back later.
Bedrooms
- Total Bedrooms: 4
Bathrooms
- Full bathrooms: 3
- Half bathrooms: 1
Appliances
- Electric Water Heater
- Dishwasher
- Microwave
- Electric Oven/Range
- Refrigerator
- Washer
- Dryer
Architectural Style
- Chalet
Association
- Association Fee: $605
- Association Fee Frequency: Annually
Basement
- Full
- Finished
- Interior Entry
- Washer/Dryer Hook-up
Construction Materials
- Wood Siding
Cooling
- Central Electric
- Heat Pump
Fireplace Features
- Gas Log
Flooring
- Carpet
- Hardwood
Heating
- Electric
- Heat Pump
Interior Features
- Cathedral/Vaulted Ceiling
- Ceiling Fan(s)
- Ceramic Tile Bath
- Kitchen/Dining Room
- Large Master Bedroom
- Primary on Main Level
Lot Features
- None
Parking Features
- Carport-Triple Detached
Patio and Porch Features
- Deck
- Screened Porch/Deck
Road Surface Type
- Paved
Roof
- Shingle
Sewer
- Septic Tank
WaterSource
- Shared Well
Window Features
- Insulated Windows

RE/MAX Town & Country - Murphy
Donna Srabian
Data Source: Carolina Smokies Association of REALTORS®
MLS#: 26048975
Data Source Copyright: © 2026 Carolina Smokies Association of REALTORS® All rights reserved.
This property was listed on 11/6/2026 and last updated as of 11/6/2026 2:39:46 PM. OSI IDX updated the data from Carolina Smokies Association of REALTORS® on 11/7/2026 at 7:57 AM. This information is for your personal, non-commercial use and may not be used for any purpose other than to identify prospective properties you may be interested in purchasing. Display of MLS data is usually deemed reliable but is NOT guaranteed accurate by the MLS. Buyers are responsible for verifying the accuracy of all information and should investigate the data themselves or retain appropriate professionals. Information from sources other than the Listing Agent may have been included in the MLS data. Unless otherwise specified in writing, Broker/Agent has not and will not verify any information obtained from other sources. The Broker/Agent providing the information contained herein may or may not have been the Listing and/or Selling Agent.
Your Search Results
© 2026 RE/MAX Select Group
DMCA Notice | Terms & Services | Privacy Policy | Accessibility Statement
EQUAL HOUSING OPPORTUNITY


RE/MAX Select Group
900 East Atlantic Ave, Suite 10, Delray Beach, FL 33483
Mobile: (561) 350-0154
freeman3225@gmail.com

