457 Marion Loop
Haines City, FL 33844
For Sale - Active
offered at $344,990
4
bedrooms
3
baths
2,105
sq ft
$164
price per sf
Single Family
property type
1 Day
time on site
2027
yr. built
6,248 sq ft
lot size
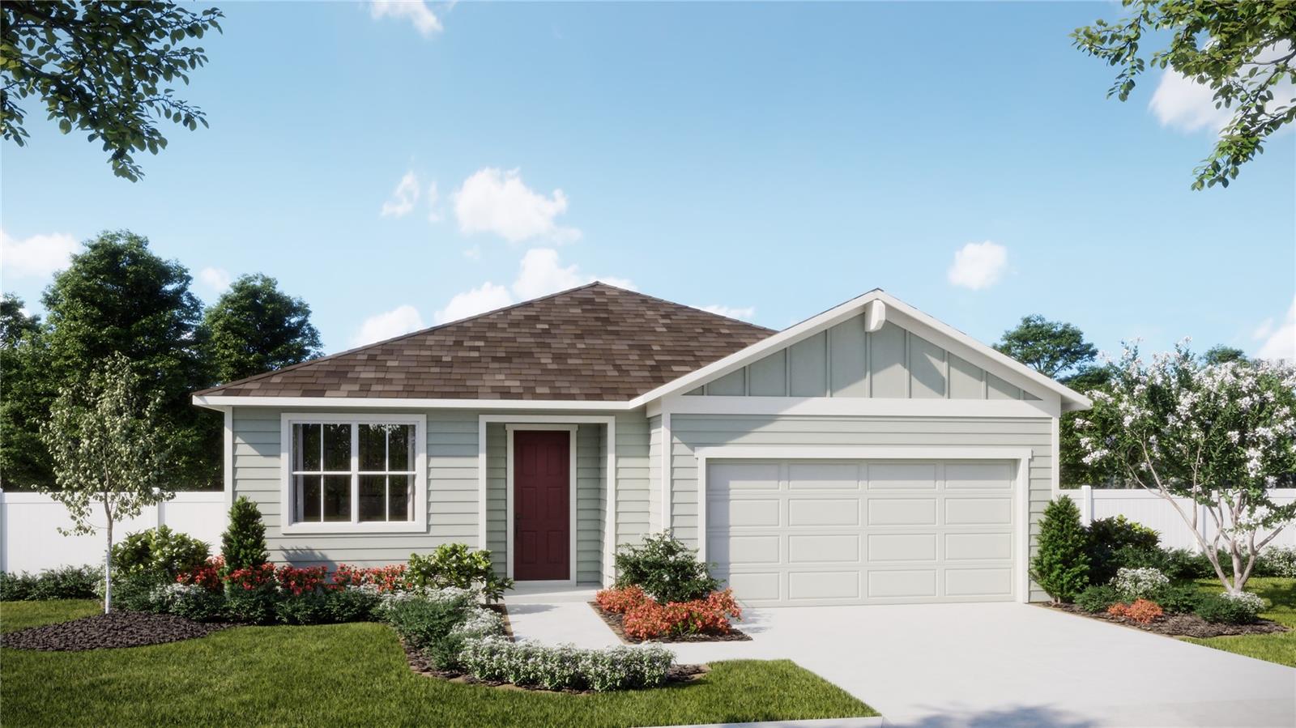
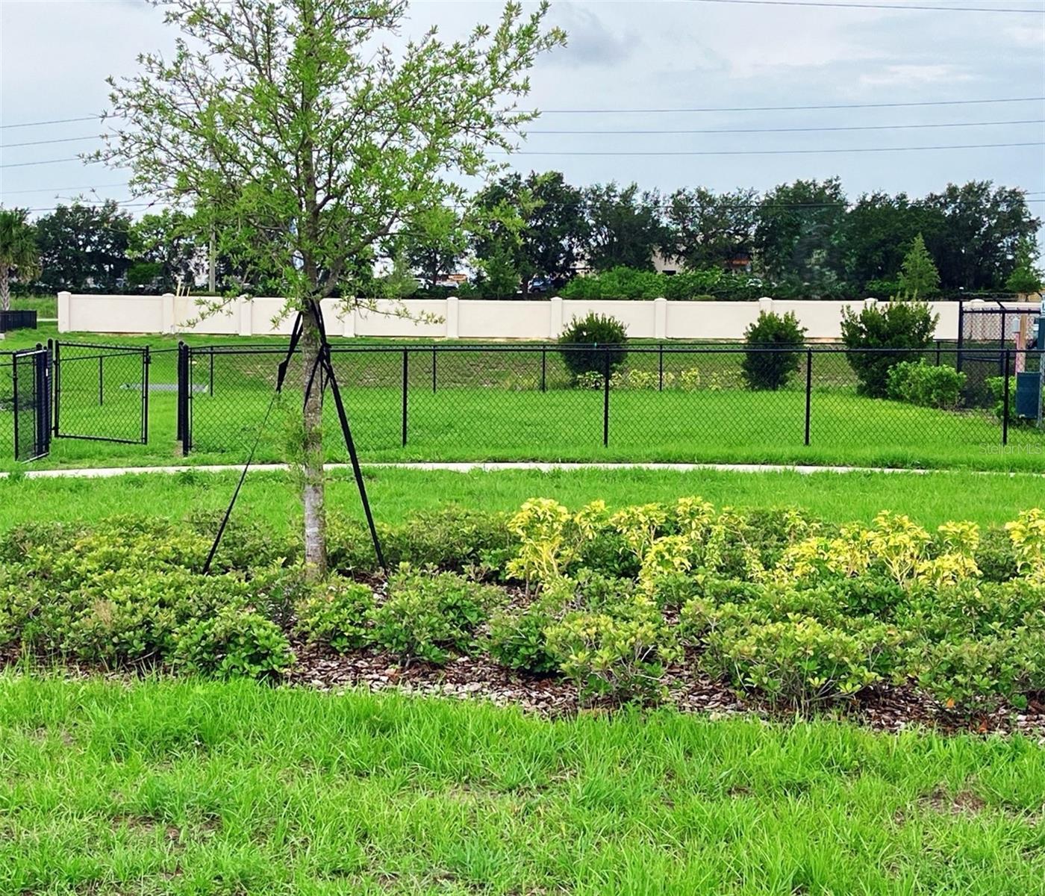
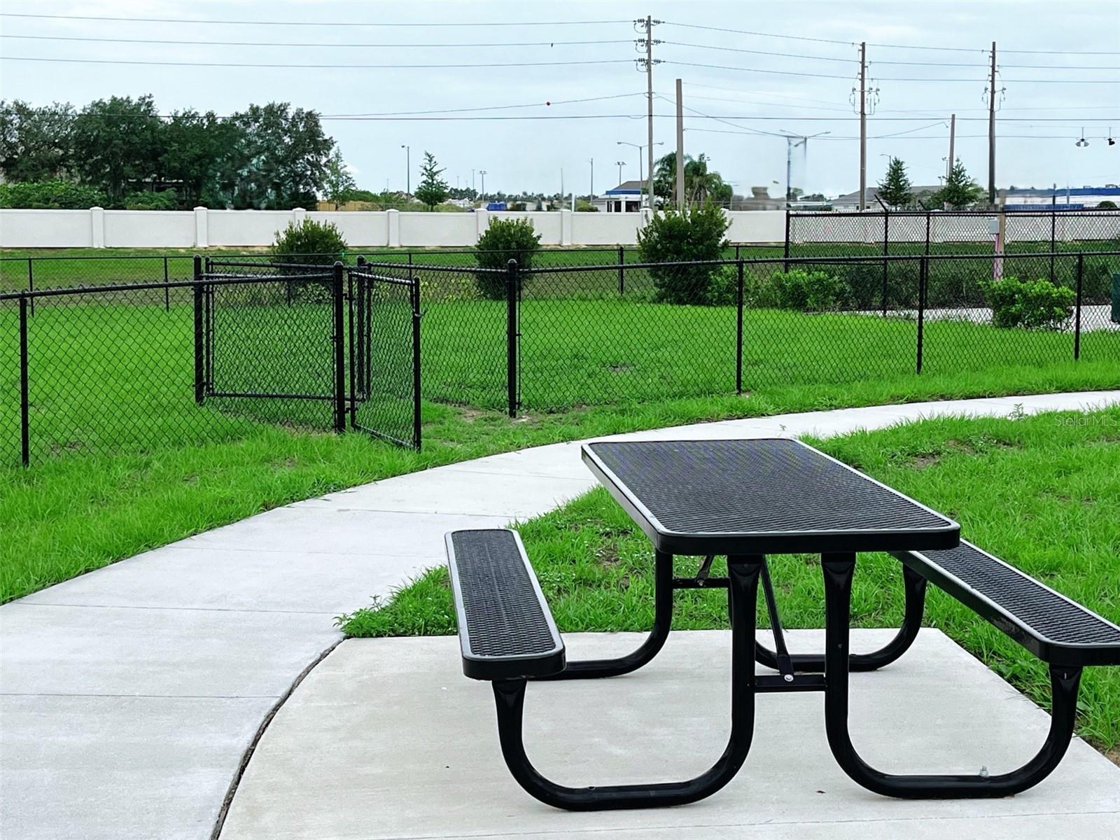
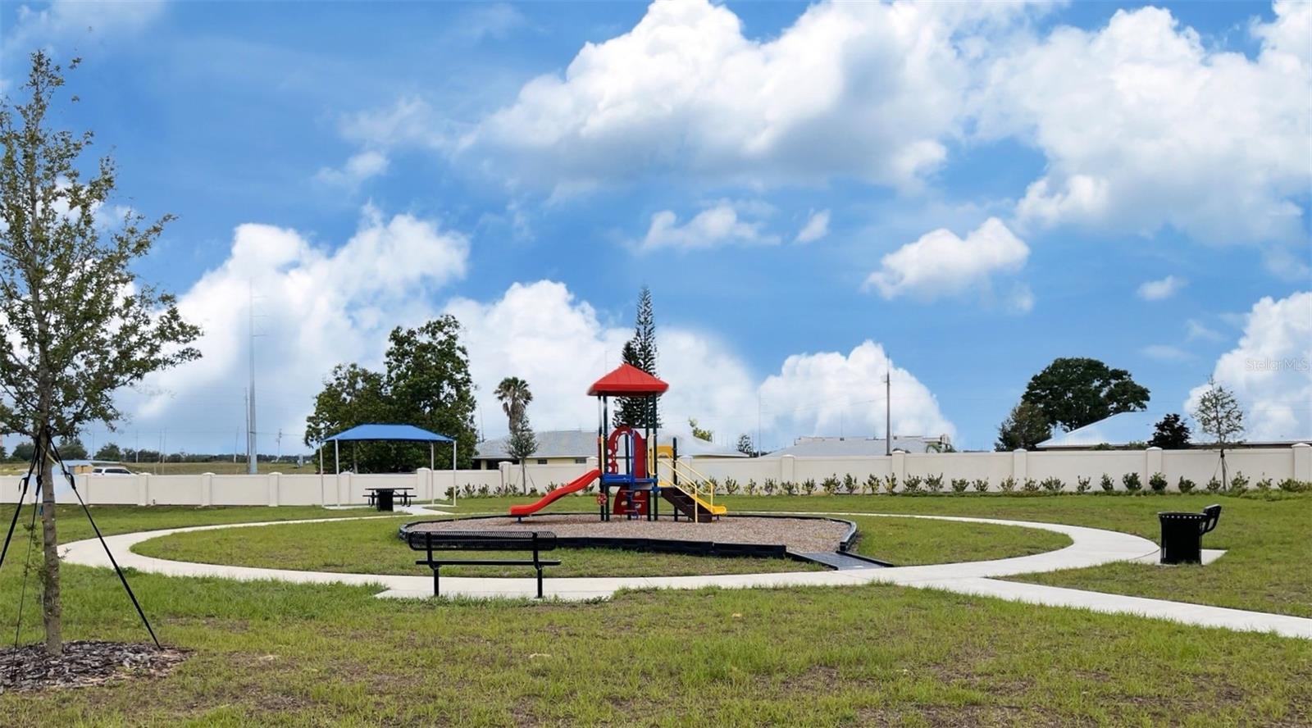
Under Construction. Come home to comfort and thoughtful design in the Luna, a single-story home offering 2,105 square feet and four bedrooms in Marion Ridge. With 9’4” ceilings and tile flooring throughout the main living areas, the inviting layout creates a bright, connected setting for everyday moments and memorable gatherings. The chef-inspired kitchen features quartz countertops, 36-inch cabinets with crown molding, and a vented microwave, bringing style and functionality to meal prep and entertaining. Unwind in the spacious primary suite, complete with dual sinks, quartz countertops, and a generous walk-in closet. Three secondary bedrooms provide flexibility for ...guests, hobbies, or a home office, while quartz countertops in every bathroom create a coordinated finish throughout. Step outside to the welcoming lanai to enjoy your morning coffee or relax at the end of the day, and appreciate the curb appeal of a paver driveway. Located in Haines City, Marion Ridge offers a neighborhood playground, dog park, and open green spaces, along with a low HOA and no CDD fees. Convenient access to U.S. 27 and nearby I-4 connects you to Orlando and Tampa, while Posner Park, Lake Eva Community Park, shopping, dining, and outdoor recreation offer plenty to enjoy close to home. *Exterior image is an artist’s rendering for illustrative purposes. Landscaping is included with the home; however, actual plant colors, sizes, varieties, and placement may vary slightly from those depicted.

No upcoming open house dates. Check back later.
Bedrooms
- Total Bedrooms: 4
Bathrooms
- Full bathrooms: 3
Appliances
- Dishwasher
- Disposal
- Electric Water Heater
- Exhaust Fan
- Microwave
- Range
Architectural Style
- Contemporary
Association
- Association Fee: $78
- Association Fee Frequency: Monthly
- Association Name: Empire Management Group / Lee Weiss
- Association Phone: (407) 770-1748
Association Amenities
- Fence Restrictions
- Park
- Playground
Association Fee Includes
- Common Area Taxes
Community Features
- Deed Restrictions
- Park
- Playground
- Sidewalks
- Street Lights
Construction Materials
- Cement Siding
- Frame
Cooling
- Central Air
Exterior Features
- Sidewalk
Flooring
- Carpet
- Ceramic Tile
Foundation Details
- Slab
Heating
- Central
- Electric
Interior Features
- Kitchen/Family Room Combo
- Open Floorplan
- Primary Bedroom Main Floor
- Split Bedroom
- Stone Counters
- Thermostat
- Walk-In Closet(s)
Laundry Features
- Inside
- Laundry Room
Levels
- One
Lot Features
- Level
- Sidewalk
- Paved
Other Equipment
- Irrigation Equipment
Parking Features
- Driveway
Patio and Porch Features
- Covered
- Rear Porch
Pets Allowed
- Yes
Property Condition
- Under Construction
Road Surface Type
- Paved
Roof
- Shingle
Security Features
- Smoke Detector(s)
Sewer
- Public Sewer
Utilities
- Cable Available
- Electricity Connected
- Public
- Sewer Connected
- Underground Utilities
- Water Connected
WaterSource
- Public
Window Features
- Double Pane Windows
- Insulated Windows
Rooms
- Great Room
- Kitchen
- Dinette
- Balcony/Porch/Lanai
- Primary Bedroom
- Bedroom 2
- Bedroom 3
- Bedroom 4

RISEWELL HOMES FLORIDA LLC
888-827-4421
Data Source: Stellar MLS
MLS#: O6455576
Data Source Copyright: © 2026 Stellar MLS All rights reserved.
This property was listed on 11/6/2026 and last updated as of 11/7/2026 6:01:13 AM. OSI IDX updated the data from Stellar MLS on 11/7/2026 at 12:08 AM. This information is for your personal, non-commercial use and may not be used for any purpose other than to identify prospective properties you may be interested in purchasing. Display of MLS data is usually deemed reliable but is NOT guaranteed accurate by the MLS. Buyers are responsible for verifying the accuracy of all information and should investigate the data themselves or retain appropriate professionals. Information from sources other than the Listing Agent may have been included in the MLS data. Unless otherwise specified in writing, Broker/Agent has not and will not verify any information obtained from other sources. The Broker/Agent providing the information contained herein may or may not have been the Listing and/or Selling Agent.
Your Search Results
© 2026 RE/MAX Select Group
DMCA Notice | Terms & Services | Privacy Policy | Accessibility Statement
EQUAL HOUSING OPPORTUNITY


RE/MAX Select Group
900 East Atlantic Ave, Suite 10, Delray Beach, FL 33483
Mobile: (561) 350-0154
freeman3225@gmail.com

