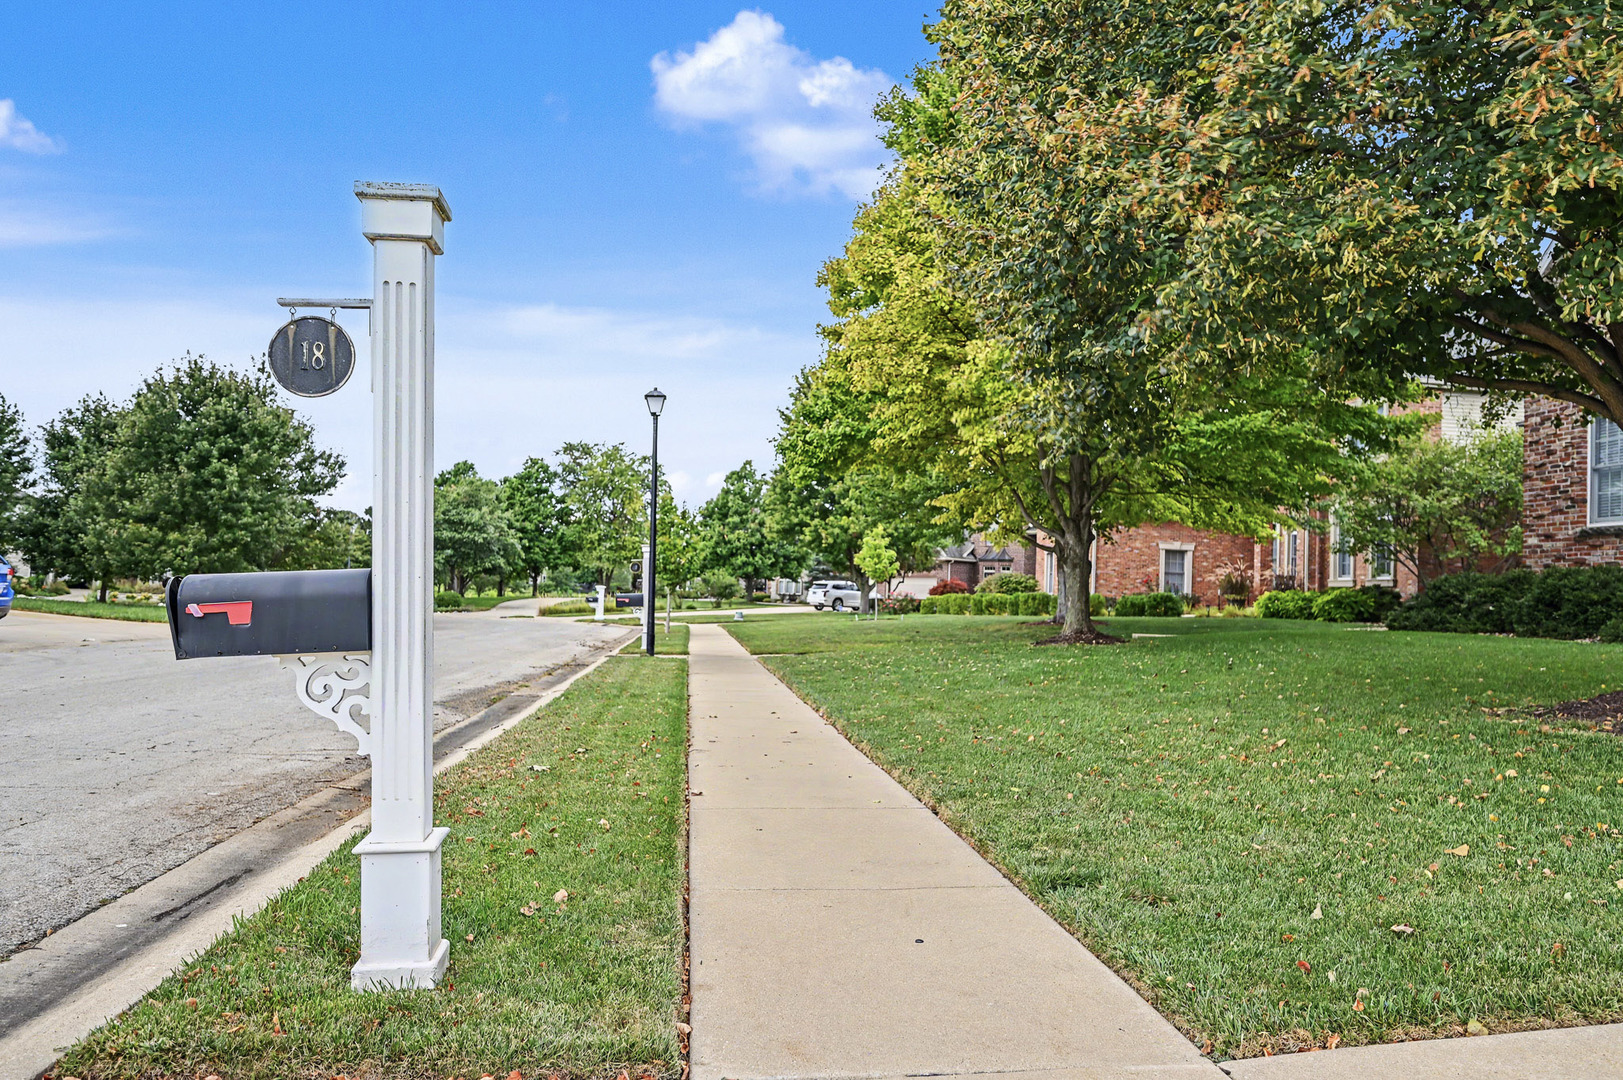
18 Stonebrook Court
Bloomington, IL 61704
For Sale - Active
offered at $749,900
4
bedrooms
4.5
baths
5,464
sq ft
$137
price per sf
Single Family
property type
1 Day
time on site
2005
yr. built
--
lot size
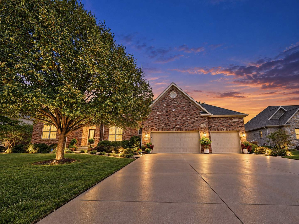
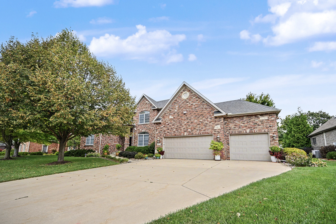
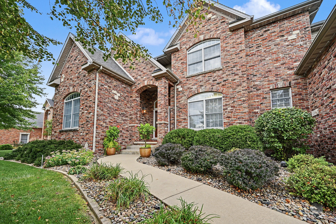
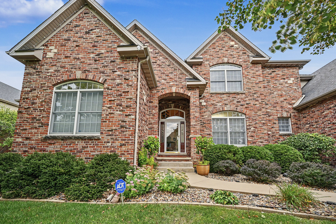
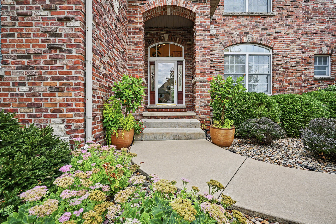
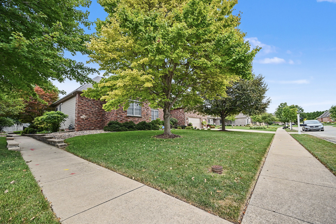
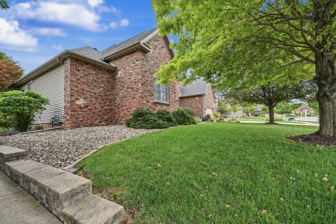
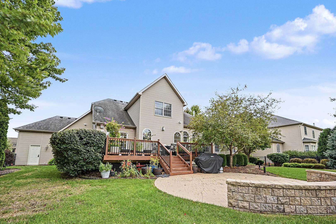
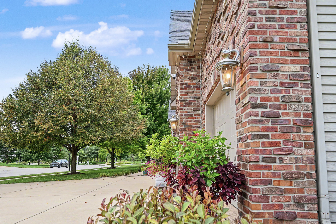
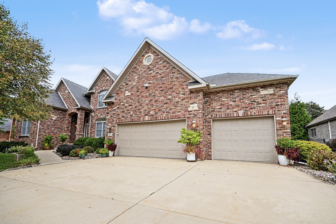
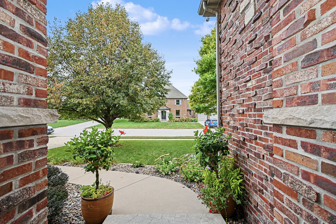
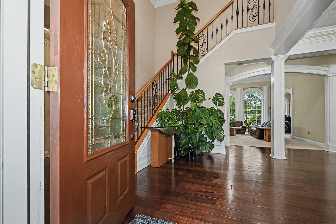
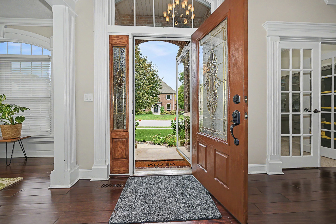
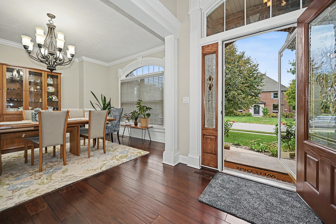
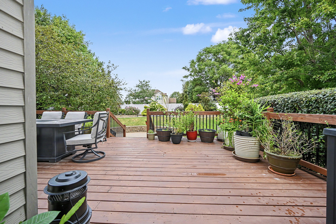
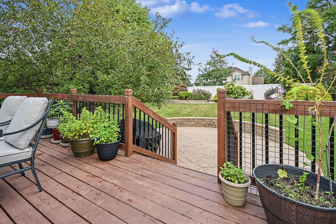
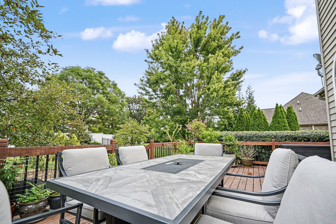
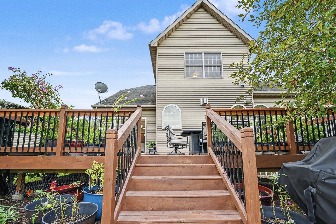
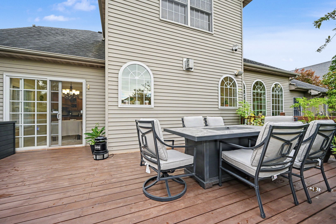
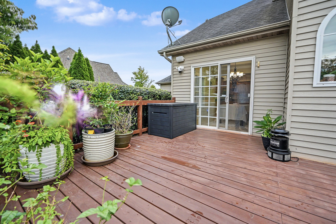
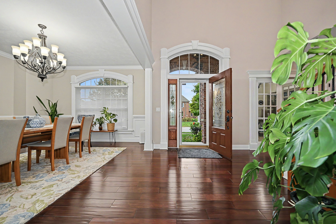
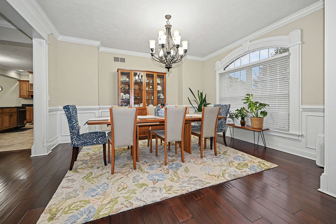
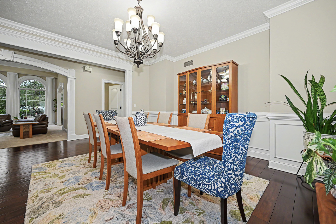
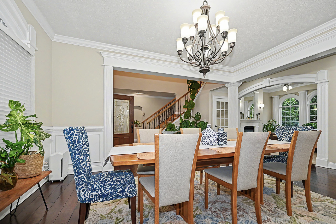
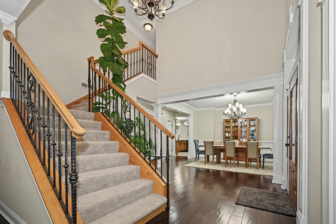
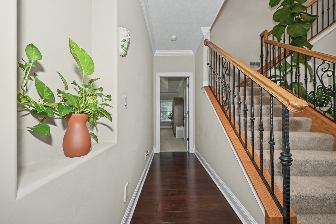
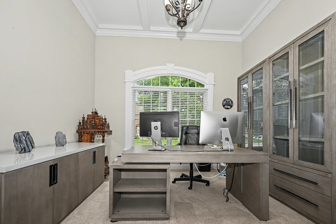
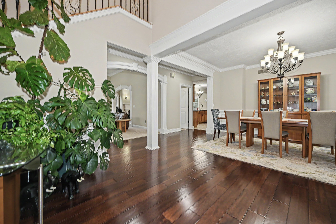
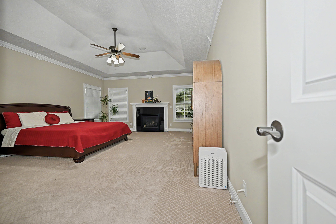
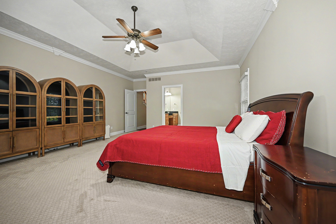
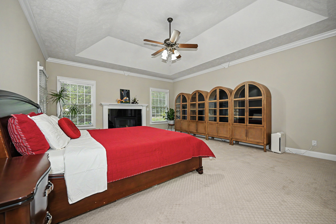
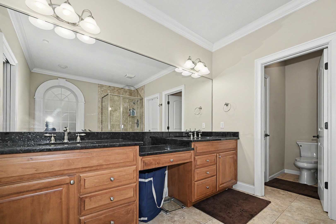
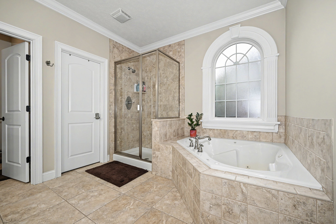
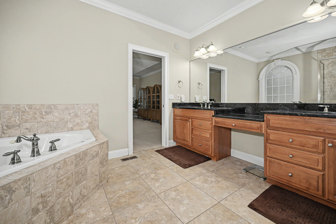
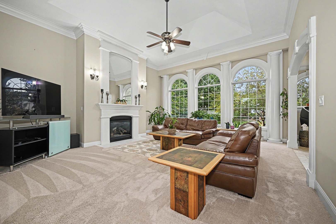
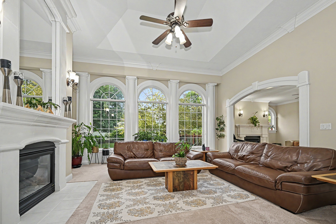
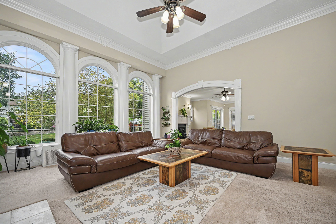
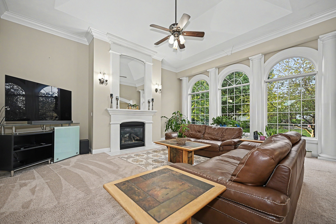
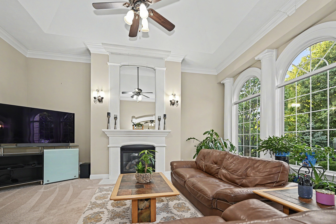
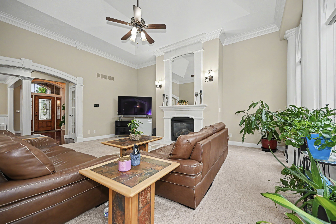
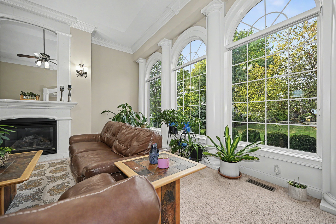
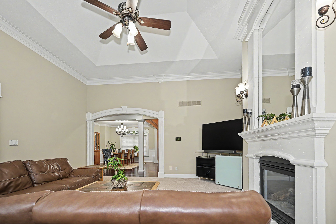
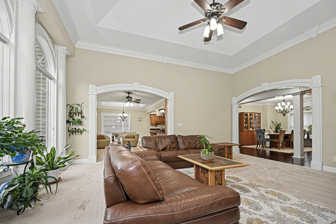
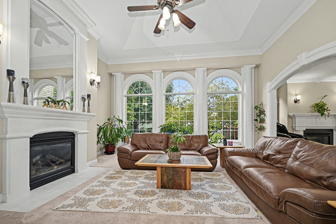
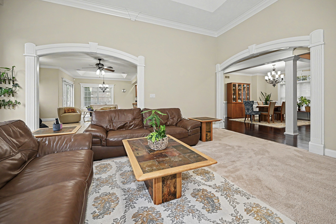
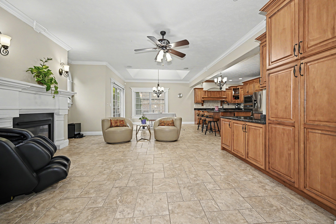
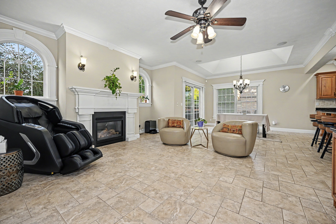
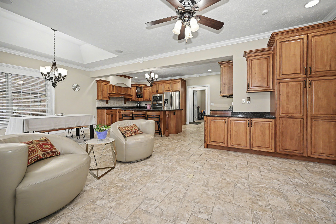
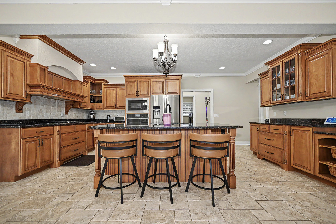
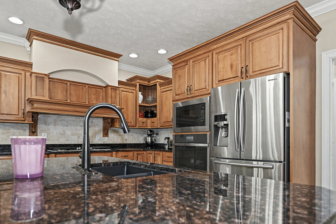
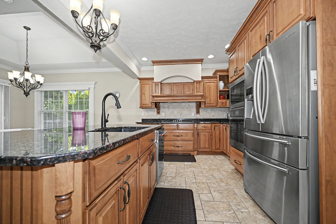
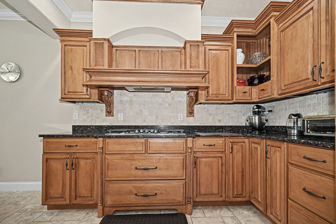
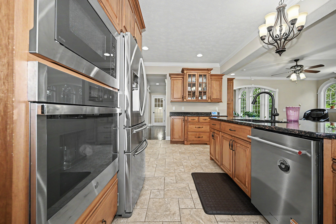
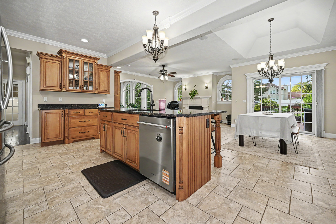
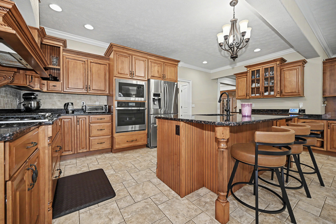
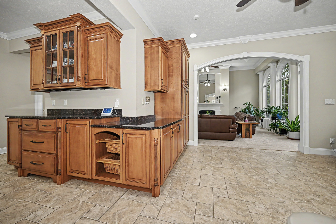
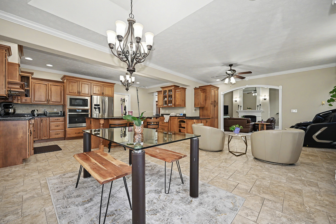
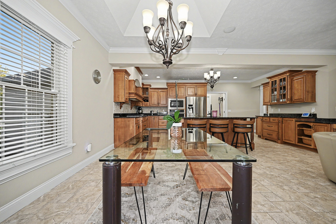
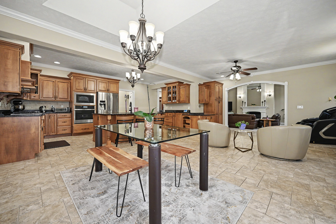
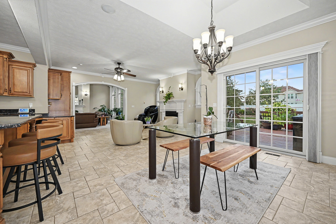
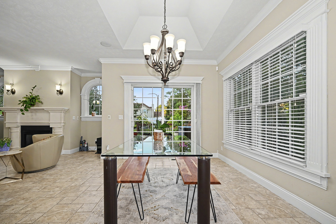
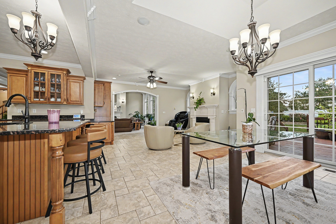
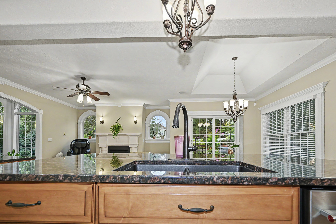
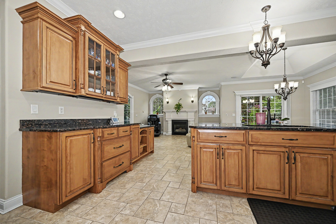
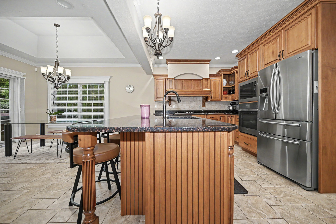
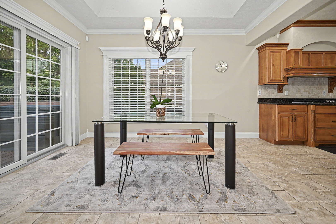
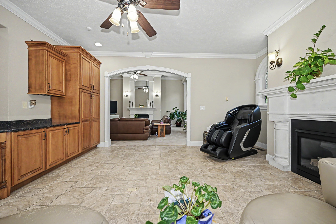
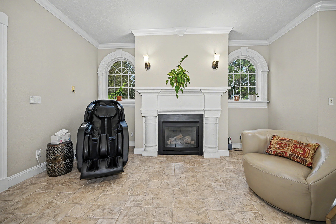
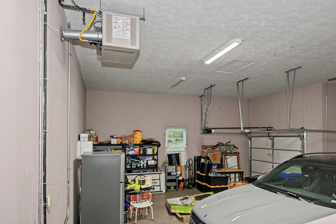
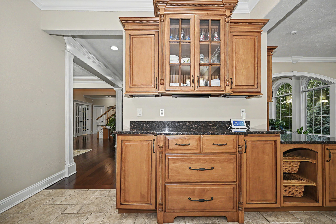
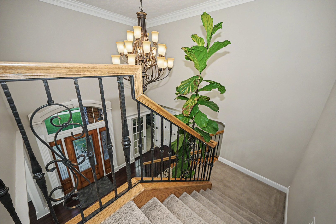
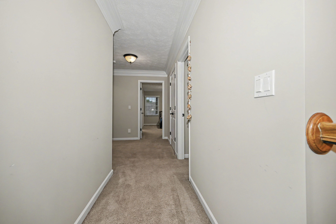
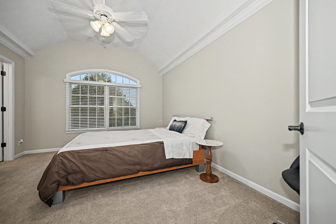
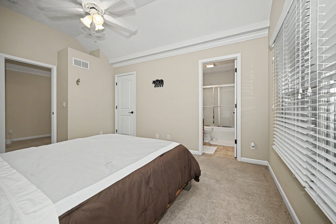
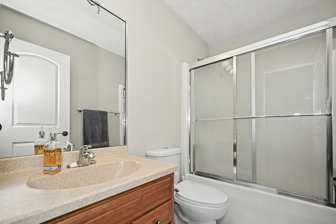
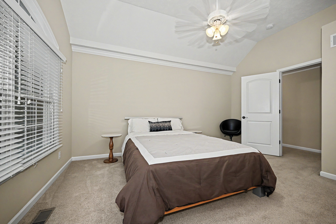
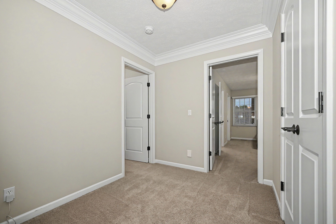
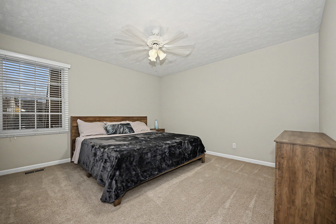
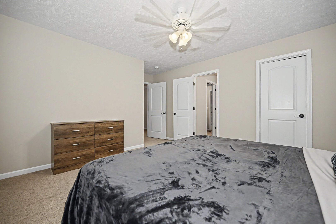
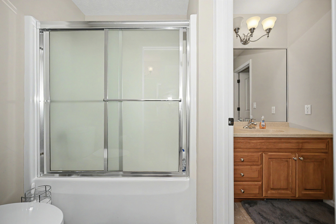
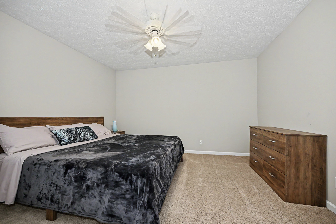
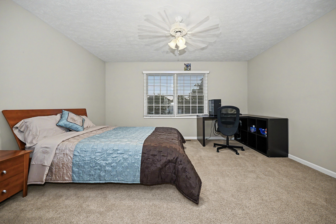
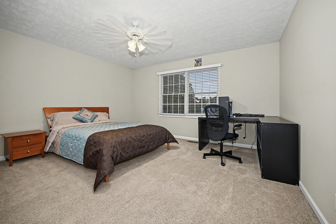
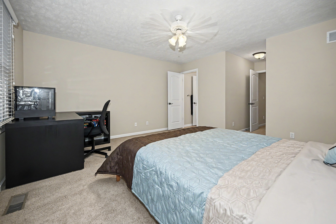
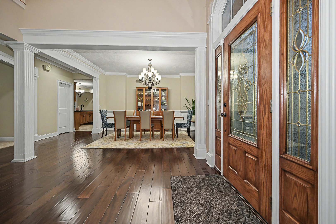
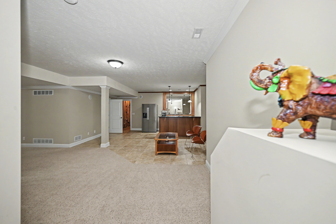
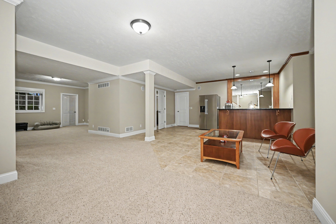
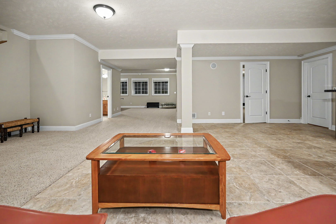
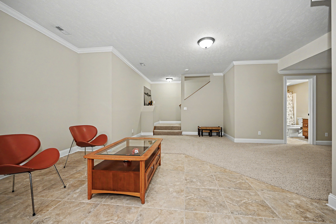
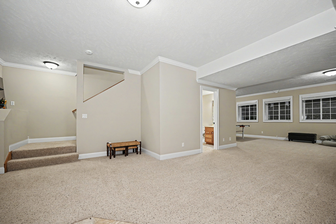
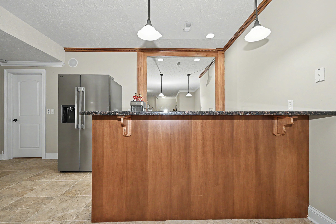
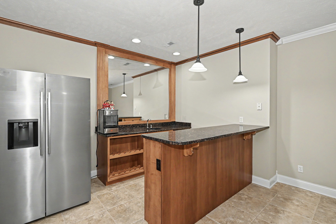
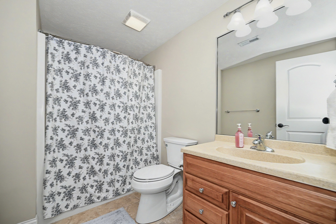
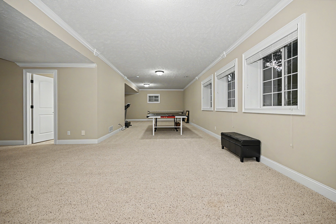
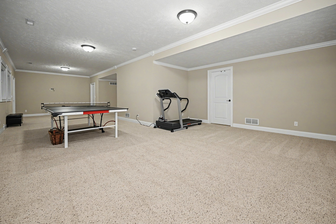
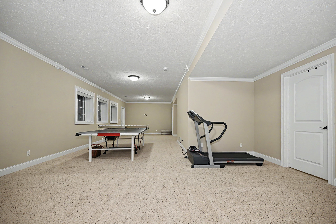
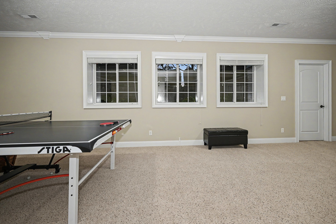
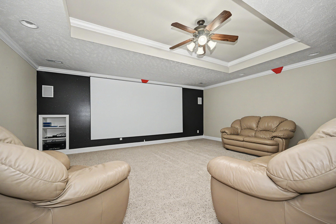
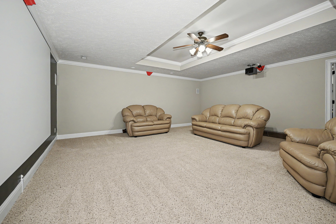
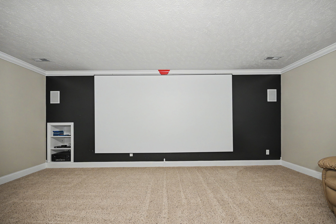
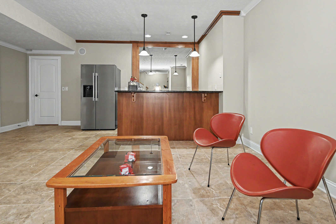
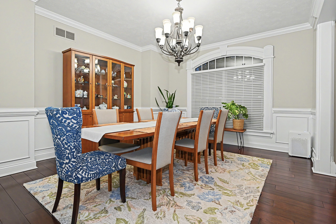
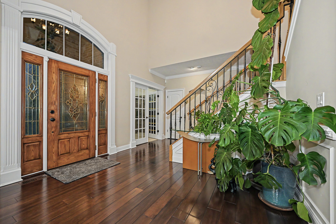
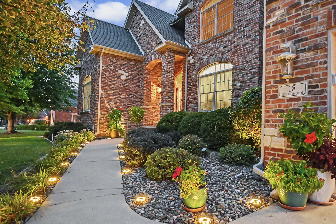
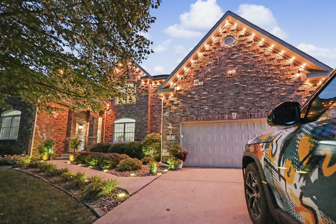
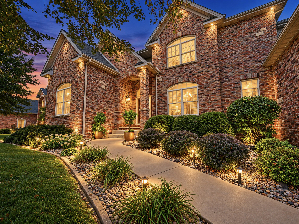
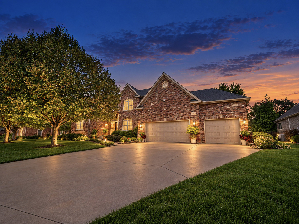
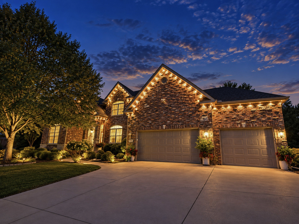
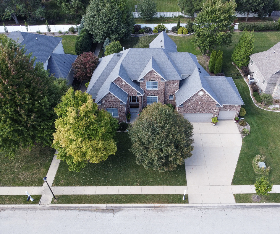
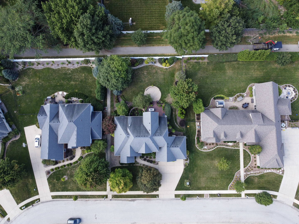
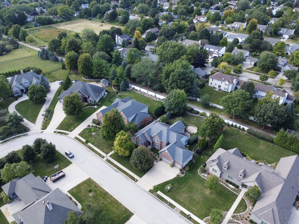
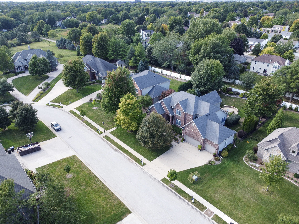
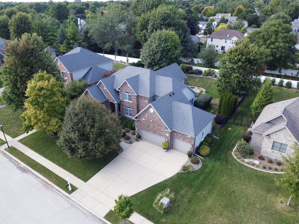
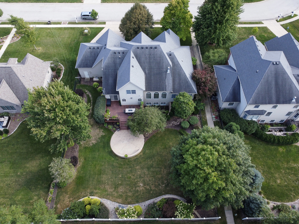
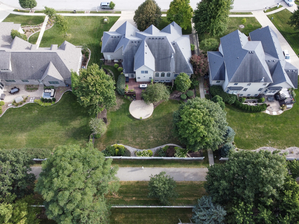
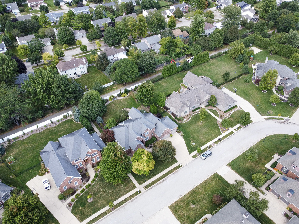
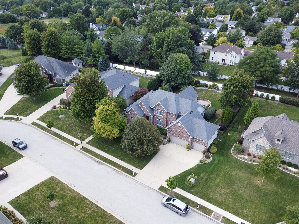
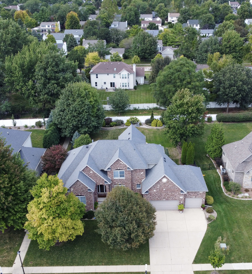
Welcome to 18 Stonebrook Ct in Bloomington's desirable Stonebridge subdivision, a beautifully maintained custom home tucked away on a quiet cul-de-sac with mature landscaping and a private, professionally landscaped yard. Custom-built by Dave Long and offering approximately 6,098 total sq. ft., this spacious home features an impressive blend of architectural detail, comfortable living spaces, and thoughtful updates throughout. The grand entry opens to an inviting interior highlighted by hardwood flooring, decorative arches, columns, crown molding, and abundant natural light. The formal dining room provides plenty of space for gatherings, while the family room features... a fireplace and striking arched windows. The open kitchen and hearth area are designed for both everyday living and entertaining, with granite countertops, a large center island with seating, generous cabinetry, tiled flooring, a direct-vent range hood, and an additional gas fireplace. The kitchen and living areas flow seamlessly to the large deck and decorative stone patio, creating an excellent indoor/outdoor entertaining space. The main-floor primary suite offers a private retreat with its own gas fireplace, spacious walk-in closet, dual vanities, tiled shower, and whirlpool tub with tile surround. Upstairs, you'll find a guest bedroom with a private bath plus two additional bedrooms connected by a Jack-and-Jill bath. The finished lower level expands the living space with a full bathroom, wet bar, theater/media room with acoustic treatments and quality speakers, flexible space that could accommodate an additional bedroom, and ample storage. Additional features include a 3-car heated garage with epoxy flooring, fenced backyard, irrigation system, whole-home audio, and numerous recent improvements. Updates include a new dishwasher (10/2025), new furnace and air conditioner (11/2025), LED lighting throughout (10/2025), 7 Eufy security cameras with video doorbell and garage video monitoring (10/2025), Govee exterior lighting along the front and side (12/2025), French drain in the backyard (7/2026), and kitchen backsplash (2026). Previous improvements also include landscaping, deck enhancements, appliances, wood flooring, carpeting, garage doors, water softener, water heater, and sprinkler system. A spacious, well-appointed home with exceptional entertaining areas, multiple fireplaces, generous bedroom accommodations, and significant recent mechanical and technology upgrades. SHOWING NOTICE: Audio and video recording devices are present and may be in use during showings.

Co-listed By: Mandava Rao, mandava@poondruhomes.com;mandavarao789@hotmail.om
Saturday, November 7, 2026
from 11:00 AM to 1:00 PMBedrooms
- Total Bedrooms: 4
Bathrooms
- Full bathrooms: 4
- Half bathrooms: 1
Architectural Style
- Traditional
Association
- Association Fee: $500
- Association Fee Frequency: Annually
Association Fee Includes
- Other
Basement
- Finished
- Full
Construction Materials
- Vinyl Siding
- Brick
Cooling
- Central Air
Heating
- Gas
Laundry Features
- In Unit
Lock Box Type
- Supra
Parking Features
- Concrete
- Garage Door Opener
- Yes
- Garage Owned
- Attached
- Garage
Sewer
- Public Sewer
WaterSource
- Public
Rooms
- Recreation Room
- Family Room - Down
- Other Room
- Bedroom 2
- Bedroom 3
- Bedroom 4
- Dining Room
- Family Room
- Kitchen
- Laundry
- Living Room
- Master Bedroom

Brilliant Real Estate
Sreenivas Poondru
Mandava Rao, mandava@poondruhomes.com;mandavarao789@hotmail.om
Data Source: MRED Midwest Real Estate Data
MLS#: 12802611
Data Source Copyright: © 2026 MRED Midwest Real Estate Data All rights reserved.
This property was listed on 11/6/2026 and last updated as of 11/7/2026 9:01:04 AM. OSI IDX updated the data from MRED Midwest Real Estate Data on 11/7/2026 at 1:31 AM. This information is for your personal, non-commercial use and may not be used for any purpose other than to identify prospective properties you may be interested in purchasing. Display of MLS data is usually deemed reliable but is NOT guaranteed accurate by the MLS. Buyers are responsible for verifying the accuracy of all information and should investigate the data themselves or retain appropriate professionals. Information from sources other than the Listing Agent may have been included in the MLS data. Unless otherwise specified in writing, Broker/Agent has not and will not verify any information obtained from other sources. The Broker/Agent providing the information contained herein may or may not have been the Listing and/or Selling Agent.
Your Search Results
© 2026 RE/MAX Select Group
DMCA Notice | Terms & Services | Privacy Policy | Accessibility Statement
EQUAL HOUSING OPPORTUNITY


RE/MAX Select Group
900 East Atlantic Ave, Suite 10, Delray Beach, FL 33483
Mobile: (561) 350-0154
freeman3225@gmail.com

