34 Devonshire Ct
Fishersville, VA 22939
For Sale - Active
offered at $459,900
3
bedrooms
2.5
baths
1,936
sq ft
$238
price per sf
Single Family
property type
1 Day
time on site
2021
yr. built
9,583 sq ft
lot size
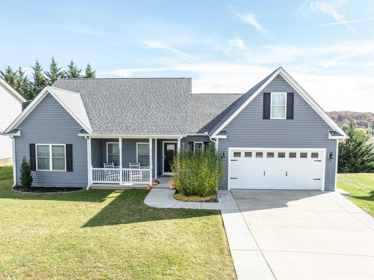
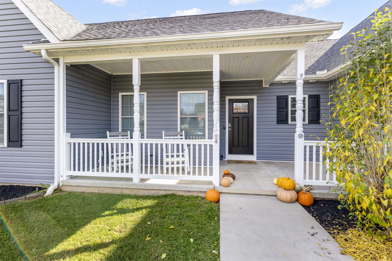
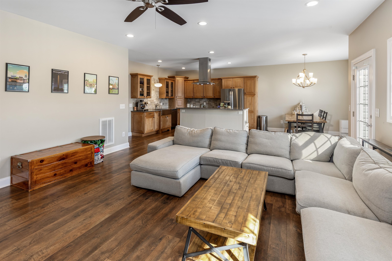
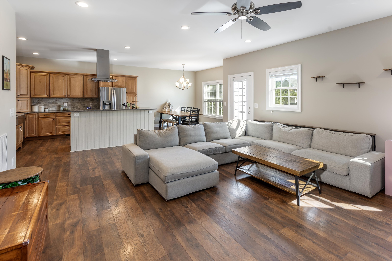
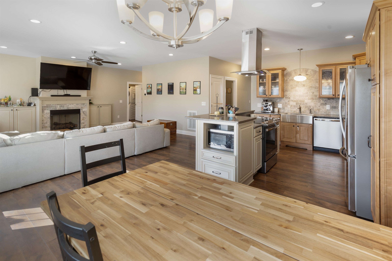
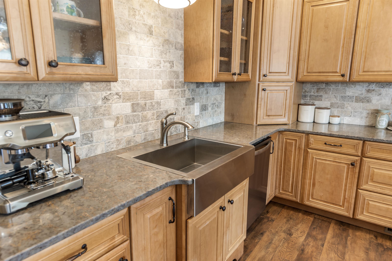
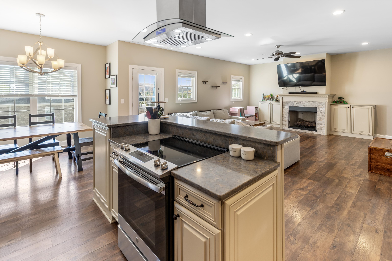
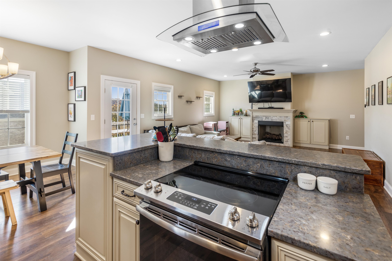
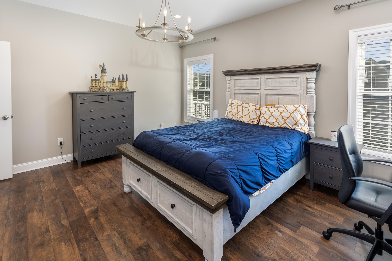
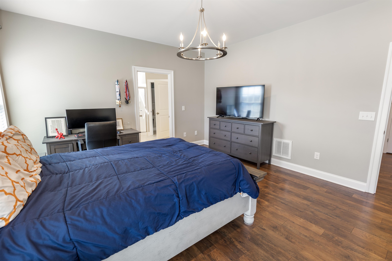
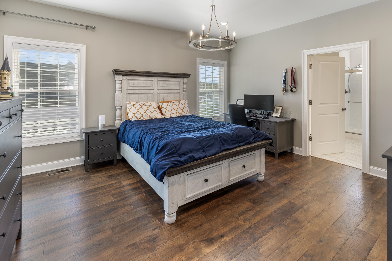
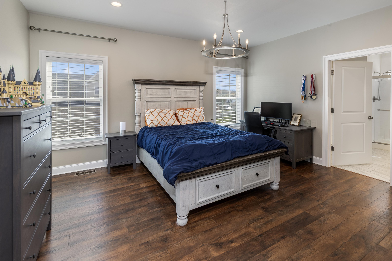
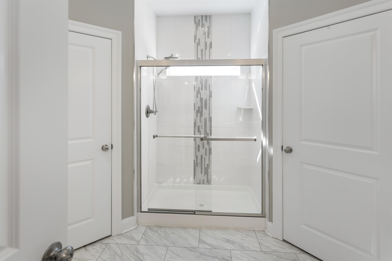
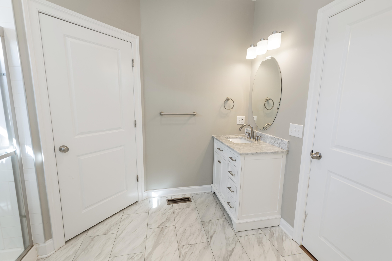
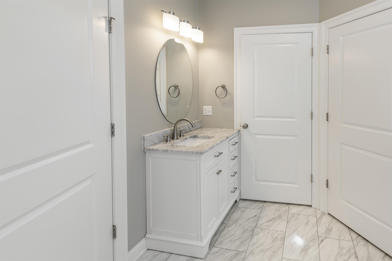
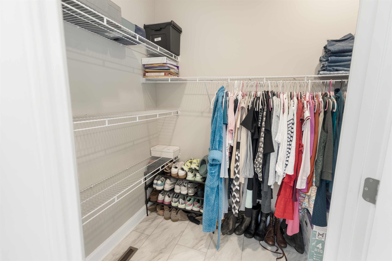
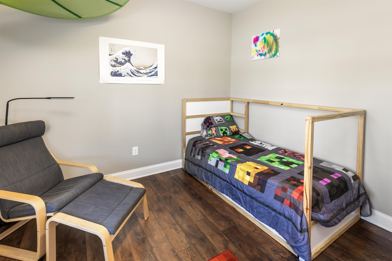
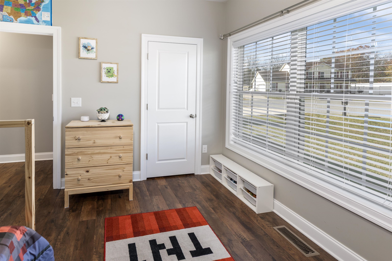
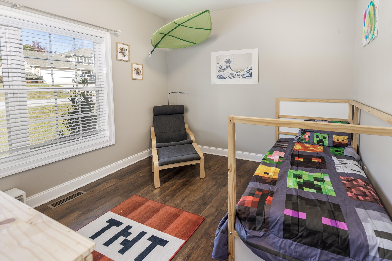
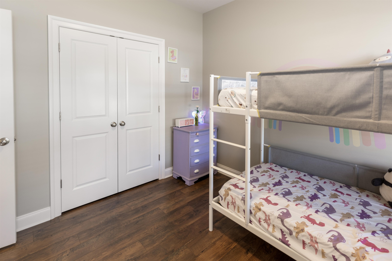
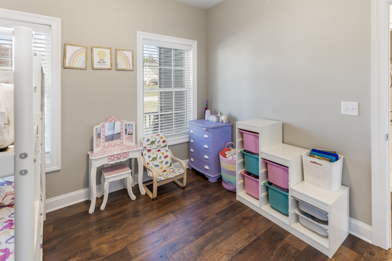
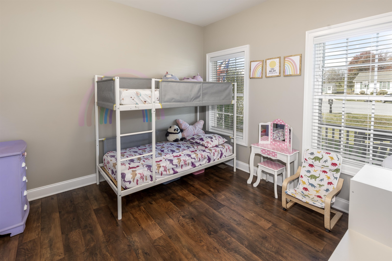
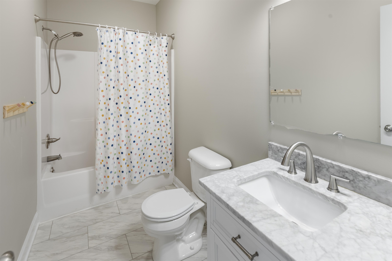
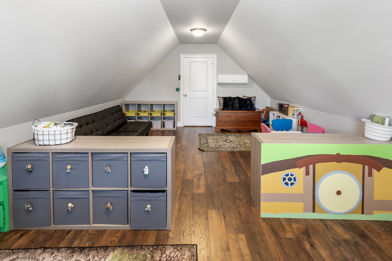
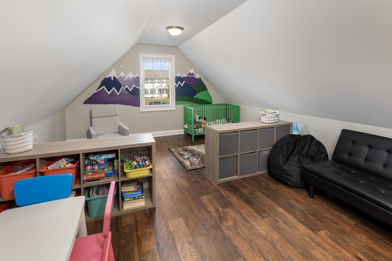
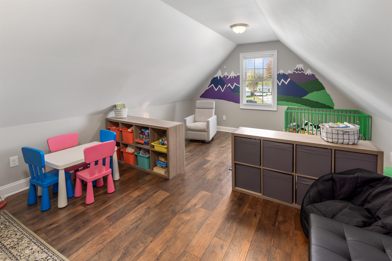
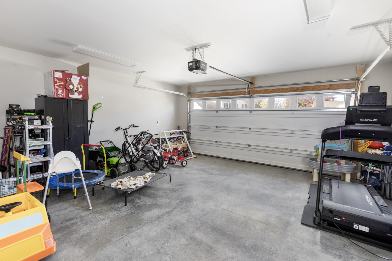
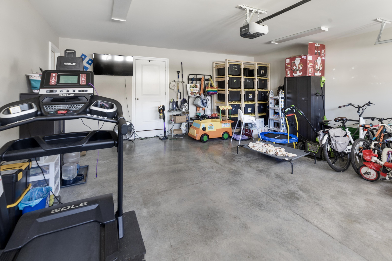
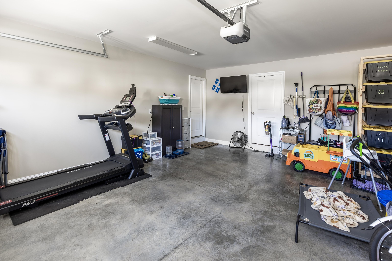
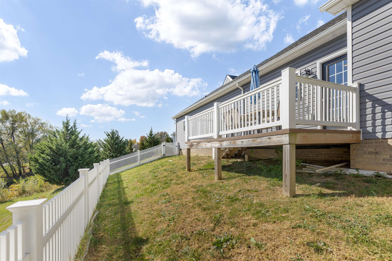
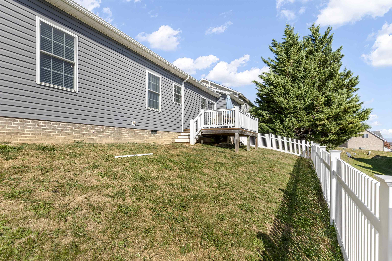
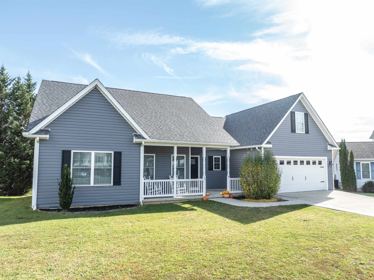
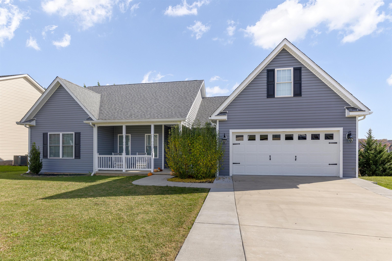
Welcome home to 34 Devonshire Ct! Built in 2021 and nestled in the desirable Fishersville area, this beautiful home offers the perfect combination of modern comfort, thoughtful design, and everyday convenience. Step inside to discover an inviting open-concept floor plan featuring a spacious living area with a cozy gas fireplace and a beautifully appointed kitchen offering quartz countertops, abundant cabinetry, a large island, and plenty of room to gather. The split-bedroom design provides added privacy, while the main-level primary suite is a true retreat, complete with dual vanities, a tiled shower with rainfall showerhead, and two generous walk-in closets. Upstairs..., the finished bonus room offers endless possibilities for a home office, recreation room, or additional living space. Enjoy relaxing or entertaining on the rear deck, along with the convenience of an attached two-car garage. Ideally situated with easy access to Staunton, Waynesboro, shopping, dining, and I-64, this home delivers the space, style, and location you've been looking for. Don't miss your opportunity to make it yours!

No upcoming open house dates. Check back later.
Bedrooms
- Total Bedrooms: 3
Bathrooms
- Full bathrooms: 2
- Half bathrooms: 1
Appliances
- Dishwasher
- Electric Range
- Disposal
- Microwave
- Refrigerator
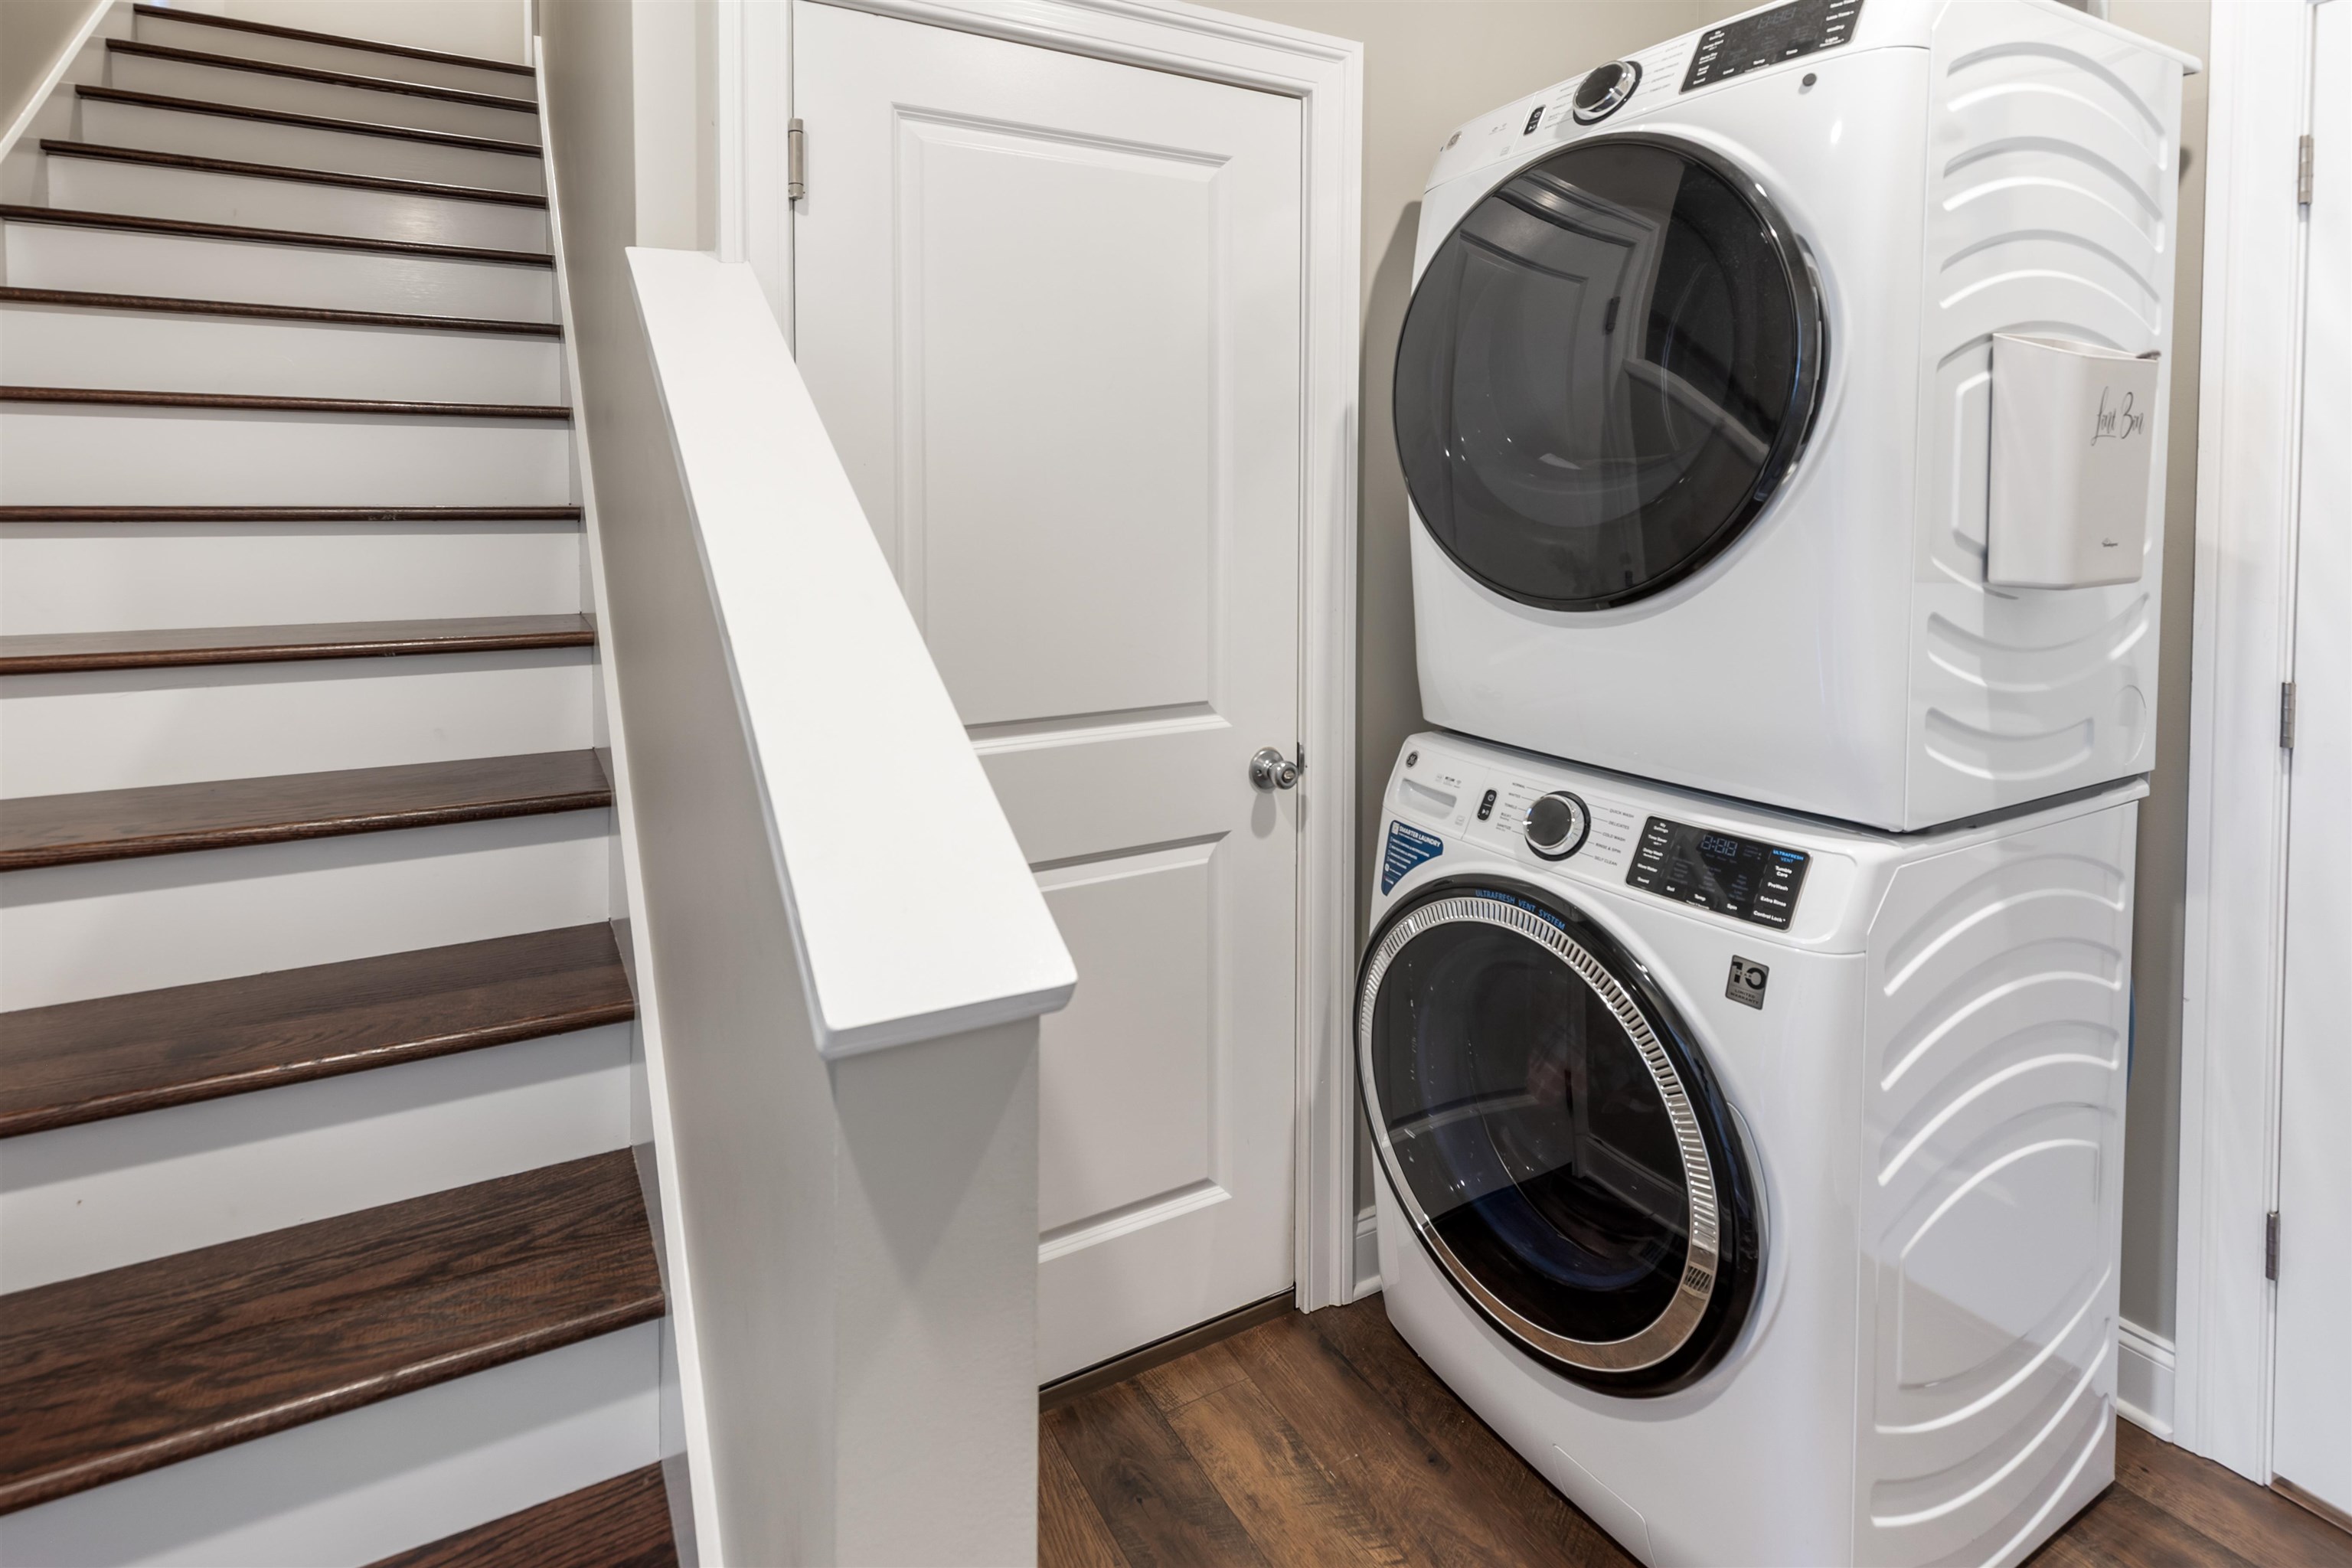
- Dryer
- Washer
Architectural Style
- Ranch
Association
- Association Fee: $200
- Association Fee Frequency: Annually
Association Fee Includes
- Common Area Maintenance
Construction Materials
- Stick Built
- Vinyl Siding
Cooling
- Central Air
- Ductless
- Heat Pump
Exterior Features
- Fence
Fencing
- Partial
Fireplace Features
- Gas Log
Flooring
- Luxury Vinyl Plank
Foundation Details
- Block
Heating
- Central
- Electric
- Heat Pump
Interior Features
- Double Vanity
- Primary Downstairs
- Breakfast Bar
- Eat In Kitchen
- Kitchen Island
- Recessed Lighting
Laundry Features
- Washer Hookup
- Dryer Hookup
Levels
- One
Parking Features
- Attached
- Electricity
- Garage Faces Front
- Garage
- Garage Door Opener
Patio and Porch Features
- Composite
- Concrete
- Deck
- Front Porch
- Porch
Pool Features
- None
Roof
- Architectural
Sewer
- Public Sewer
Utilities
- Cable Available
- Fiber Optic Available
WaterSource
- Public
Window Features
- Double Pane Windows
Rooms
- Bonus Room
- Primary Bathroom
- Primary Bedroom
- Half Bath
- Bathroom
- Bedroom
- Bedroom
- Kitchen
- Living Room

REAL BROKER LLC
MONICA RUTLEDGE
Data Source: Charlottesville Area Association of REALTORS®
MLS#: 683773
Data Source Copyright: © 2026 Charlottesville Area Association of REALTORS® All rights reserved.
This property was listed on 11/6/2026 and last updated as of 11/6/2026 2:09:40 PM. OSI IDX updated the data from Charlottesville Area Association of REALTORS® on 11/7/2026 at 4:42 AM. This information is for your personal, non-commercial use and may not be used for any purpose other than to identify prospective properties you may be interested in purchasing. Display of MLS data is usually deemed reliable but is NOT guaranteed accurate by the MLS. Buyers are responsible for verifying the accuracy of all information and should investigate the data themselves or retain appropriate professionals. Information from sources other than the Listing Agent may have been included in the MLS data. Unless otherwise specified in writing, Broker/Agent has not and will not verify any information obtained from other sources. The Broker/Agent providing the information contained herein may or may not have been the Listing and/or Selling Agent.
Your Search Results
© 2026 RE/MAX Select Group
DMCA Notice | Terms & Services | Privacy Policy | Accessibility Statement
EQUAL HOUSING OPPORTUNITY


RE/MAX Select Group
900 East Atlantic Ave, Suite 10, Delray Beach, FL 33483
Mobile: (561) 350-0154
freeman3225@gmail.com

