24 Cabin Lane
Barnesville, PA 18214
For Sale - Active
offered at $549,900
5
bedrooms
2.5
baths
3,512
sq ft
$157
price per sf
Single Family
property type
1 Day
time on site
1920
yr. built
2.30 acre
lot size
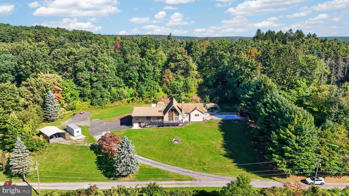
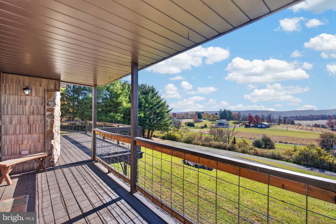
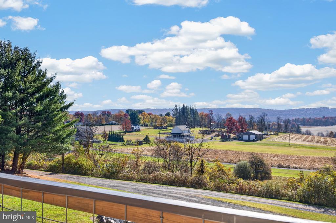
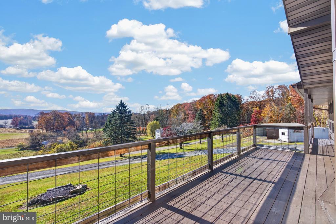
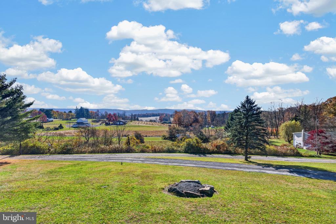
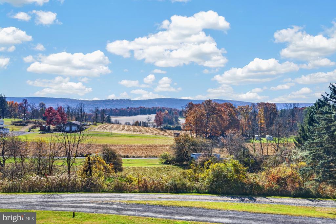
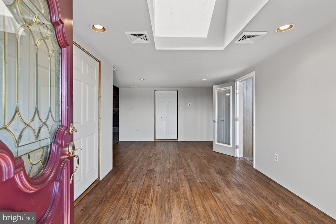
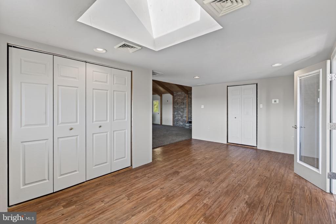
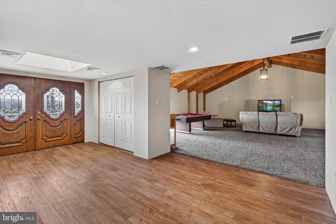
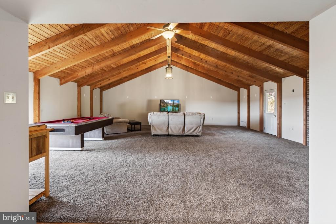
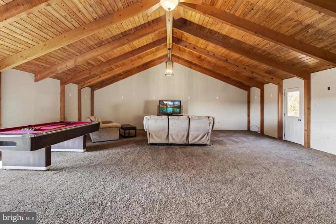
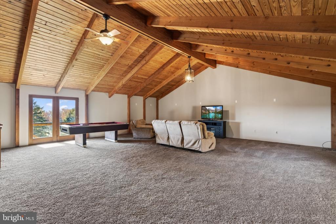
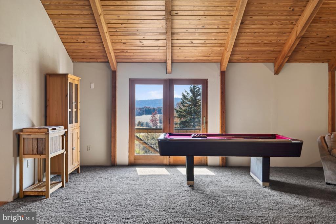
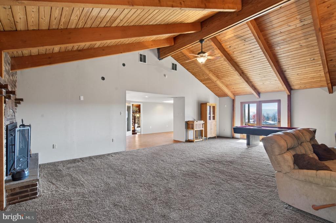
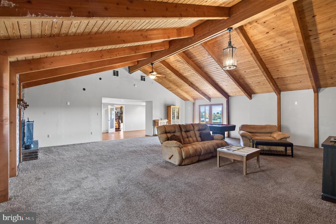
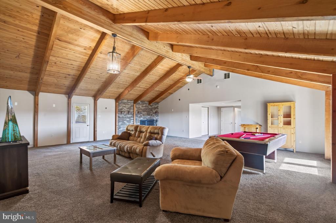
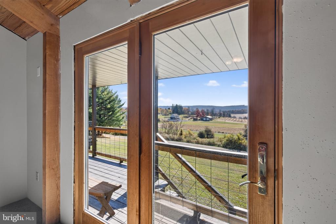
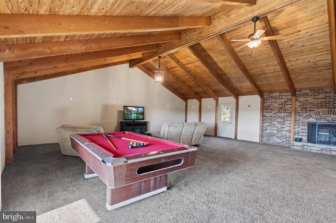
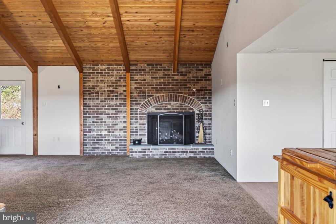
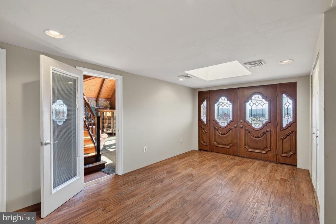
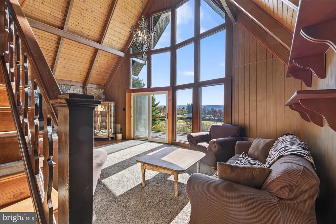
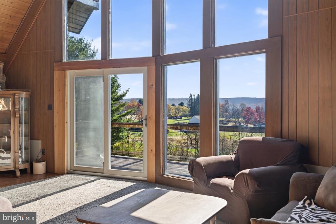
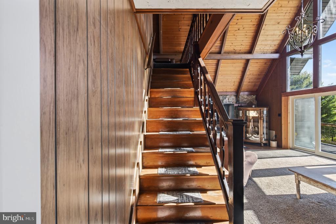
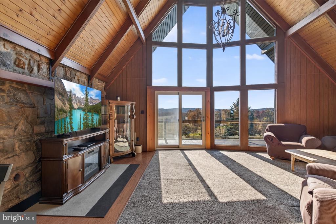
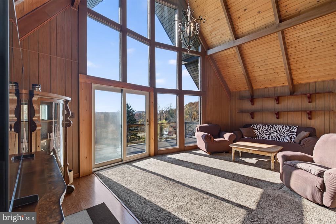
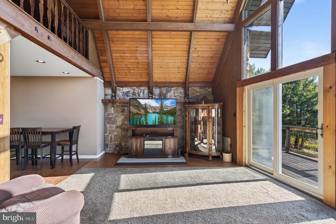
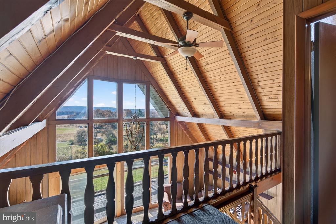
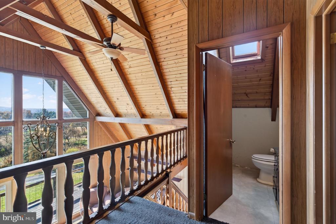
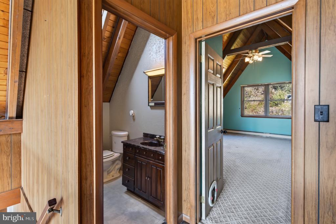
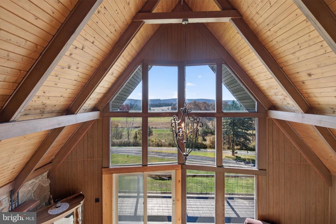
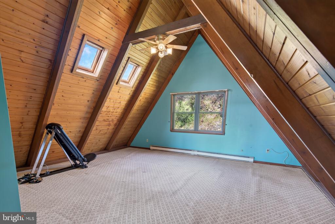
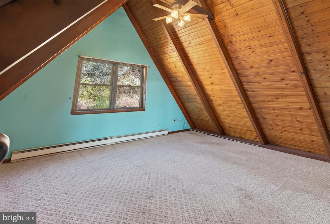
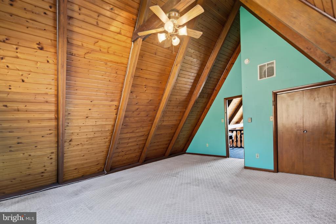
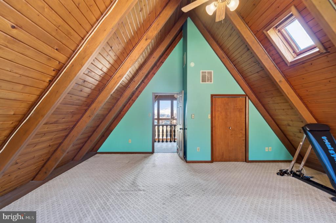
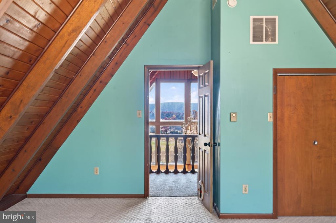
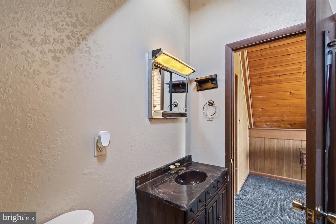
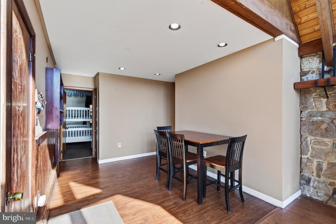
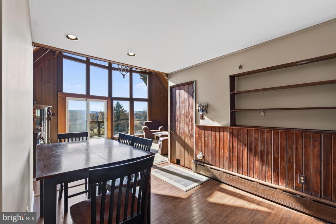
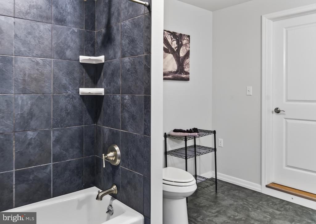
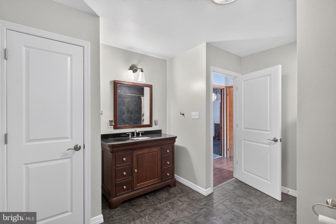
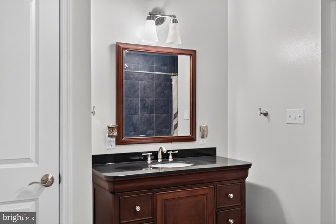
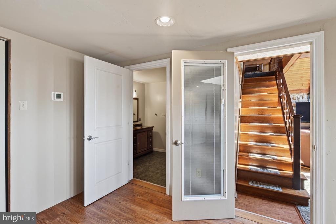
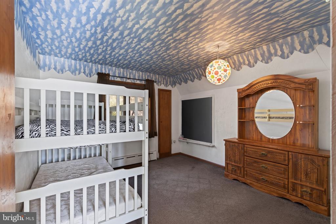
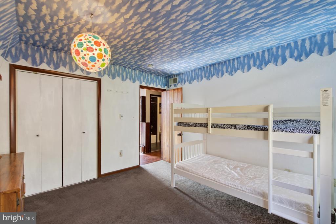
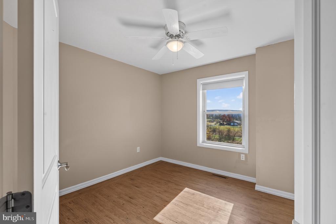
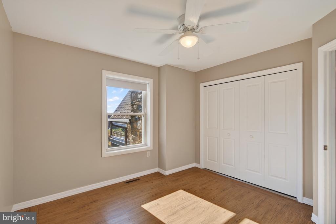
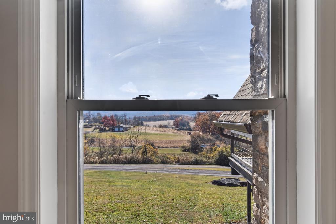
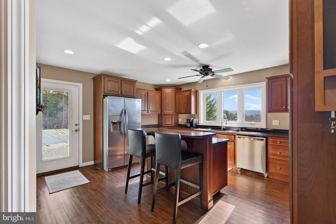
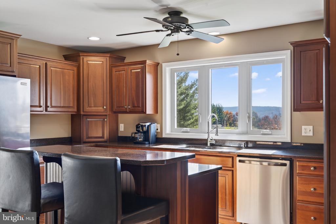
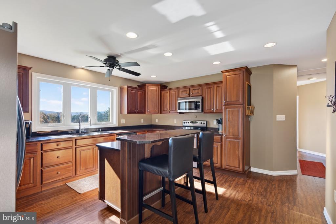
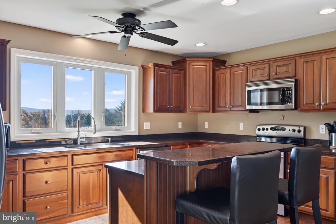
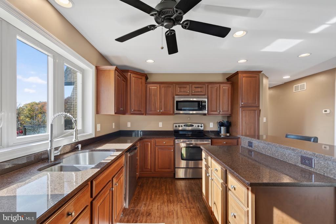
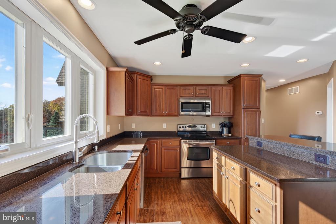
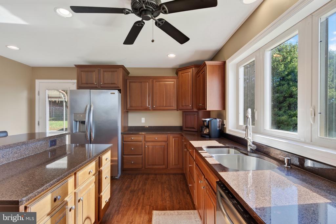
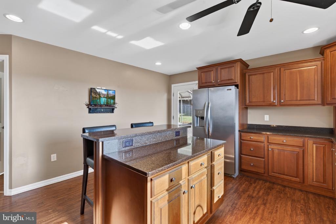
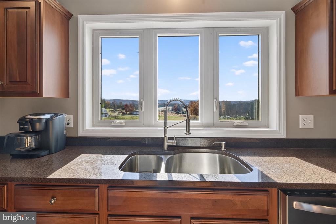
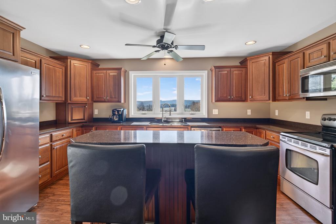
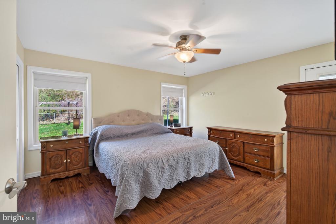
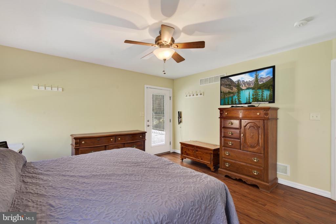
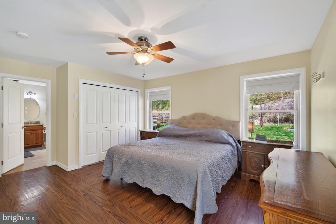
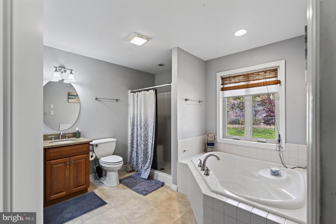
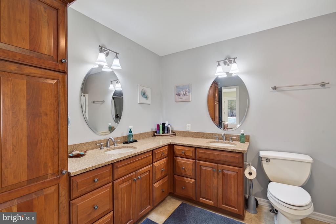
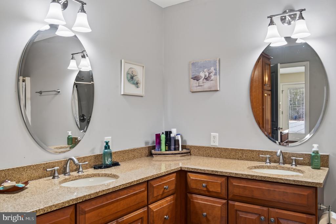
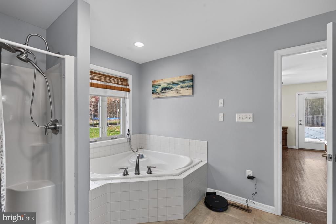
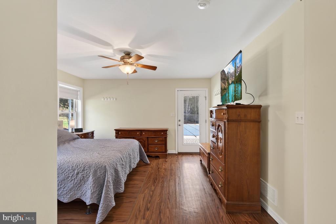
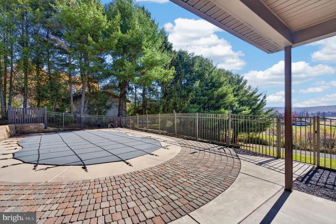
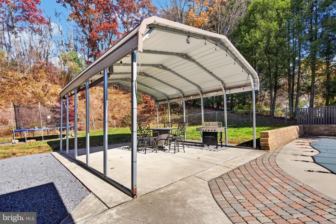
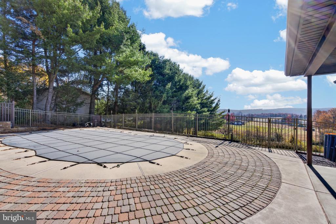
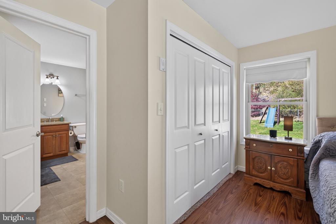
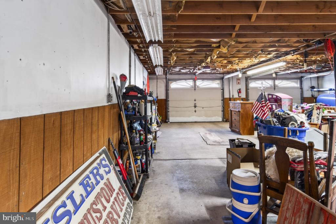
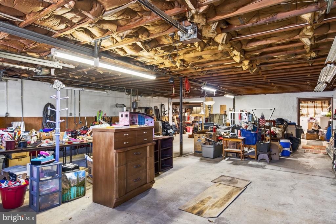
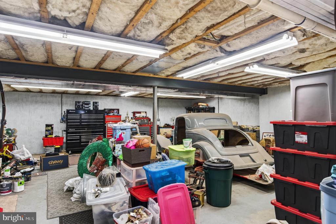
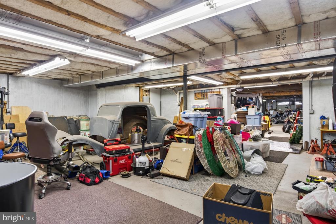
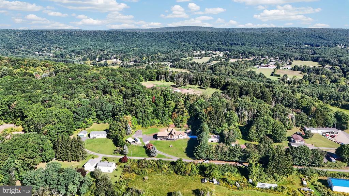
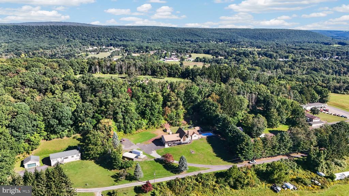
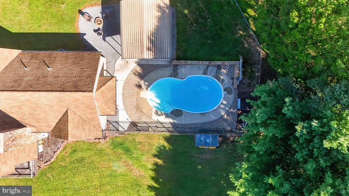
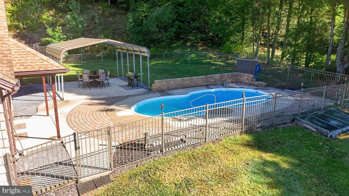
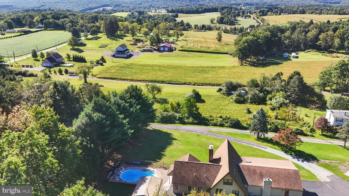
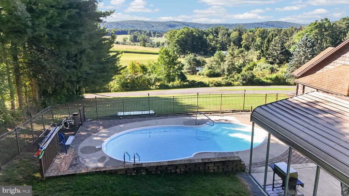
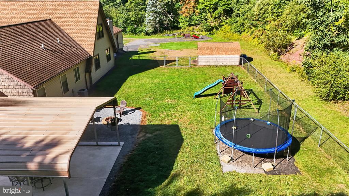
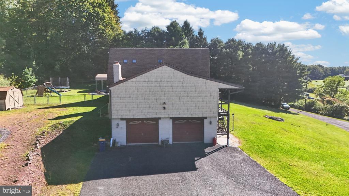
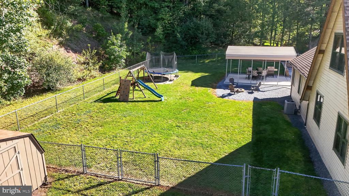
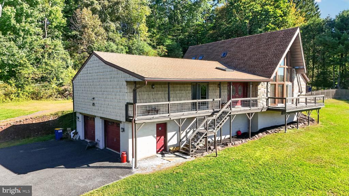
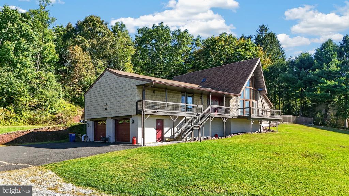
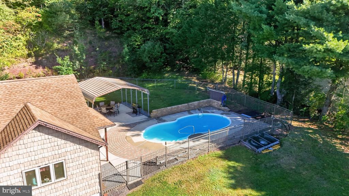
This is the dream of your own hillside retreat made reality. Nestled into rolling Pennsylvania hills, this expansive home has been placed on the south side of a hill for prime southern exposure! As the home comes into view, the central a-frame and its soaring windows present a striking first impression. A partially covered front deck offers three access points into the home while capturing all the sweeping south-facing views. Double doors lead into a spacious foyer, a skylight harnessing natural light, with a large coat closet to the left and opening into a sprawling Great Room. At over 780sf, the cathedral ceilings peak at 12’ in the central beam. Wood paneled ...and beamed, the soaring ceiling offers a rustic majesty and pairs beautifully with a wood burning fireplace set in a brick surround. The room is truly flexible as a gathering space ready to accommodate multiple zones and offers both access to the front deck and back yard. To the other side of the foyer, a second living room whose cathedral ceiling peaks at 22’ and the south facing wall of windows soars to a height of 15’, a rustic interior is the ideal spot to enjoy the artwork of nature beyond. A dining area gives way to a hall which connects three main-level bedrooms and an updated full bath. The spacious bathroom presents two access points, one to the foyer for ease of use during Great Room entertaining, and one with excellent access to the bedrooms. An attractive new vanity and ceramic tile shower surround are highlights of this space. The far end of the main level begins with the home’s kitchen, shining and new, its floorplan is wonderfully functional from the two-tier central island to the array of cabinets, while continuing the home’s sylvan aesthetic in design and offering another opportunity to enjoy the views from a window above the sink. A side door leads from kitchen to the outdoor amenities. The Primary Suite offers a lovely bedroom which pairs with an airy ensuite featuring a double vanity, large stall shower, and gorgeous soaking tub. The primary also offers its own dedicated access to the outdoor amenities, making it a just a few steps from bed to the beautiful inground pool! Completing this level is a large storage room to the rear of the foyer. Nestled above the second living room, tucked into its ample peak, is a second floor boasting a private loft area with half bath and wonderful bedroom oasis with wood paneled cathedral ceilings featuring skylights! The lower level is home to three large spaces, portals connecting the three effortlessly. The first is a sprawling garage accessed via two individual doors, but with abundant space for multiple vehicles. The middle room, in addition to housing the laundry facility, is a further sprawling flexible space which connects to the third room beyond. This lower level’s potential is only capped by one’s imagination! The home’s outdoor amenities begin with the inground swimming pool which sits next to a generous pavilion, both offer those gorgeous views to the south. Paired with a portion of back yard, the pool, pavilion and yard are fully fenced, with large gate opening to further back yard space, unfenced, and home to a convenient storage shed. From four-season entertaining potential to spaces both intimate and sprawling, this home on Cabin Lane may just be the country retreat you’ve been dreaming of.

No upcoming open house dates. Check back later.
Bedrooms
- Total Bedrooms: 5
Bathrooms
- Full bathrooms: 2
- Half bathrooms: 1
Accessibility Features
- None
Appliances
- Built-In Microwave
- Dishwasher
- Oven/Range - Electric
- Refrigerator
Architectural Style
- A-Frame
- Ranch/Rambler
Basement
- Full
- Garage Access
- Heated
- Outside Entrance
- Poured Concrete
- Unfinished
- Walkout Level
Construction Materials
- Vinyl Siding
- Stone
Cooling
- Central A/C
- Ceiling Fan(s)
Electric
- 200+ Amp Service
Fencing
- Chain Link
- Partially
Fireplace Features
- Wood
Flooring
- Luxury Vinyl Plank
- Carpet
Foundation Details
- Concrete Perimeter
Heating
- Heat Pump - Electric Back Up
- Baseboard - Hot Water
Interior Features
- Exposed Beams
- Upgraded Countertops
- Recessed Lighting
- Skylight(s)
- Kitchen - Island
- Primary Bath(s)
- Bathroom - Jetted Tub
Levels
- 2
Other Structures
- Above Grade
- Below Grade
Pool Features
- In Ground
- Solar Heated
Property Condition
- Very Good
Road Responsibility
- Private
- Road Maintenance Agreement
Road Surface Type
- Gravel
Roof
- Architectural Shingle
Sewer
- Public Sewer
View
- Panoramic
- Valley
WaterSource
- Well

Century 21 Ryon Real Estate
Vince Boyle
vince@vinceboyleteam.com
Data Source: Bright MLS
MLS#: PASK2030416
Data Source Copyright: © 2026 Bright MLS All rights reserved.
This property was listed on 11/6/2026 and last updated as of 11/6/2026 2:01:38 PM. OSI IDX updated the data from Bright MLS on 11/7/2026 at 2:07 PM. This information is for your personal, non-commercial use and may not be used for any purpose other than to identify prospective properties you may be interested in purchasing. Display of MLS data is usually deemed reliable but is NOT guaranteed accurate by the MLS. Buyers are responsible for verifying the accuracy of all information and should investigate the data themselves or retain appropriate professionals. Information from sources other than the Listing Agent may have been included in the MLS data. Unless otherwise specified in writing, Broker/Agent has not and will not verify any information obtained from other sources. The Broker/Agent providing the information contained herein may or may not have been the Listing and/or Selling Agent.
Your Search Results
© 2026 RE/MAX Select Group
DMCA Notice | Terms & Services | Privacy Policy | Accessibility Statement
EQUAL HOUSING OPPORTUNITY


RE/MAX Select Group
900 East Atlantic Ave, Suite 10, Delray Beach, FL 33483
Mobile: (561) 350-0154
freeman3225@gmail.com

