1003 Plath Drive
Durham, NC 27703
For Sale - Active
offered at $515,000
2
bedrooms
2
baths
1,928
sq ft
$267
price per sf
Single Family
property type
2 Days
time on site
2021
yr. built
6,098 sq ft
lot size
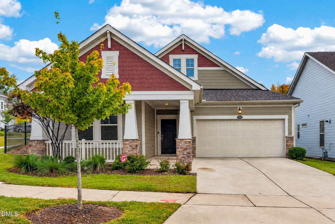
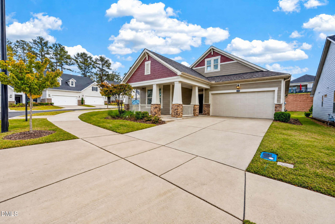
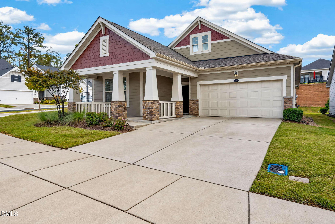
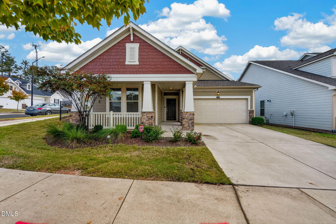
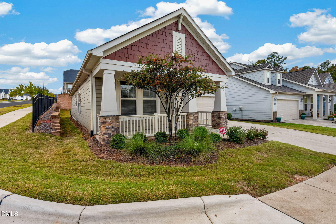
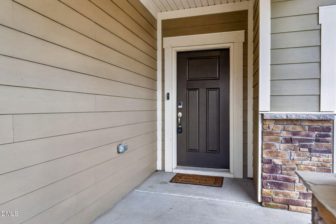
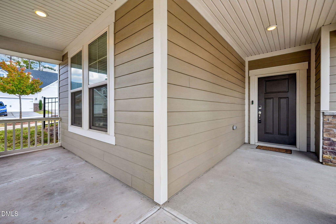
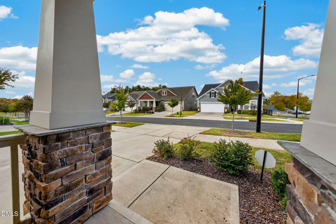
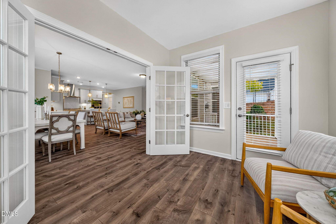
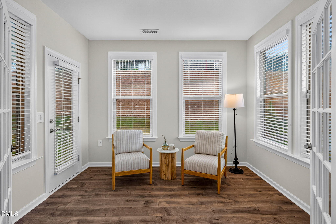
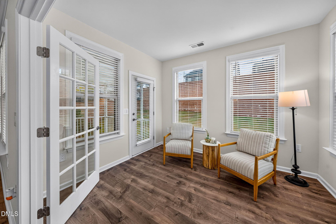
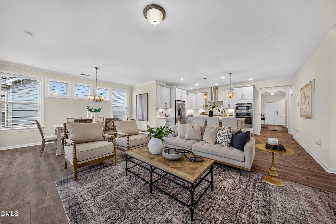
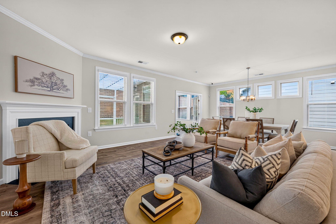
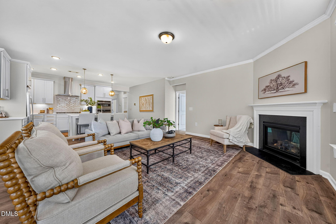
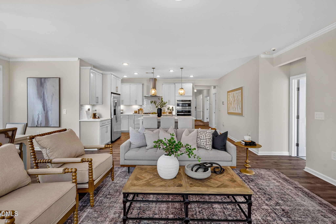
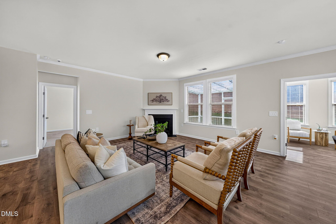
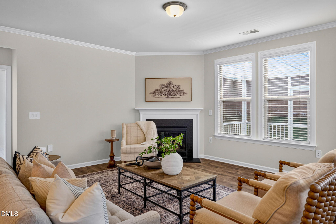
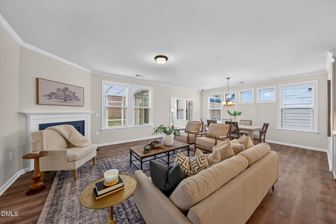
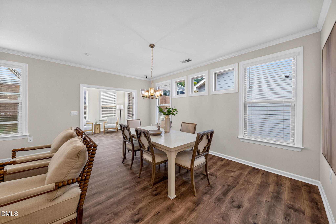
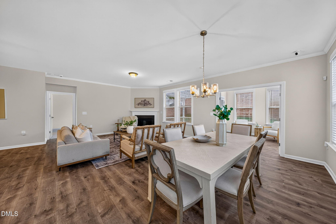
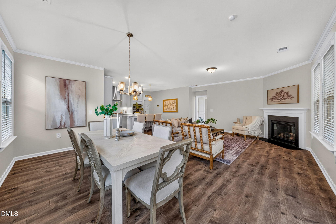
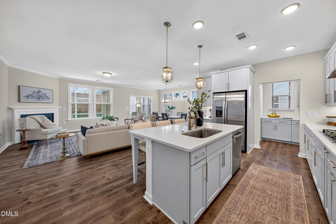
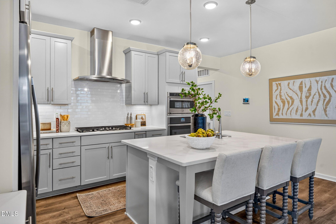
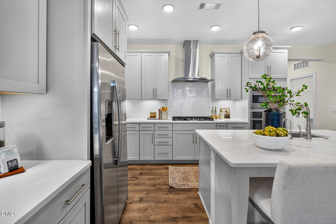
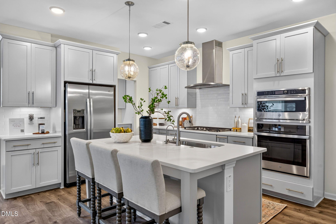
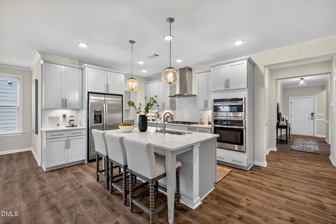
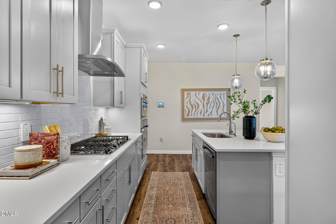
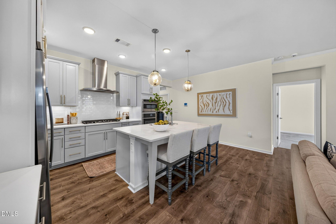
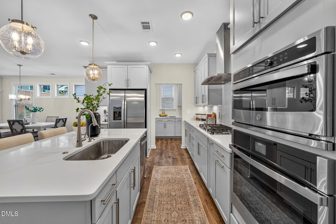
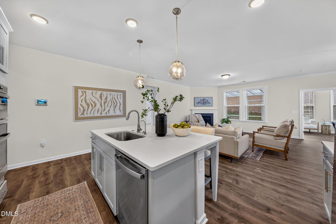
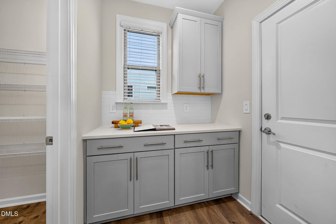
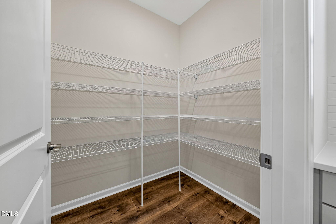
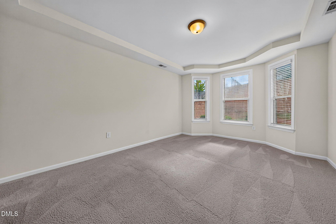
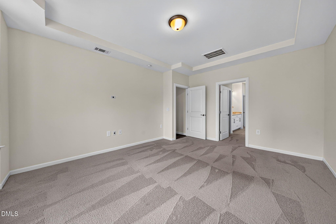
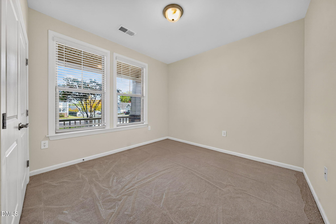
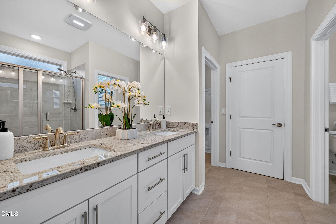
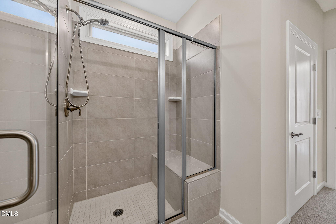
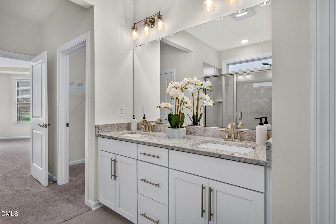
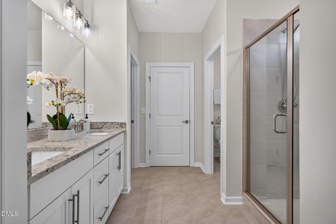
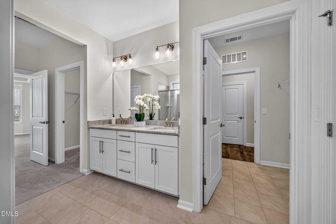
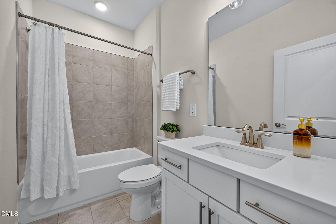
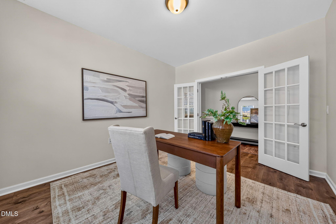
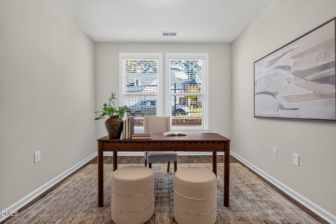
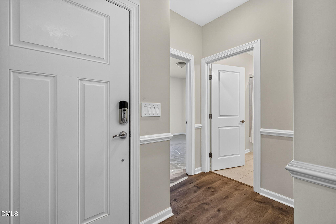
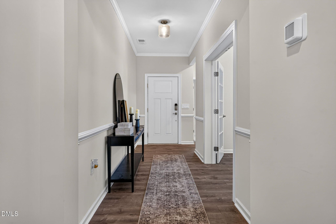
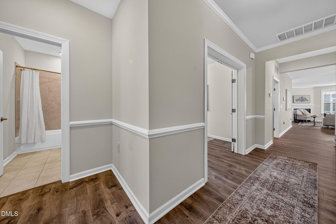
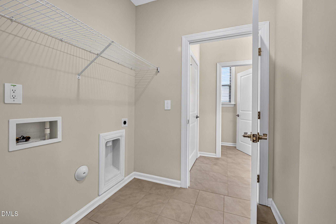
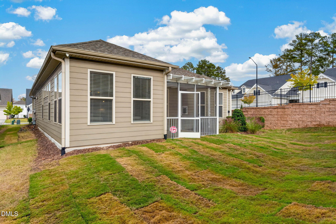
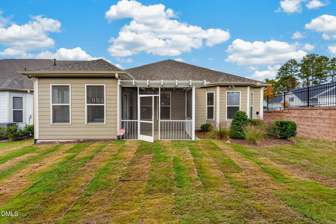
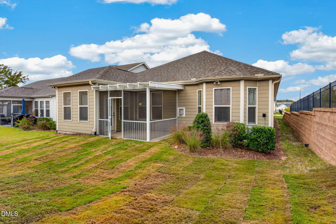
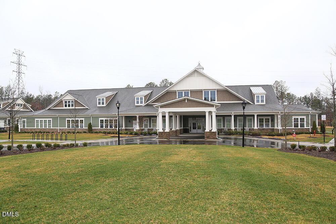
Welcome to this well maintained home located in popular Creekside at Bethpage. This spacious open floor plan home has 2 bedrooms along with a flex/office space with french doors. The office space can be used as an office, hobby room, or guest space. A large foyer leads seamlessly into the Kitchen/Family Room and Dining area which make this home wonderful for entertaining. Don't miss the sun filled Sunroom overlooking the private backyard. Elegant gourmet kitchen boasts beautiful cabinets and granite, gas cooktop, huge island with seating, under counter lighting, wall oven, and microwave with an extra butlers pantry for storage. Large primary bedroom is a retreat... unto itself as it features tray ceiling and bay window, double vanities, granite, wonderful tiled walk-in shower with seat and walk-in closets. The second bedroom has its own adjacent bath. New carpet in the 2nd bedroom and NEW SOD in the backyard, tankless water heater, gas fireplace, and large screened porch. The large laundry room is conveniently located off the Primary Bath. Nice private corner lot!! The clubhouse is within walking distance and walking trails right around the corner. Hurry!!

No upcoming open house dates. Check back later.
Bedrooms
- Total Bedrooms: 2
Bathrooms
- Full bathrooms: 2
Appliances
- Dishwasher
- Gas Cooktop
- Microwave
- Refrigerator
- Stainless Steel Appliance(s)
- Tankless Water Heater
- Wall Oven
Architectural Style
- Transitional
Association
- Association Fee: $277
- Association Fee Frequency: Monthly
- Association Name: CAMS
- Association Phone: 910-256-2021
Association Amenities
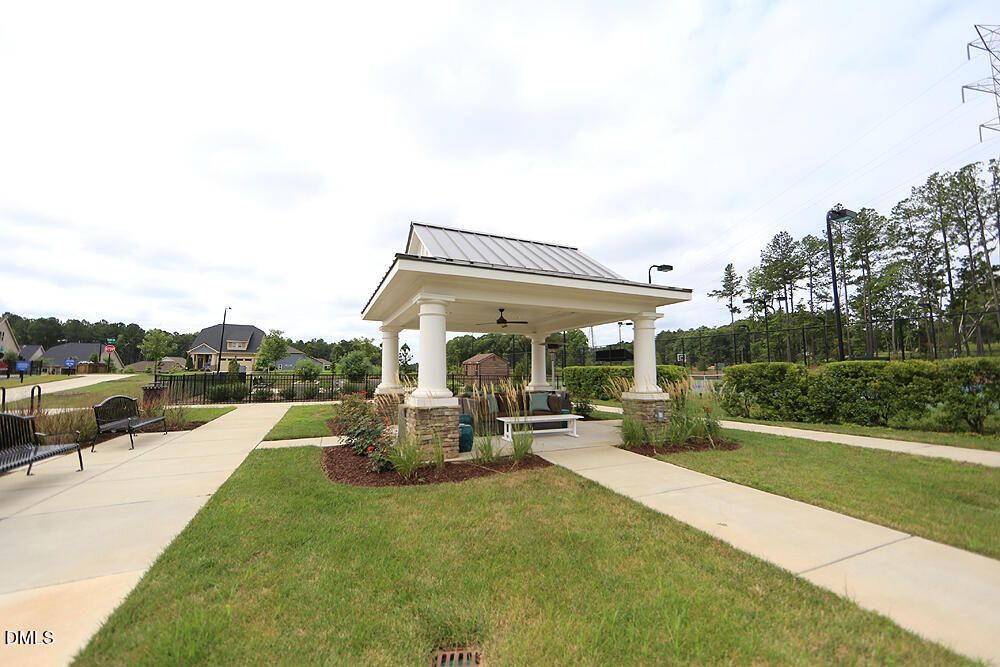
- Clubhouse
- Dog Park
- Fitness Center
- Maintenance Grounds
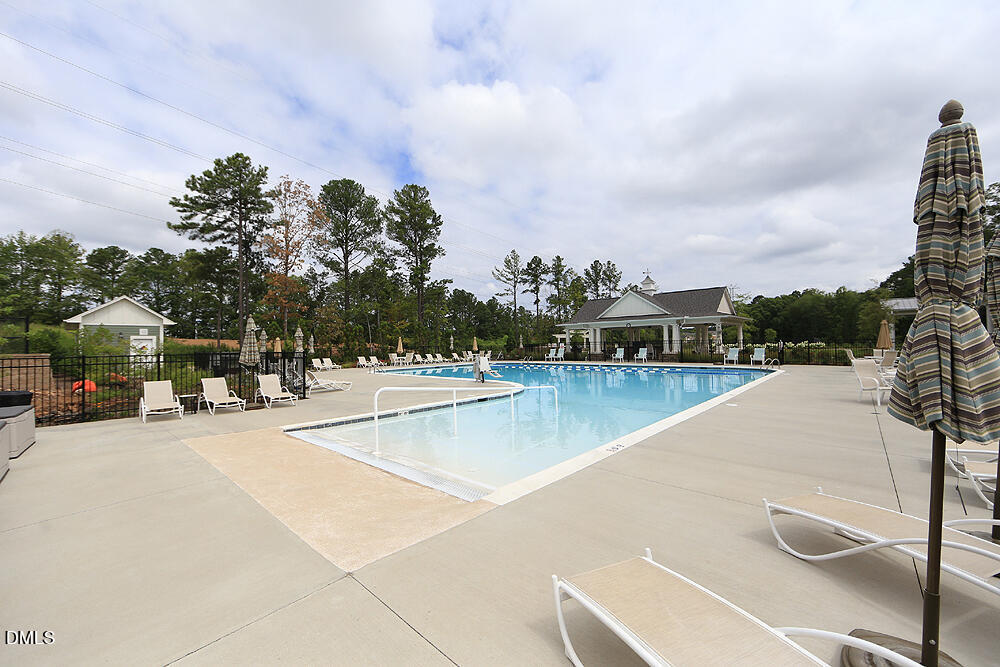
- Pool
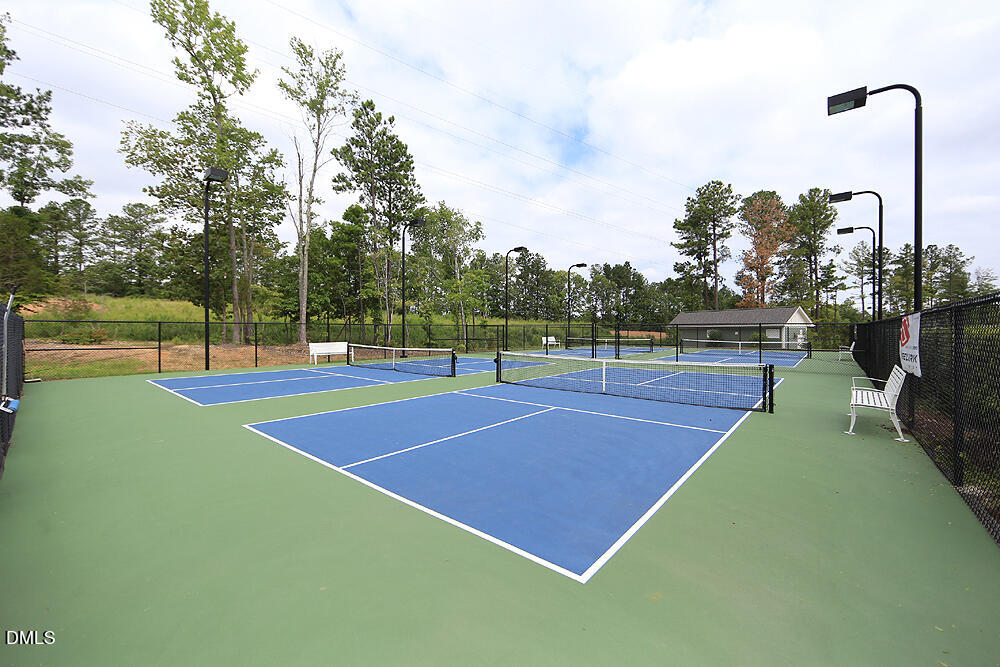
- Tennis Court(s)
Association Fee Includes
- Maintenance Grounds
Construction Materials
- Fiber Cement
Cooling
- Central Air
Exterior Features
- Private Yard
Fireplace Features
- Family Room
- Gas Log
Flooring
- Carpet
- Tile
Foundation Details
- Slab
Heating
- Forced Air
- Natural Gas
Interior Features
- Bathtub/Shower Combination
- Butler's Pantry
- Double Vanity
- Entrance Foyer
- Granite Counters
- Kitchen Island
- Open Floorplan
- Pantry
- Primary Downstairs
- Separate Shower
- Smooth Ceilings
- Walk-In Closet(s)
- Walk-In Shower
Laundry Features
- Laundry Room
- Main Level
Levels
- One
Lot Features
- Back Yard
- Landscaped
Parking Features
- Garage
Patio and Porch Features
- Front Porch
- Screened
Road Responsibility
- Public Maintained Road
Roof
- Shingle
Sewer
- Public Sewer
Structure Type
- House
WaterSource
- Public

Wieland Properties, Inc.
Sherri Smith
Data Source: Doorify MLS of North Carolina
MLS#: 10202102
Data Source Copyright: © 2026 Doorify MLS of North Carolina All rights reserved.
This property was listed on 11/6/2026 and last updated as of 11/6/2026 7:37:24 PM. OSI IDX updated the data from Doorify MLS of North Carolina on 11/8/2026 at 12:06 AM. This information is for your personal, non-commercial use and may not be used for any purpose other than to identify prospective properties you may be interested in purchasing. Display of MLS data is usually deemed reliable but is NOT guaranteed accurate by the MLS. Buyers are responsible for verifying the accuracy of all information and should investigate the data themselves or retain appropriate professionals. Information from sources other than the Listing Agent may have been included in the MLS data. Unless otherwise specified in writing, Broker/Agent has not and will not verify any information obtained from other sources. The Broker/Agent providing the information contained herein may or may not have been the Listing and/or Selling Agent.
Your Search Results
© 2026 RE/MAX Select Group
DMCA Notice | Terms & Services | Privacy Policy | Accessibility Statement
EQUAL HOUSING OPPORTUNITY


RE/MAX Select Group
900 East Atlantic Ave, Suite 10, Delray Beach, FL 33483
Mobile: (561) 350-0154
freeman3225@gmail.com

