3
bedrooms
2
baths
1,300
sq ft
$173
price per sf
Single Family
property type
1 Day
time on site
1966
yr. built
6,534 sq ft
lot size
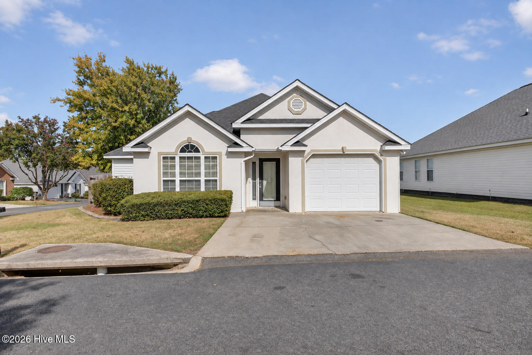
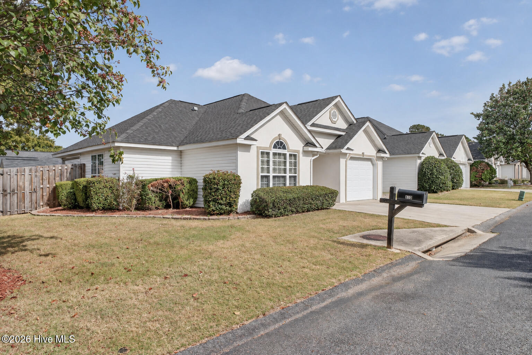
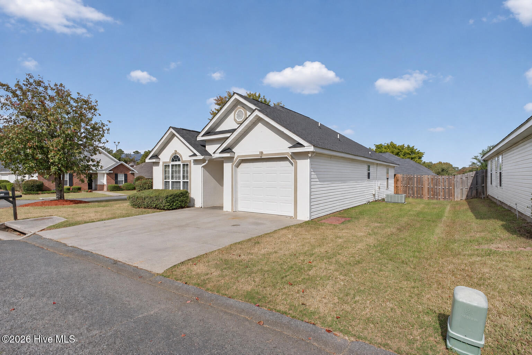
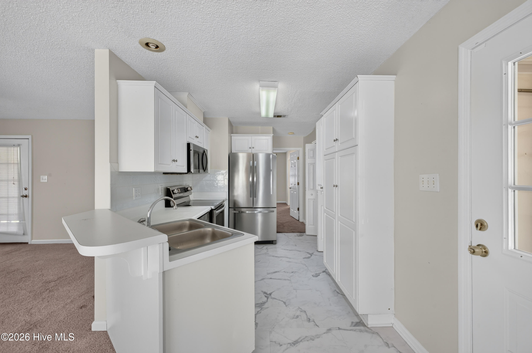
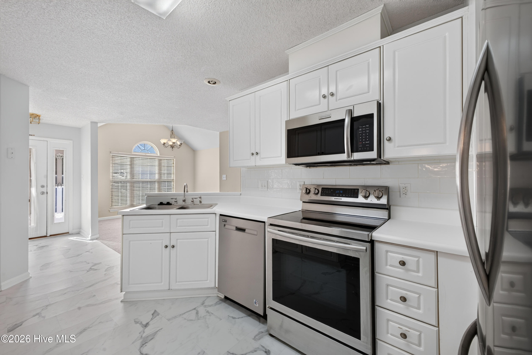
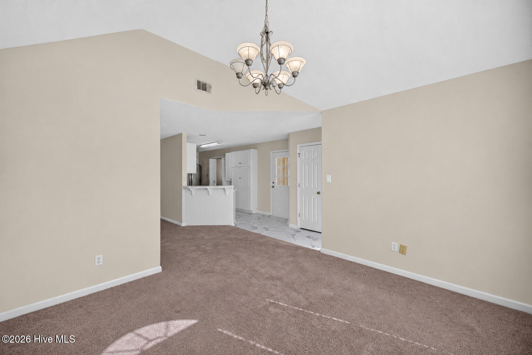
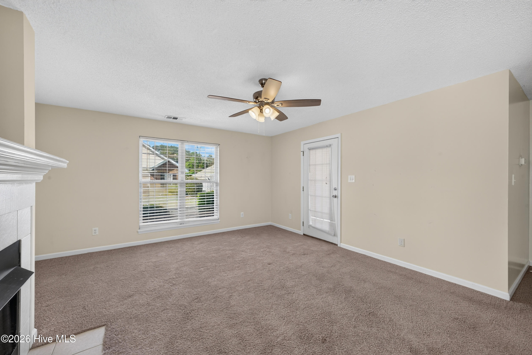
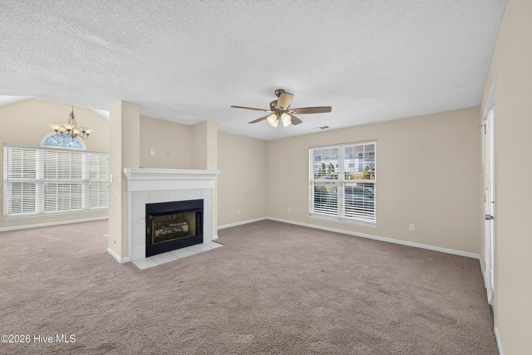
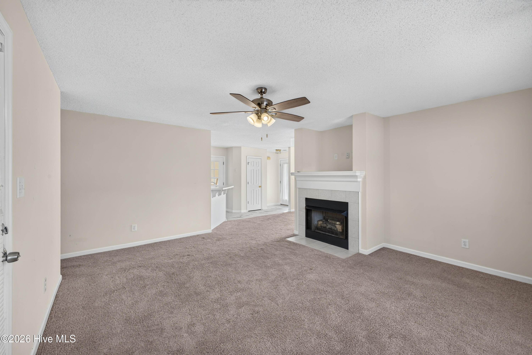
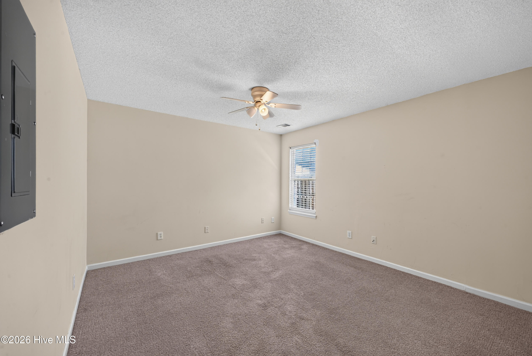
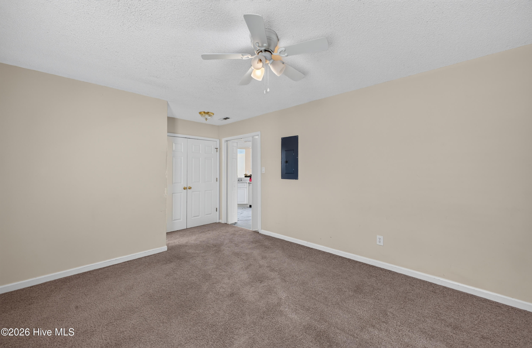
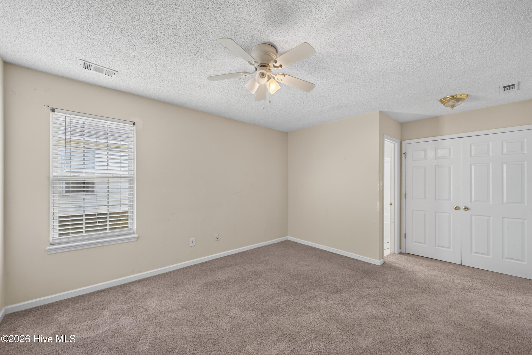
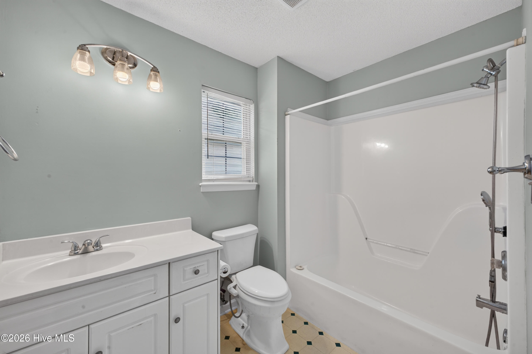
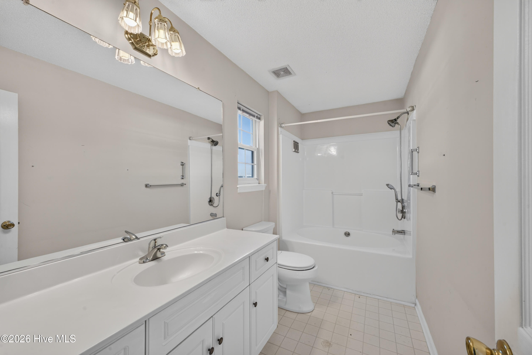
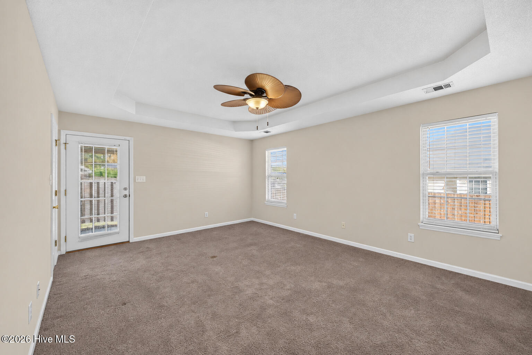
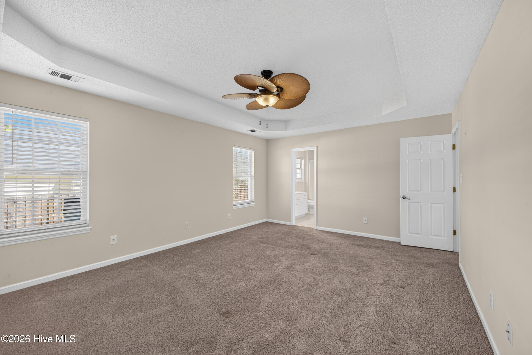
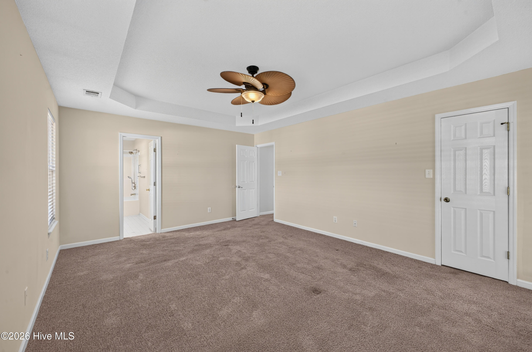
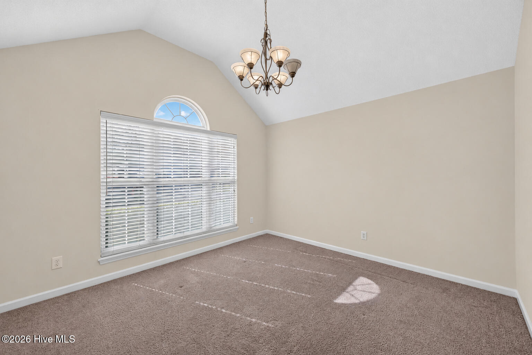
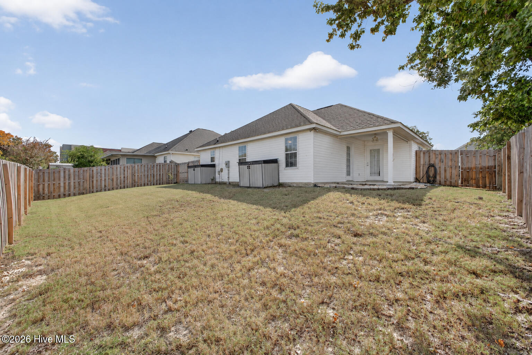
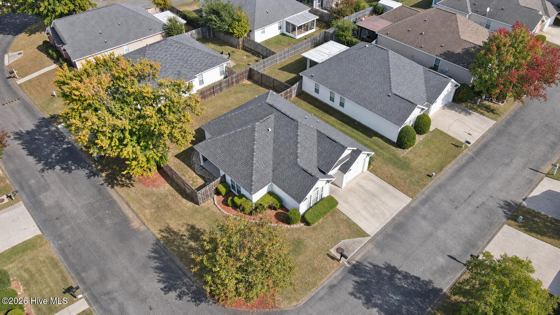
Plant your roots in Hudson Trace. Sunlight pours through the large windows in the living and dining areas, making this 3-bedroom, 2-bath home feel bright and welcoming from the moment you walk in. The living room fireplace is a cozy spot to settle in after a long day, and the kitchen opens to the dining area, so it's easy to keep the conversation going while dinner's on. White cabinets, stainless steel appliances, and a breakfast bar round out the kitchen. The primary bedroom has a tray ceiling, a private bath, and its own door to the backyard. Start your morning with coffee on the covered porch or let the dog out to play in the fenced yard. Set on a corner lot in an... HOA community, the home also has an attached one-car garage. Conveniently located off Stevens Creek Road, you're close to Washington Road shopping and dining, with easy access to I-20 and Augusta National Golf Club. Come see what it feels like home at 410 Jasper Crossing. Seller is offering assistance toward an interest rate buydown or buyer closing costs with an accepted offer.

No upcoming open house dates. Check back later.
Bedrooms
- Total Bedrooms: 3
Bathrooms
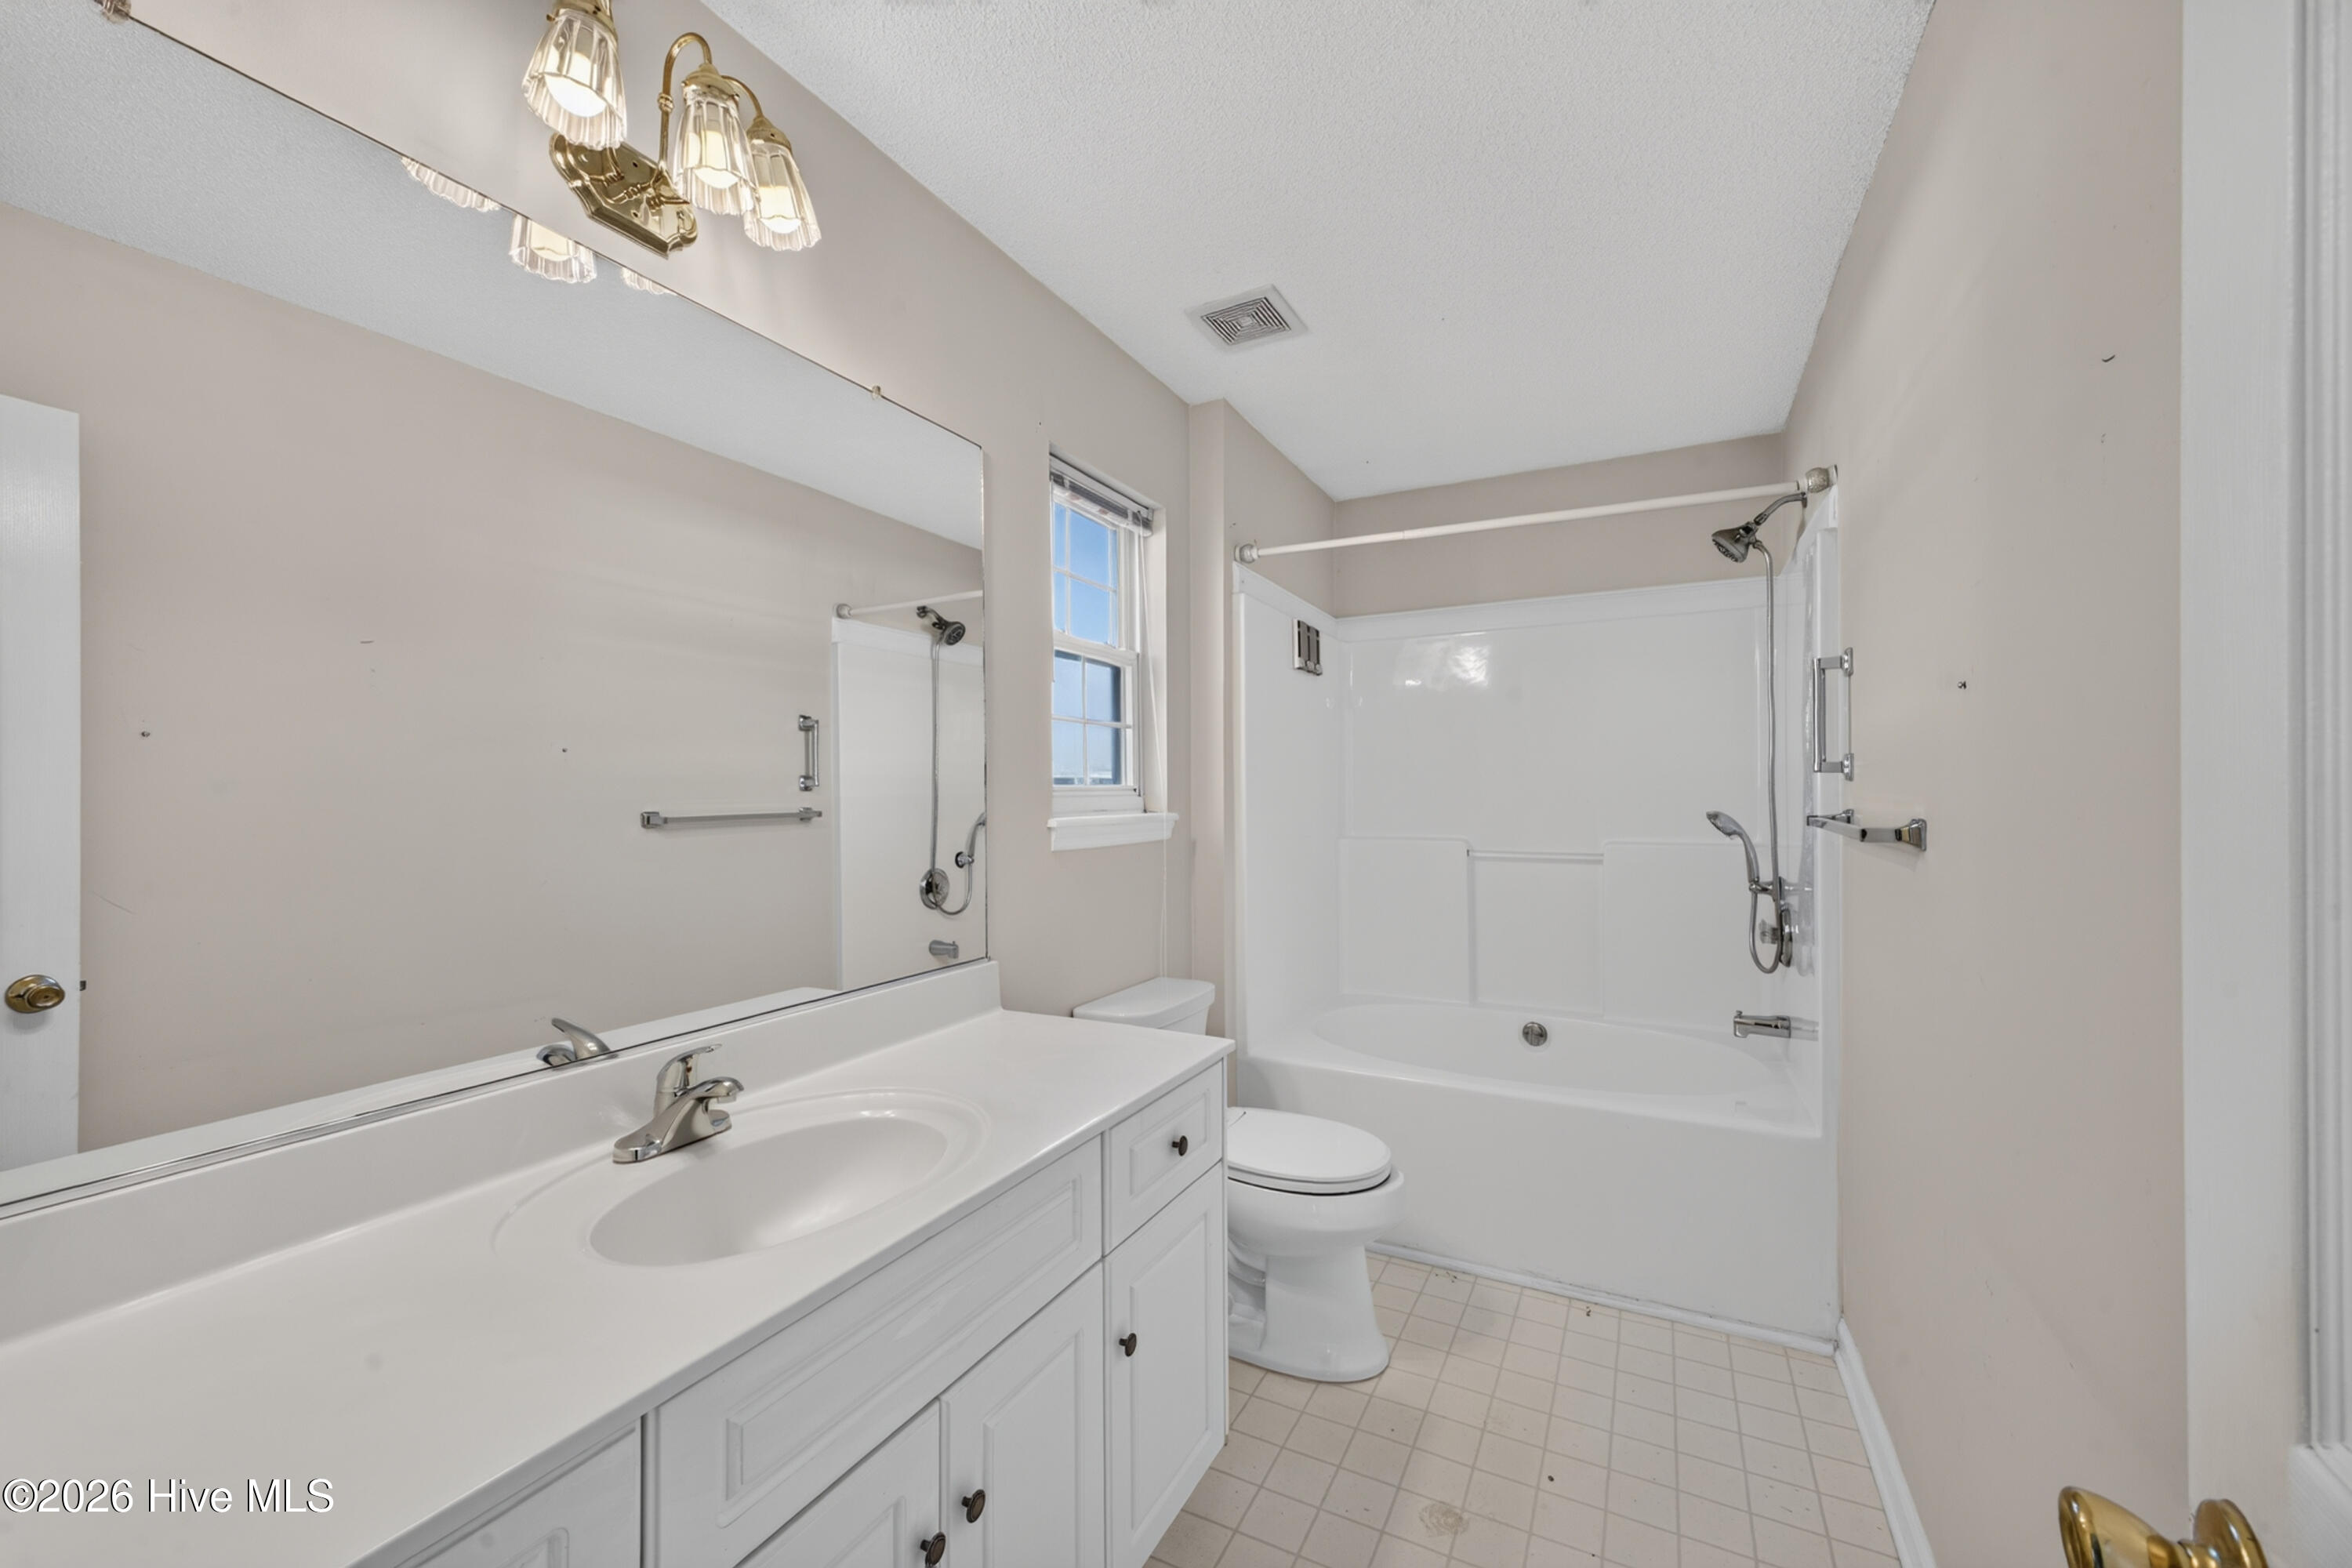
- Full bathrooms: 2
Accessibility Features
- None
Appliances
- Vented Exhaust Fan
- Refrigerator
- Range
- Dishwasher
Association
- Association Fee: $440
- Association Fee Frequency: Annually
- Association Name: Hudson Trace Community
- Association Phone: 706-922-09
Association Amenities
- Management
- Sidewalks
- Street Lights
- See Remarks
Basement
- None
Construction Materials
- Block
- Stucco
- Vinyl Siding
Cooling
- Central Air
- Ceiling Fan(s)
Exterior Features
- Shutters - Functional
- Garden
Fencing
- Back Yard
- Fenced
Fireplace Features
- Gas Log
Flooring
- Carpet
- Vinyl
- Ceramic Tile
Foundation Details
- Slab
Frontage Type
- See Remarks
Green Building Verification Type
- None
Heating
- Fireplace(s)
- Electric
- Heat Pump
Interior Features
- Walk-in Closet(s)
- Entrance Foyer
- Kitchen Island
- Blinds/Shades
- Gas Log
- Walk-In Closet(s)
Laundry Features
- Dryer Hookup
- Washer Hookup
Levels
- One
Lock Box Type
- Private
Lot Features
- Corner Lot
- Landscaped
Other Structures
- See Remarks
Parking Features
- Garage Faces Front
- Attached
- Concrete
- Garage Door Opener
- Garage
Patio and Porch Features
- Covered
- Rear Porch
Pets Allowed
- Dogs OK
- Cats OK
- Yes
Pool Features
- None
Property Condition
- Updated Remodeled
Road Frontage Type
- City Street
- State Road
- Asphalt
- Paved
Road Surface Type
- Paved
Roof
- Architectural Shingle
Security Features
- Smoke Detector(s)
Structure Type
- Stick Built
Utilities
- Sewer Connected
- Cable High Speed
- Fiber Optic
- High Speed Internet
View
- None
Waterfront Features
- None
WaterSource
- Public

Keller Williams Realty Aiken Partners
Joshua Campos
Data Source: Hive MLS
MLS#: 100614915
Data Source Copyright: © 2026 Hive MLS All rights reserved.
This property was listed on 11/6/2026 and last updated as of 11/6/2026 1:52:58 PM. OSI IDX updated the data from Hive MLS on 11/7/2026 at 4:29 AM. This information is for your personal, non-commercial use and may not be used for any purpose other than to identify prospective properties you may be interested in purchasing. Display of MLS data is usually deemed reliable but is NOT guaranteed accurate by the MLS. Buyers are responsible for verifying the accuracy of all information and should investigate the data themselves or retain appropriate professionals. Information from sources other than the Listing Agent may have been included in the MLS data. Unless otherwise specified in writing, Broker/Agent has not and will not verify any information obtained from other sources. The Broker/Agent providing the information contained herein may or may not have been the Listing and/or Selling Agent.
Your Search Results
© 2026 RE/MAX Select Group
DMCA Notice | Terms & Services | Privacy Policy | Accessibility Statement
EQUAL HOUSING OPPORTUNITY


RE/MAX Select Group
900 East Atlantic Ave, Suite 10, Delray Beach, FL 33483
Mobile: (561) 350-0154
freeman3225@gmail.com

